45 Sheppard Street, Severn, Ontario L0K 1E0

Listed for:
$999,900
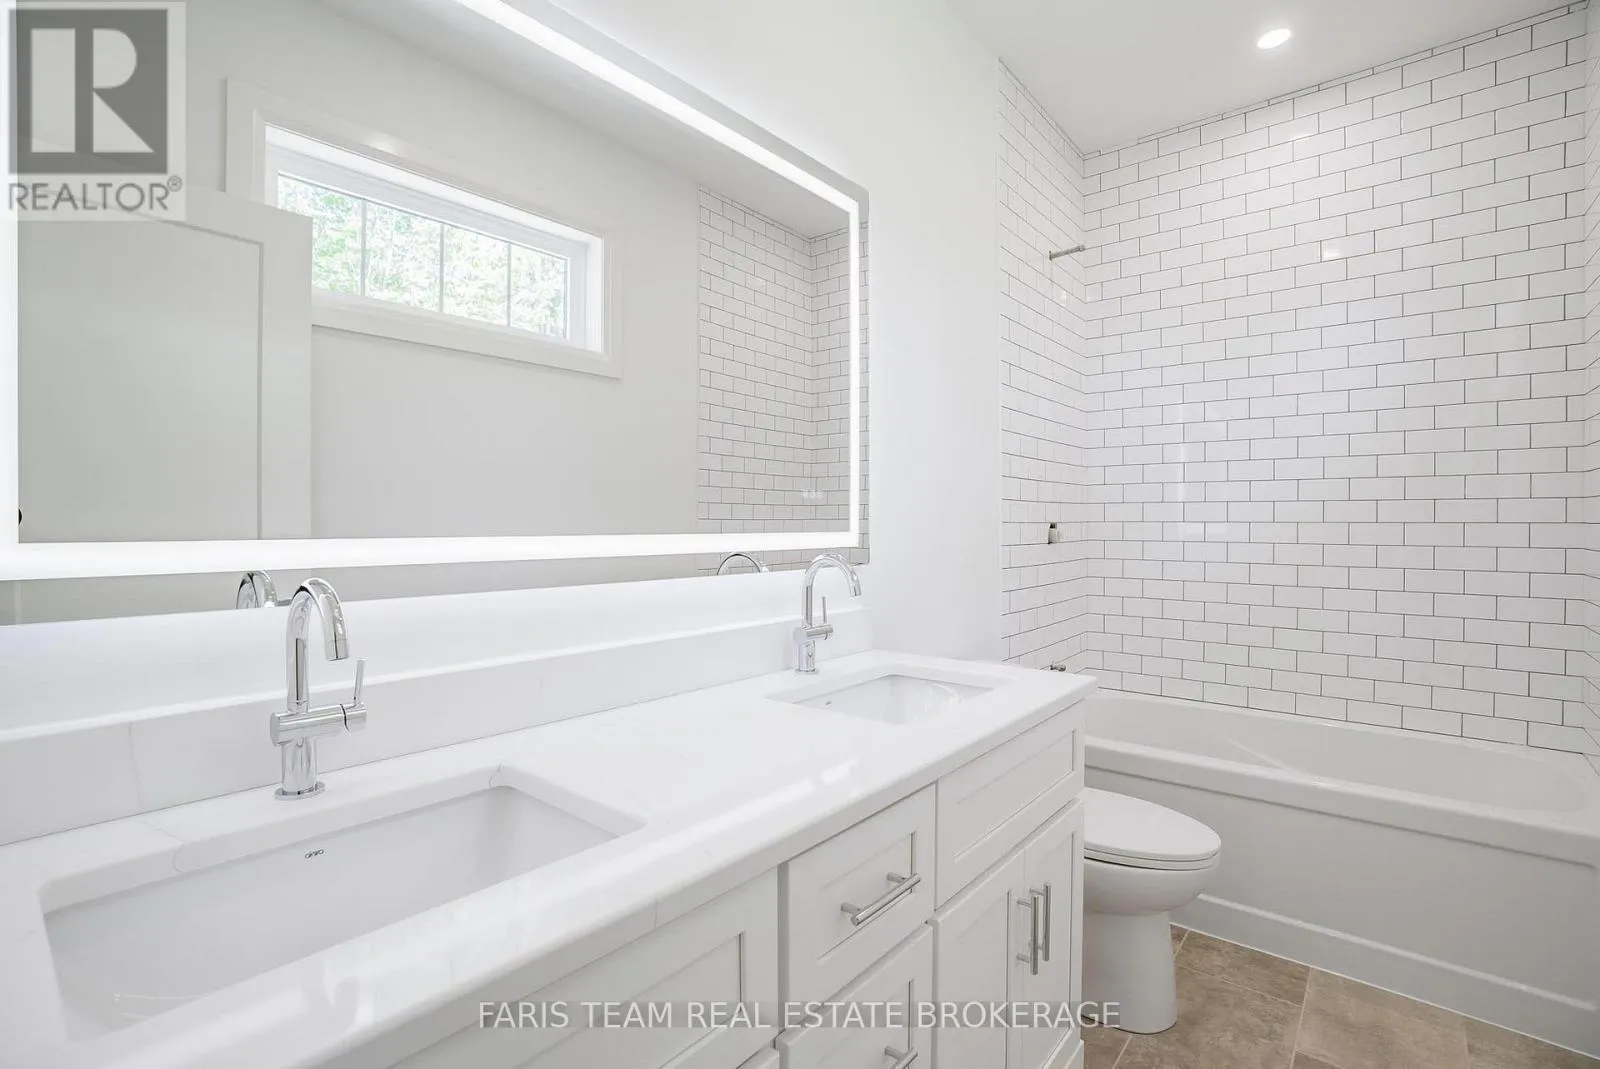
5 beds
3 baths
Listed 12 days ago
House for rent: 45 Sheppard Street, Severn, Ontario L0K 1E0

View all 41 photos

About

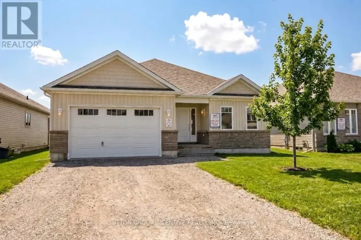
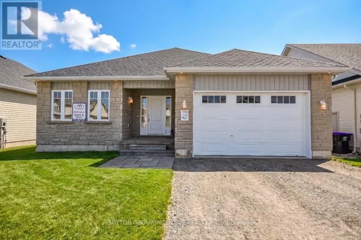
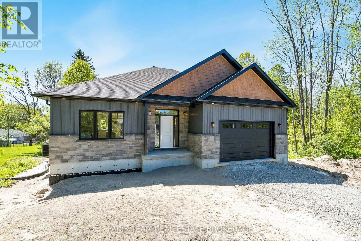
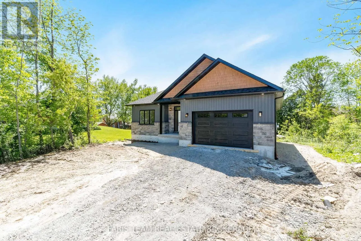
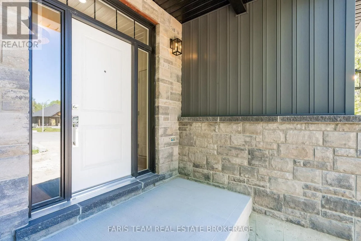
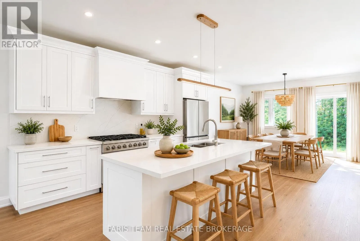
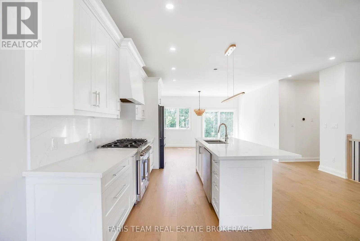
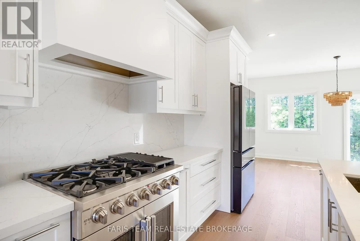
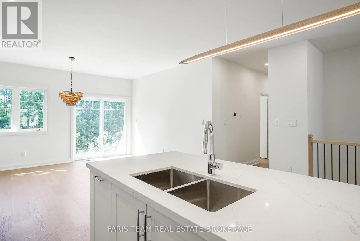
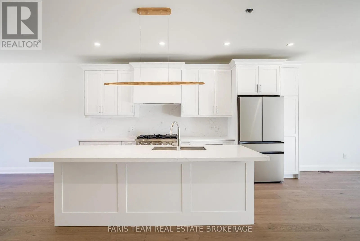
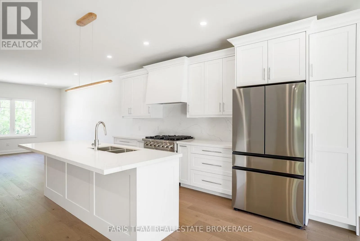
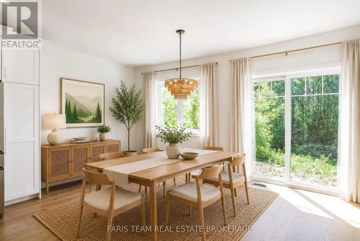
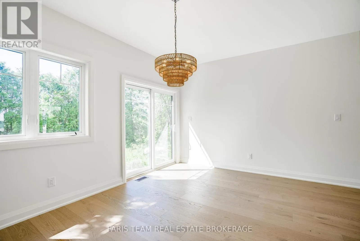
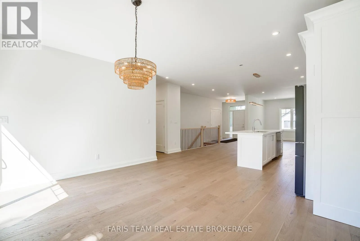
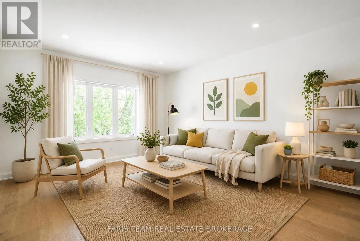
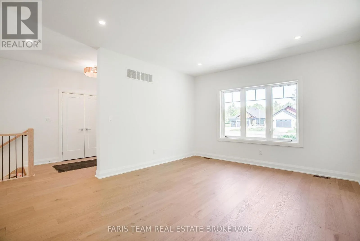
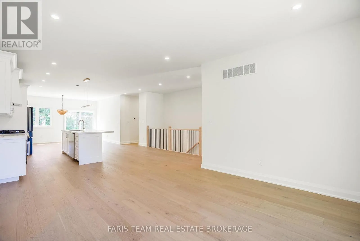
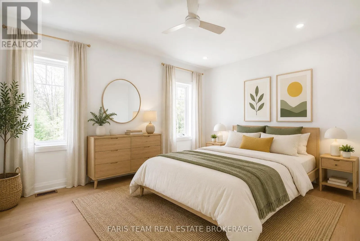
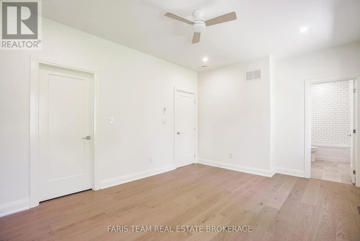
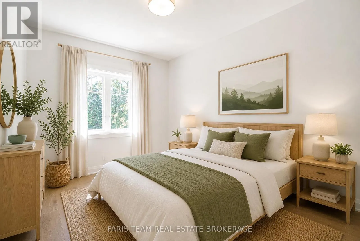
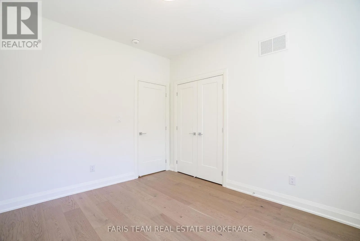
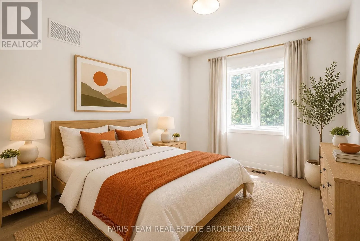
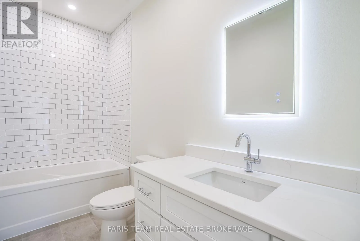
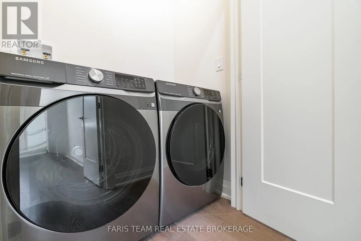
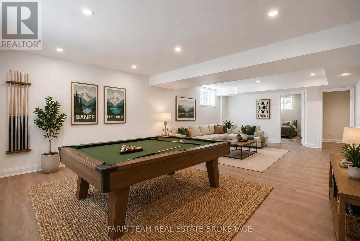
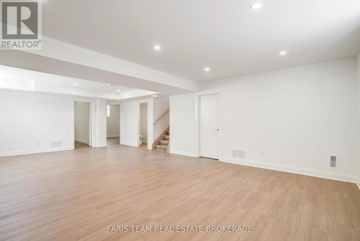
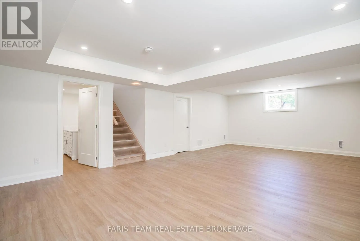
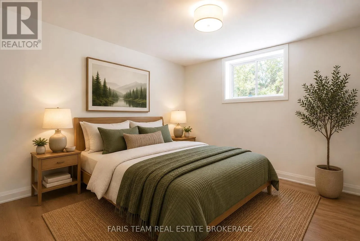
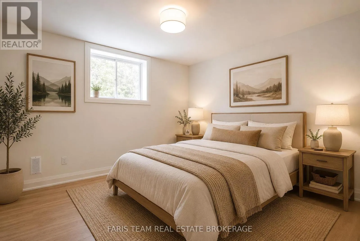
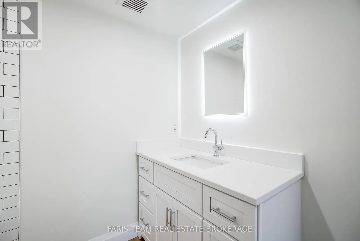
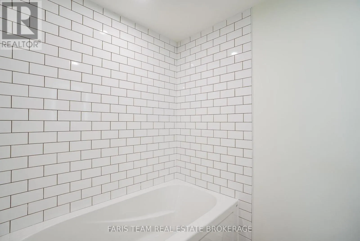
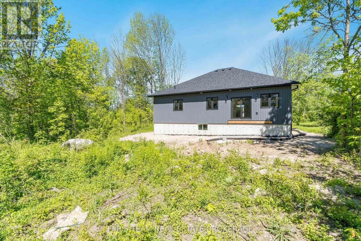
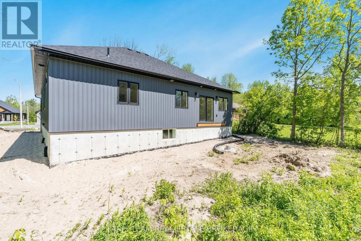
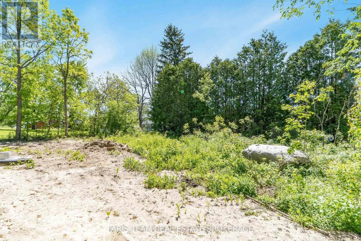
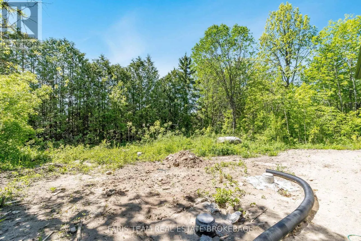
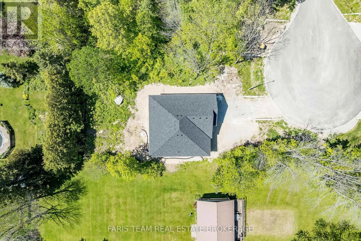
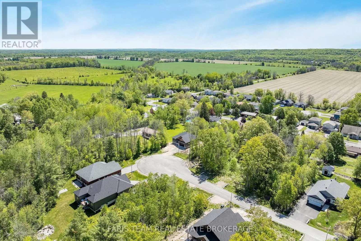
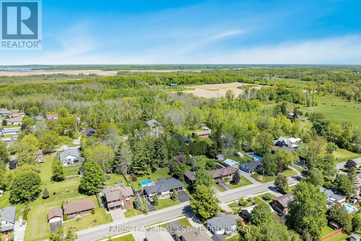
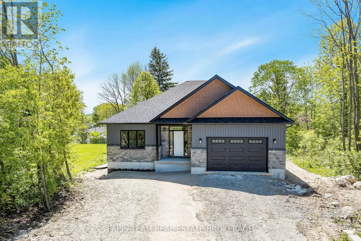
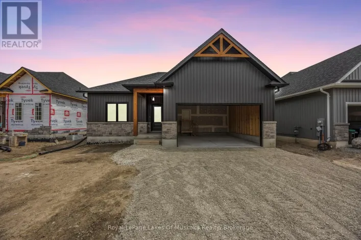
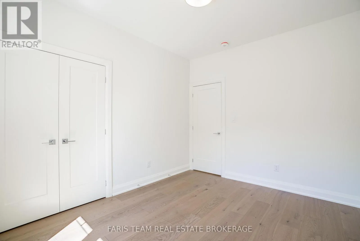
Wyley St/Sheppard St Top 5 Reasons You Will Love This Home: 1) Enjoy the peace and privacy of a premium location situated at the end of a quiet street in the quaint village of Coldwater 2) This brand-new build features superior craftsmanship, including 9' main level ceilings, smooth painted ceilings throughout, and light oak hardwood flooring in the living areas and all bedrooms 3) Experience a high-end culinary environment with a custom kitchen featuring Rock Solid cabinetry, under-cabinet LED lighting, and a premium appliance package that includes a 36" gas range 4) Purchase with absolute confidence as the home comes with full Tarion Warranty Corporation coverage 5) Enjoy immediate peace of mind with a completely finished lower level, seamlessly expanding your overall living space for a growing family or multi-generational layout. *Please note some images have been virtually staged to show the potential of the home. (id:27476)

Property Highlights

MLS® Number
S13476152
Type
Single Family
Community Name
Coldwater
Ownership Type
Freehold
Land Size
61.7 x 175.8 FT|under 1/2 acre
Parking Space Total
6

Building

Building Type
House
Storeys
1.00
Square Footage
1500 - 2000 sqft
Bathrooms Total
3
Bedrooms Above Ground
3
Bedrooms Total
5
Exterior Finish
Stone, Vinyl siding
Fireplace Present
No
Basement Type
Full (Finished)
Basement Features
Building Heating Type
Forced air
Heating Fuel
Natural gas
Building Cooling Type
Central air conditioning

Utilities

Water
Municipal water
Utility Sewer
Sanitary sewer

Room Layout

Recreational, Games room
Lower level
8.52 m x 4.95 m
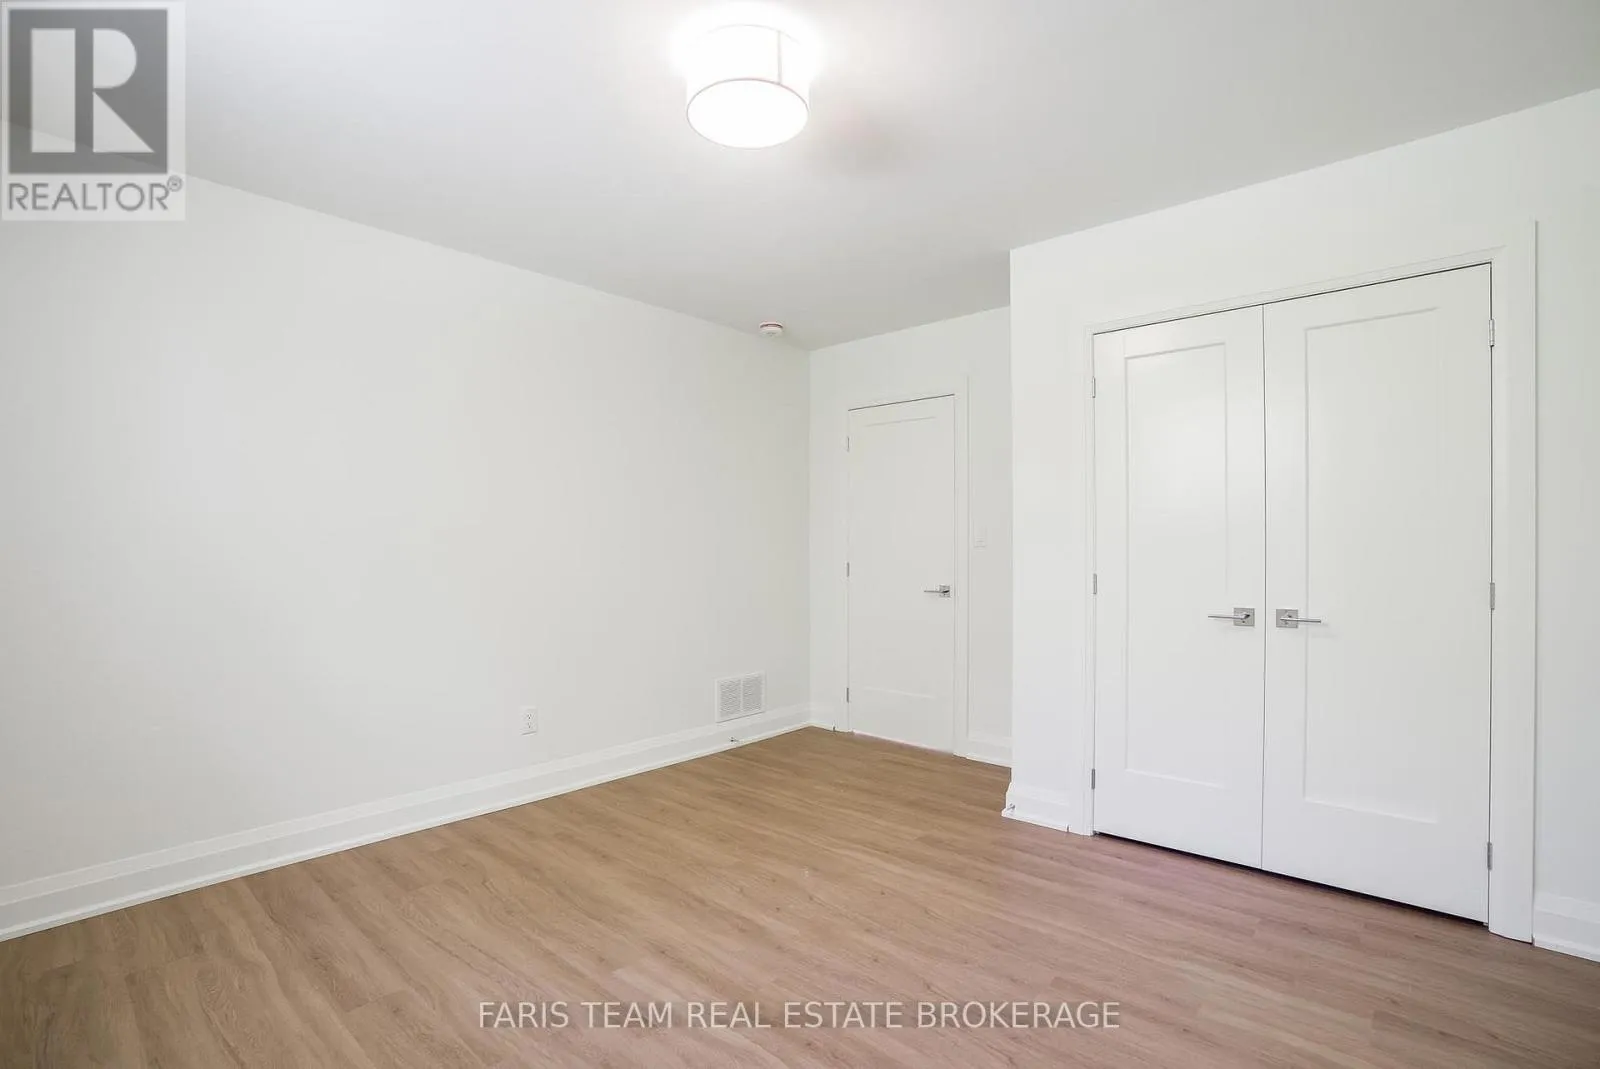
Bedroom
Lower level
4.12 m x 3.76 m
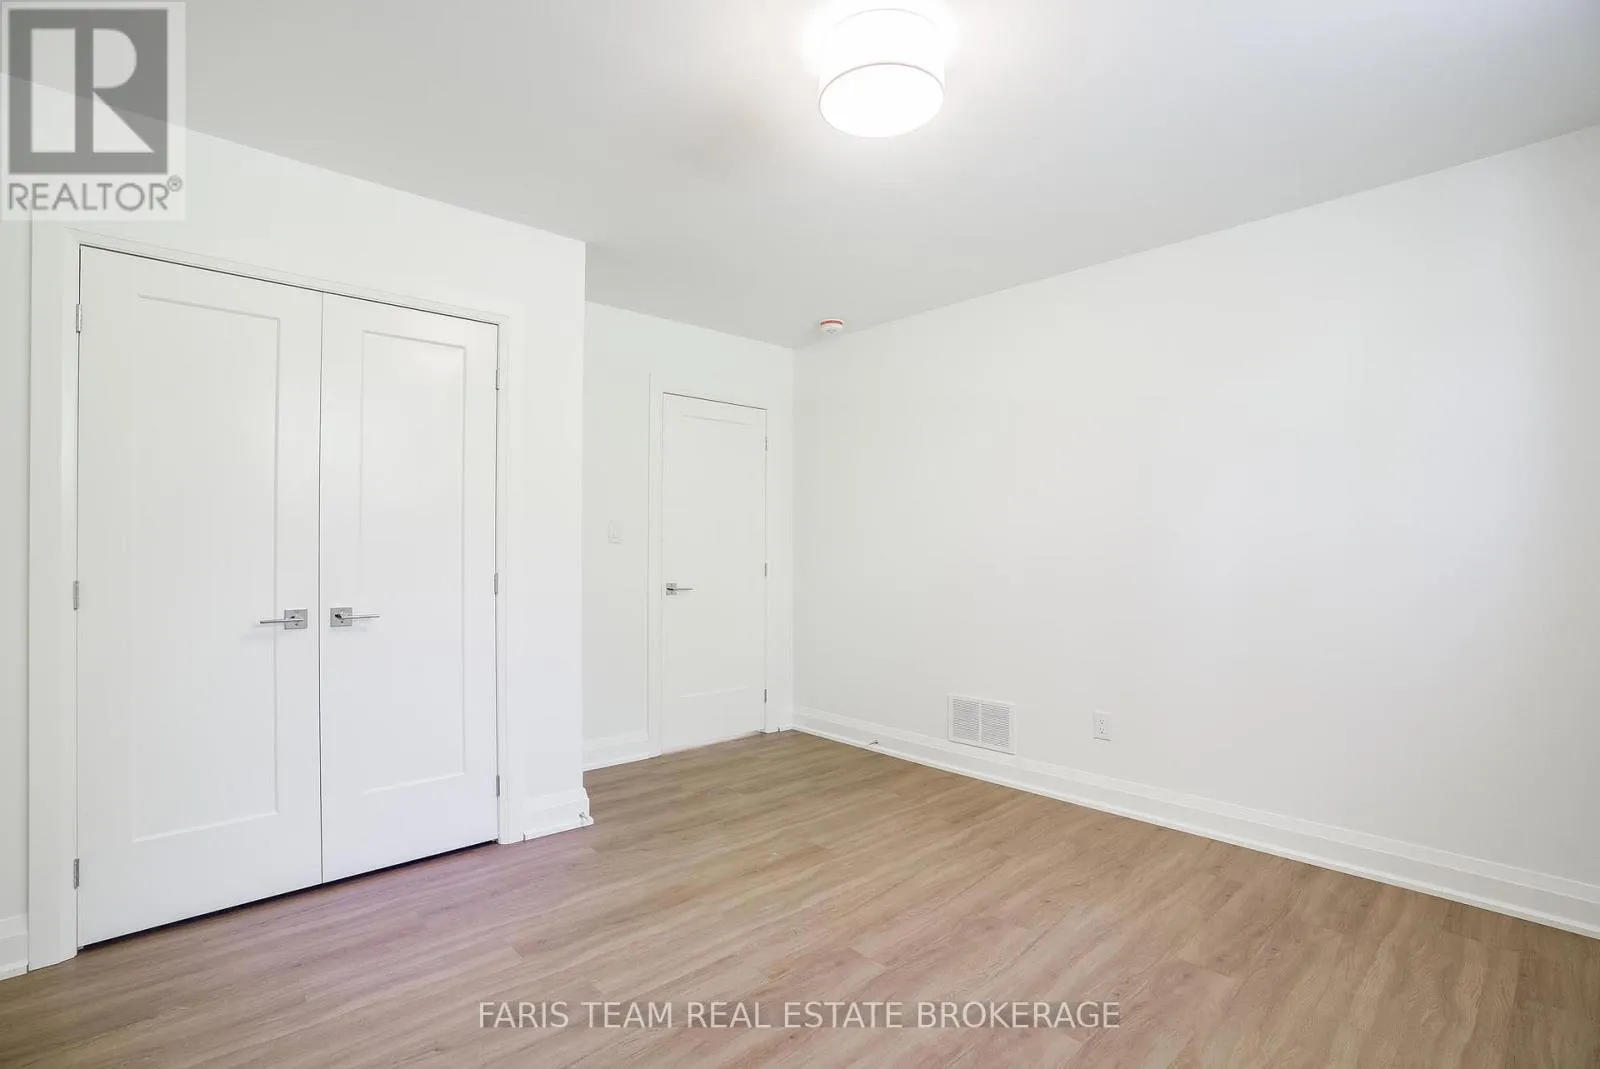
Bedroom
Lower level
4.12 m x 3.76 m
Kitchen
Main level
5.23 m x 4.72 m
Dining room
Main level
4.69 m x 3.03 m
Living room
Main level
5.35 m x 5.25 m
Primary Bedroom
Main level
4.86 m x 3.56 m
Bedroom
Main level
3.66 m x 3.01 m
Bedroom
Main level
3.63 m x 3.02 m

Location

Learn more about this property
Listing provided by:
FARIS TEAM REAL ESTATE BROKERAGE
MLS® number:
S13476152
Agent:
Mark Faris
*Indicates required field
Name is required
Email is required
Please enter a valid phone number (e.g., 416-111-1111).

Community Spotlight: Homes For sale in Your Neighborhood