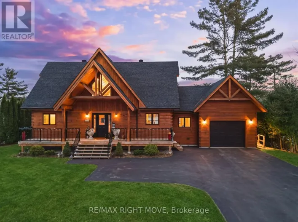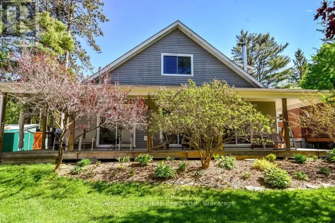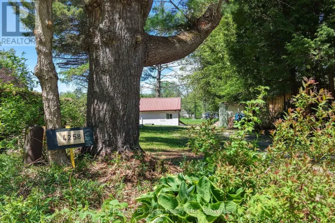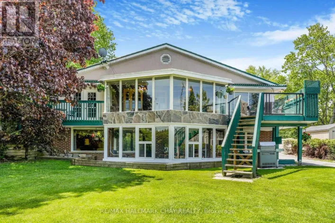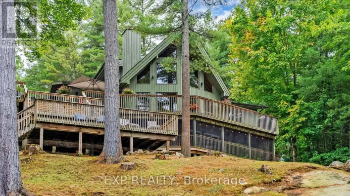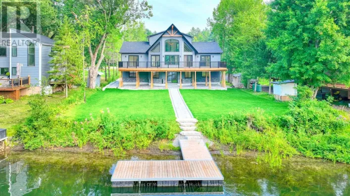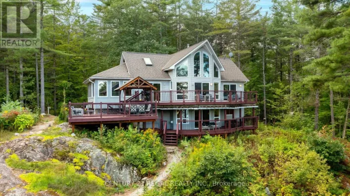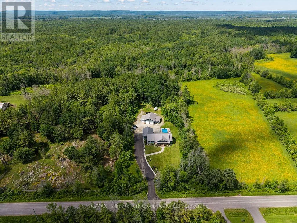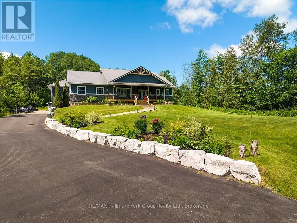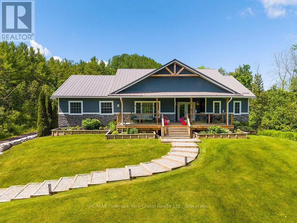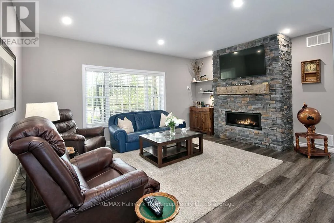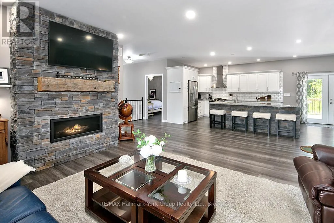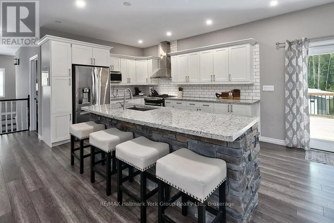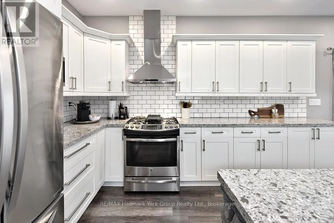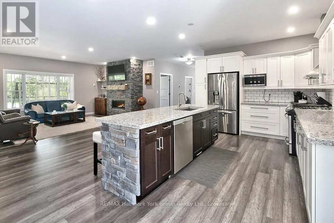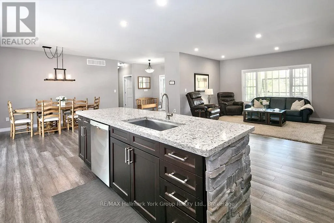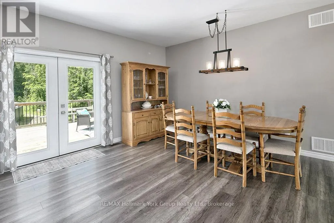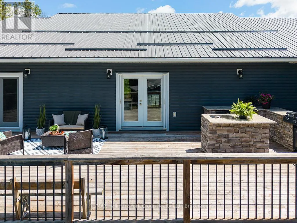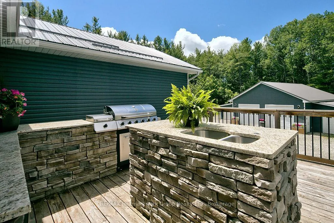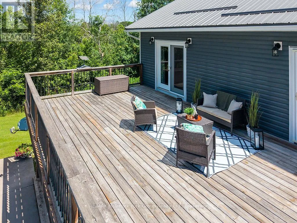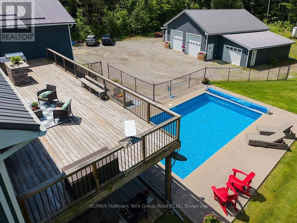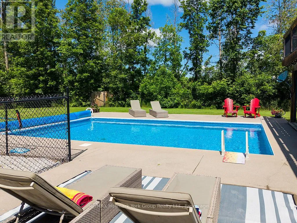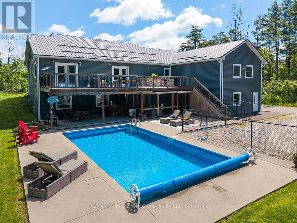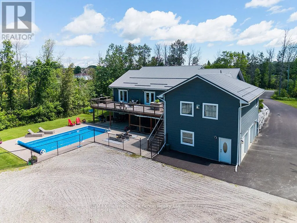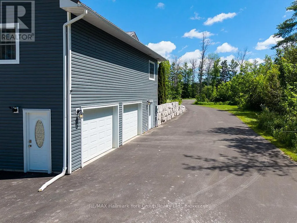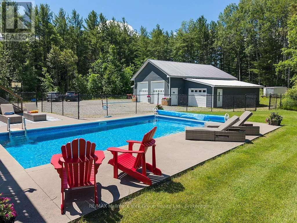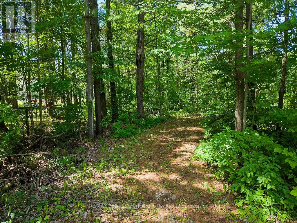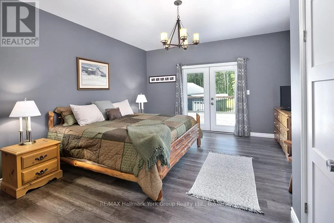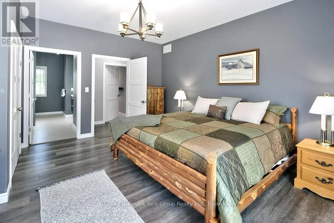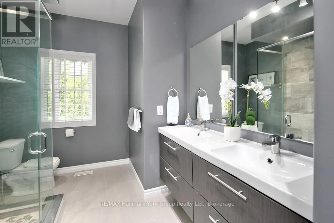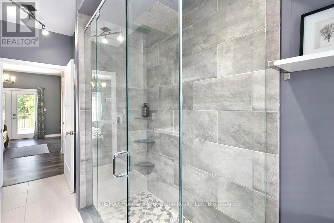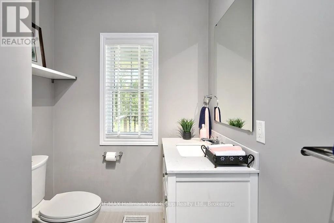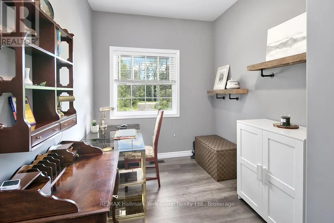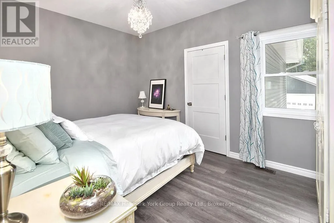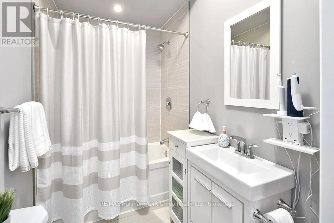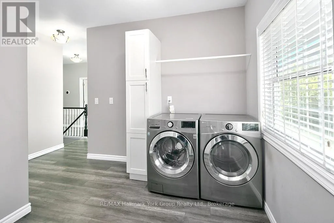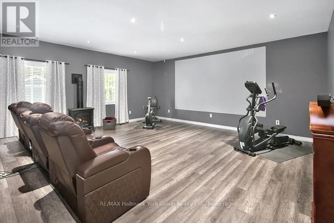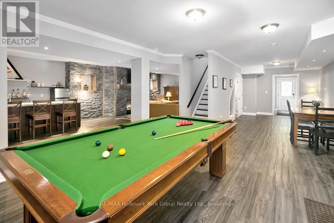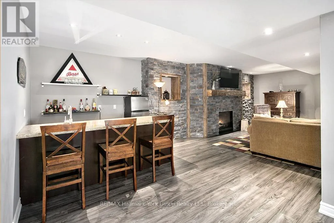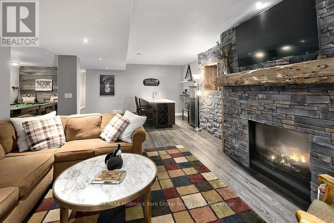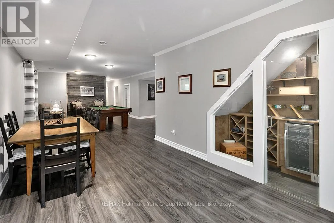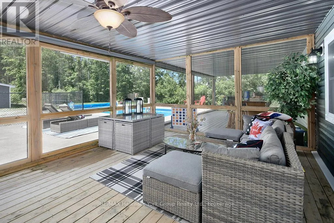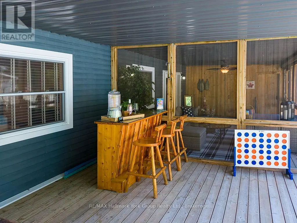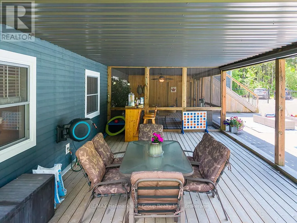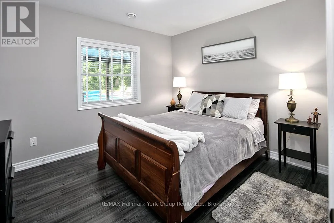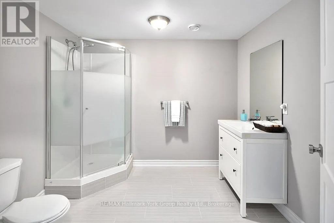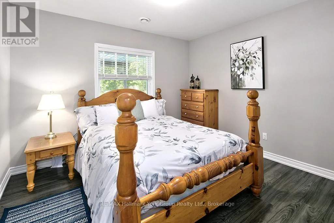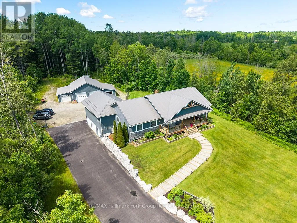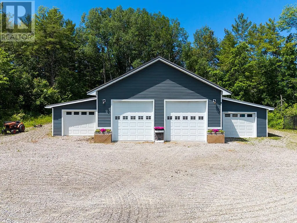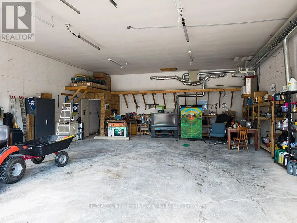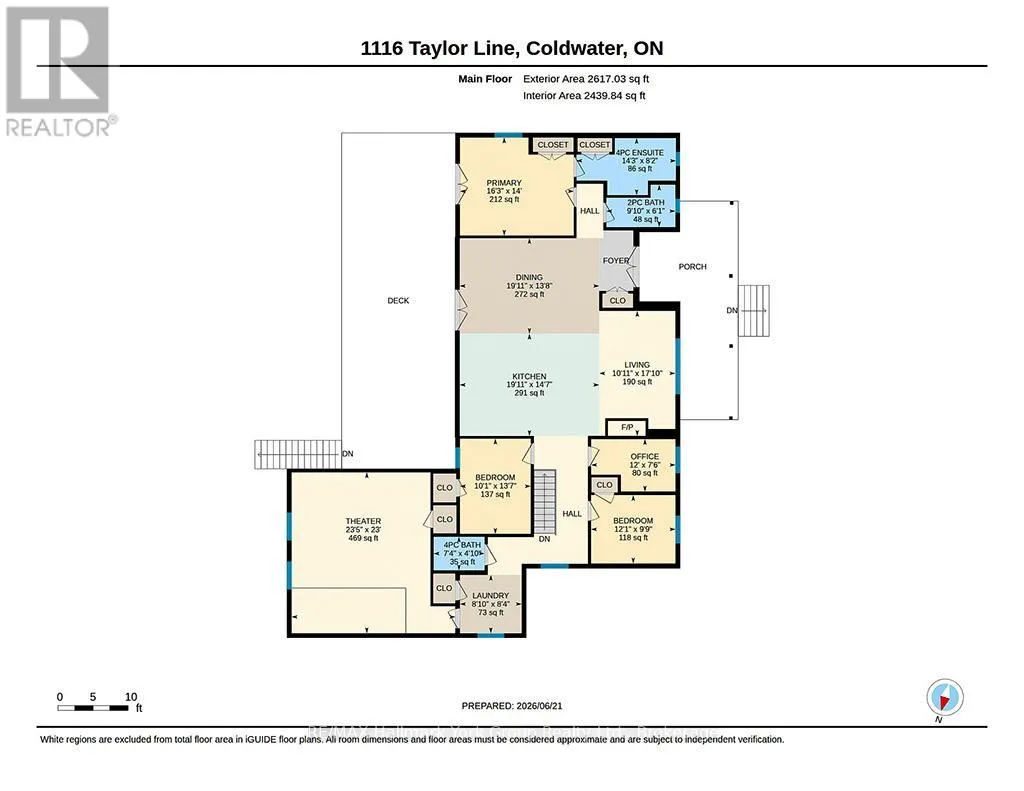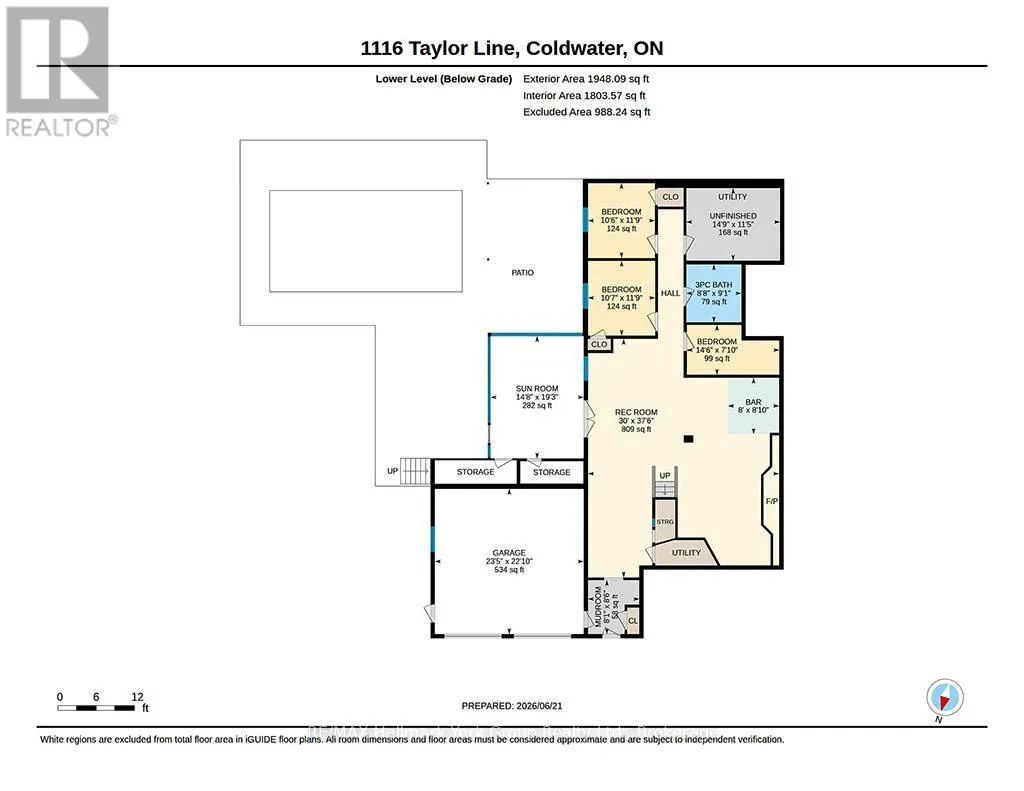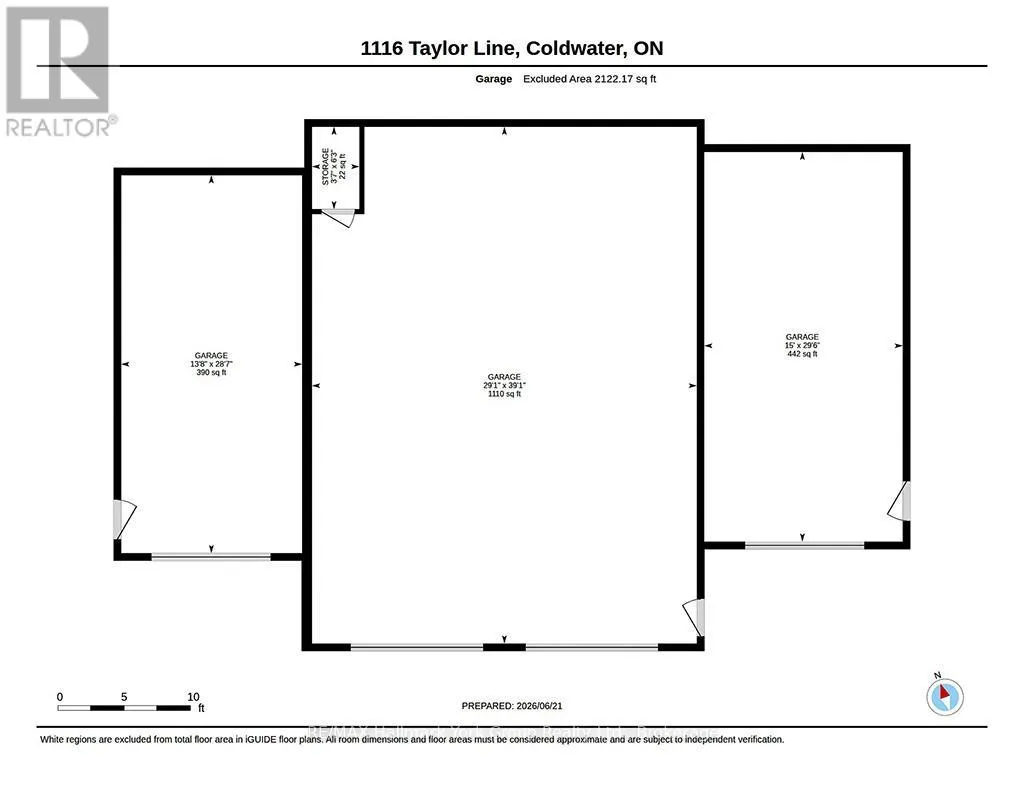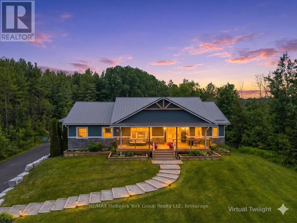
Cross Streets: Mount Stephen Rd & Taylor Line. ** Directions: From Coldwater follow Upper Big Chute Rd to Mt Stephen Rd to Taylor Line to sign. Luxury Living in the Countryside-Custom-built home on 4.46 acres in a private setting surrounded by mature trees. A covered porch leads into a welcoming foyer & spacious open-concept main floor, featuring a designer kitchen w/ a large granite-topped island , a dining room w/ walkout to the upper deck. The cozy living room offers a Stone gas fireplace, this home boasts 5 bdrms & 4 bths. The primary bdrm includes a large ensuite w/ glass-enclosed shower & its own walkout to the upper deck. Movie night couldn't be more perfect in the main-floor media room w/ gas stove - projector included. The upper deck features an outdoor kitchen w/ BBQ & fridge. main-floor laundry & a home office. Need room for the in-laws? Two more bedrooms downstairs plus a rough-in for a kitchenette. The inviting family room features a wet bar, large stone gas fireplace, dining area, & a clever wine cellar under the stairs - wine fridge included. Love to entertain? Walk out to a screened porch & patio overlooking an inground saltwater pool -new liner & pump & its own change room. garage entry w/ 2 car attached garage, POTENTIAL FOR HOME BUSINESS - PLUS A RARE massive 4-door workshop, The two main bays offer 1,110 sq ft of heated space, w/ two additional bays totaling 832 sq ft - one insulated, one cold storage. Perfect for car enthusiasts, hobbyists, or year-round storage. Park boats, trailers, RVs, & sleds inside or out, ample parking for all your toys. Plus a newly paved driveway. Lots to see & do in the surrounding areas,-only minutes to Coldwater's downtown- Orillia's shopping district-Costco-Washago-Lake Simcoe- Lake Couchiching- the Trent-Severn Waterway-Skiing at Mount St. Louis Moonstone -golfing- fishing,-hiking- cycling,-ATV trails- snowmobiling- boating- marinas & easy access to Highway's 400 & 11. This 4 Seasons delight offers endless possibilities. (id:27476)