3113 Picadilly Lane, Severn, Ontario L0K 2B0

Listed for:
$1,195,000
3 beds
2 baths
Listed 3 days ago
House for rent: 3113 Picadilly Lane, Severn, Ontario L0K 2B0

View all 35 photos

About

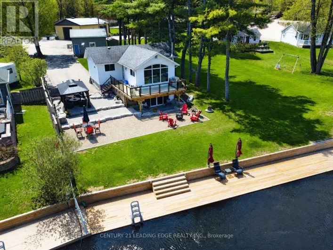
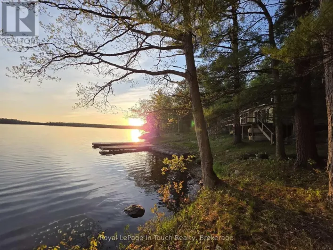
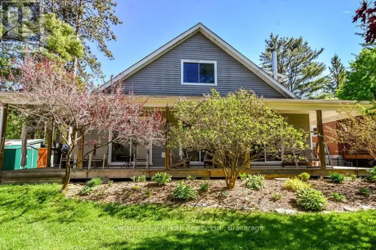
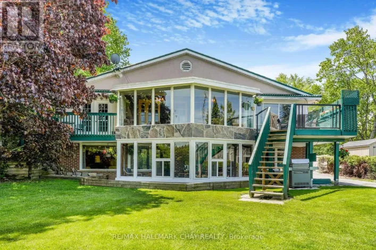
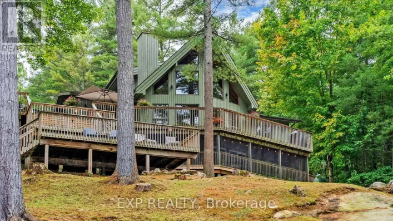
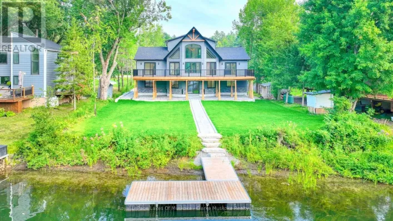
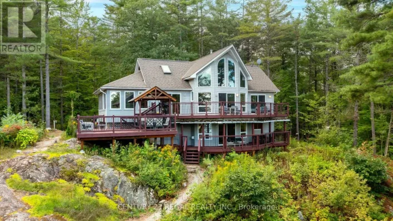
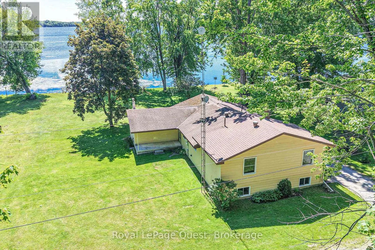
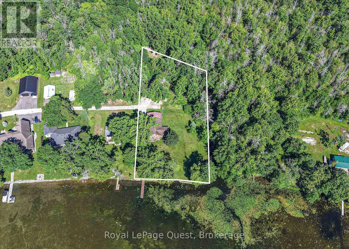
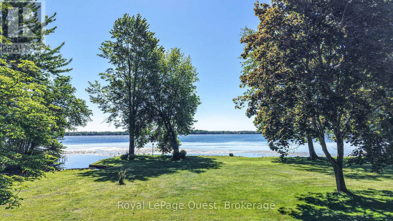
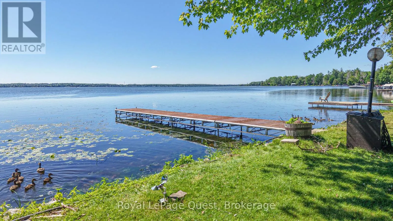
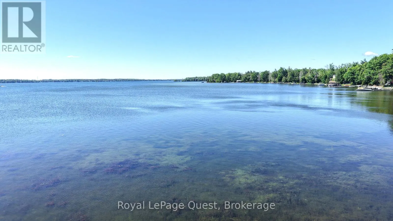
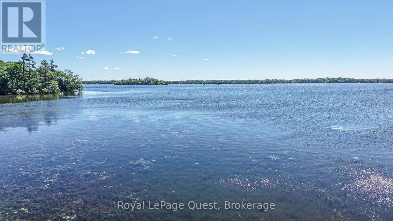
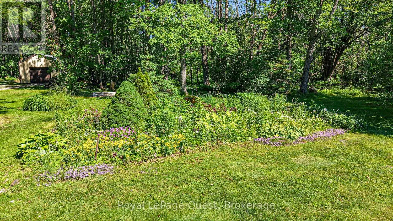
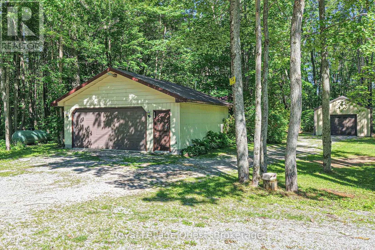
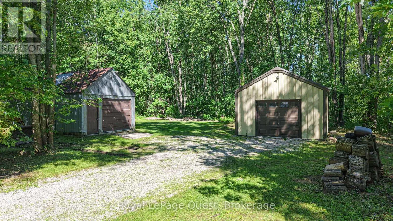
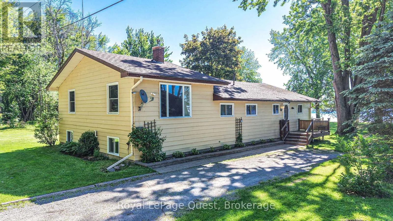
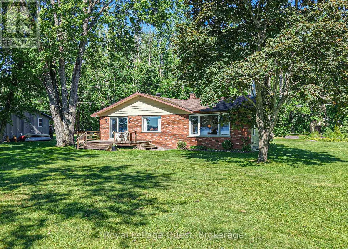
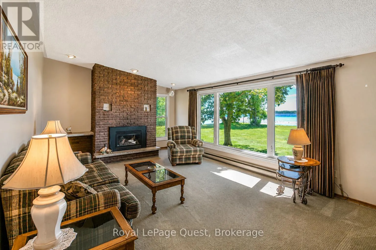
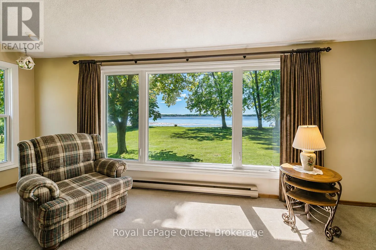
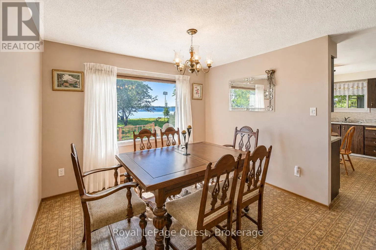
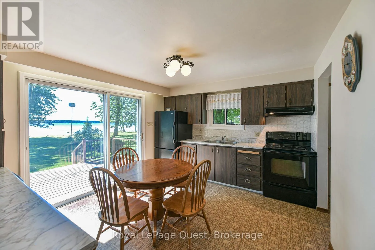
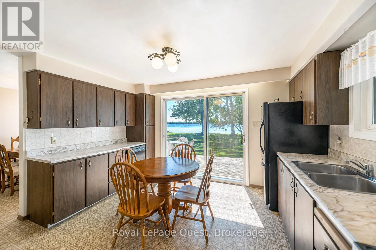
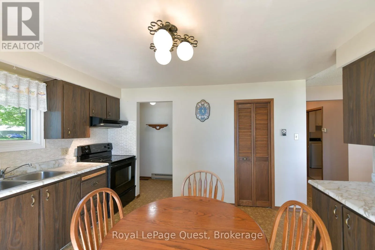
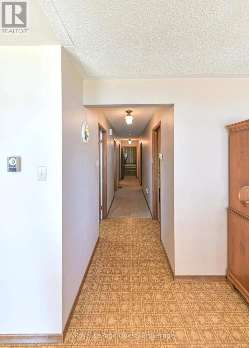
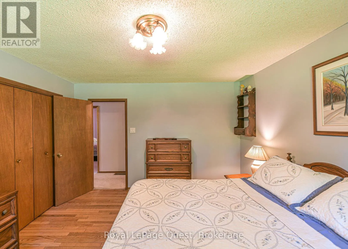
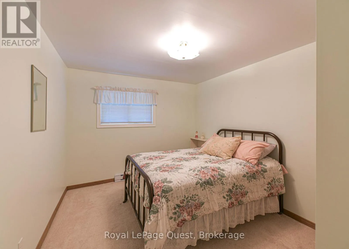
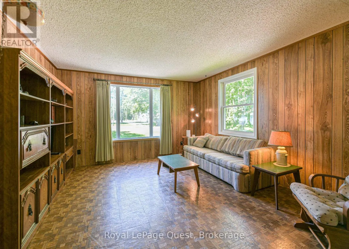
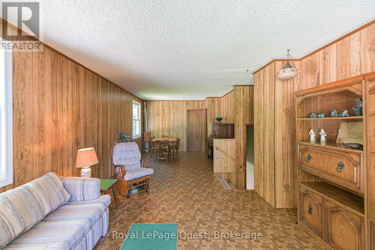
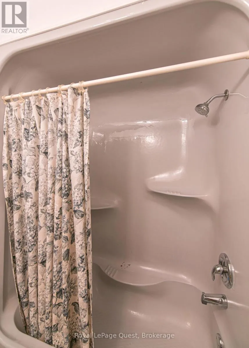
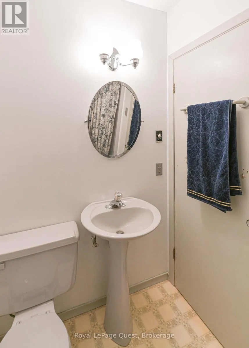
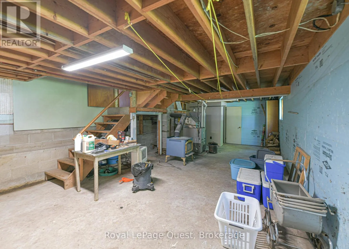
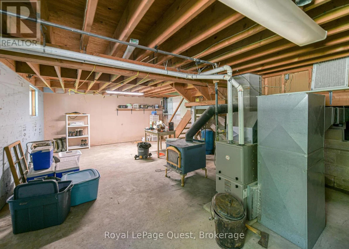
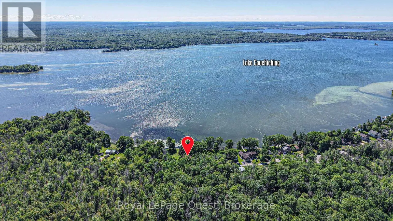
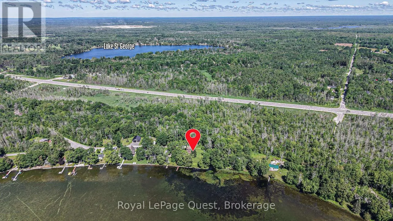
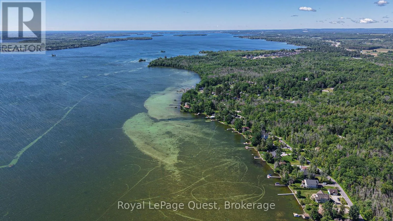
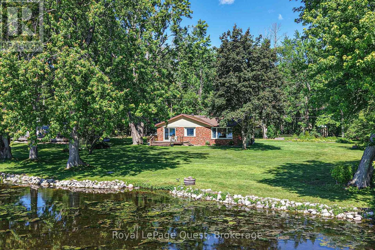
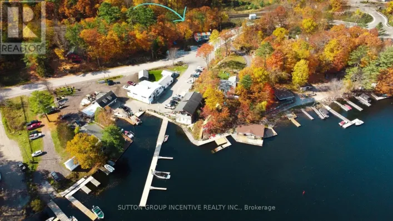
Cross Streets: Hwy 11 & Crescent Bay Rd. ** Directions: Hwy 11 to Crescent Bay Rd. left on Picadilly Ln; or Hwy 11 to Sparrow Lk Rd. to Scarlet Dr., Crescent Bay Rd, left on Picadilly Ln. 143 feet of Lake Couchiching waterfront on 1.38 acres. Tucked away on a quiet private road, this year-round property features a three bedroom, two bathroom raised bungalow with three garages and ample privacy. This beautifully manicured property is framed by mature trees and surrounded by greenlands to the north and west offering an abundance of nature and wildlife. Just shy of 2,000 square feet of livable area the dining, kitchen and living room all offer panoramic views of the water with a sliding glass door walk-out from the kitchen to a lakeside deck. Approximately 500 square feet of additional space in the partially finished basement. Situated just a 10 minute drive from the city of Orillia, this location perfectly balances peaceful, rural waterfront living with quick access to shops, dining and all of the amenities Orillia has to offer. (**data sourced from GeoWarehouse). (id:27476)

Property Highlights

MLS® Number
S13517242
Type
Single Family
Community Name
Rural Severn
Ownership Type
Freehold
Land Size
143.1 x 424.5 FT
Parking Space Total
12

Building

Building Type
House
Storeys
1.00
Square Footage
1500 - 2000 sqft
Bathrooms Total
2
Bedrooms Above Ground
3
Bedrooms Total
3
Amenities
Fireplace(s) Golf Nearby
Exterior Finish
Vinyl siding, Brick Veneer
Fireplace Present
Yes
Basement Type
N/A (Partially finished)
Basement Features
Building Heating Type
Baseboard heaters, Forced air
Heating Fuel
Electric, Propane, Wood
Building Cooling Type
None

Utilities

Water
Dug Well
Utility Sewer
Septic System

Room Layout

Other
Basement
9 m x 4.88 m
Kitchen
Main level
4.04 m x 3.55 m
Dining room
Main level
4.04 m x 3.2 m
Living room
Main level
6.8 m x 4.04 m
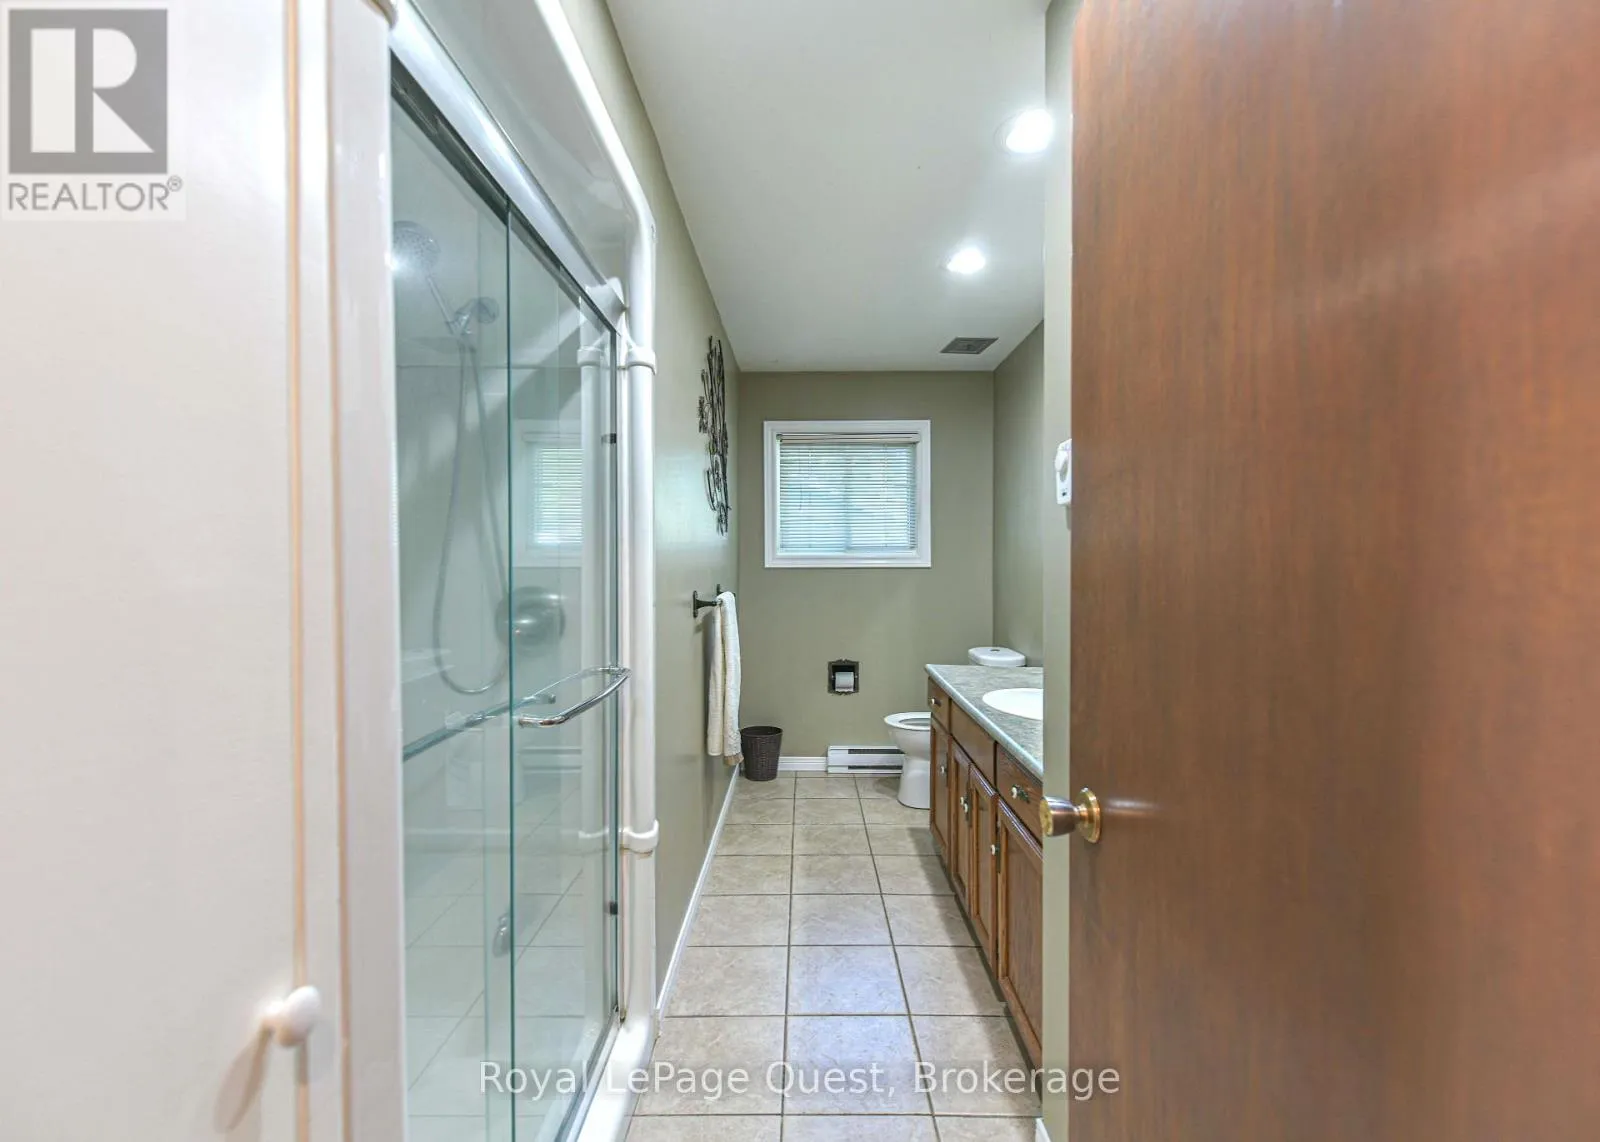
Bathroom
Main level
3.73 m x 1.5 m
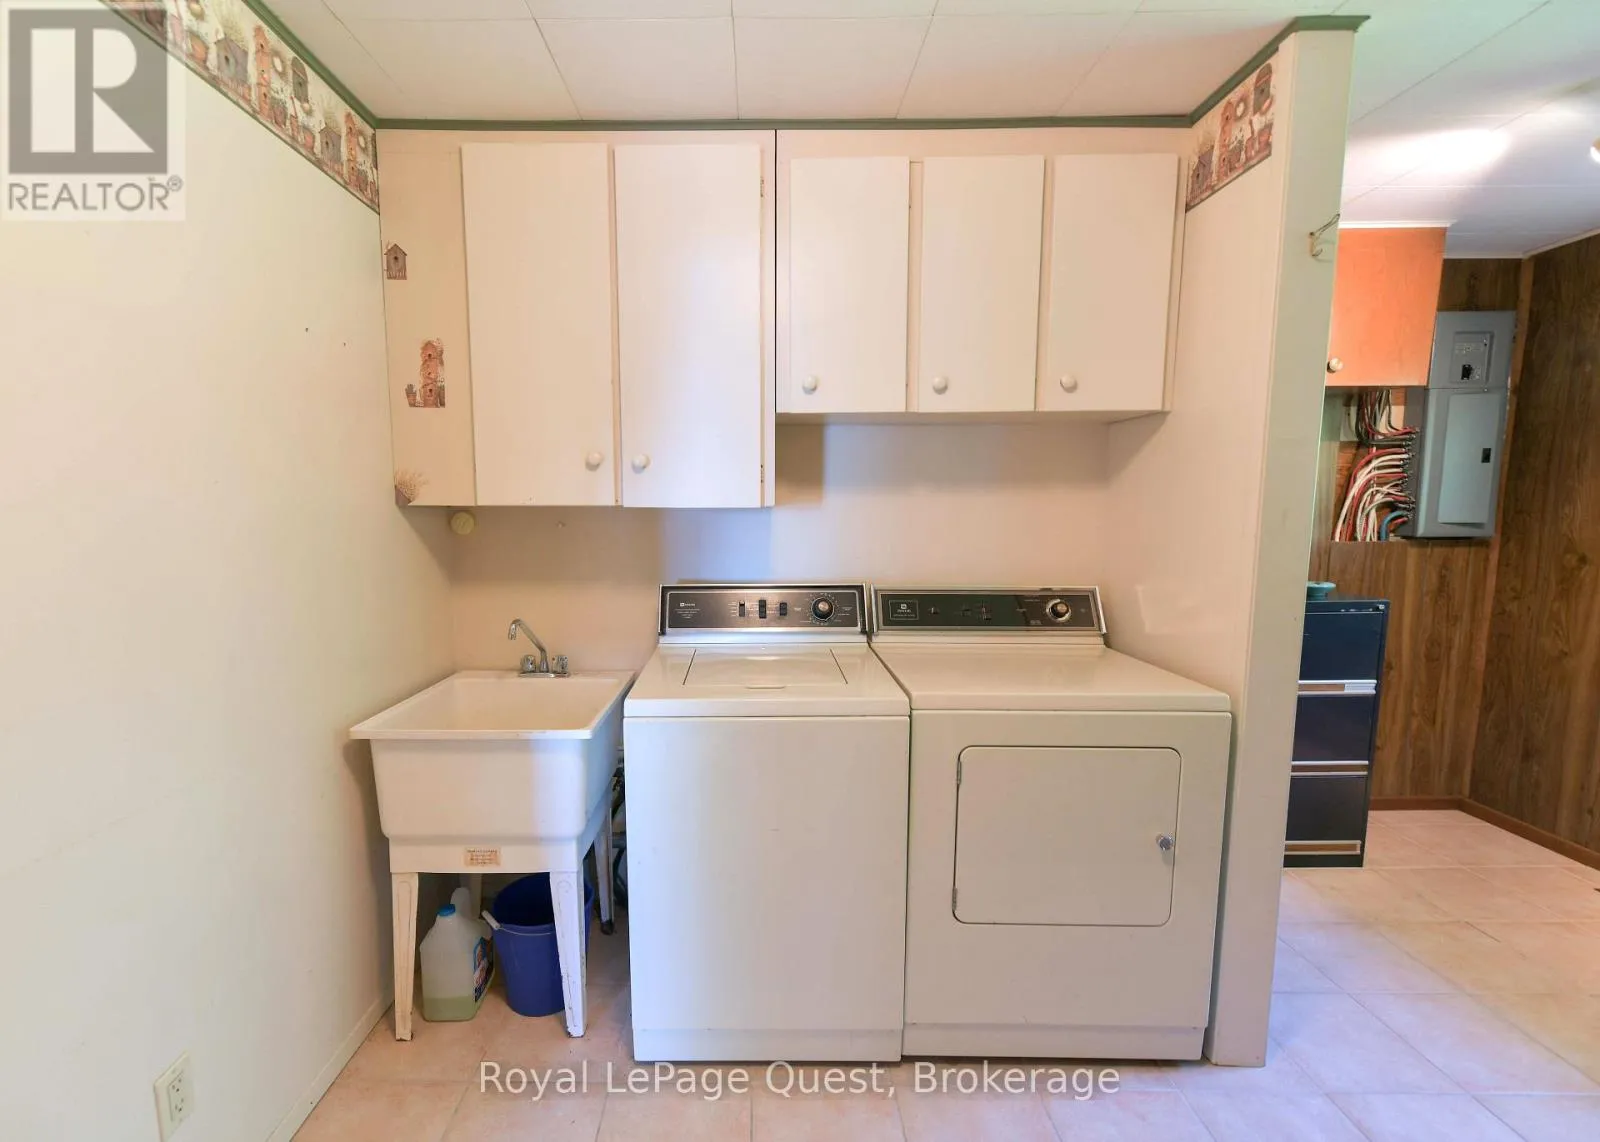
Laundry room
Main level
4.11 m x 4 m
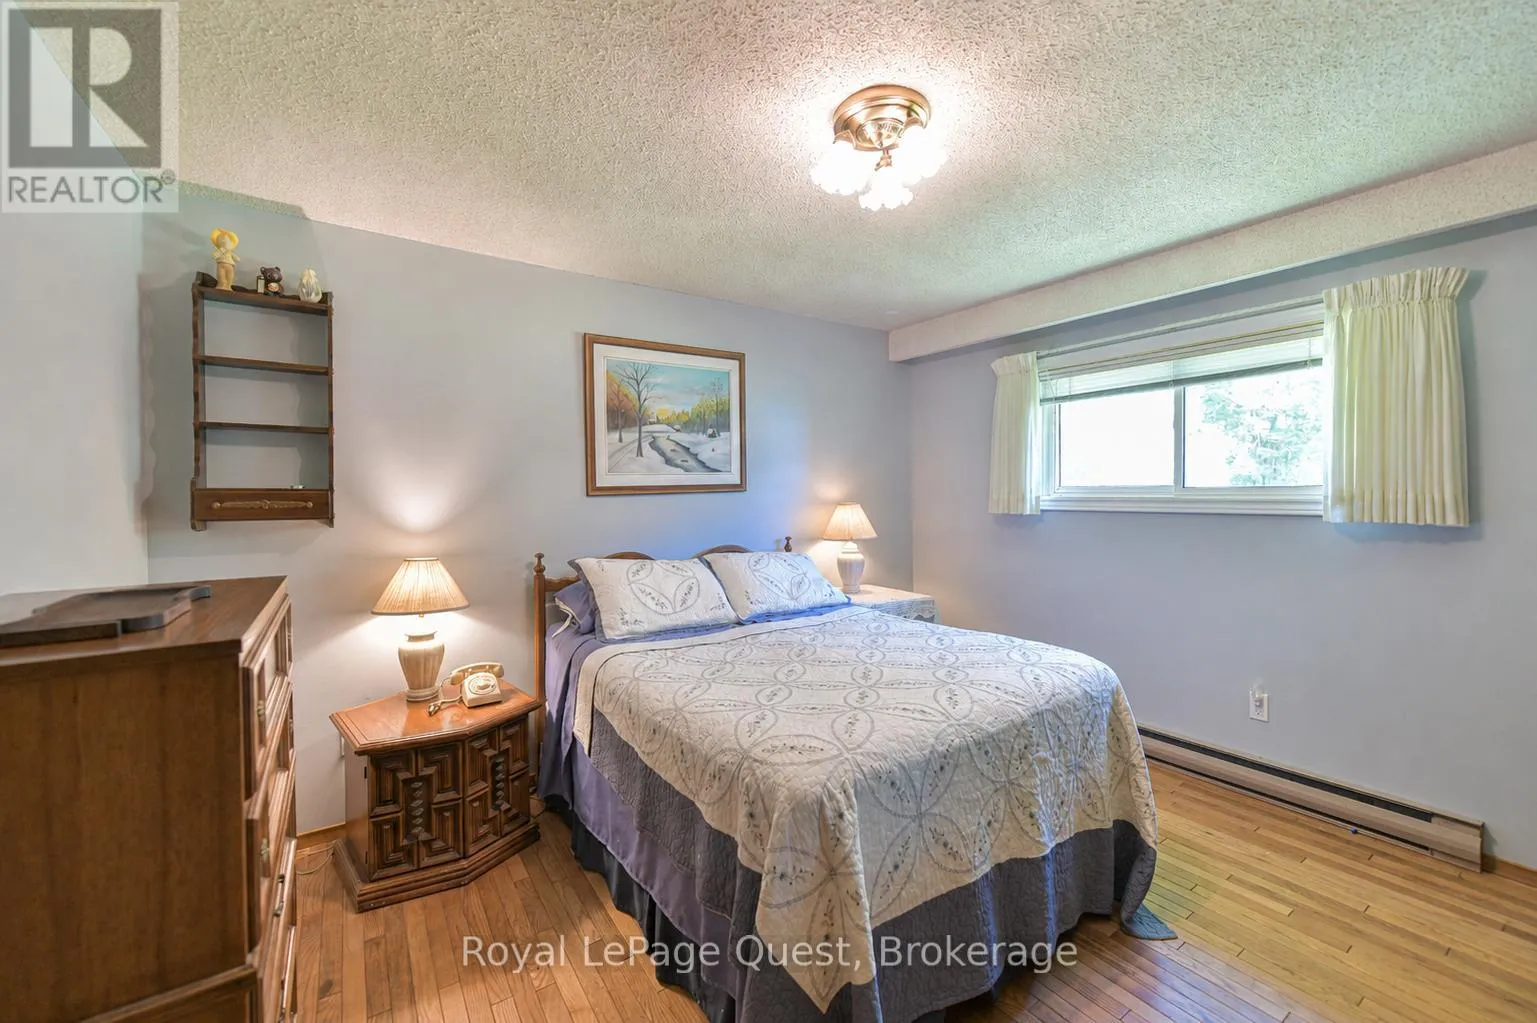
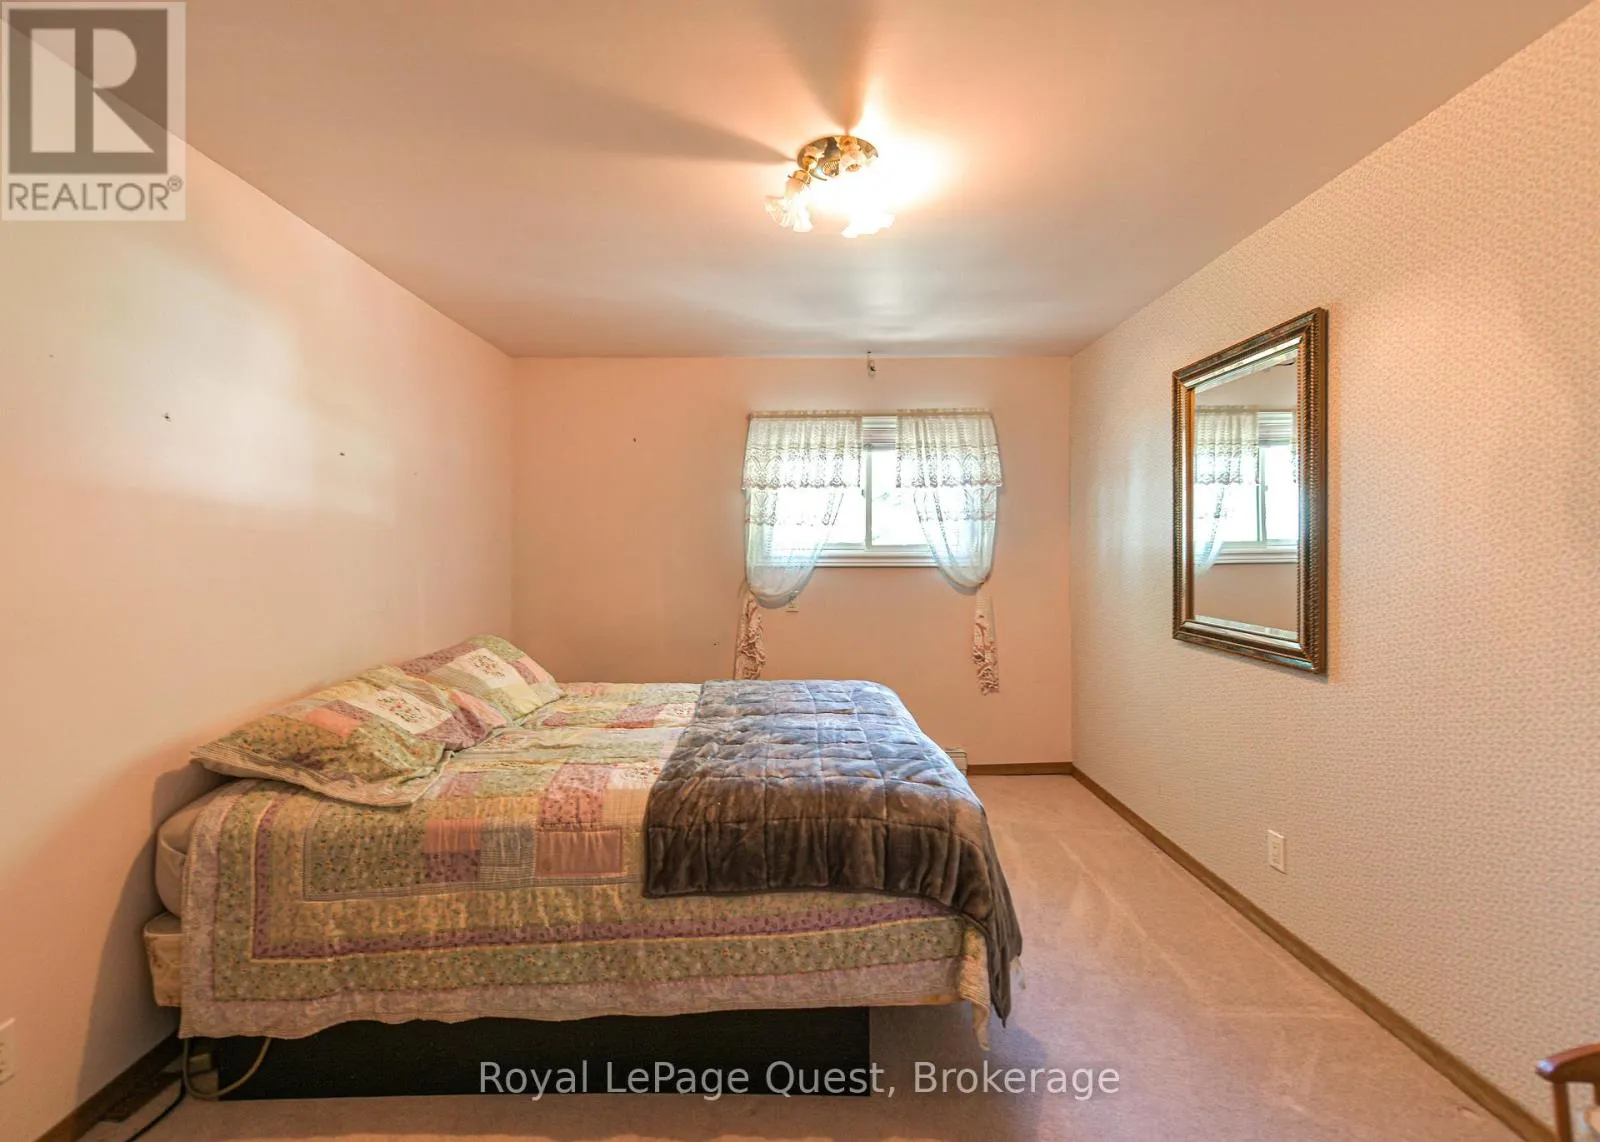
Bedroom
Main level
3.84 m x 3.12 m
Bedroom 2
Main level
4.08 m x 3.65 m
Bedroom 3
Main level
3.84 m x 2.97 m
Recreational, Games room
Upper Level
8.15 m x 3.5 m
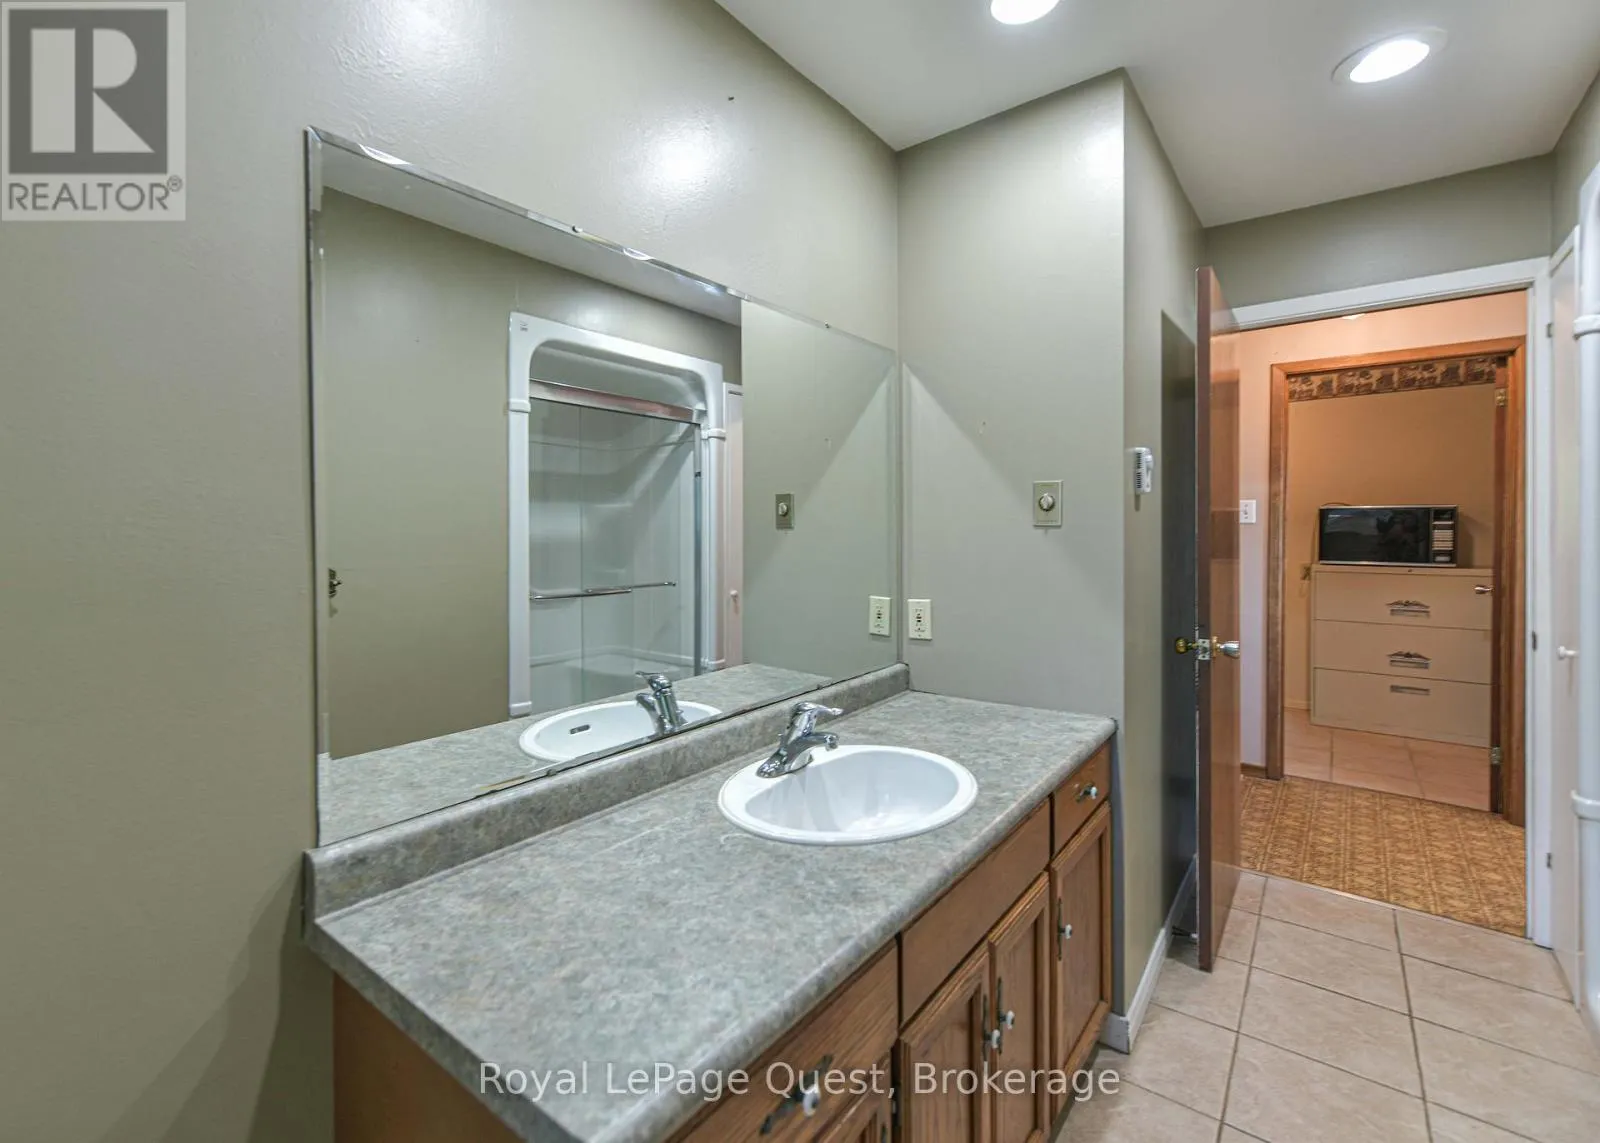
Bathroom
Upper Level
1.98 m x 1.5 m

Location

Learn more about this property
Listing provided by:
Royal LePage Quest
MLS® number:
S13517242
Agent:
Jonathan French
*Indicates required field
Name is required
Email is required
Please enter a valid phone number (e.g., 416-111-1111).

Community Spotlight: Homes For sale in Your Neighborhood