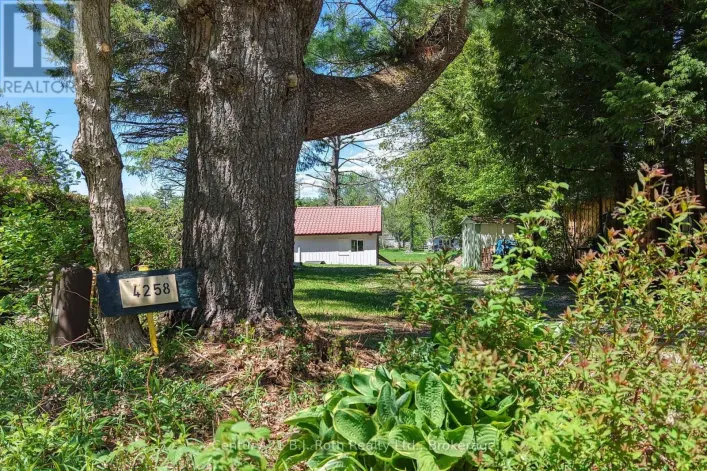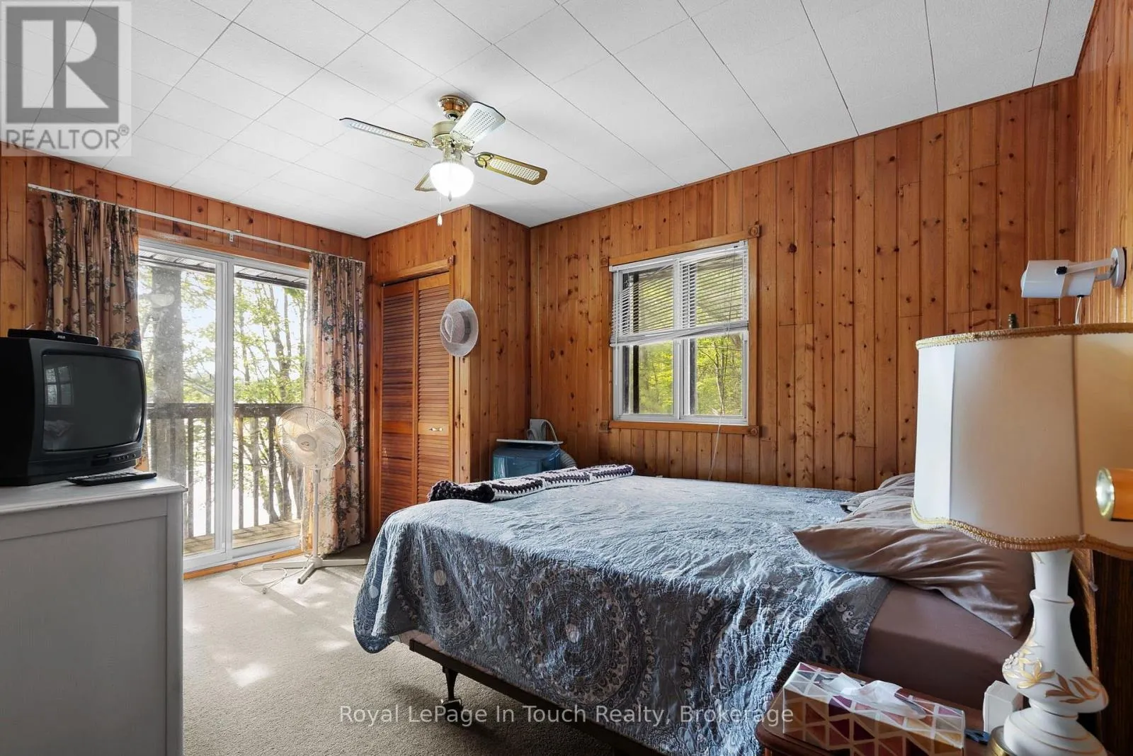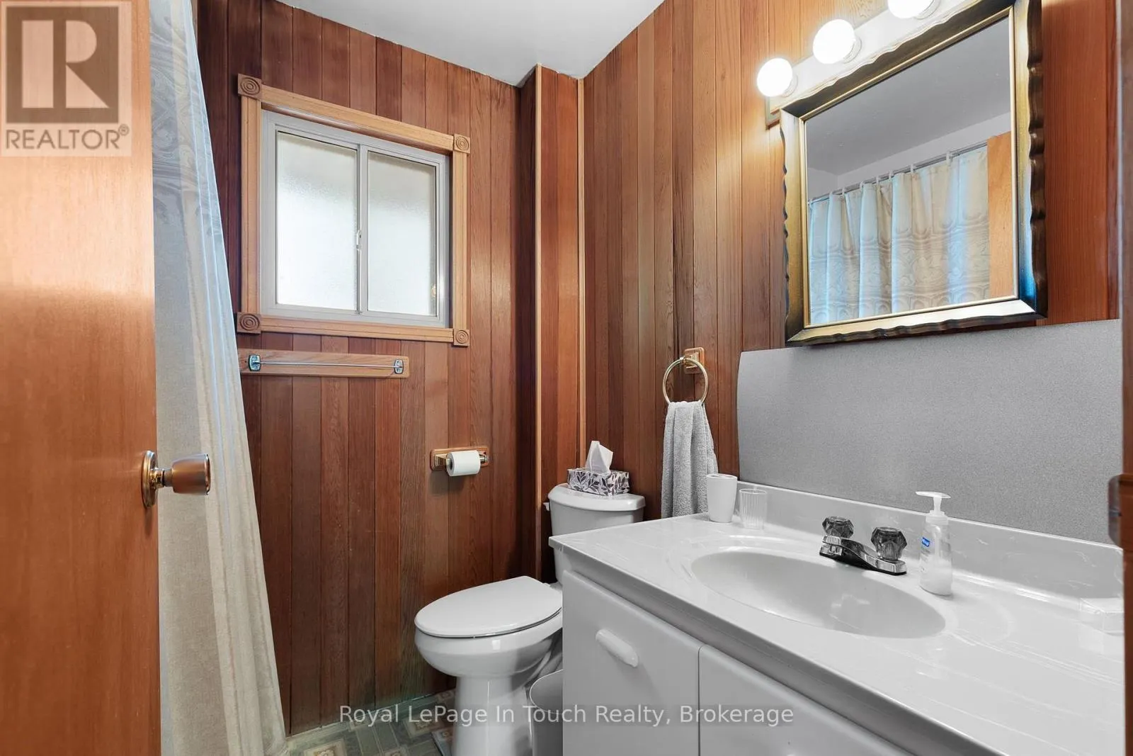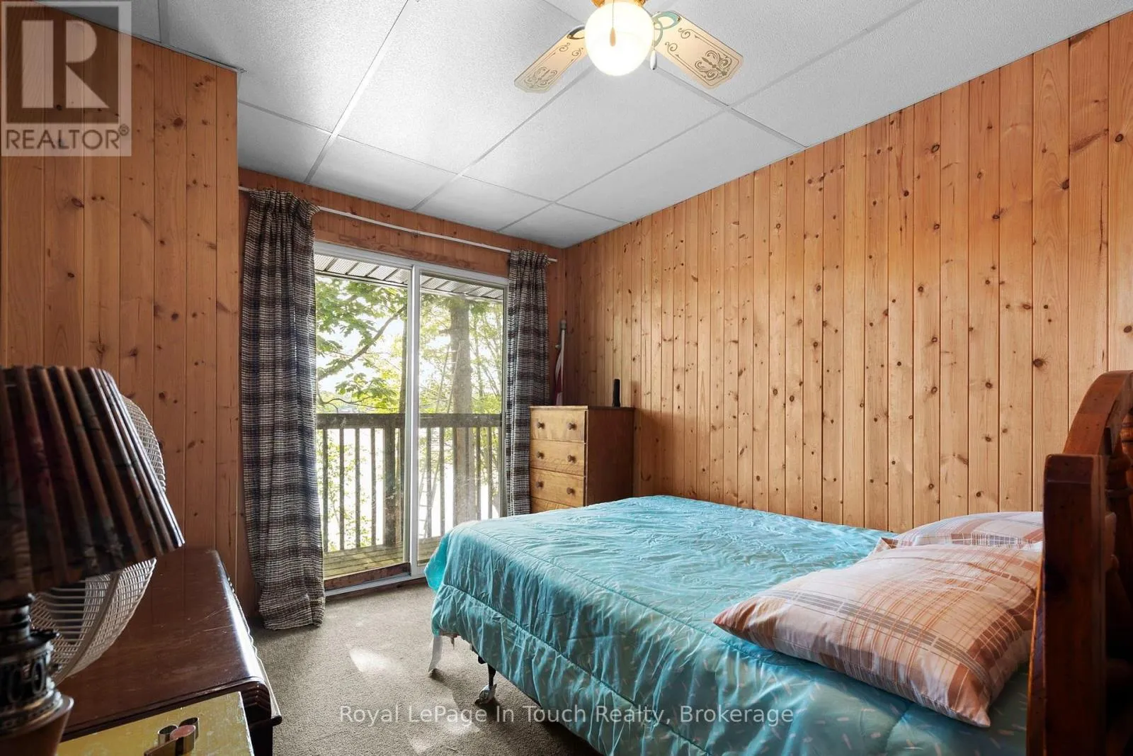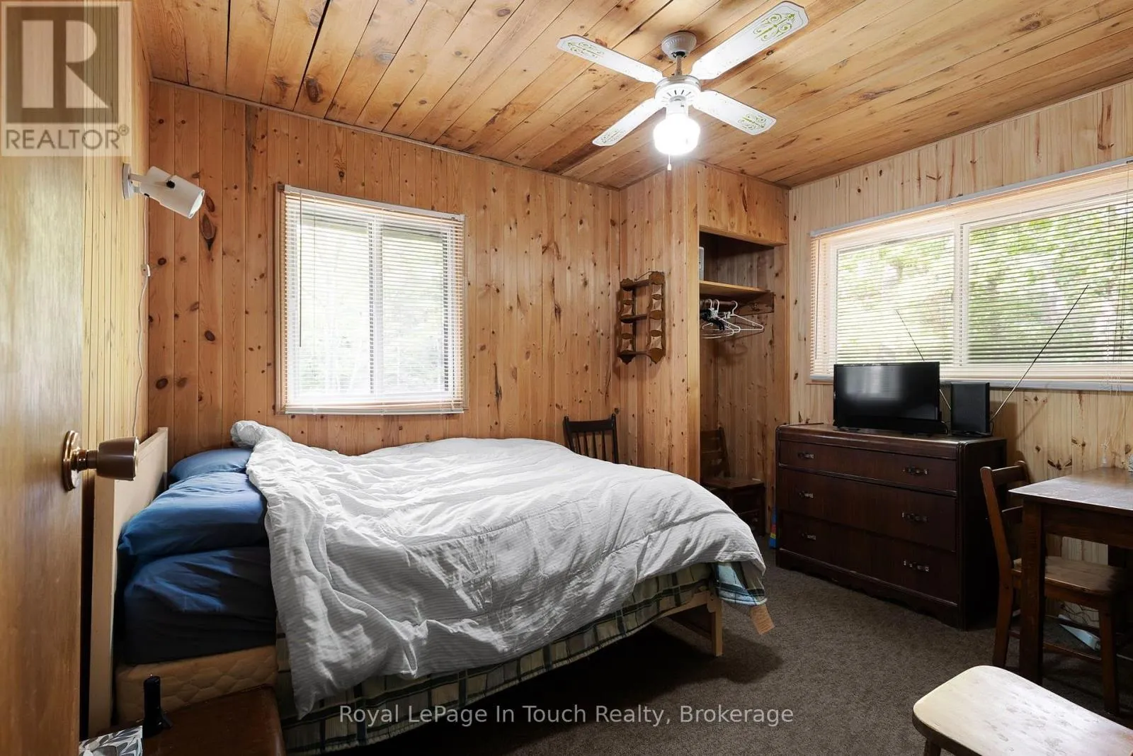
4169 Lavis Lane, Severn, Ontario L0K 1E0

Listed for:
$1,199,000
5 beds
2 baths
Listed 7 days ago
House for rent: 4169 Lavis Lane, Severn, Ontario L0K 1E0

View all 50 photos

About

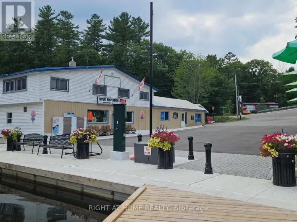
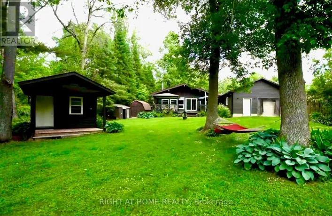
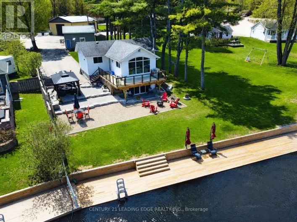
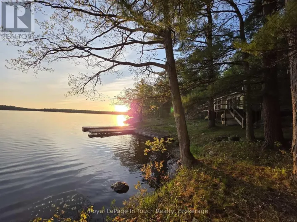
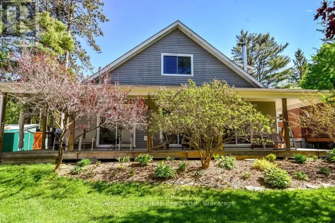
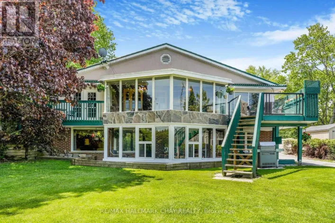
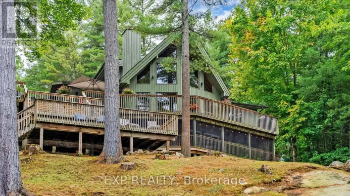
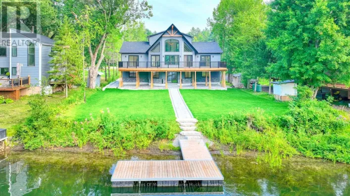
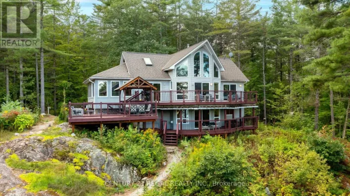
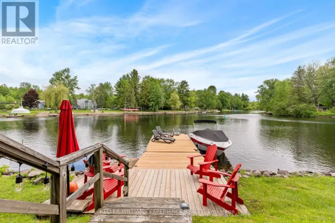
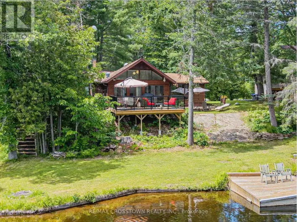
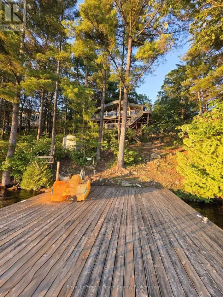
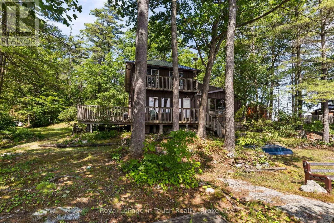
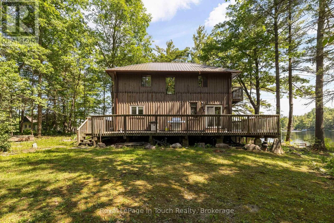
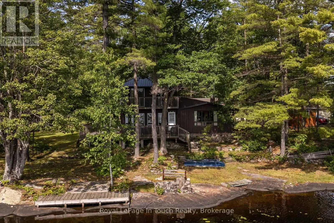
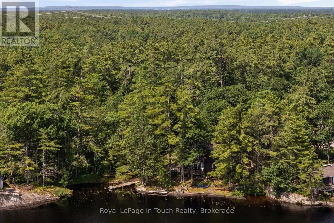
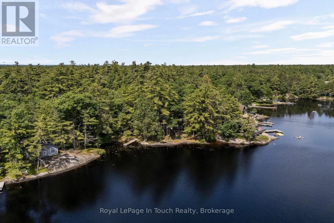
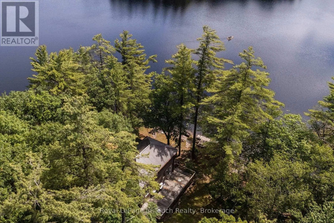
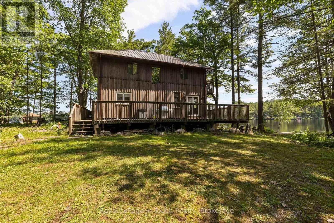
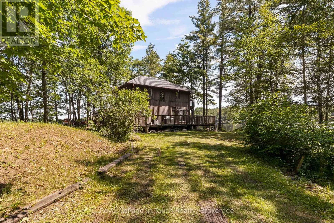
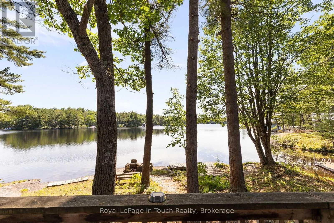
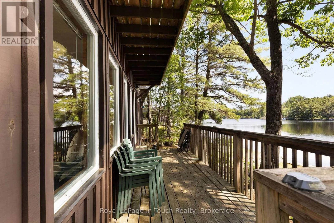
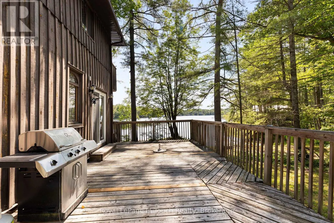
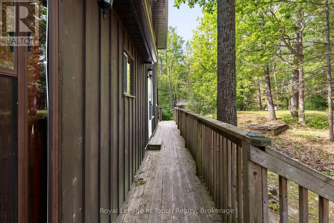
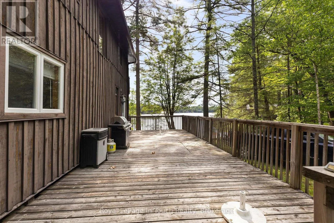
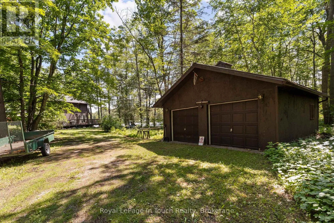
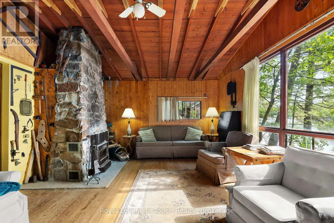
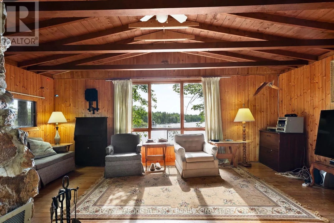
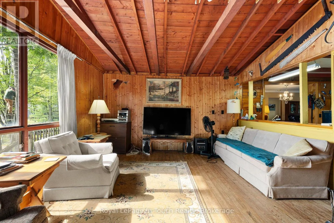
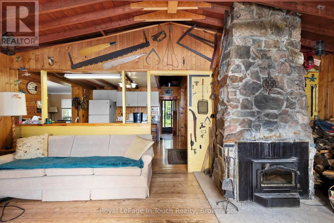
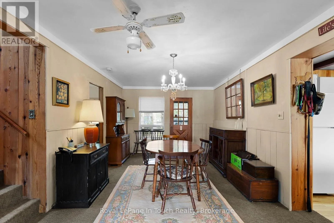
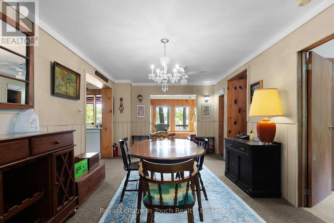
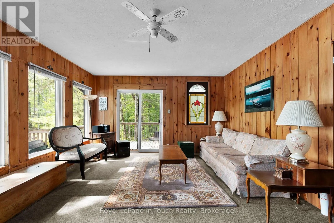
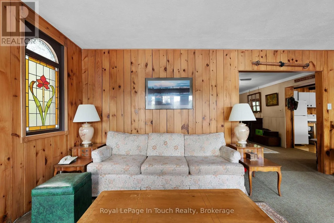
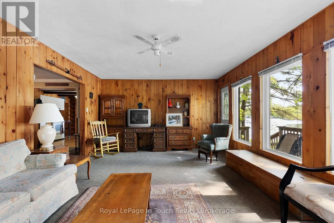
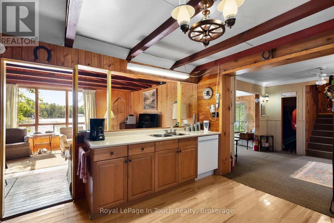
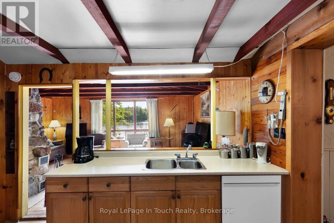
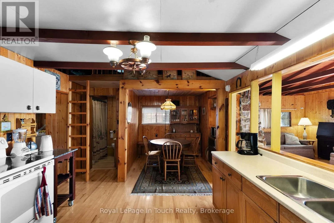
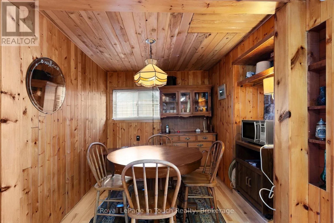
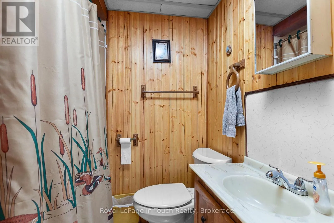
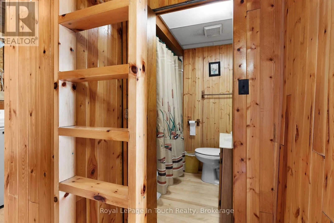
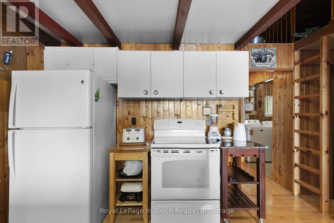
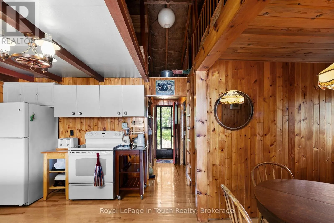
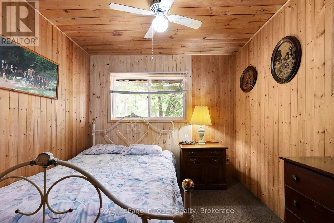
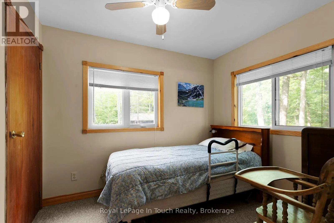
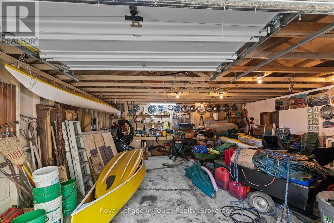
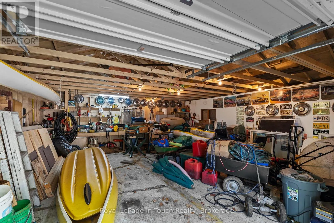
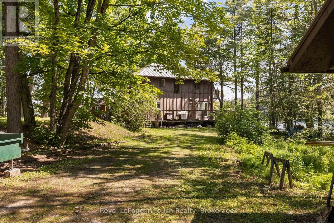
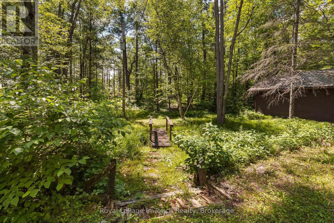
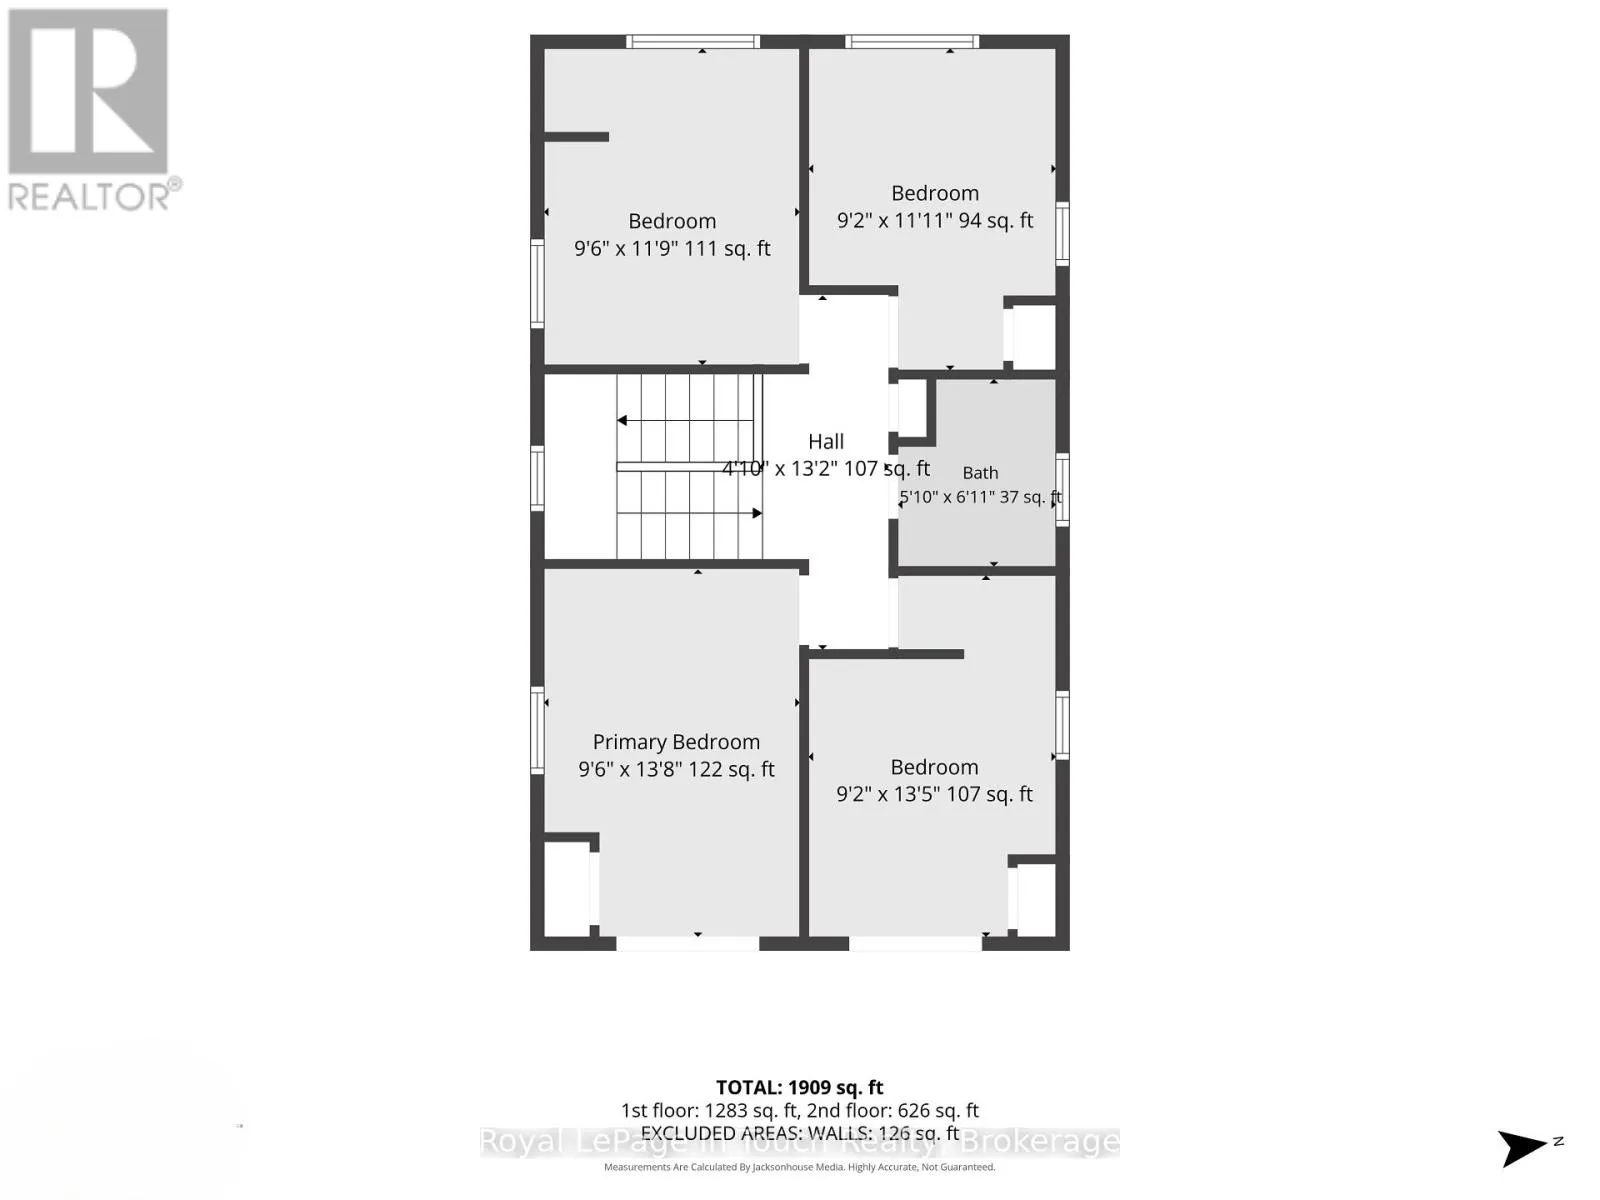
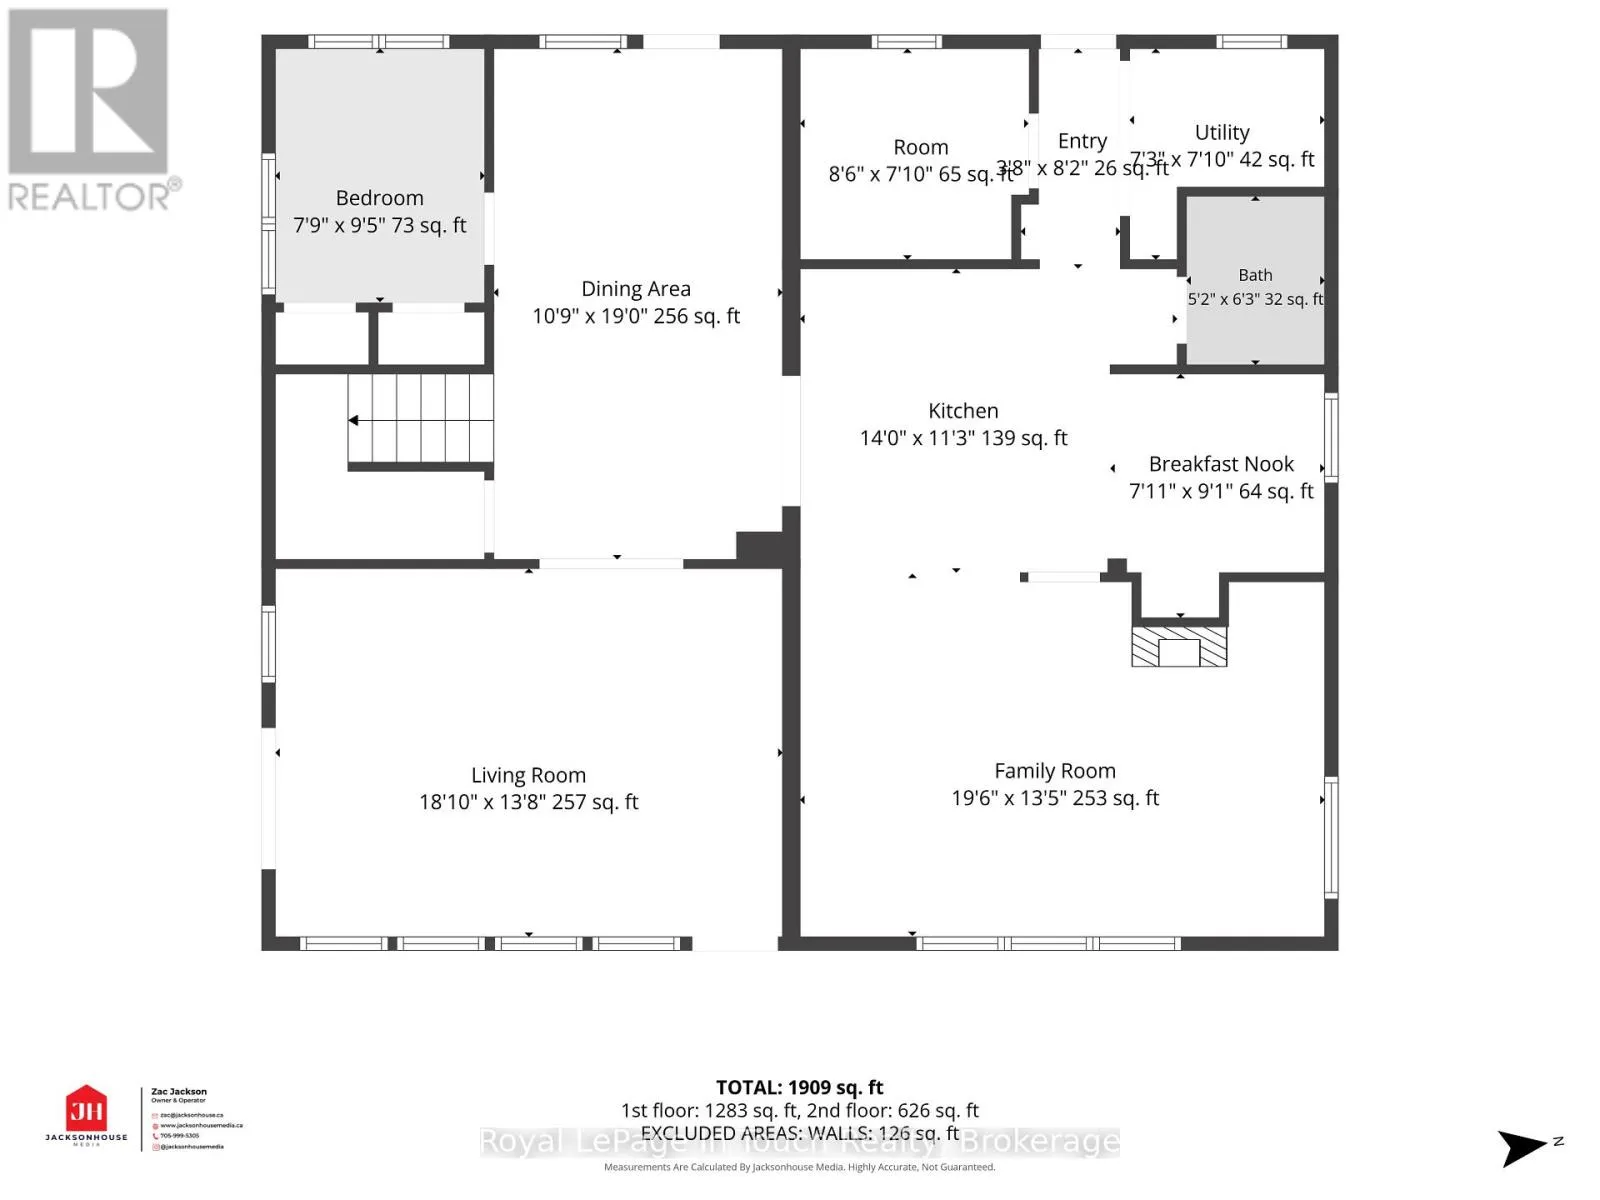
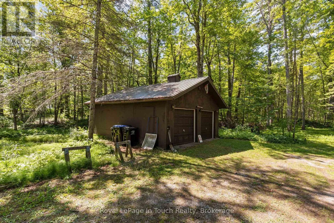
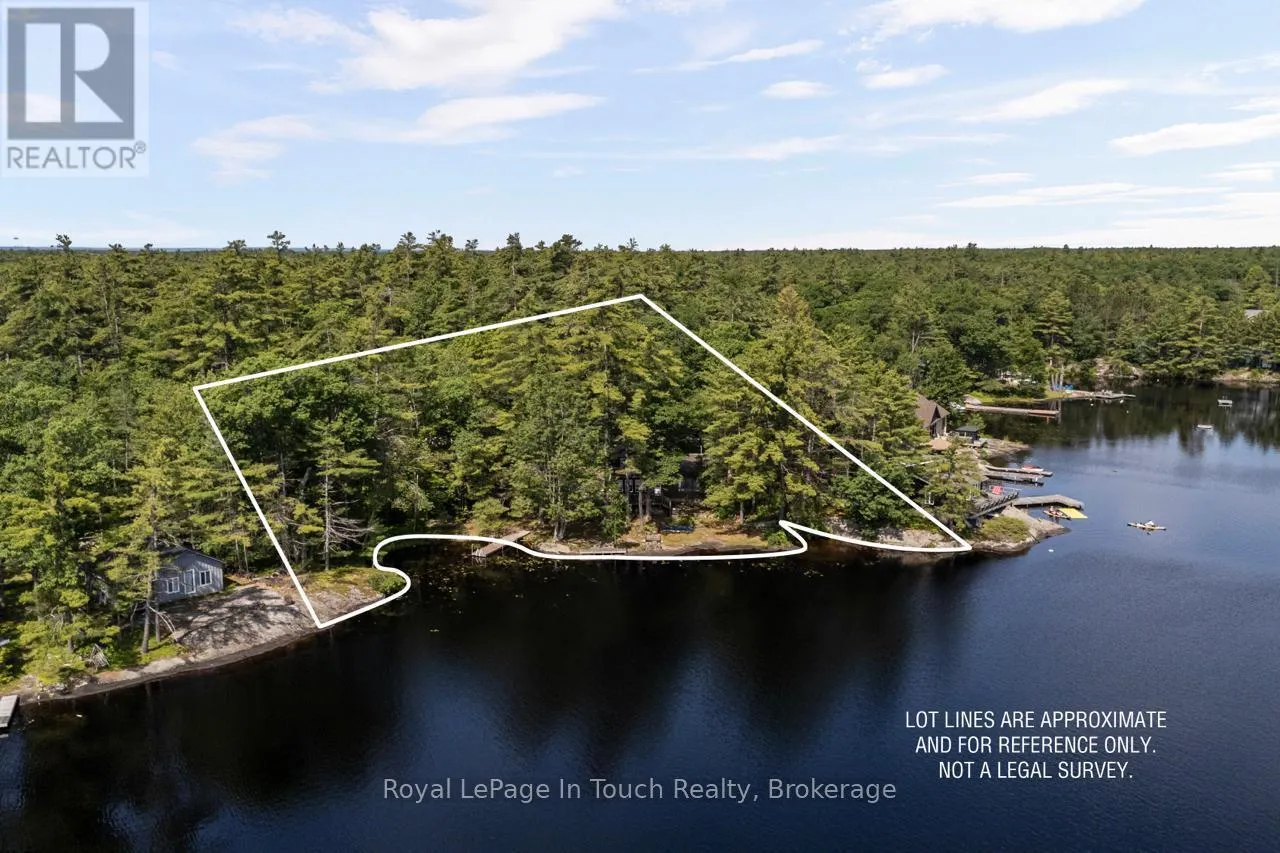
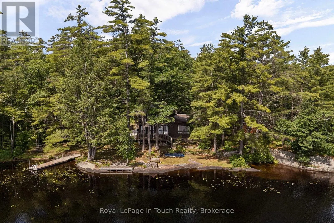
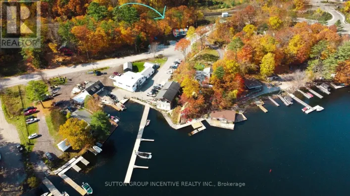
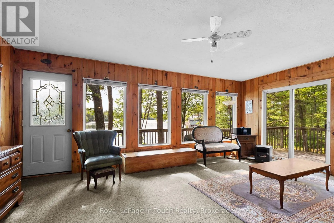
Cross Streets: Upper Big Chute Rd. and Lavis. ** Directions: HWY 400. TEA LAKE***This Cottage is First time on The Market in 76 years with 216ft of Prime Muskoka Rock all across The Waterfront Situated on an Expansive, Heavily Treed, Level Lot. The Property Offers Unmatched Privacy with Direct Access to The Trent-Severn Waterway. Over The Years it has Meticulously Maintained and it perfectly Blends historic charm with modern convenience. You can be out on The Lake enjoying Fun Times or Just Relax Looking at The View.***THE DETAILS***5 Bedrooms and 2 Baths The Cottage at 1909 Sq Ft, features a Galley Kitchen, and 2 Dining Rooms, Family room Facing The Lake, and a Bright, Airy Great Room Centered around a cozy Fireplace. Step outside onto The Expansive Lakeside Deck, The Ultimate Setting for Summer Entertaining. Detached 2 Car Garage to store all your toys.***MORE INFO*** Additional features include a Shore Dock and 2nd Existing Dock that needs repair, Conveniently located just 5 minutes to local amenities at Big Chute Marina Store, or Still within hr drive to Coldwater Shopping, LCBO, Hardware, Pharmacy, Mt. St. Louis Ski Hill, and Golf Courses. This Cottage is between Lock 44 The Big Chute Marine Railway and Lock 43 The Swift, there are 3 different Restaurants you can boat to between these locks from this Cottage. this generational property is a rare find. Don't miss this opportunity to secure your family's lakeside escape-schedule your tour today! (id:27476)

Property Highlights

MLS® Number
S13541670
Type
Single Family
Community Name
Rural Severn
Ownership Type
Freehold
Land Size
216.6 x 268.4 FT ; 216.63' x 268.43' x 199.88' x 187.56'|1/2 - 1.99 acres
Parking Space Total
10

Building

Building Type
House
Storeys
2.00
Square Footage
1500 - 2000 sqft
Bathrooms Total
2
Bedrooms Above Ground
5
Bedrooms Total
5
Amenities
Fireplace(s)
Exterior Finish
Wood
Fireplace Present
Yes
Basement Type
None
Basement Features
Building Heating Type
Baseboard heaters
Heating Fuel
Electric
Building Cooling Type
None

Utilities

Water
Lake/River Water Intake
Utility Sewer
Septic System

Room Layout

Primary Bedroom
Second level
2.92 m x 4.2 m
Bedroom 2
Second level
2.8 m x 4.11 m
Bedroom 3
Second level
2.92 m x 3.62 m
Bedroom 4
Second level
2.8 m x 3.38 m
Bathroom
Second level
1.55 m x 1.86 m
Kitchen
Main level
4.26 m x 3.44 m
Great room
Main level
5.97 m x 4.11 m
Laundry room
Main level
2.23 m x 2.16 m
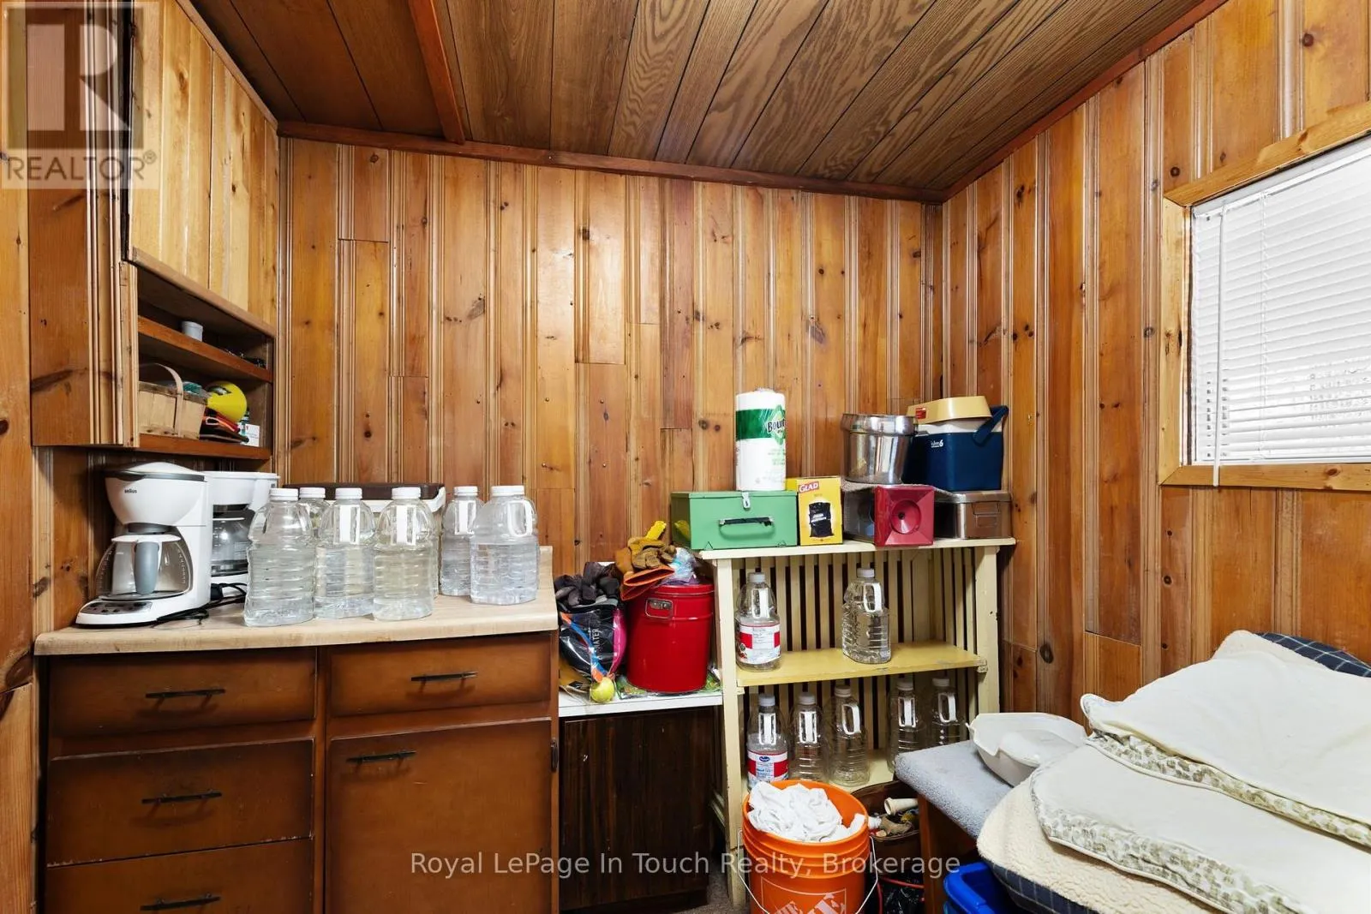
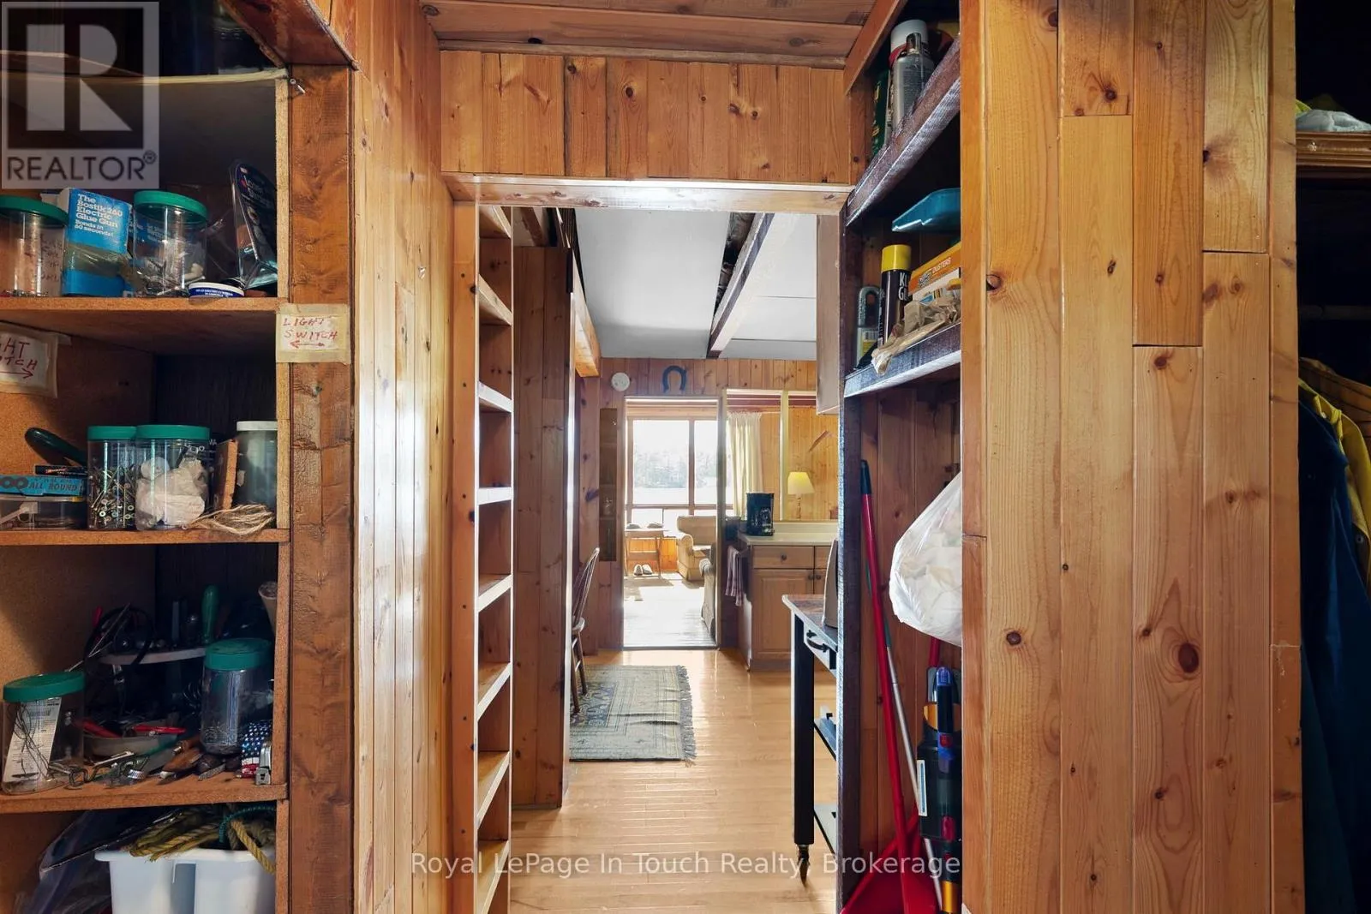
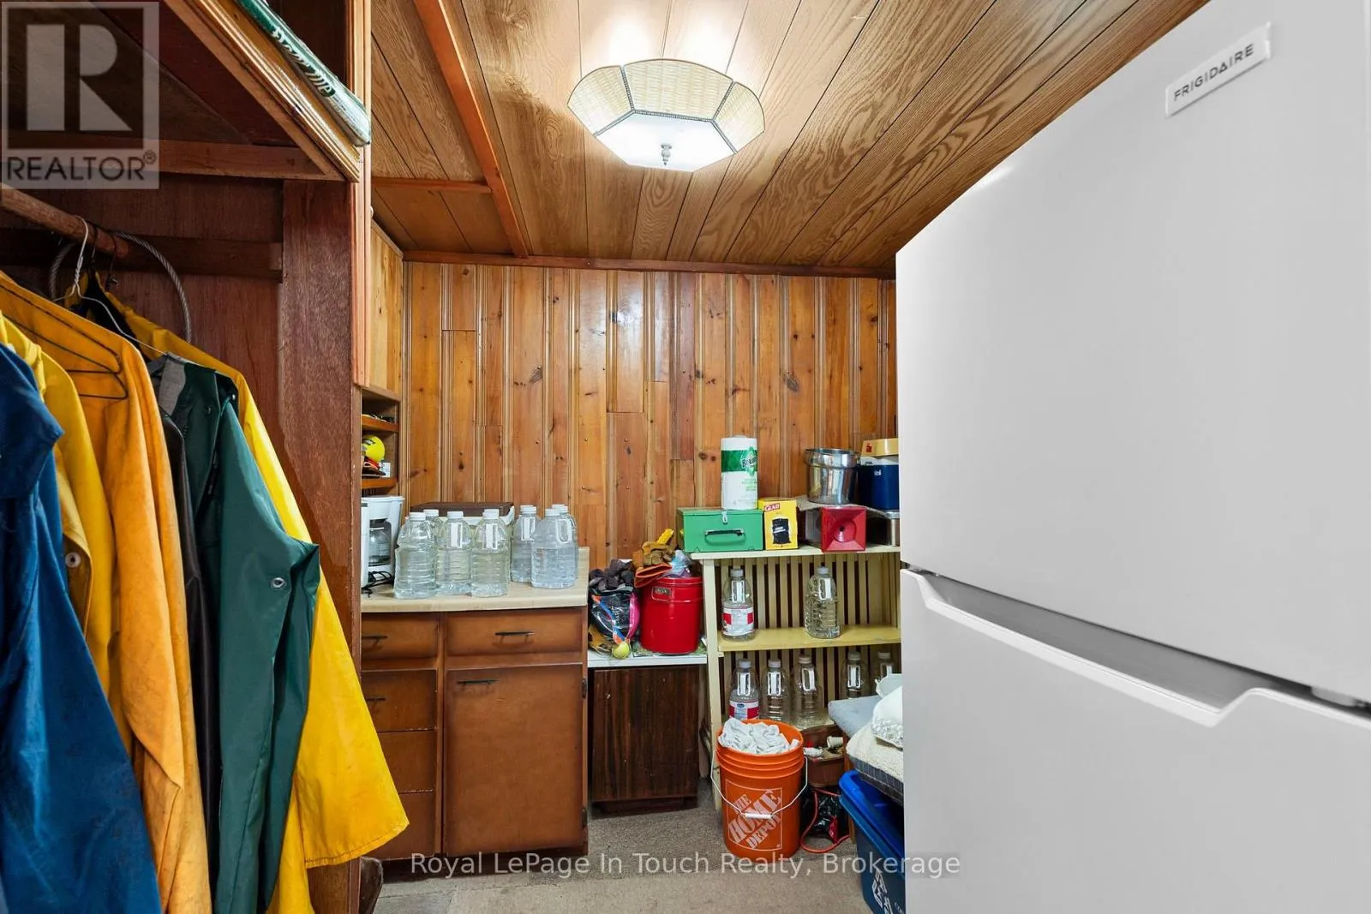
Pantry
Main level
2.62 m x 2.16 m
Eating area
Main level
2.17 m x 2.77 m
Dining room
Main level
3.32 m x 5.79 m
Family room
Main level
5.52 m x 4.2 m
Bedroom 5
Main level
2.4 m x 2.89 m
Bathroom
Main level
1.58 m x 1.92 m

Location

Learn more about this property
Listing provided by:
Royal LePage In Touch Realty
MLS® number:
S13541670
Agent:
Heather Cory
*Indicates required field
Name is required
Email is required
Please enter a valid phone number (e.g., 416-111-1111).

Community Spotlight: Homes For sale in Your Neighborhood