3332 Cleveland Avenue, Severn, Ontario L0K 1G0

Listed for:
$659,900
3 beds
2 baths
Listed 6 days ago
House for rent: 3332 Cleveland Avenue, Severn, Ontario L0K 1G0

View all 39 photos

About

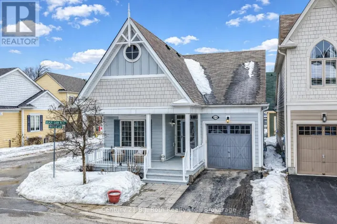
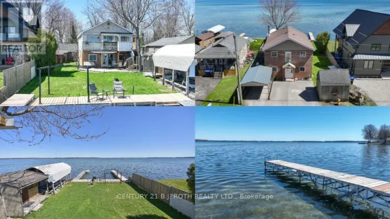
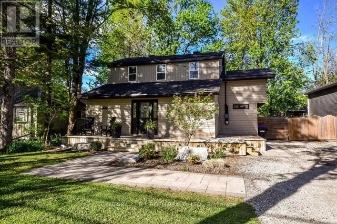
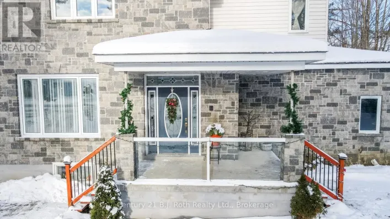
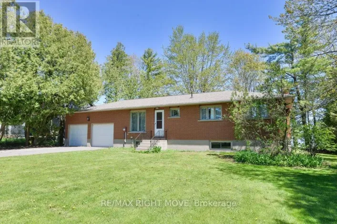
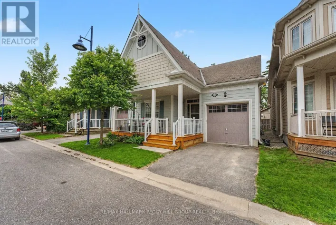
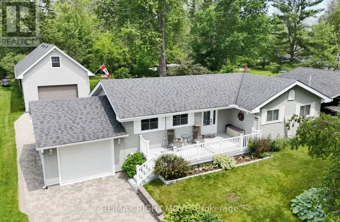
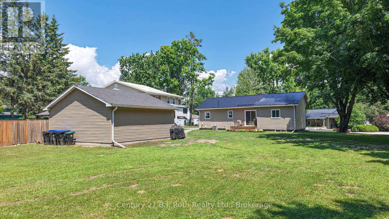
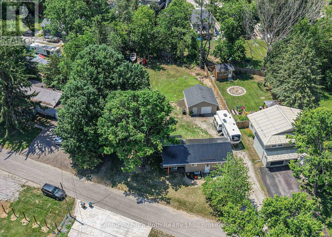
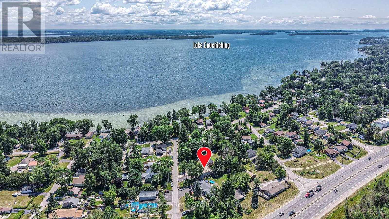
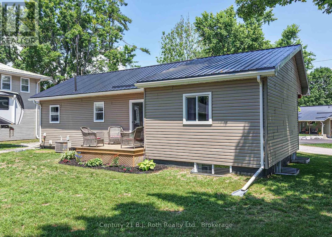
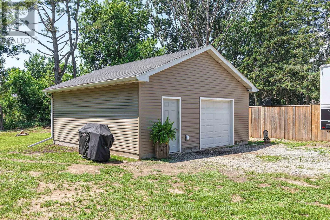
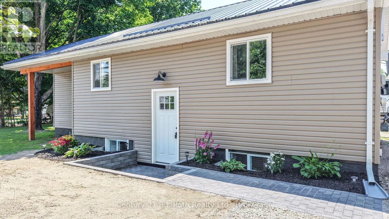
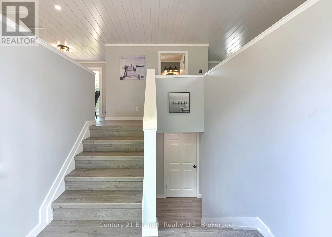
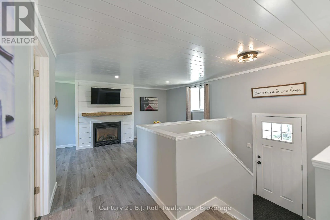
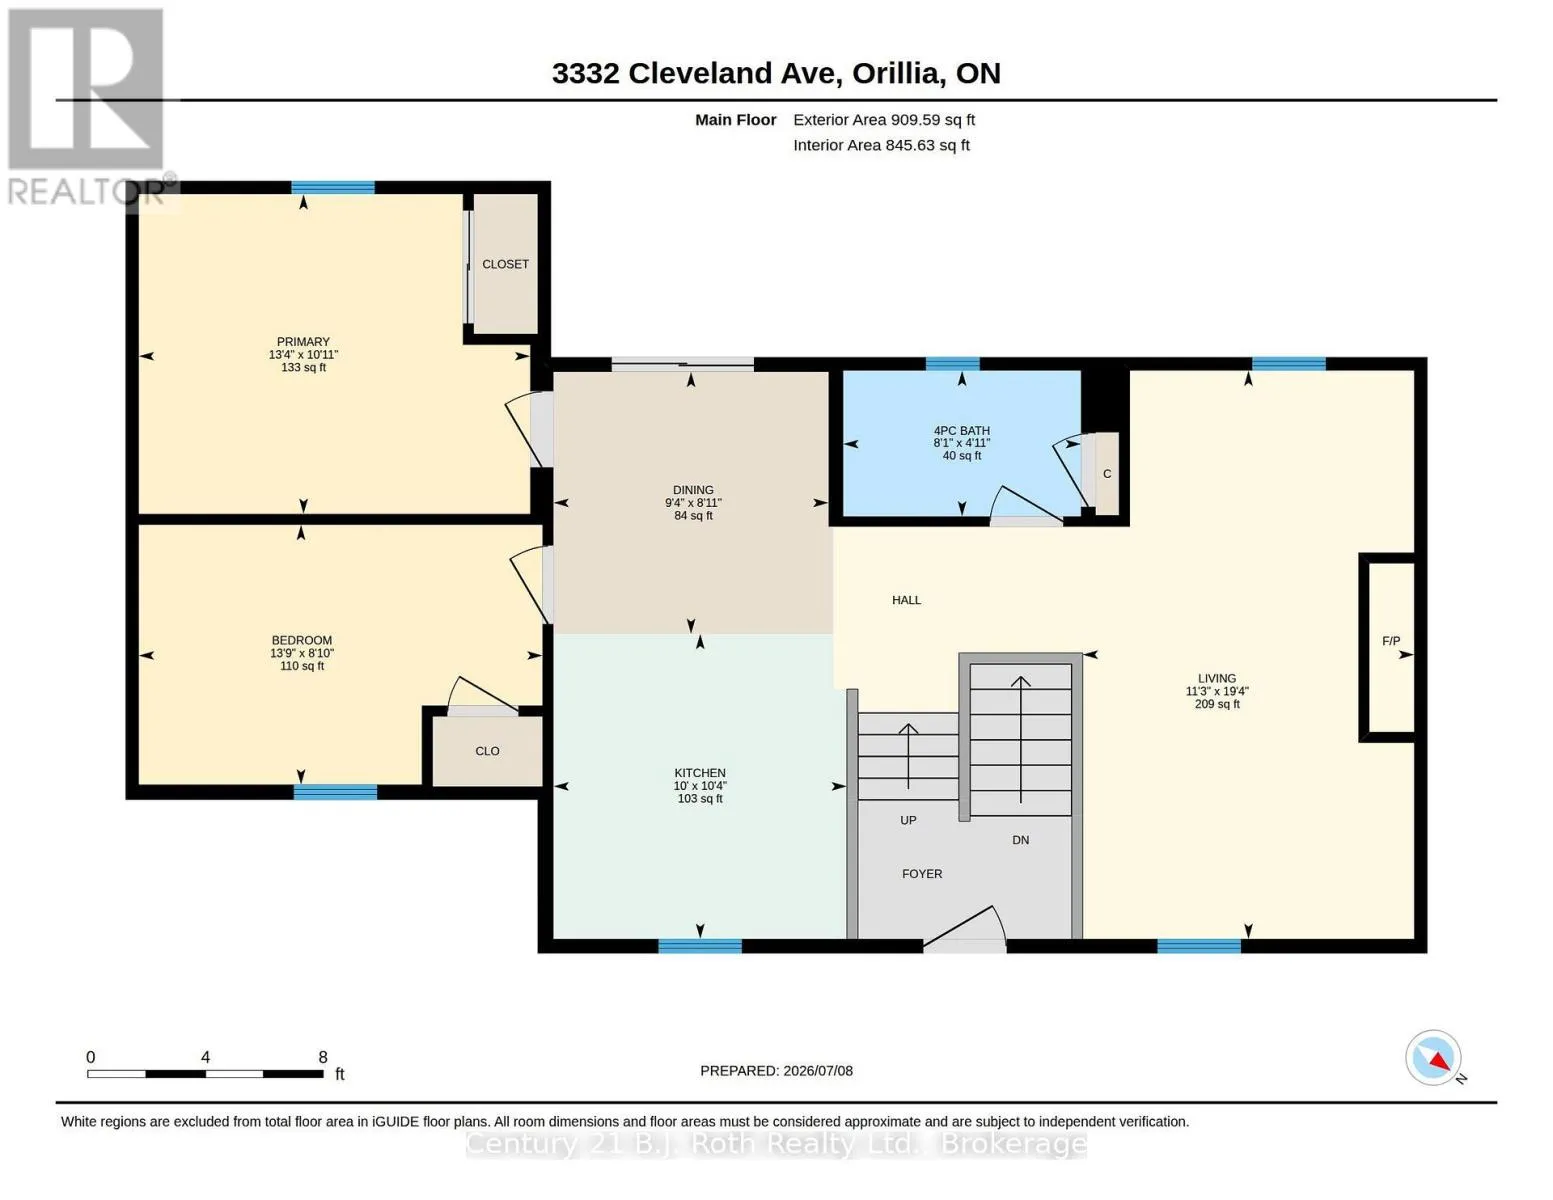
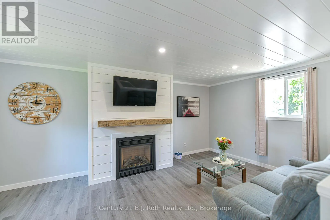
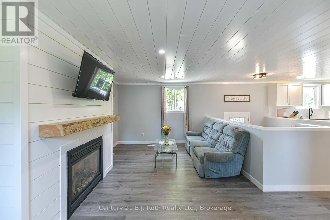
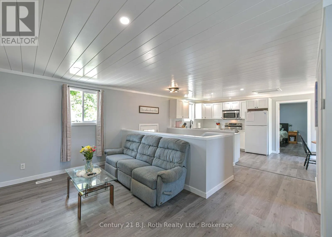
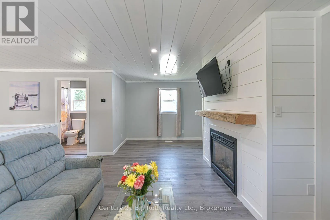
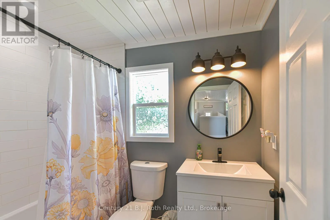
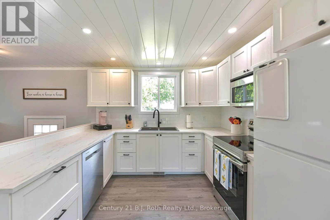
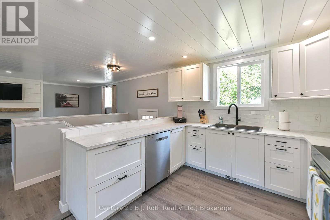
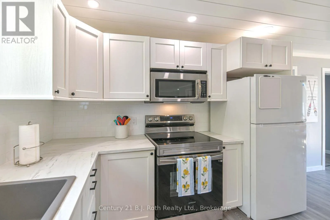
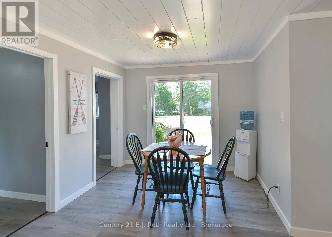
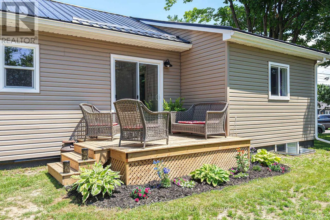
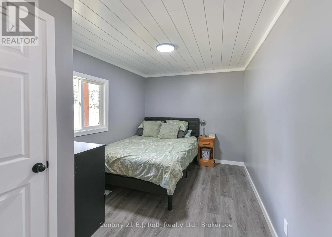
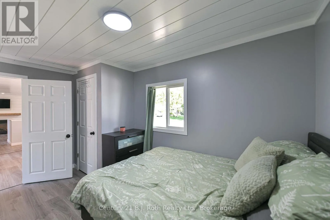
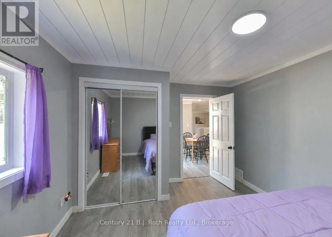
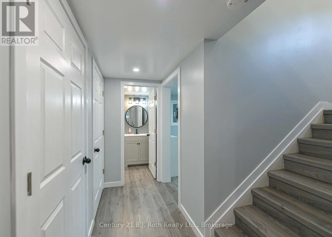
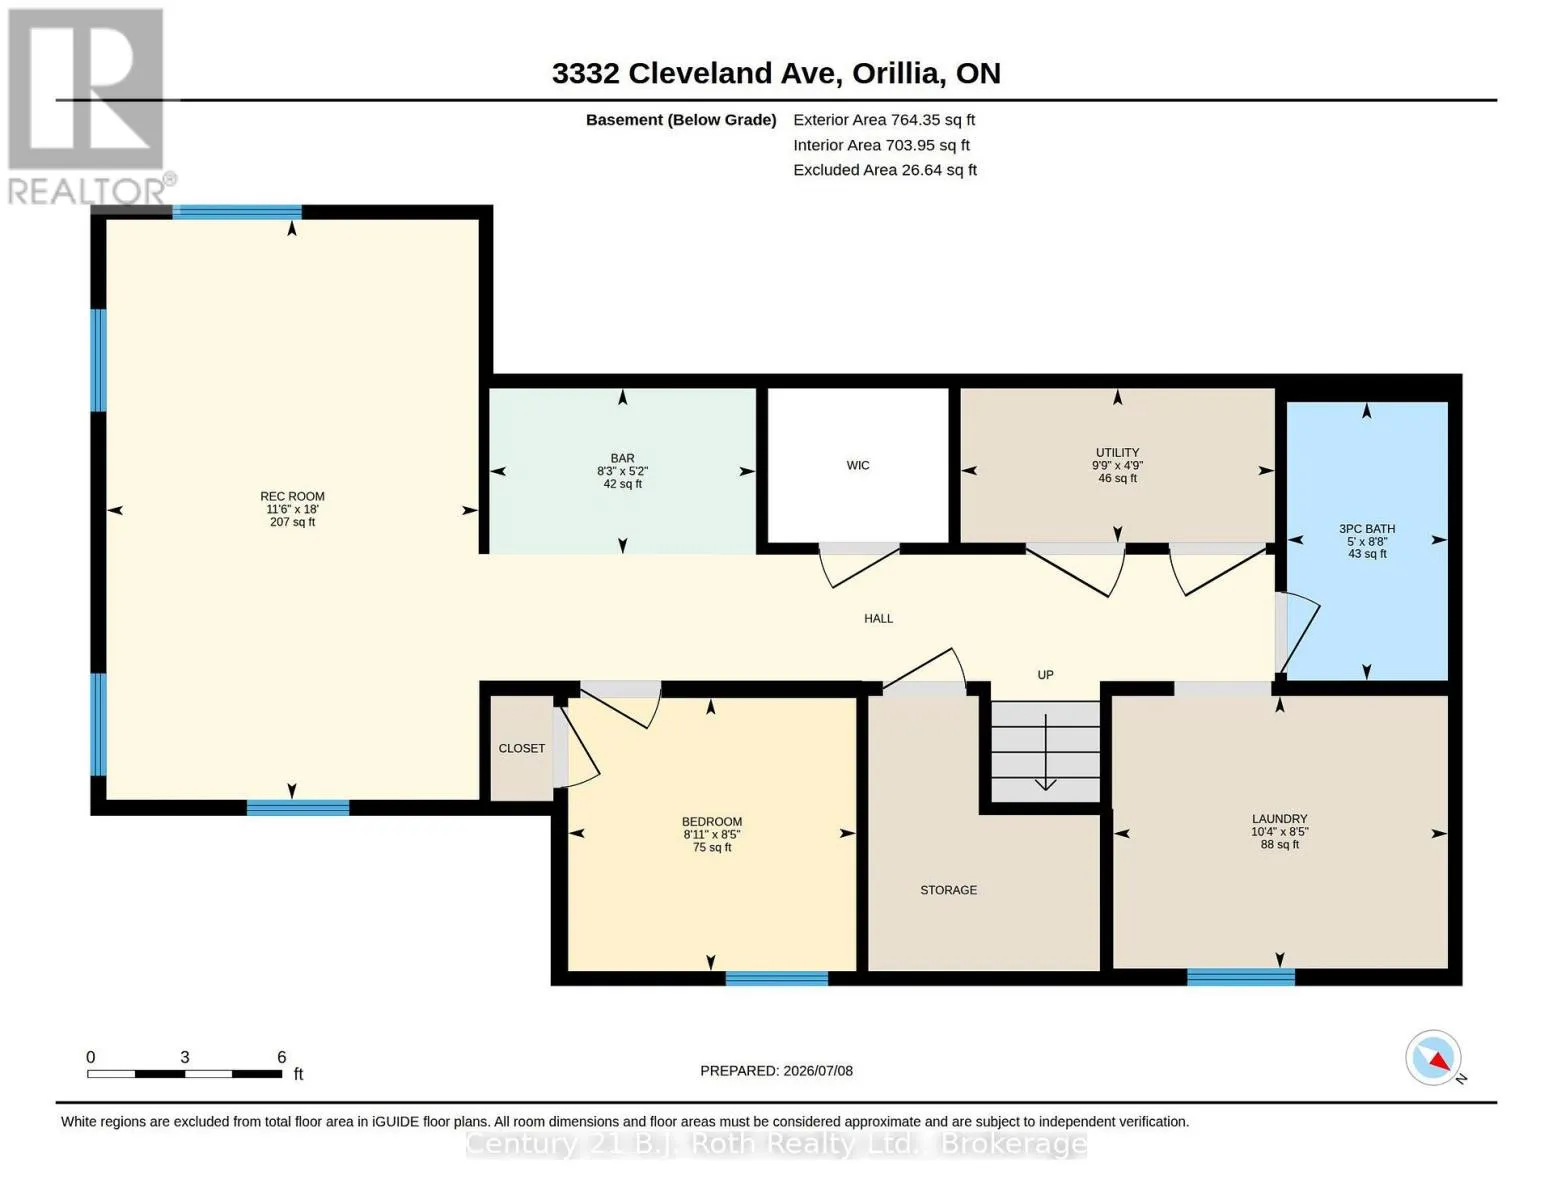
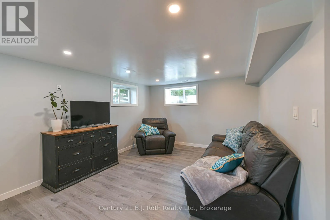
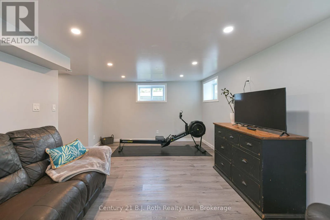
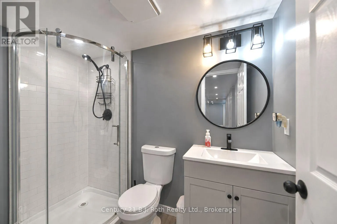
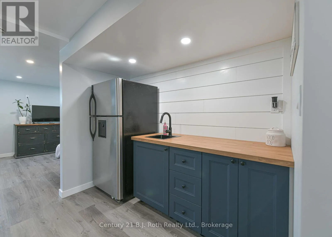
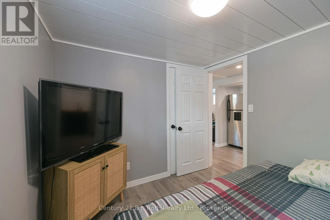
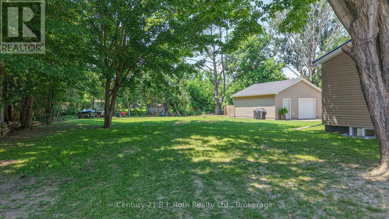
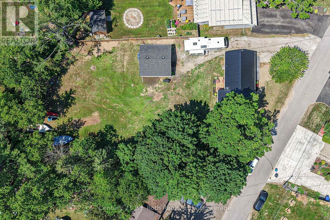
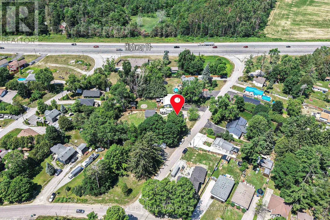
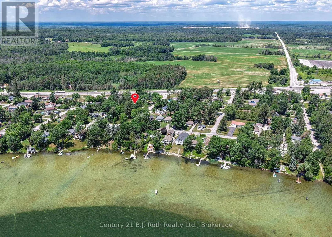
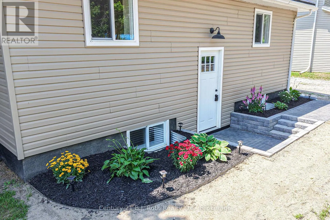
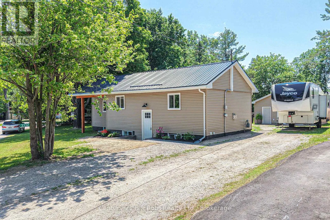
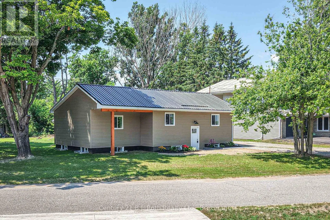
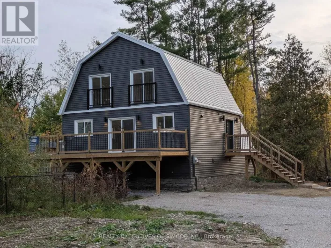
Cross Streets: Lakeside Drive. ** Directions: Highway 11 North to Cleveland Avenue. Welcome to this Beautiful Bungalow showcasing Stunning Decor, Quality Upgrades, and an inviting open-concept floor plan designed for modern living. The spacious interior features a sleek, gleaming Kitchen, Living room with a Gas Fireplace, and Dining room with a walkout to the Deck overlooking the large back yard. The lower level provides exceptional additional living space with Family room, Kitchenette-style coffee bar, third Bedroom and second Bathroom. Situated on a generous 128' x 177' lot, this property offers plenty of room to relax and entertain, complemented by the super impressive 32' x 32' Garage workshop providing endless possibilities for hobbyists, storage, or projects. Located just steps from the shores of beautiful Lake Couchiching. Welcome home! (id:27476)

Property Highlights

MLS® Number
S13551580
Type
Single Family
Community Name
West Shore
Ownership Type
Freehold
Land Size
128 x 177 FT
Parking Space Total
6

Building

Building Type
House
Storeys
1.00
Square Footage
700 - 1100 sqft
Bathrooms Total
2
Bedrooms Above Ground
3
Bedrooms Total
3
Amenities
Fireplace(s) Schools
Exterior Finish
Vinyl siding
Fireplace Present
Yes
Basement Type
Full (Finished)
Basement Features
Building Heating Type
Forced air
Heating Fuel
Natural gas
Building Cooling Type
Central air conditioning

Utilities

Water
Municipal water
Utility Sewer
Sanitary sewer

Room Layout

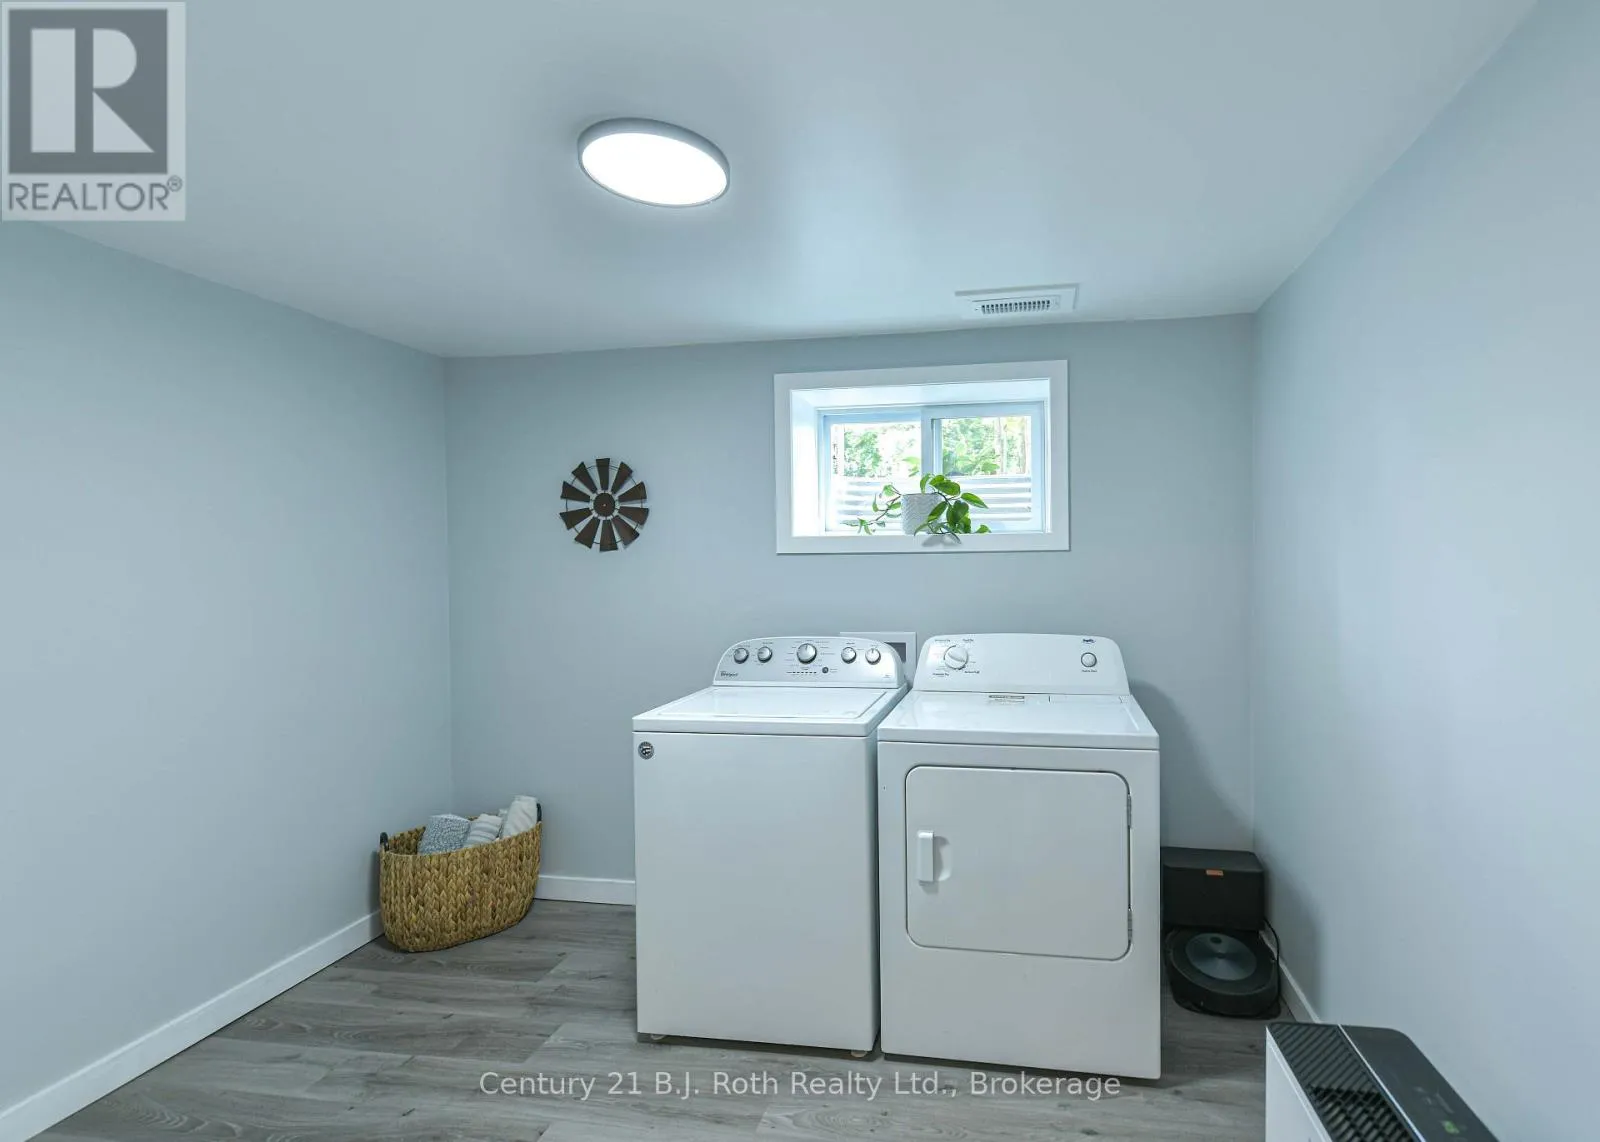
Laundry room
Lower level
2.57 m x 3.16 m
Utility room
Lower level
1.45 m x 2.97 m
Family room
Lower level
5.47 m x 3.51 m
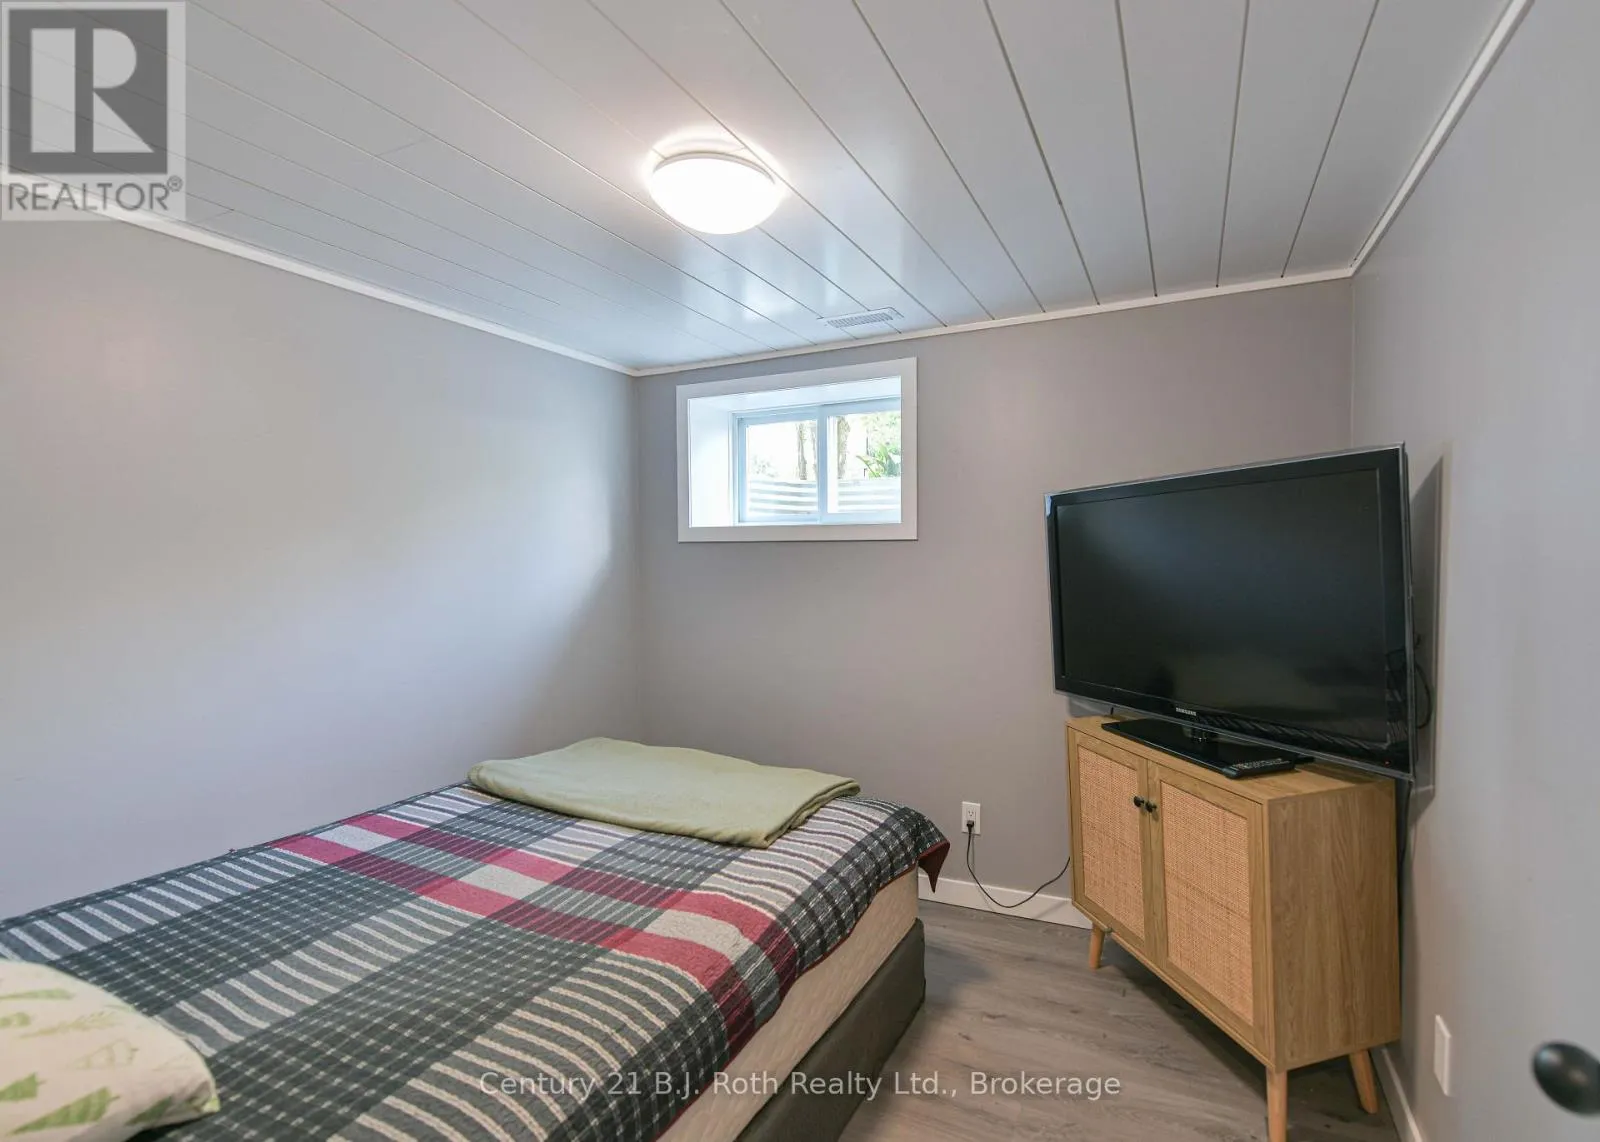
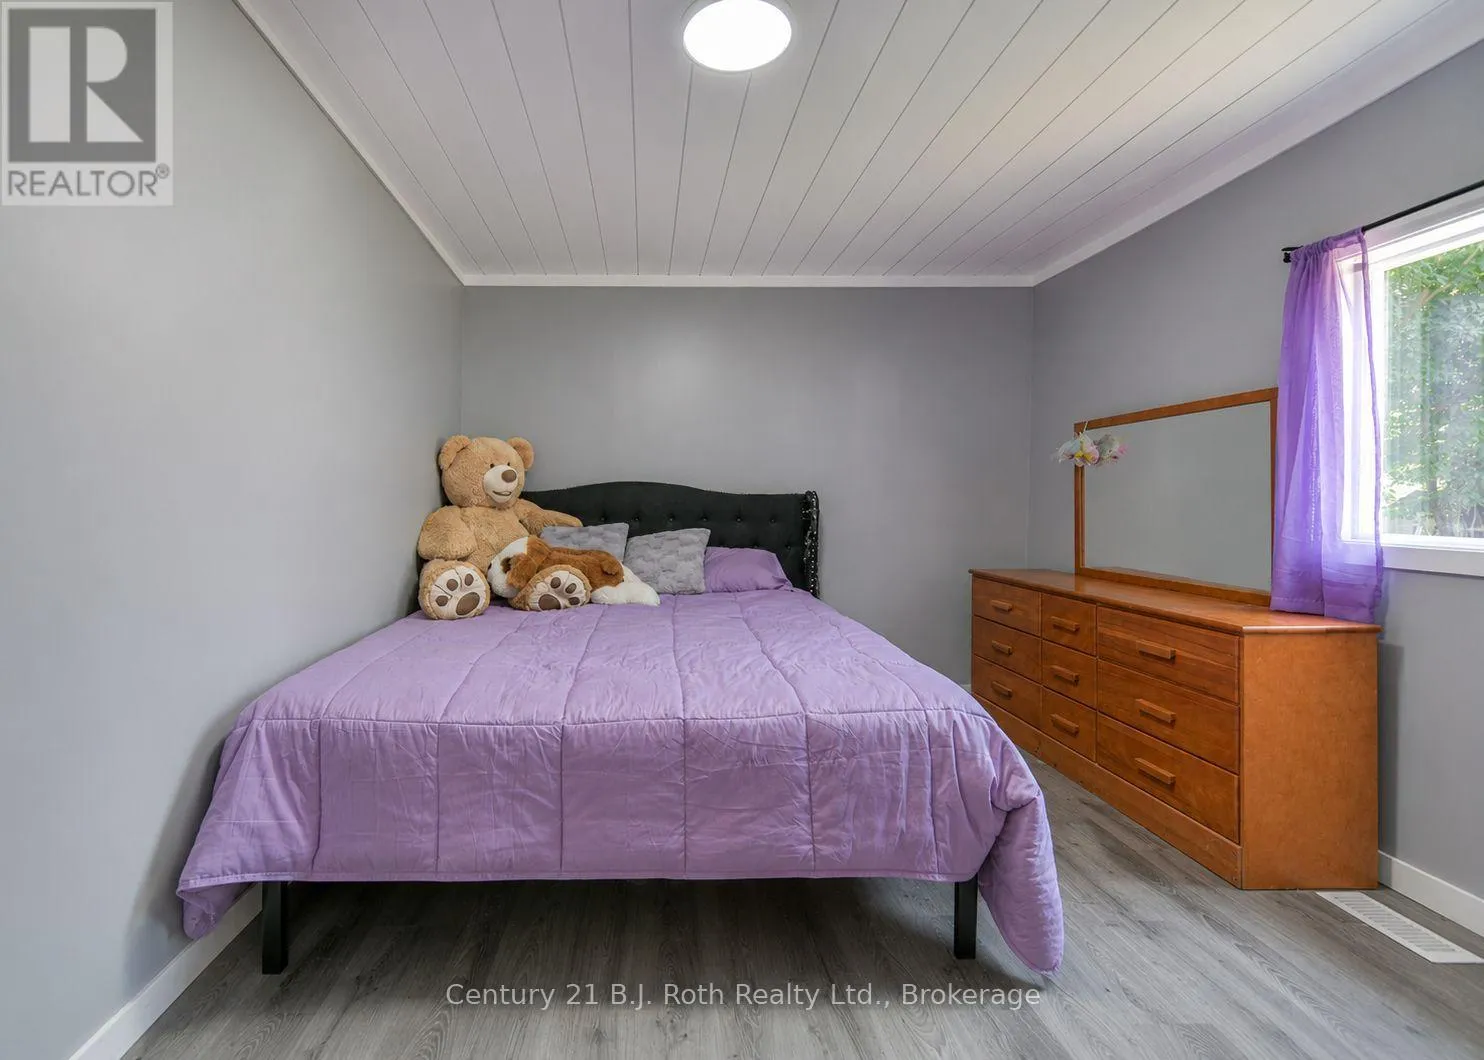
Bedroom
Lower level
2.58 m x 2.72 m
Bathroom
Lower level
2.63 m x 1.52 m
Other
Lower level
1.57 m x 2.52 m
Living room
Main level
5.89 m x 3.44 m
Kitchen
Main level
3.16 m x 3.04 m
Dining room
Main level
2.72 m x 2.85 m
Bathroom
Main level
1.51 m x 2.46 m
Bedroom
Main level
2.69 m x 4.19 m
Primary Bedroom
Main level
3.32 m x 4.06 m

Location

Learn more about this property
Listing provided by:
Century 21 B.J. Roth Realty Ltd.
MLS® number:
S13551580
Agent:
Leah Cavanaugh
*Indicates required field
Name is required
Email is required
Please enter a valid phone number (e.g., 416-111-1111).

Community Spotlight: Homes For sale in Your Neighborhood