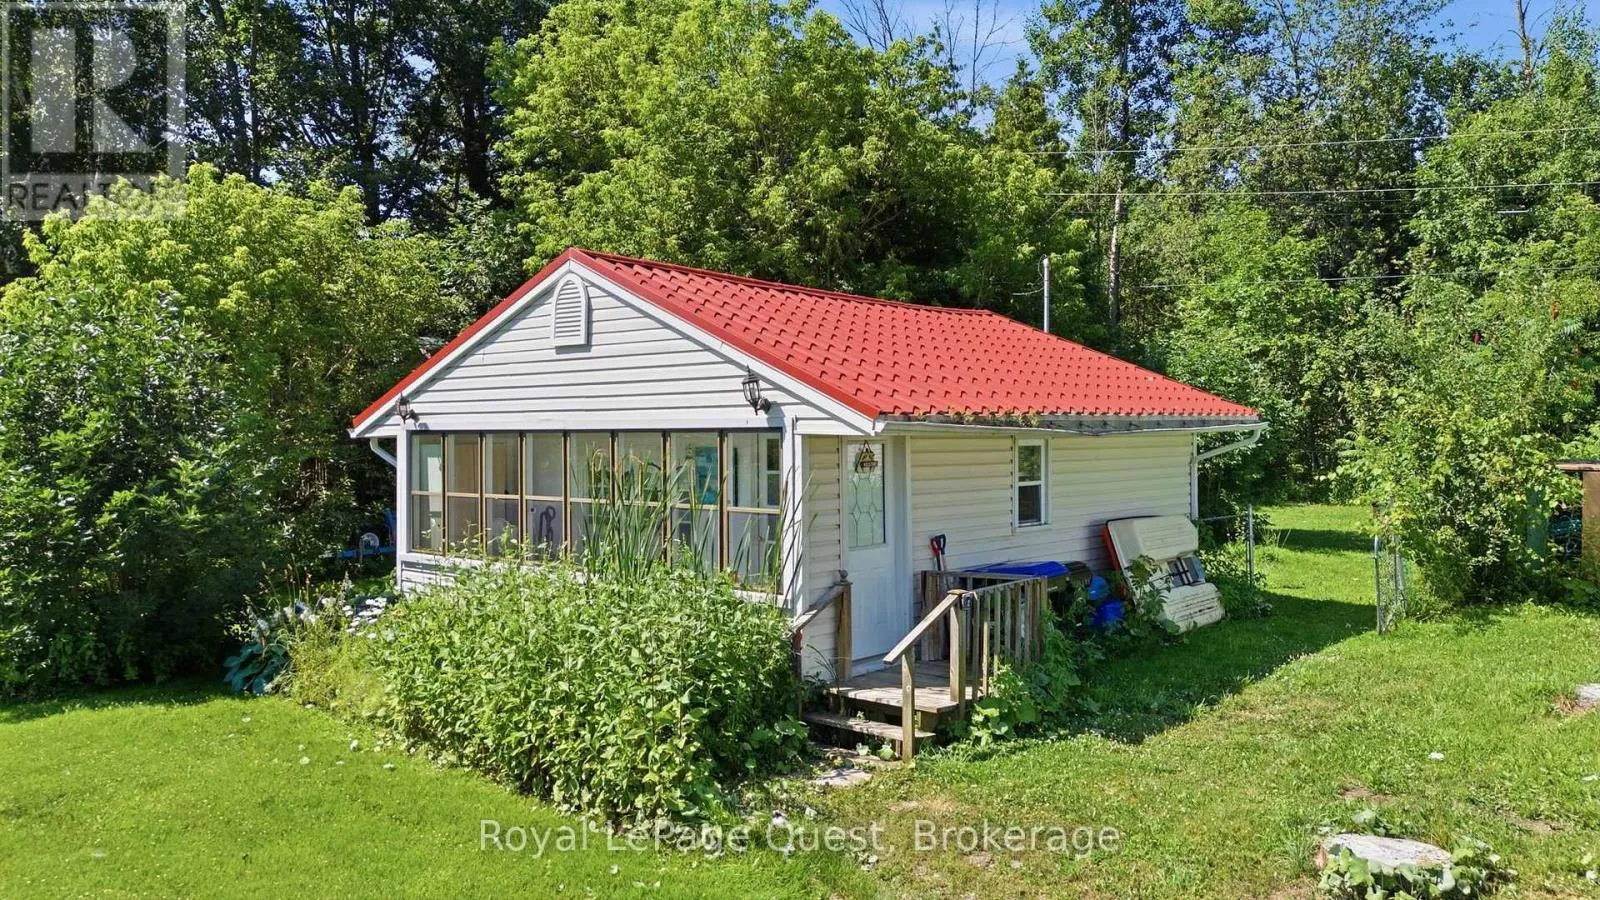
1654 Viking Marina Road, Severn, Ontario L0K 2C0

Listed for:
$435,000
2 beds
1 baths
Listed 27 days ago
House for rent: 1654 Viking Marina Road, Severn, Ontario L0K 2C0

View all 23 photos

About

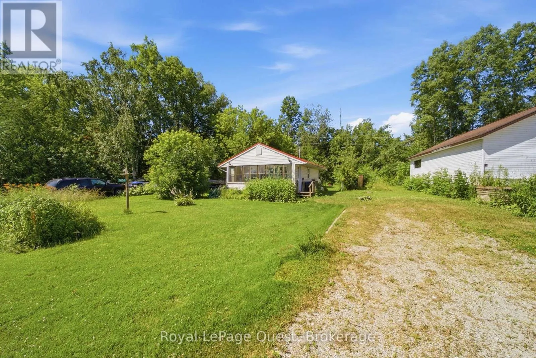
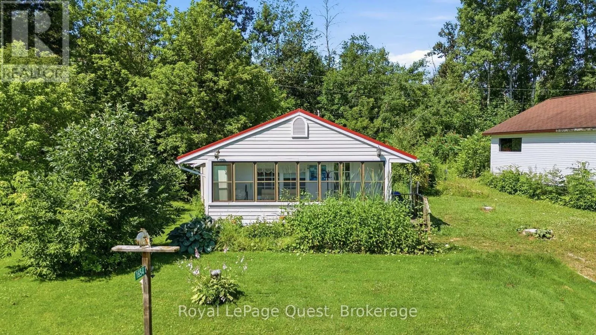
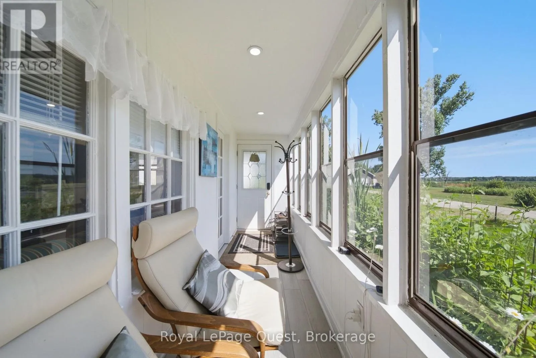
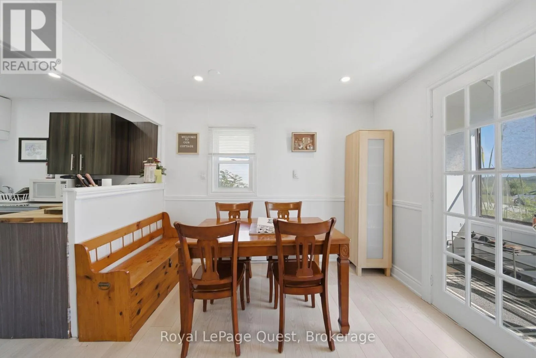
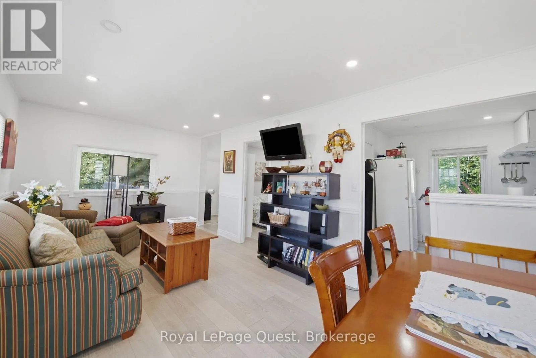
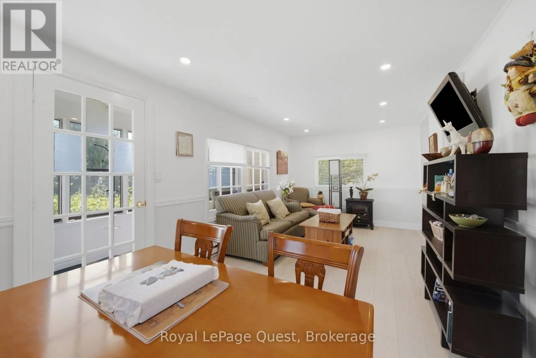
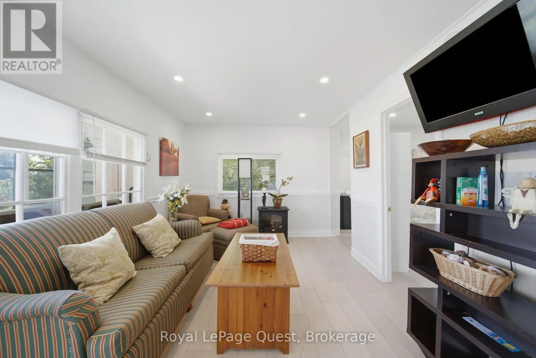
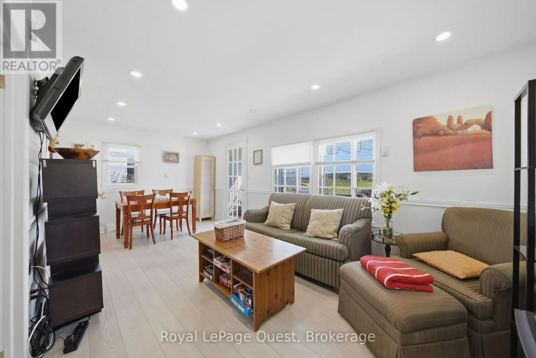
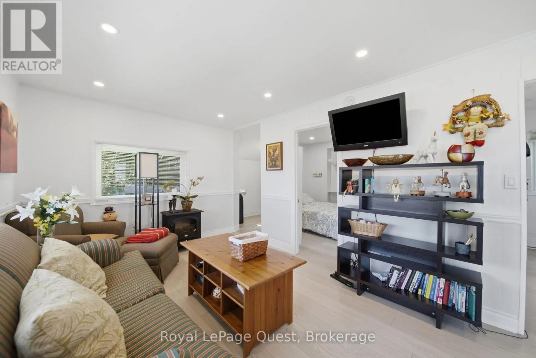
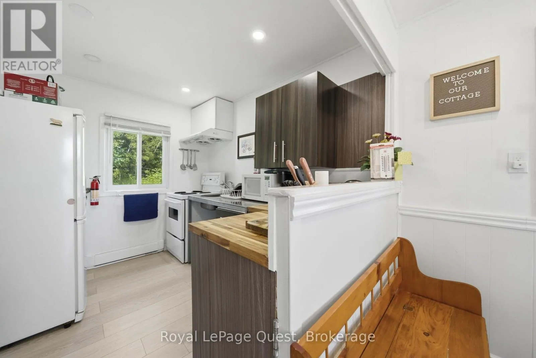
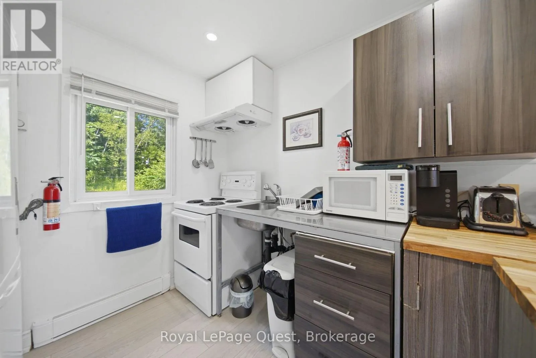
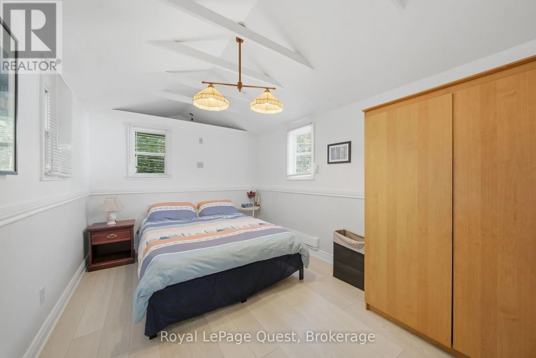
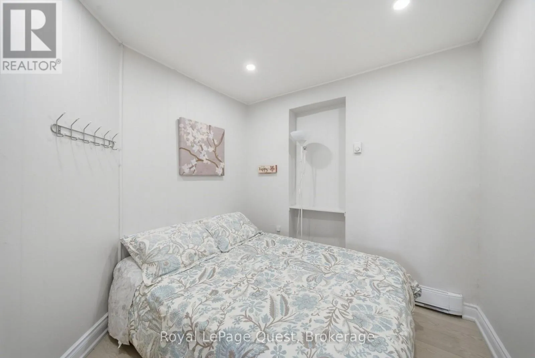
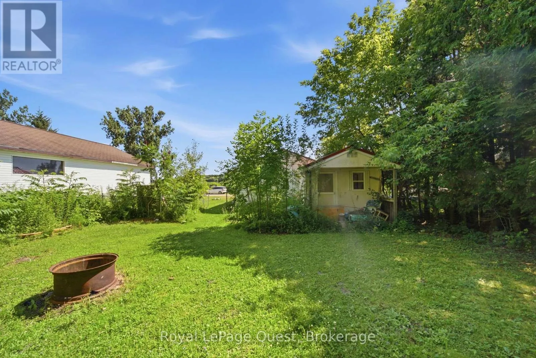
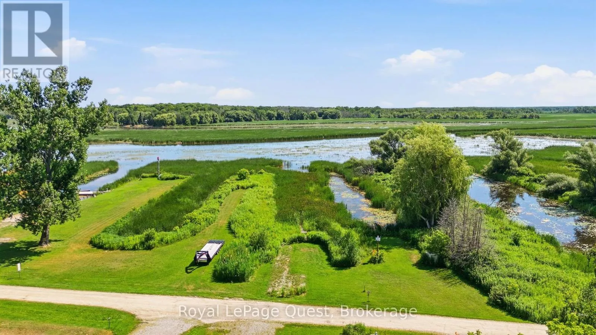
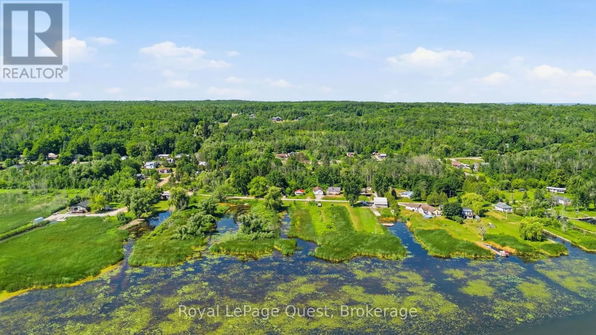
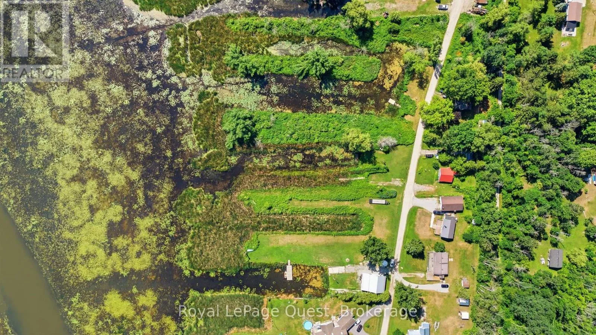
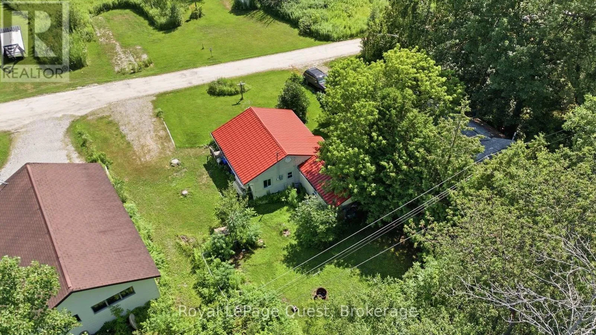
Cross Streets: Highway 12 Turn right on Fesserton Sideroad, turn left on Viking Marina Road. ** Directions: Take Trans-Canada Hwy/ON 12 West from Orillia towards Coldwater, turn right on Fesserton Sideroad, turn left on Viking Marina Road. Approximately 25 minutes from Orillia. Enjoy this fully finished 2-bedroom, 1-bathroom home on the shores of beautiful Matchedash Bay. Inside, you'll find a comfortable, inviting home with a fantastic living room and a layout that makes the most of the space. With one-floor living and a fully finished interior, this home is an excellent option for first-time buyers or downsizers looking for something comfortable and easy to maintain. Enjoy privacy, very few neighbours, and easy access to the Trans Canada Trail for hiking and biking. Matchedash Bay is also known for its excellent fishing. Located just 5 minutes from Coldwater and approximately 20 minutes from Orillia, you'll enjoy a peaceful setting without being far from everyday amenities. If you're looking for a fully finished home with a great living space, one-floor living, privacy, and a peaceful setting, this is the perfect place to call home. (id:27476)

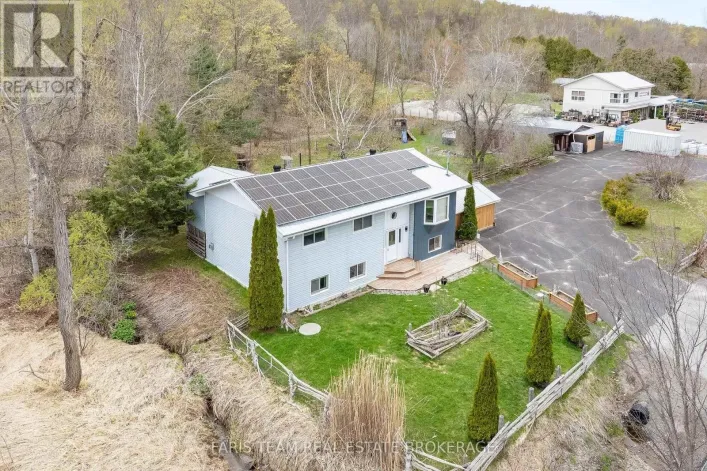
Property Highlights

MLS® Number
S13582598
Type
Single Family
Community Name
Fesserton
Ownership Type
Freehold
Land Size
50 x 468 FT
Parking Space Total
3

Building

Building Type
House
Square Footage
0 - 699 sqft
Bathrooms Total
1
Bedrooms Above Ground
2
Bedrooms Total
2
Exterior Finish
Aluminum siding
Fireplace Present
Yes
Basement Type
None
Basement Features
Building Heating Type
Baseboard heaters
Heating Fuel
Electric
Building Cooling Type
Wall unit

Utilities

Water
Drilled Well
Utility Sewer
Septic System

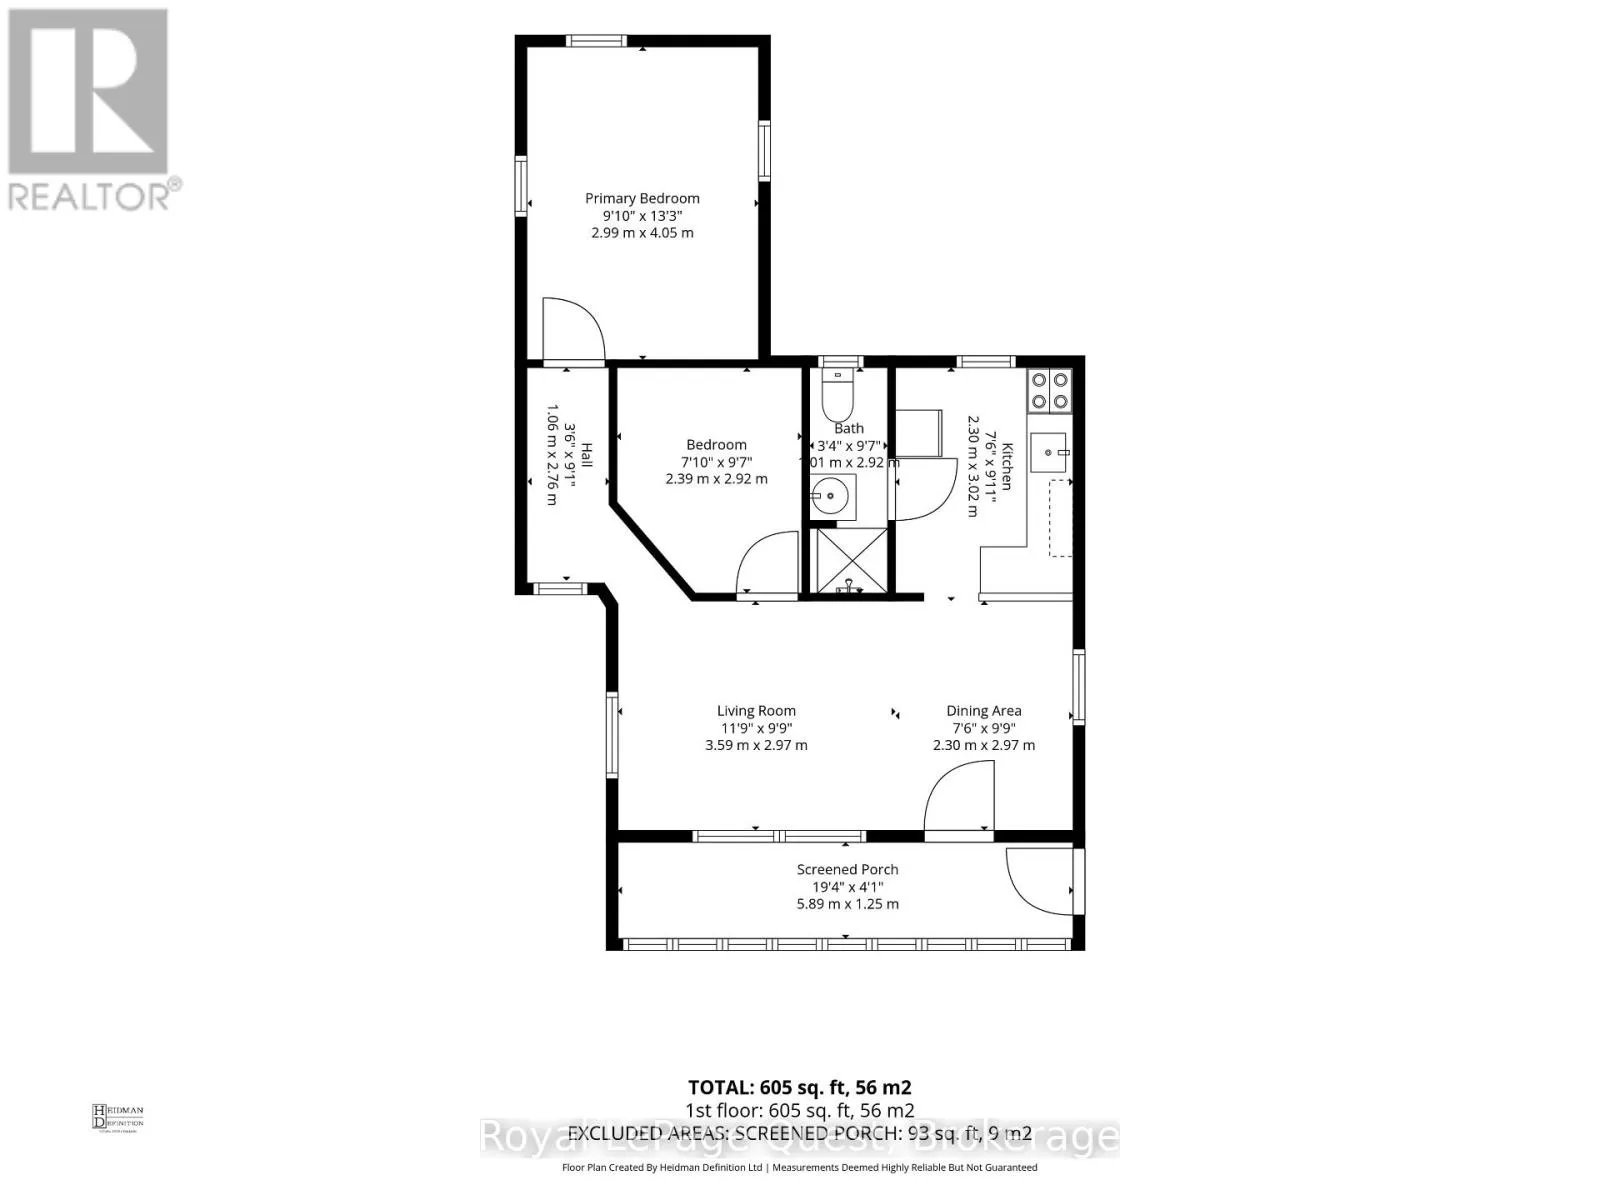
Room Layout

Bedroom
Ground level
3.91 m x 2.73 m
Bedroom 2
Ground level
2.69 m x 2.35 m
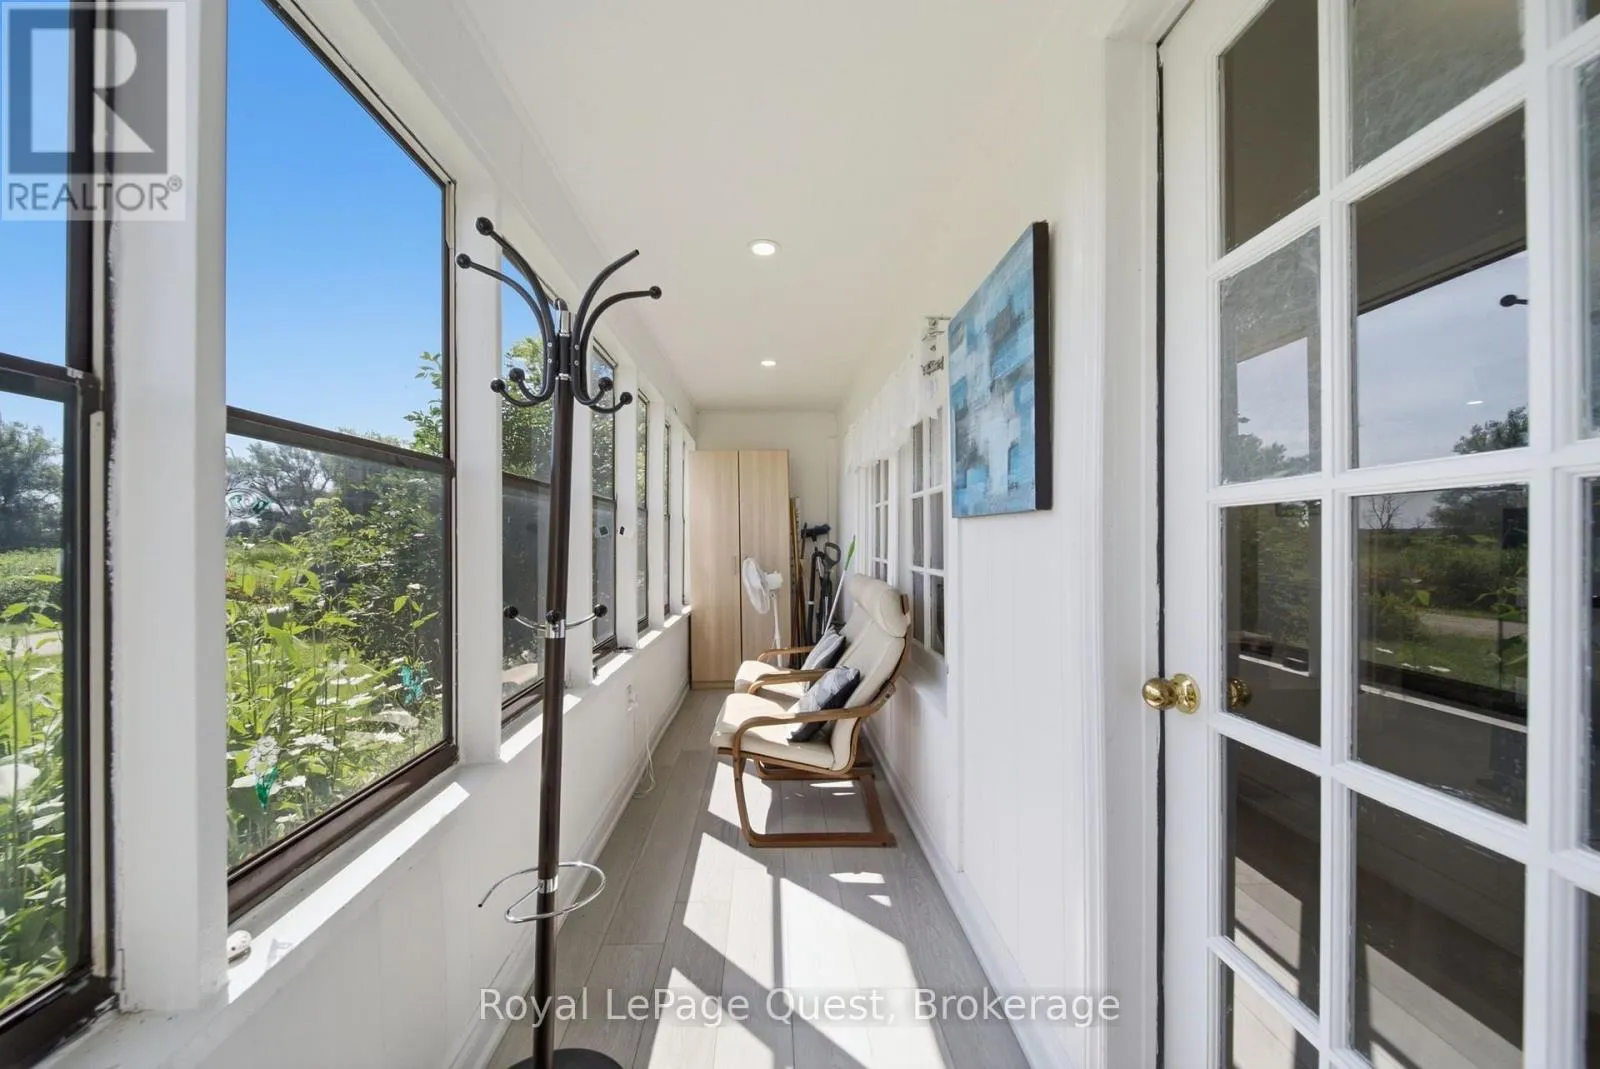
Mud room
Ground level
6.03 m x 1.25 m
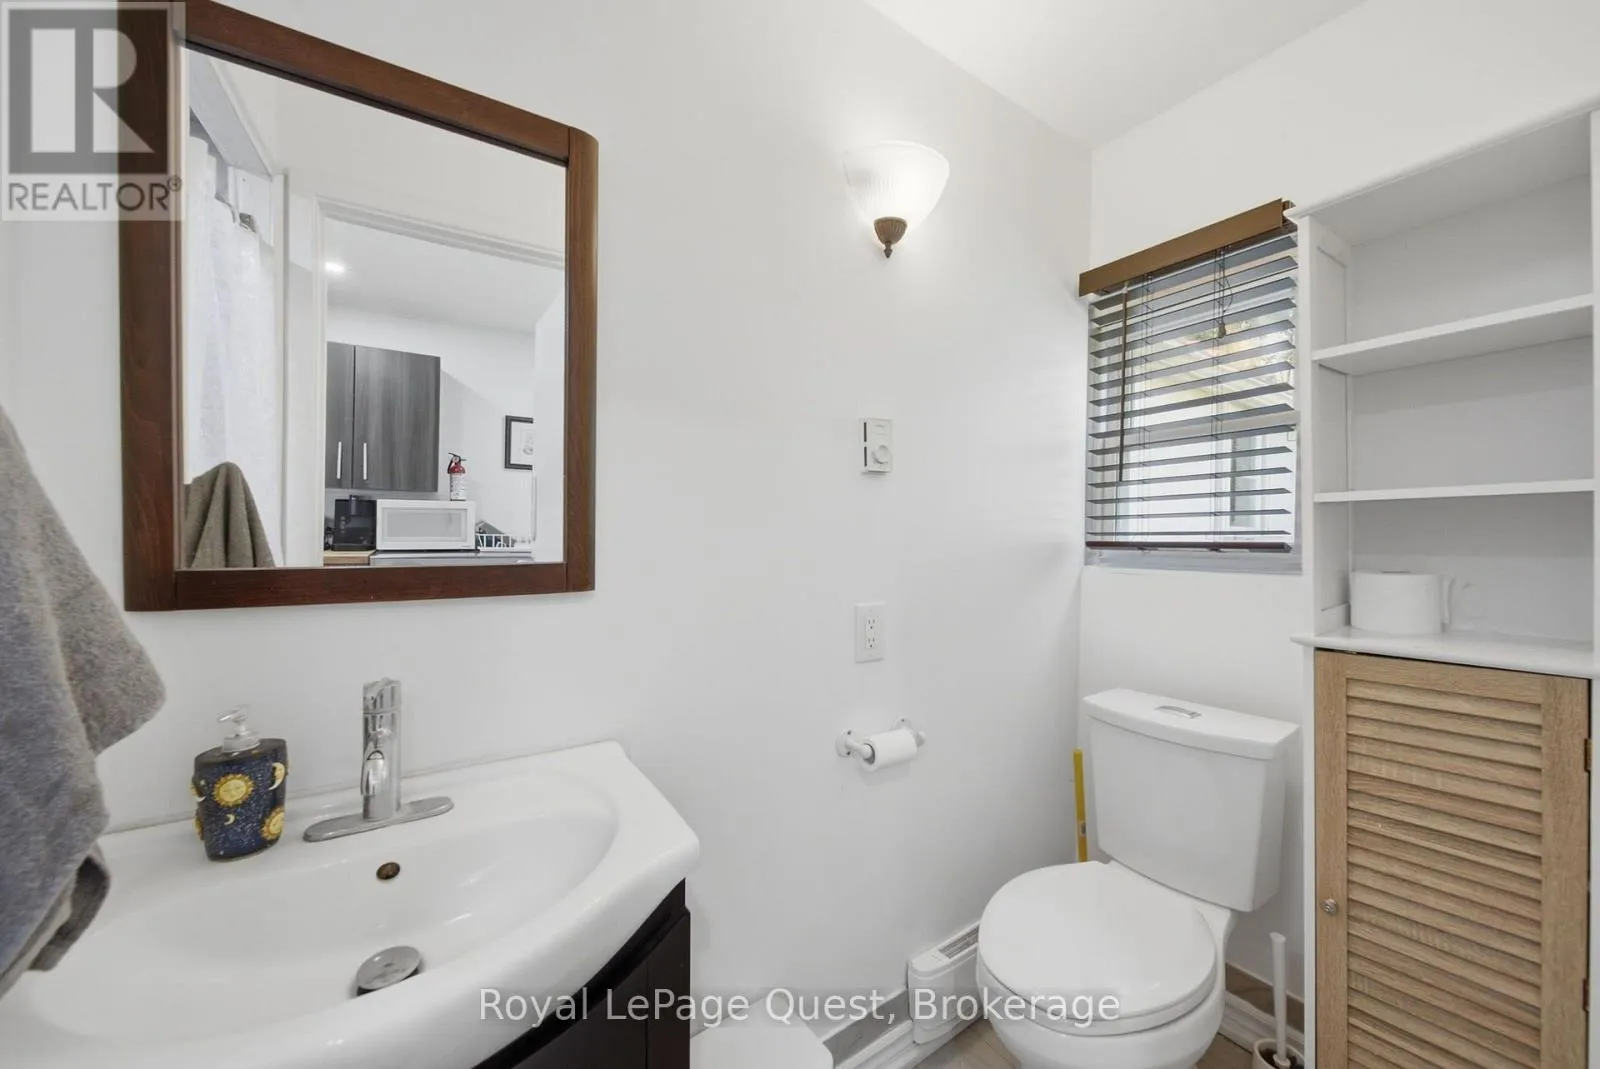
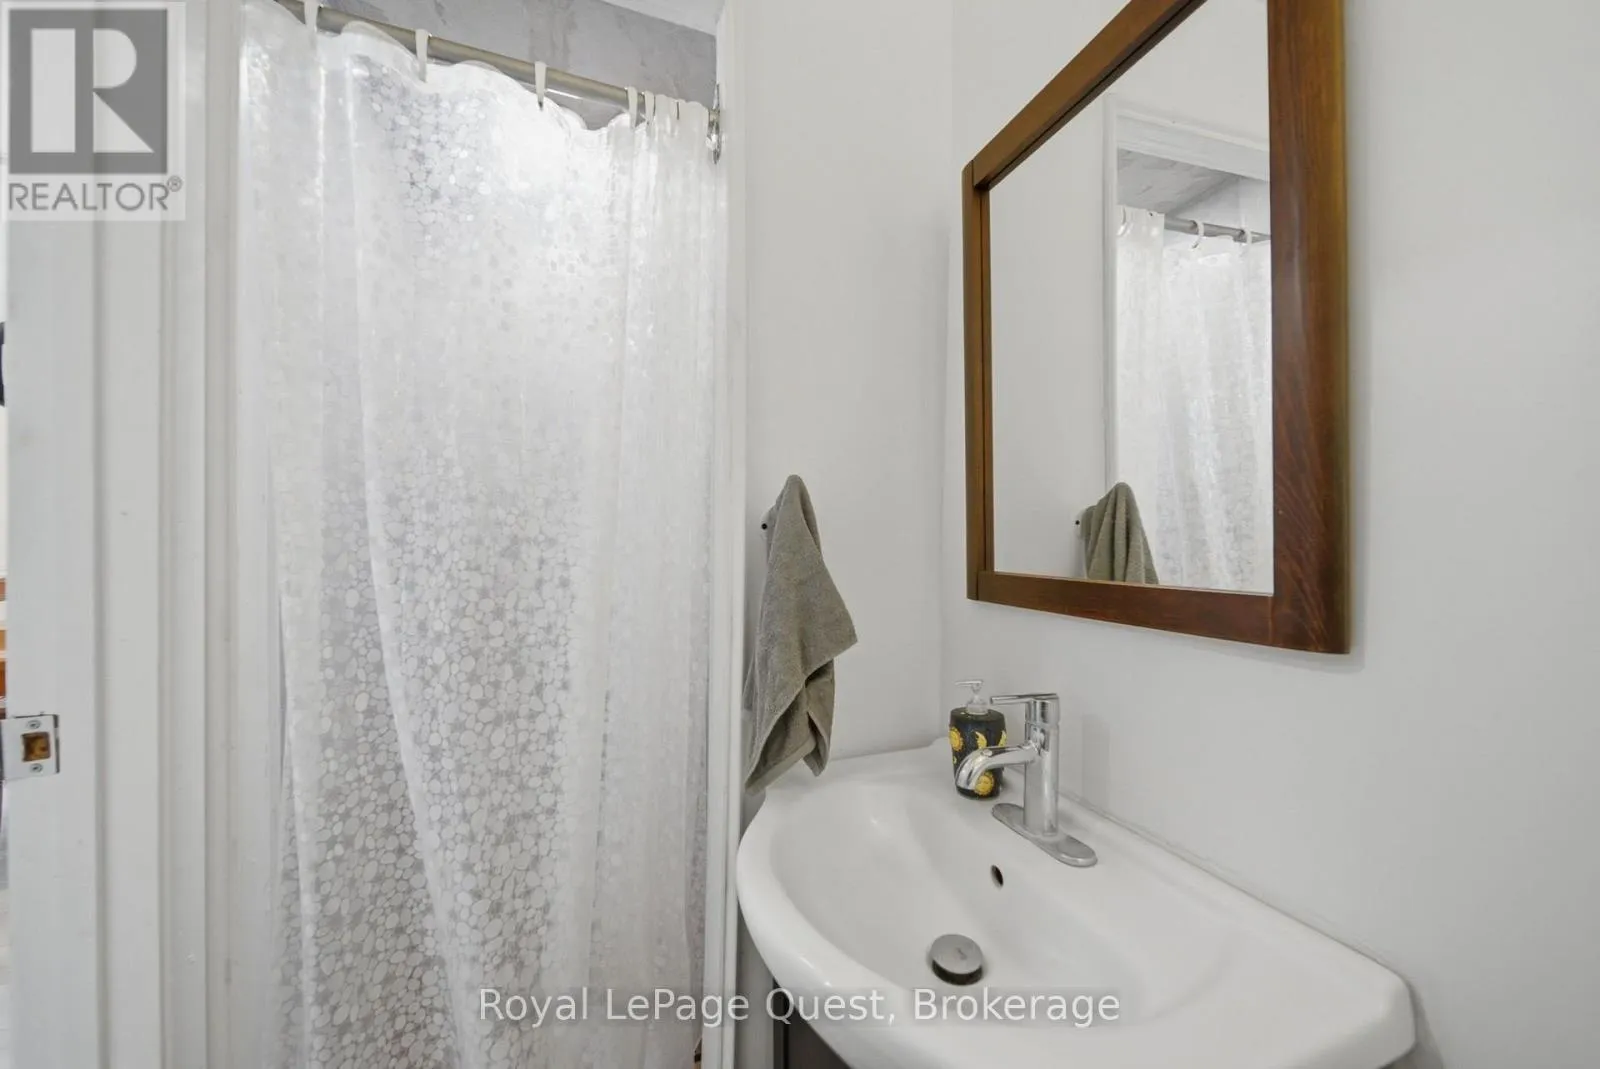
Bathroom
Ground level
2.65 m x 0.88 m
Kitchen
Ground level
2.71 m x 2.16 m
Living room
Ground level
3.91 m x 2.87 m
Dining room
Ground level
2.9 m x 1.62 m

Location

Learn more about this property
Listing provided by:
Royal LePage Quest
MLS® number:
S13582598
Agent:
Mike Connor
*Indicates required field
Name is required
Email is required
Please enter a valid phone number (e.g., 416-111-1111).