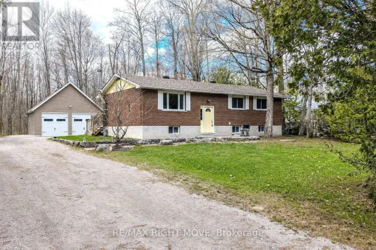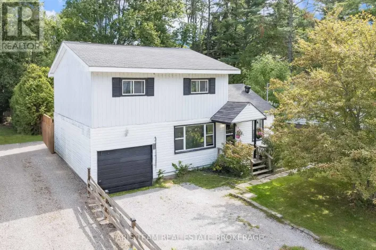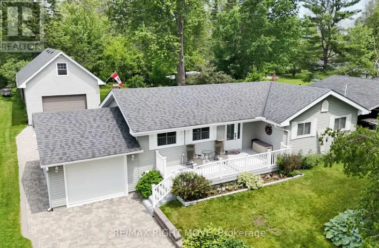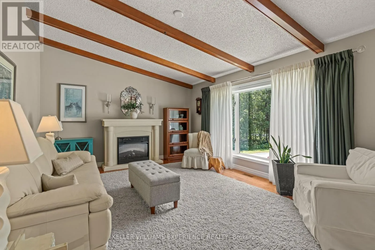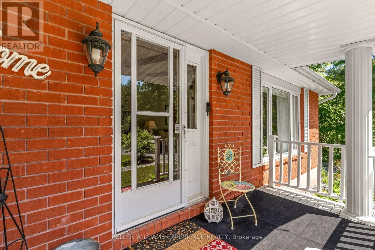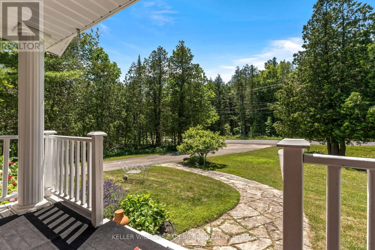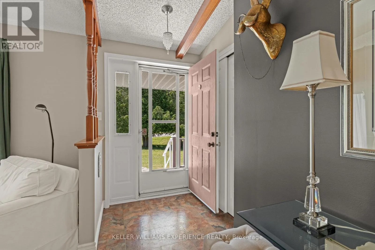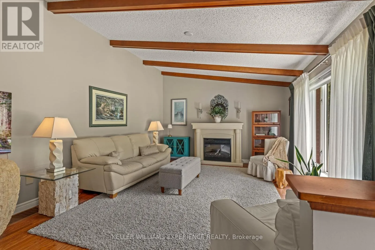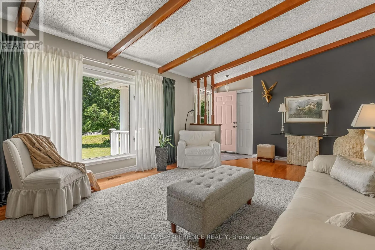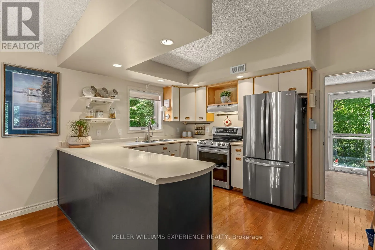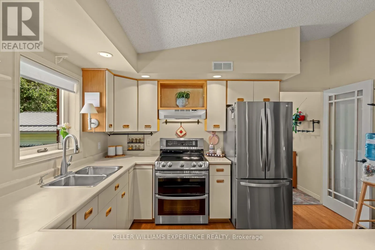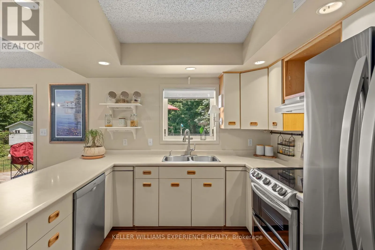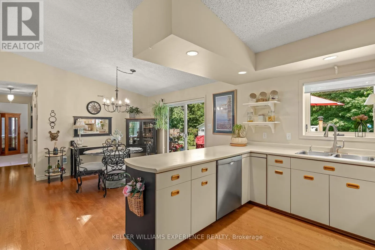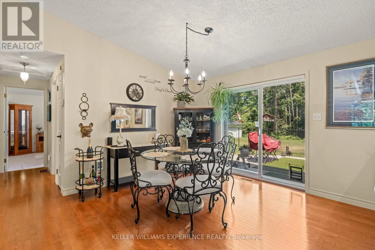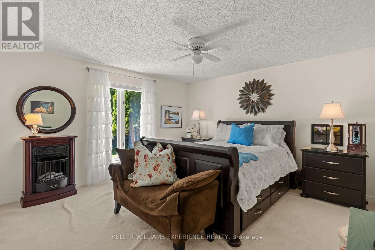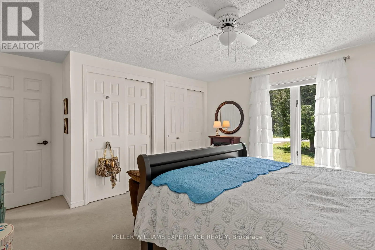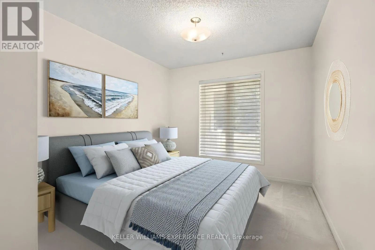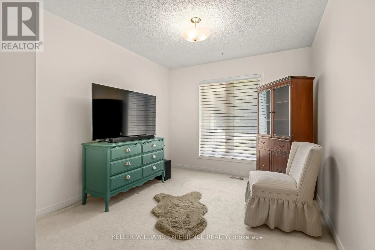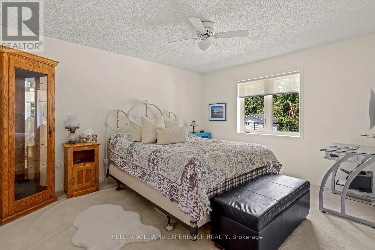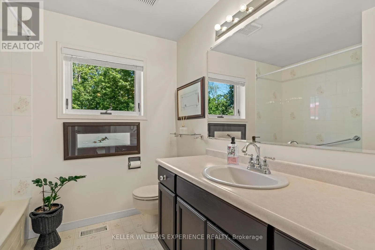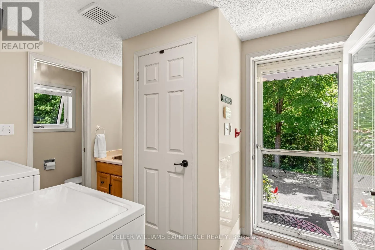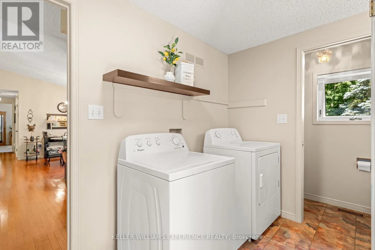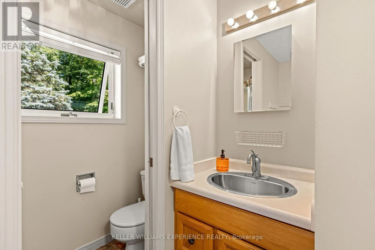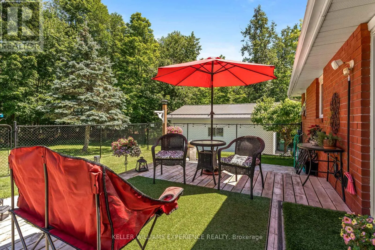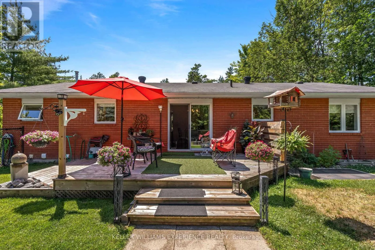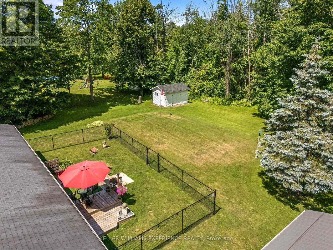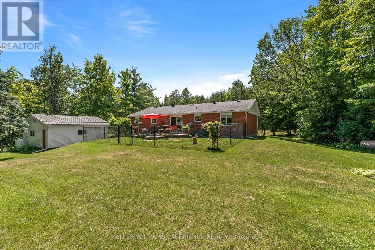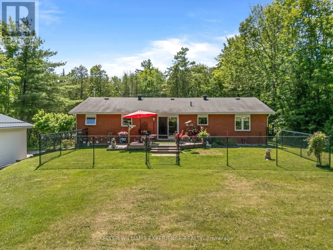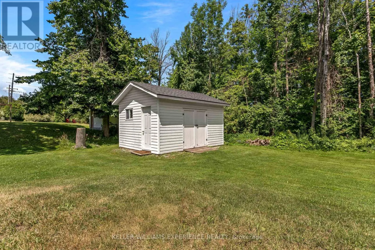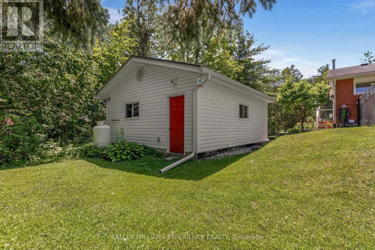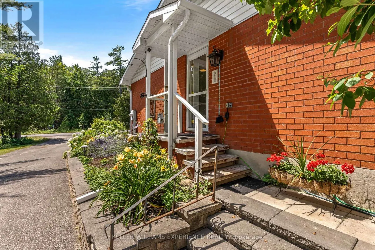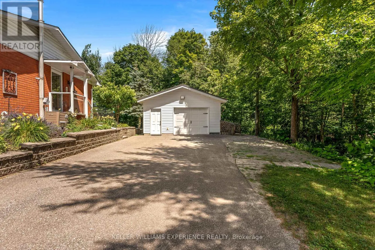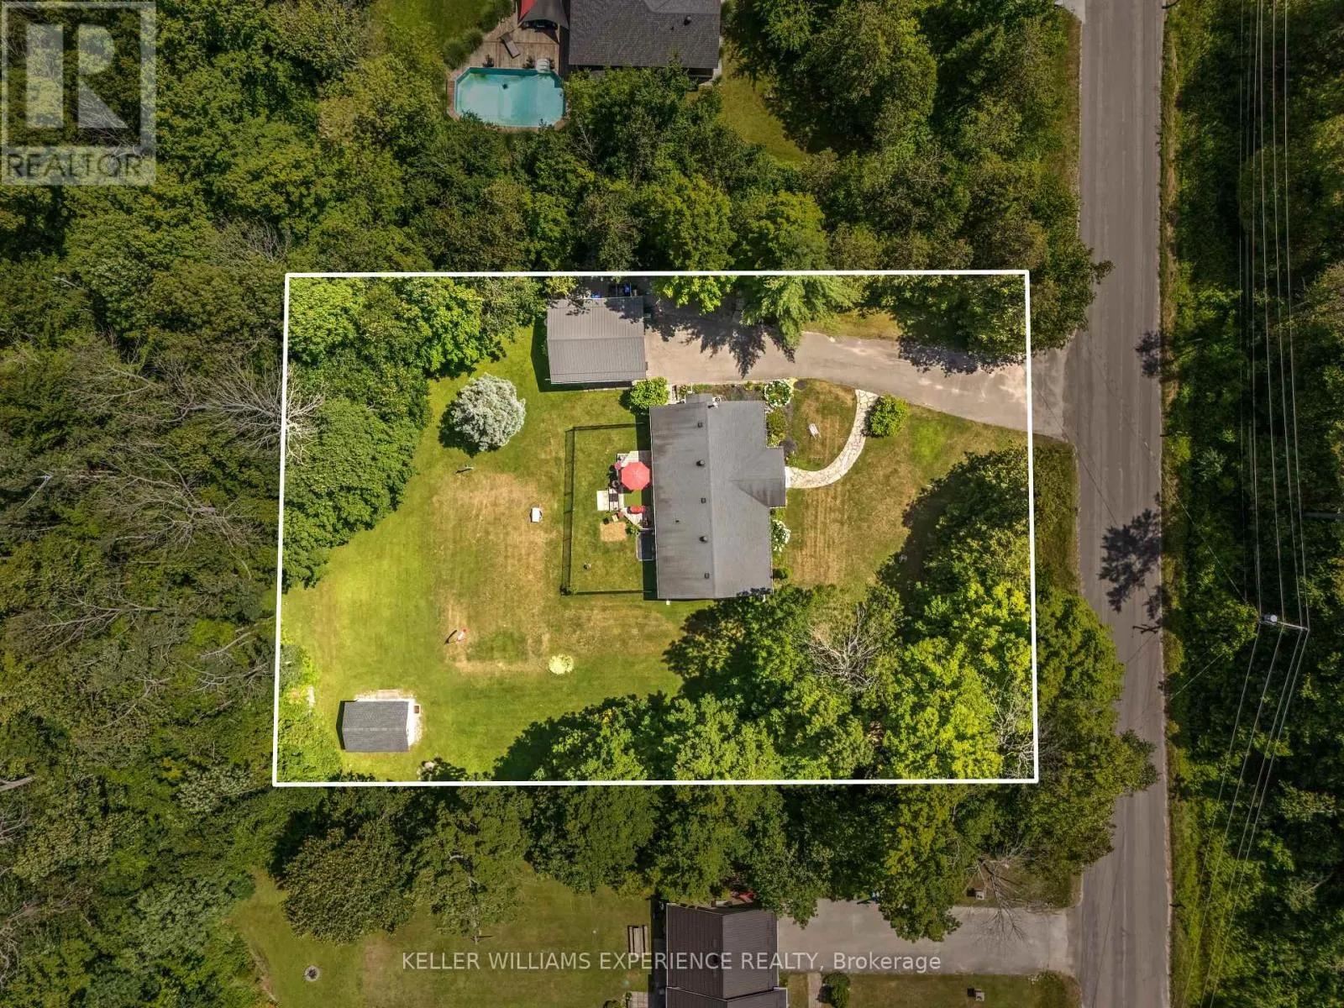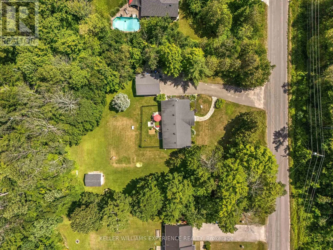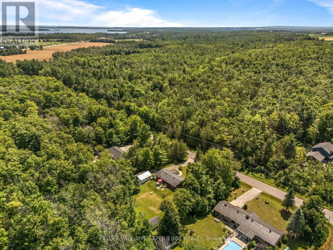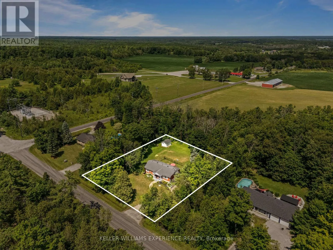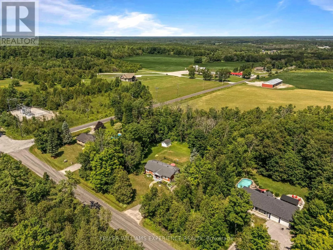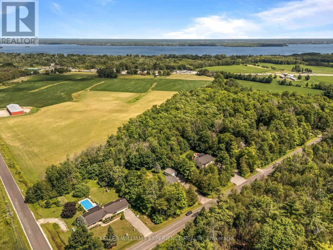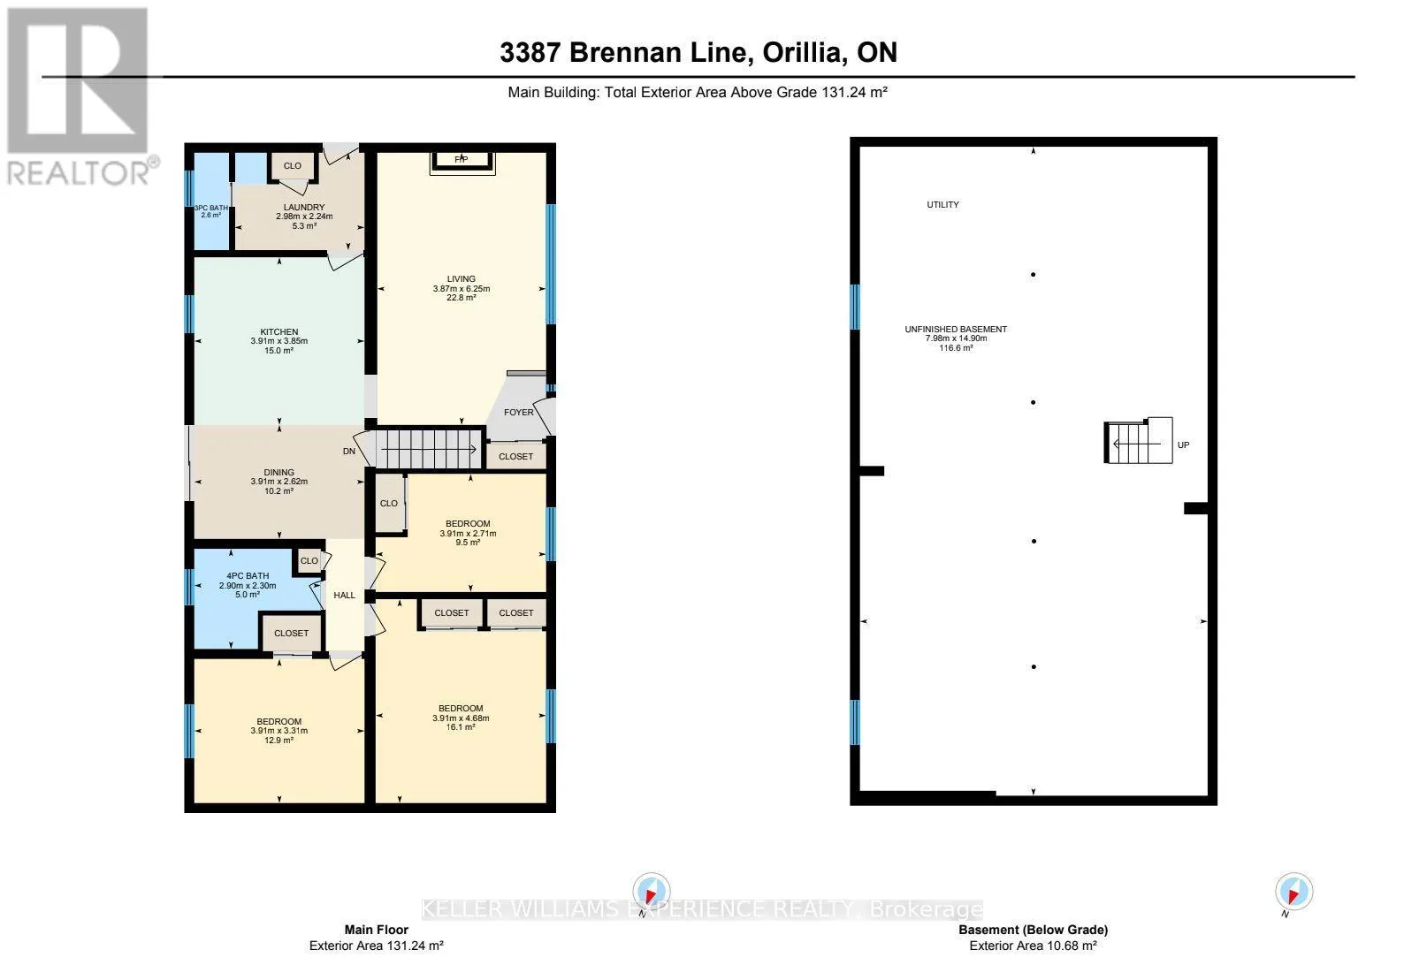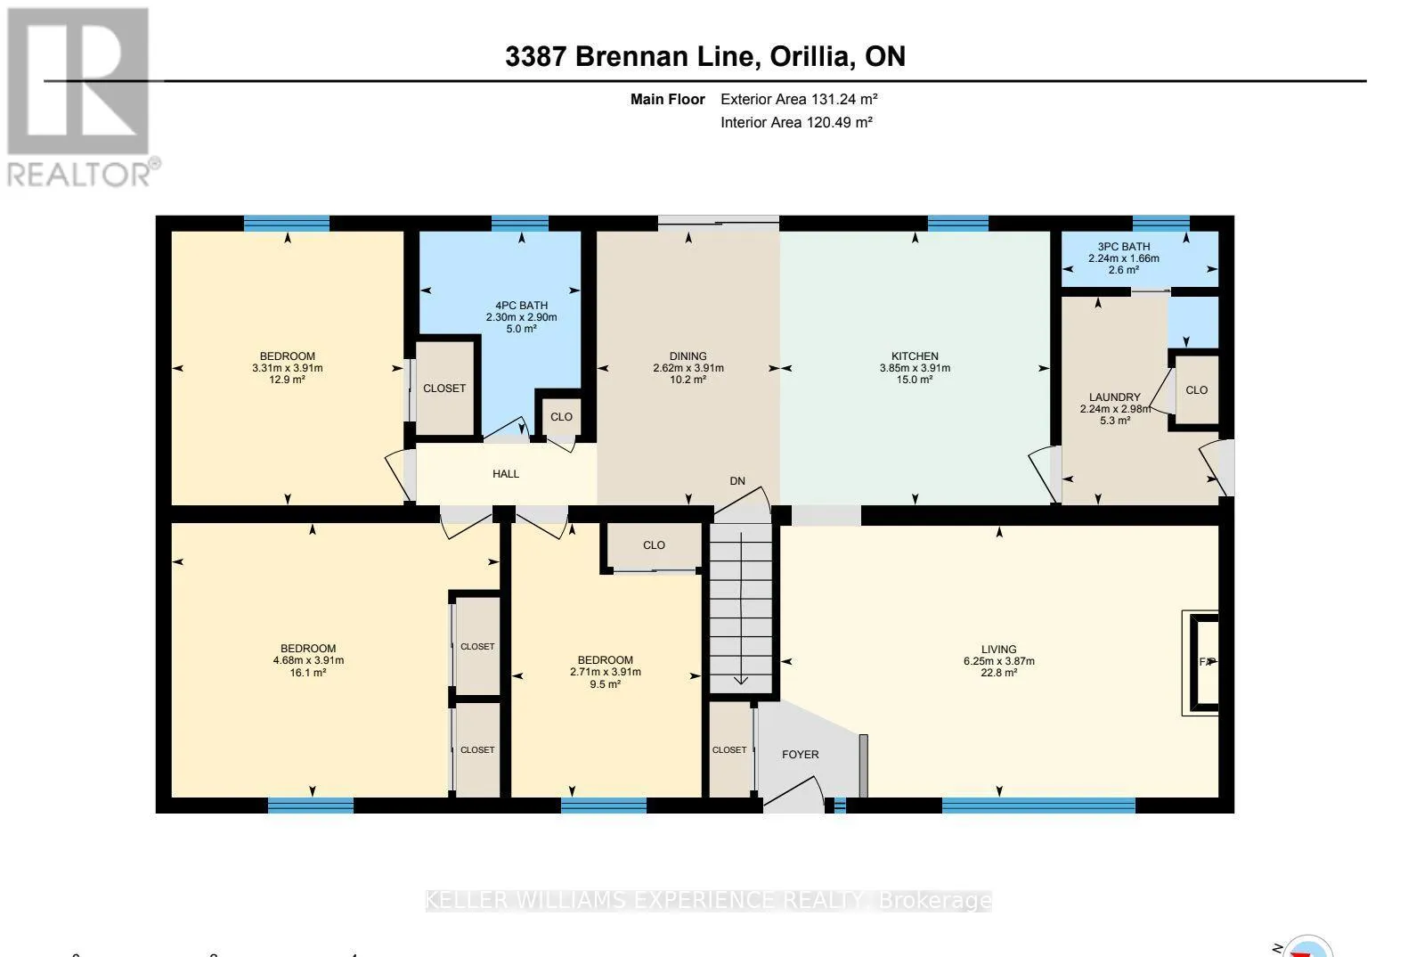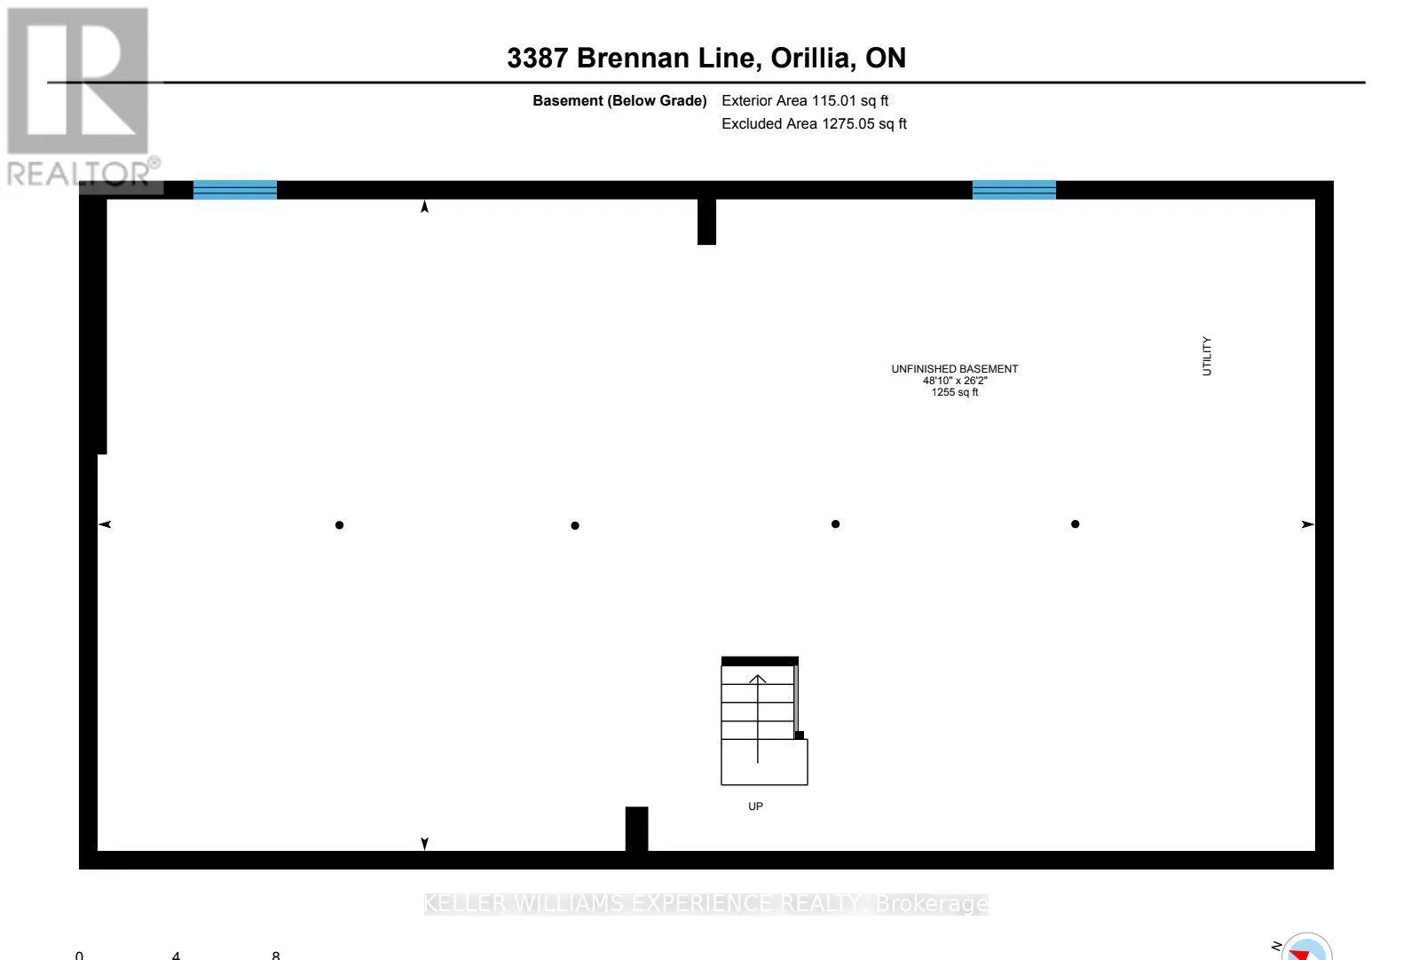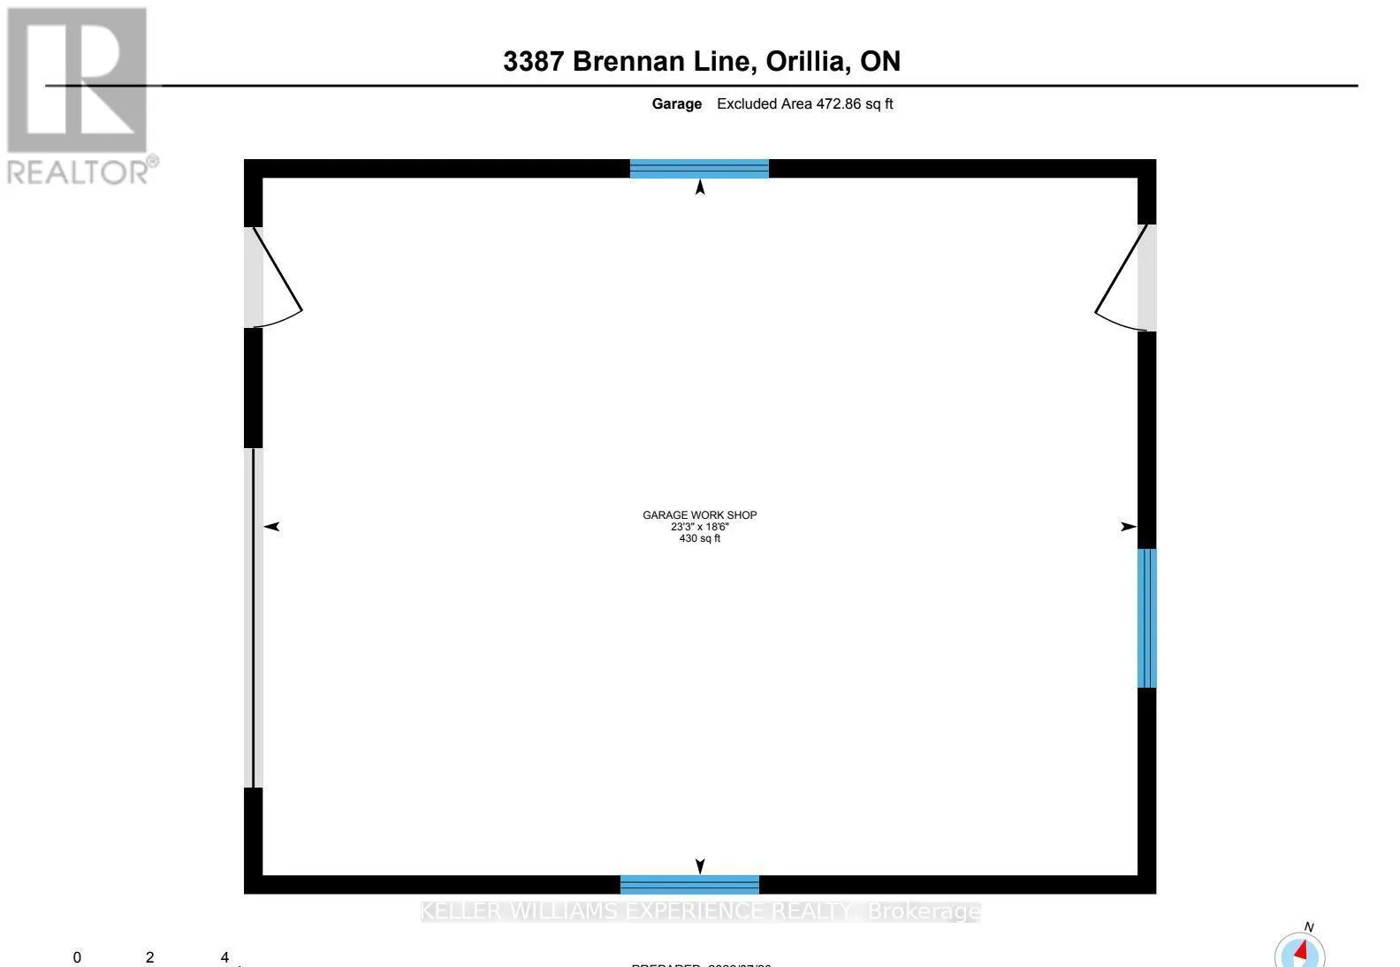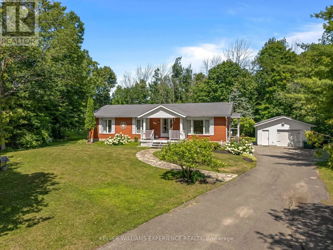
Cross Streets: Stockdale/Brennan Line. ** Directions: Hwy 11 S to Brennan Line. Welcome to 3387 Brennan Line, where pride of ownership is evident in every detail. Nestled on a beautifully maintained 0.69-acre lot, this meticulously cared-for Royal Home offers the perfect combination of quality construction, timeless finishes, and room to grow. With nearly 1,500 sq. ft. on each floor, there is plenty of space to enjoy comfortable living today and endless possibilities for tomorrow.Step inside to discover a bright, bungalow featuring vaulted ceilings, three spacious bedrooms, two bathrooms, and stunning hardwood flooring that adds warmth and character throughout. Every inch of this home has been lovingly maintained, making it truly move-in ready.Outside, the property continues to impress with a 20' x 23' detached shop that is heated, insulated, and topped with a durable steel roof-perfect for hobbyists, extra storage, or the ultimate workshop. The expansive property also offers ample parking for your RV, boat, trailer, or all of the above, making it an ideal fit for those who love outdoor adventure and need room for their toys.The unfinished basement, complete with a rough-in for a future bathroom, is a blank canvas ready for your vision. Create the ultimate recreation room, home gym, theatre room, additional bedrooms, office, or guest suite-or design a space that's uniquely yours. Whatever your heart desires, there's room to make it happen.Located in a wonderful family-friendly neighbourhood, this home offers the peace and privacy of country living while remaining conveniently close to everyday amenities.If you've been searching for a home that offers exceptional care, functional space, and incredible potential both inside and out, 3387 Brennan Line is one you won't want to miss. (id:27476)