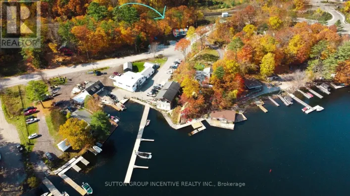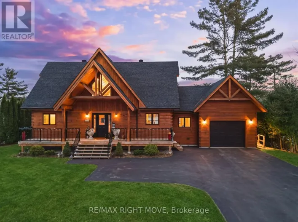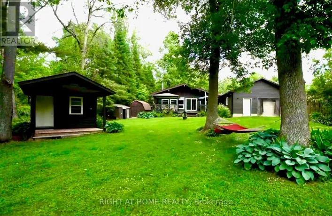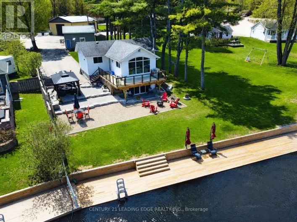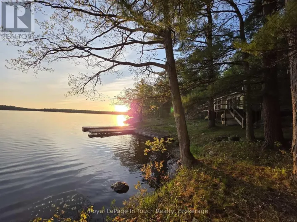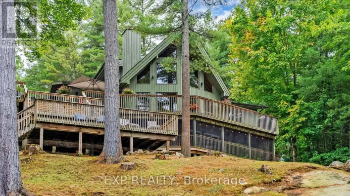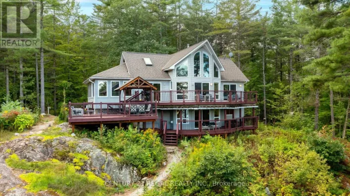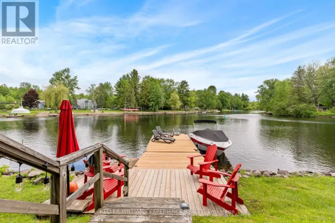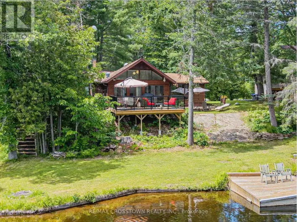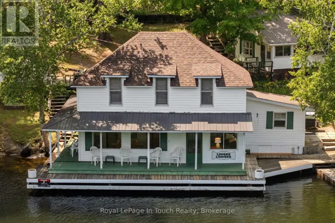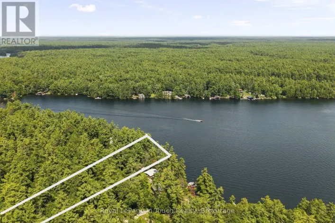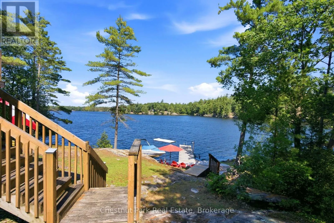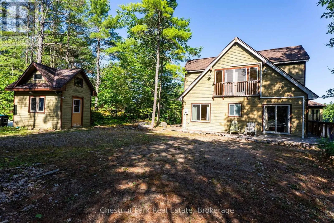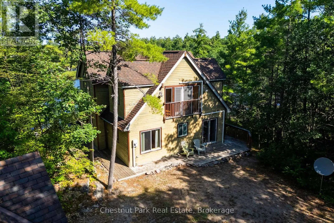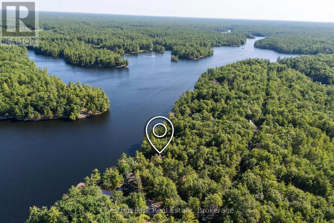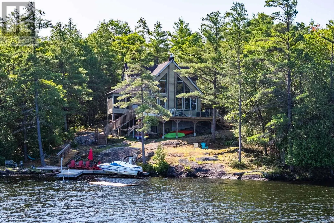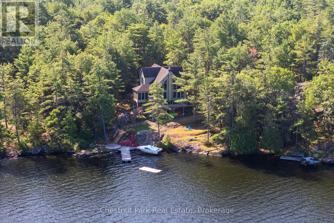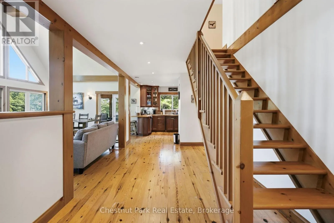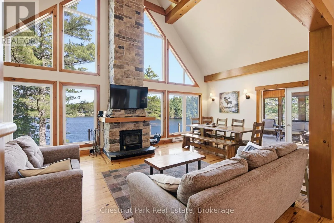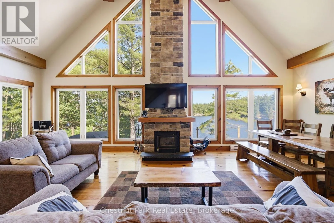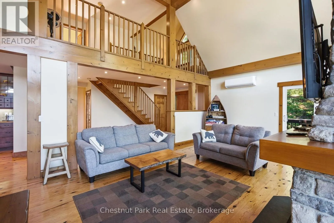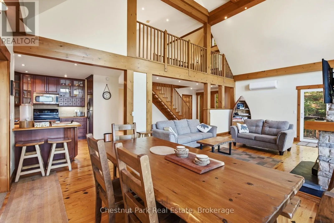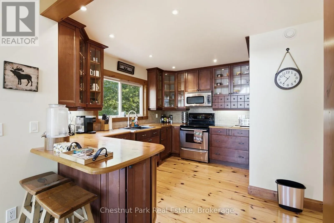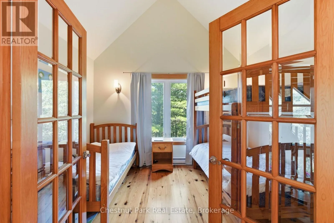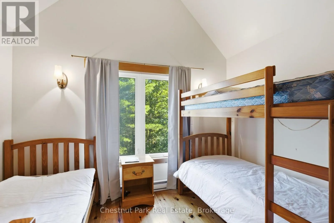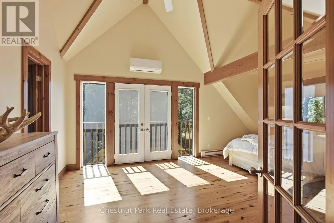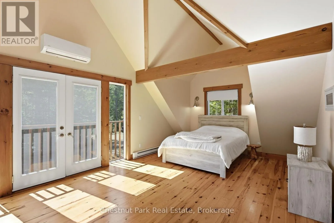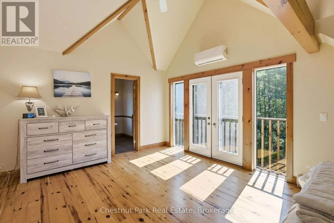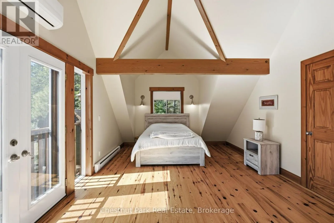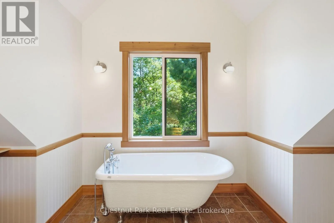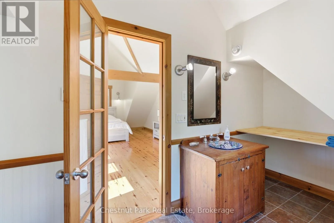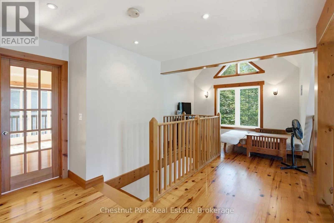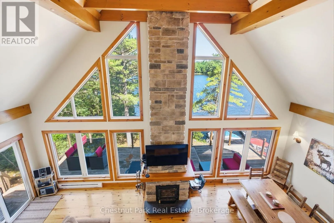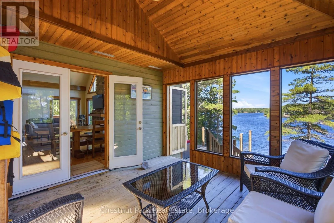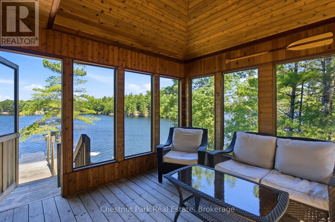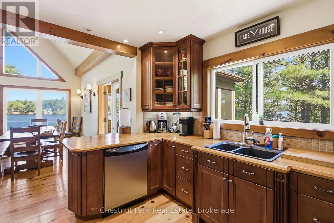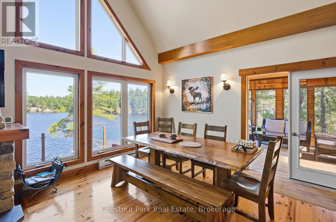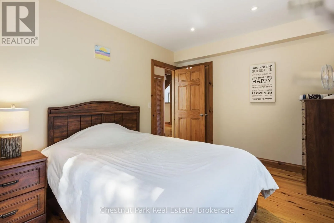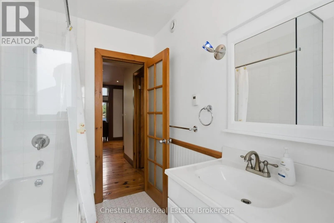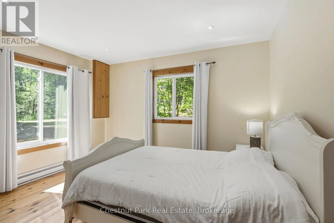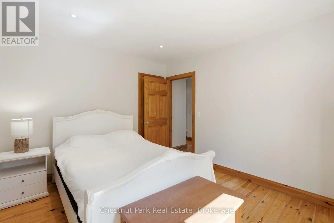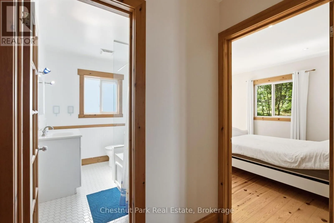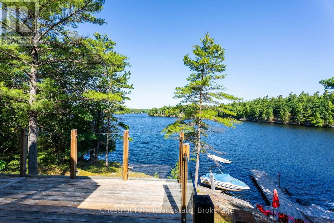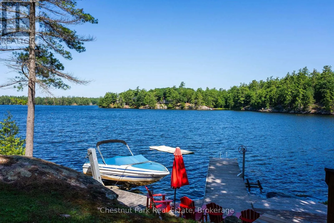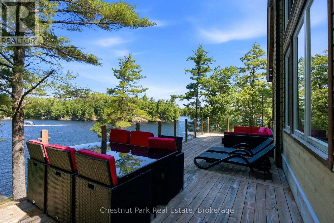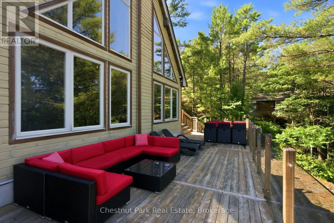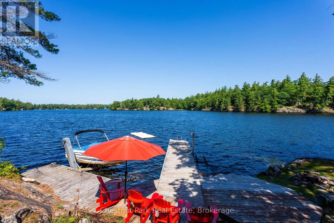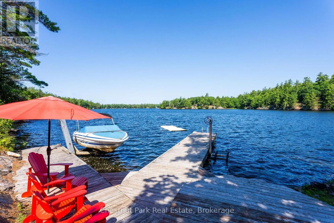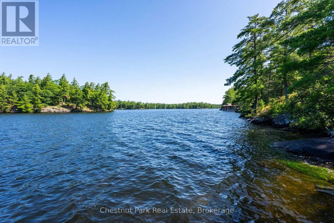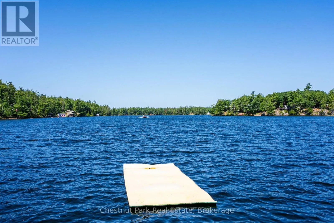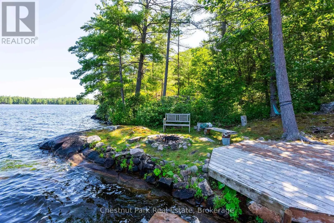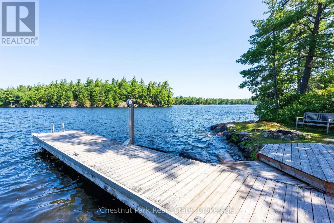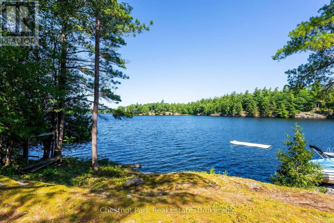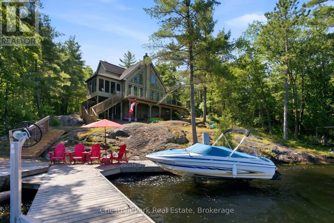
Cross Streets: Upper Big Chute and Manton. ** Directions: HWY400 to Upper Big Chute to Manton Lane. Experience the best of waterfront living at this beautifully maintained four-bedroom, two-bathroom cottage on the picturesque Severn River. Just 90 minutes from Toronto, this exceptional property is tucked away on just under three private acres, offering the perfect blend of comfort, privacy, and breathtaking natural beauty. Inside, the cottage welcomes you with soaring cathedral ceilings and a stunning stone fireplace that creates a warm and inviting gathering space. Large windows capture expansive west-facing water views, filling the principal living areas with natural light and showcasing spectacular sunsets. The thoughtfully designed layout includes four spacious bedrooms, a den with a double pull-out for additional guests, and comfortable accommodations for up to 11 people-making it an ideal family retreat or entertaining destination. Outside, classic Canadian Shield granite outcroppings and mature pines create a peaceful setting, while the vacant lot next door enhances the property's sense of privacy. The waterfront features deep water off the dock, an excellent docking system with a boat lift, and easy access for boating, swimming, and enjoying the Trent-Severn Waterway. Conveniently located away from the activity of Big Chute and the Waubic Restaurant, you'll appreciate the tranquility while remaining close to local amenities. Modern updates include an energy-efficient heat pump with air conditioning installed in Fall 2025, ensuring comfort throughout the season. Offering easy year-round access, outstanding privacy, and exceptional waterfront enjoyment, this turnkey Severn River cottage is ready to be enjoyed for years to come. (id:27476)