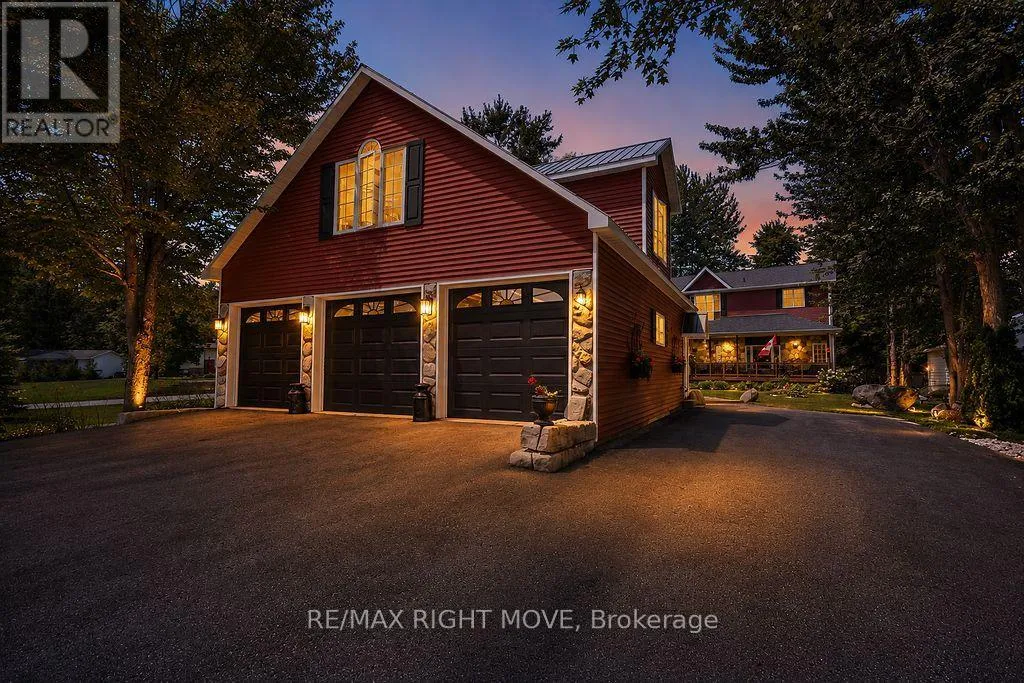
2636 Westshore Crescent, Severn, Ontario L3V 0V8

Listed for:
$1,079,900
3 beds
4 baths
Listed 13 days ago
House for rent: 2636 Westshore Crescent, Severn, Ontario L3V 0V8

View all 45 photos

About

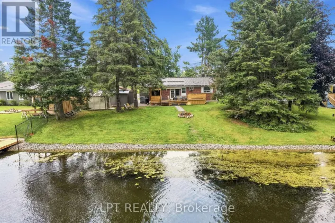
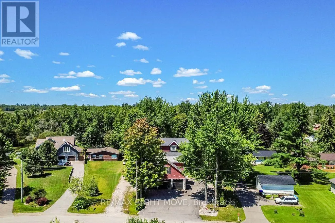
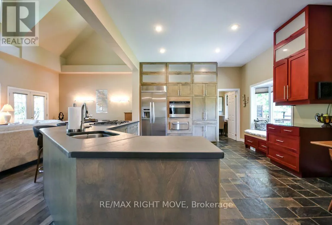
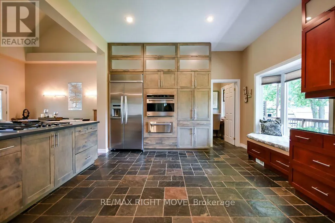
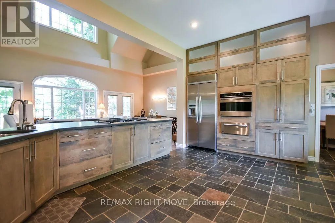
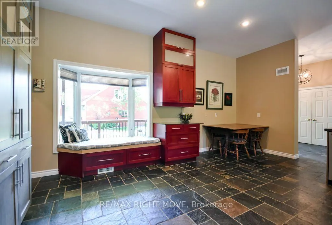
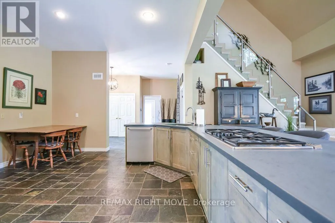
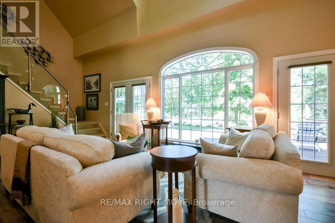
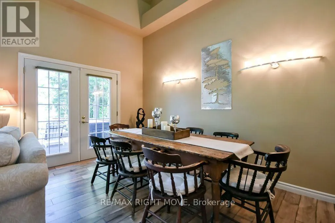
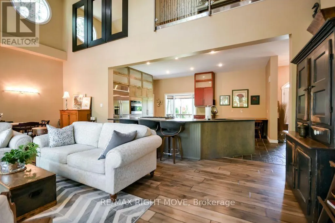
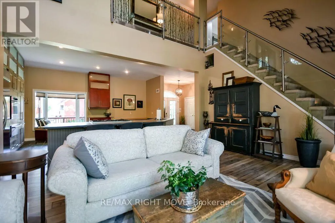
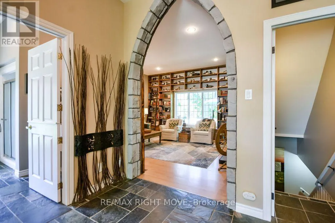
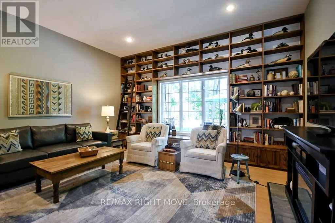
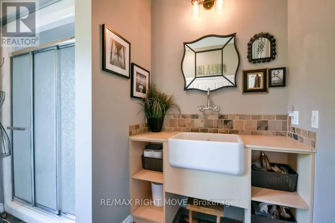
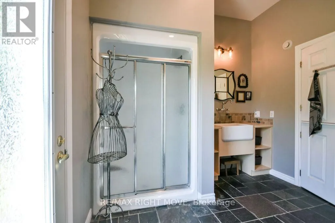
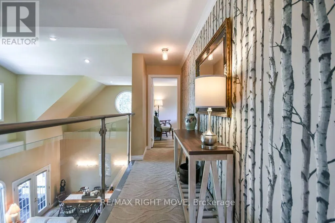
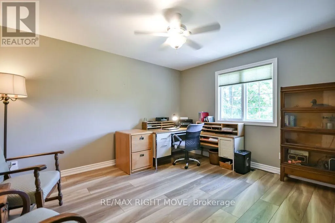
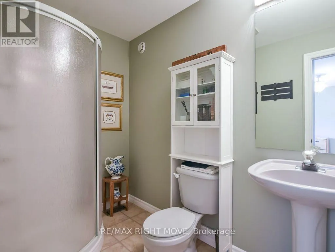
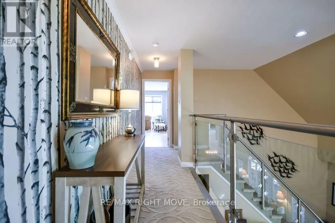
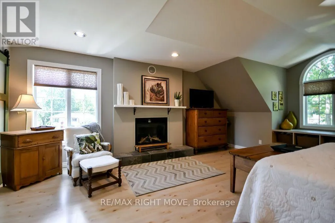
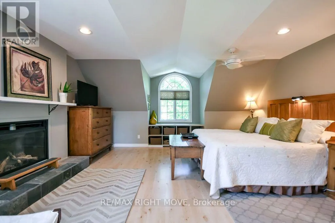
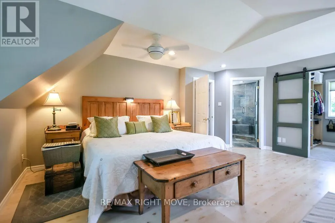
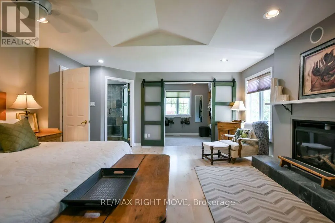
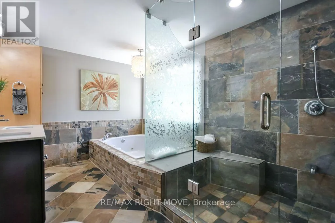
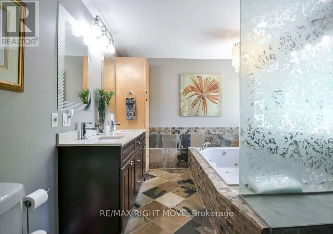
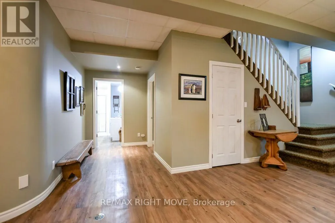
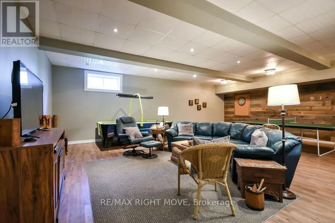
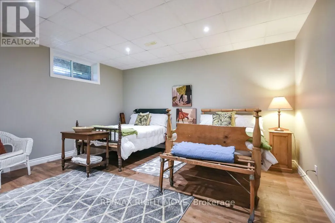
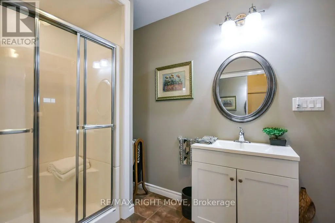
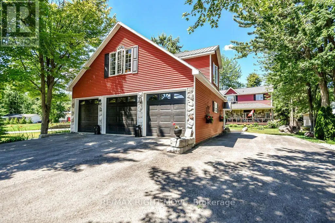
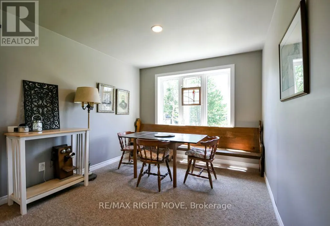
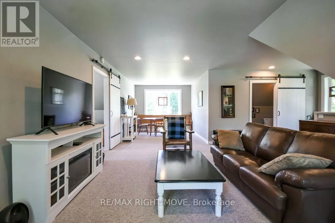
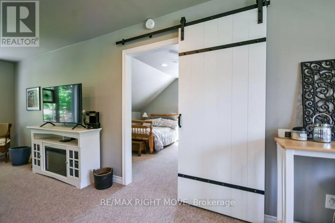
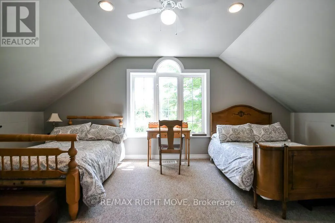
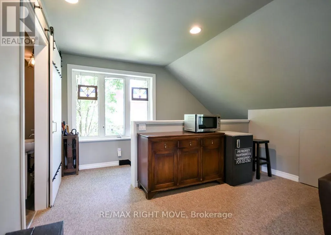
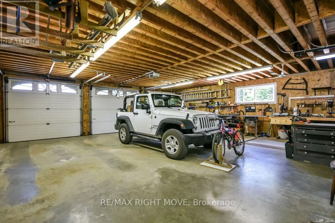
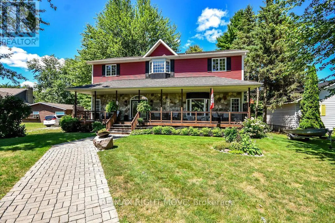
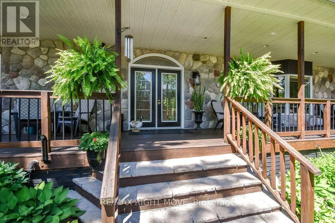
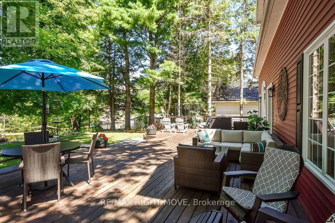
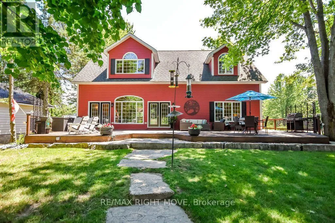
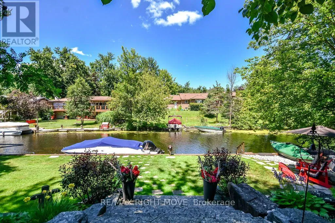
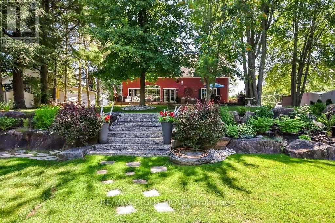
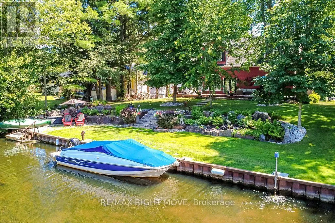
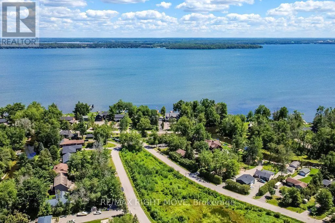
Cross Streets: BAYOU & WESTSHORE. ** Directions: HWY 11N TO BAYOU RD TO WESTSHORE CRES. Located just minutes north of Orillia. This exceptional canal-front property offers direct access to beautiful Lake Couchiching and an impressive list of premium features. Offering over 3,560 square feet of finished living space, the home includes 2+1 bedrooms and 4 bathrooms with a bright, open-concept design and multiple walkouts to the expansive deck overlooking the water. A true highlight is the incredible 30' x 35' heated and insulated triple-bay garage. Designed for the automotive enthusiast or hobbyist, it features a finished loft, full basement, and a car elevator providing easy access to the lower level for vehicles, recreational toys or workshop space. Both the home and garage are built on durable ICF foundations, complemented by a steel breakwall along the waterfront for lasting peace of mind. This is a rare opportunity to enjoy exceptional waterfront living with unmatched garage and storage space. A list of recent upgrades/improvements are included in the document section. (id:27476)

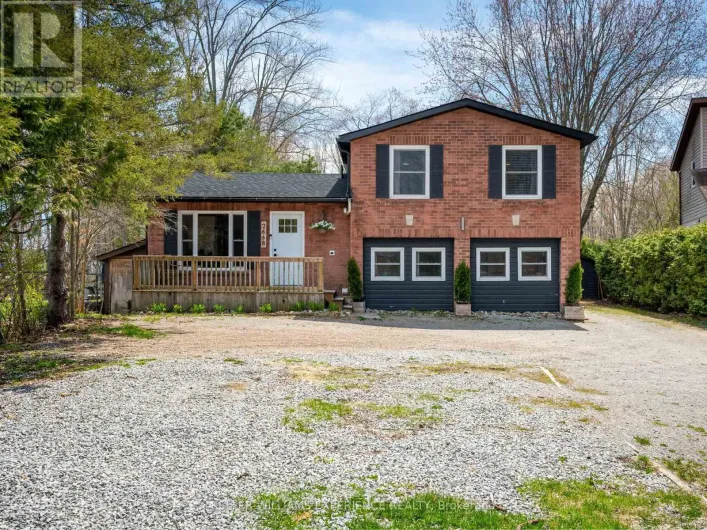
Property Highlights

MLS® Number
S13631464
Type
Single Family
Community Name
West Shore
Ownership Type
Freehold
Land Size
88 x 248 FT
Parking Space Total
10

Building

Building Type
House
Storeys
2.00
Square Footage
2500 - 3000 sqft
Bathrooms Total
4
Bedrooms Above Ground
3
Bedrooms Total
3
Amenities
Beach, Park, Schools
Exterior Finish
Stone, Vinyl siding
Fireplace Present
Yes
Basement Type
Full (Finished)
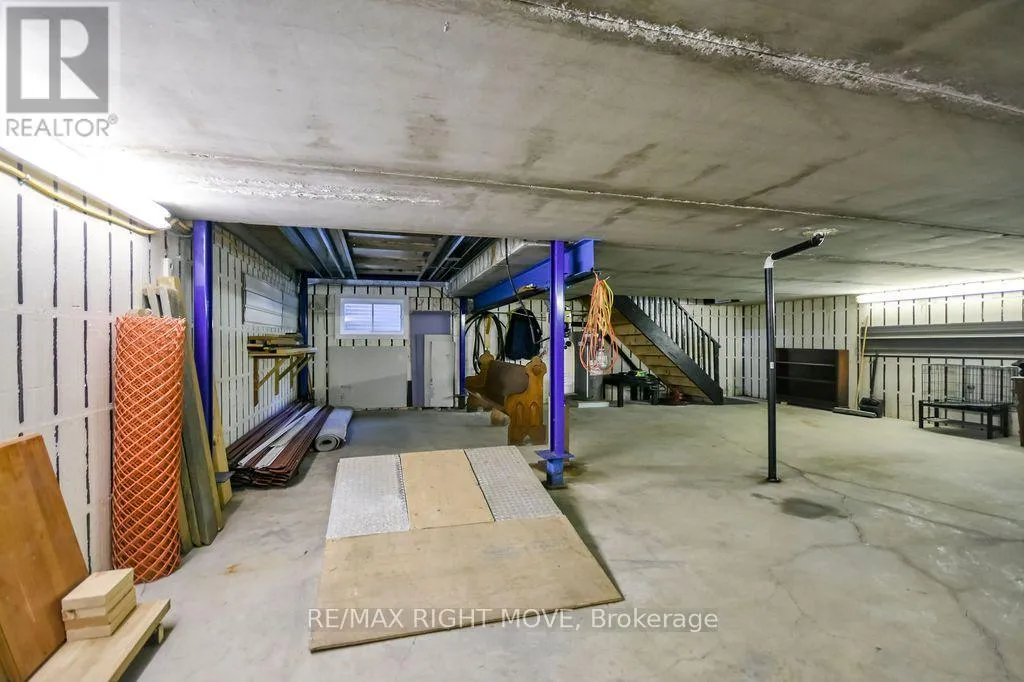
Basement Features
Building Heating Type
Forced air
Heating Fuel
Natural gas
Building Cooling Type
Central air conditioning

Utilities

Water
Municipal water
Power
Generator
Utility Sewer
Sanitary sewer

Room Layout

Other
Second level
3.12 m x 1.95 m
Bedroom
Second level
3.95 m x 3.98 m
Bathroom
Second level
2.68 m x 1.58 m
Primary Bedroom
Second level
6.4 m x 4.67 m
Bathroom
Second level
4.83 m x 2.68 m
Recreational, Games room
Lower level
8.45 m x 7.98 m
Bedroom
Lower level
4.94 m x 4.41 m
Bathroom
Lower level
3.39 m x 1.86 m
Other
Lower level
2.88 m x 1.25 m
Utility room
Lower level
3.53 m x 1.96 m
Kitchen
Main level
3.95 m x 3.93 m
Living room
Main level
5.51 m x 4.5 m
Dining room
Main level
4.41 m x 2.48 m
Family room
Main level
4.94 m x 4.4 m
Bathroom
Main level
3.95 m x 2.88 m
Pantry
Main level
3.95 m x 1.62 m

Location

Learn more about this property
Listing provided by:
RE/MAX RIGHT MOVE
MLS® number:
S13631464
Agent:
Roy Micks
*Indicates required field
Name is required
Email is required
Please enter a valid phone number (e.g., 416-111-1111).