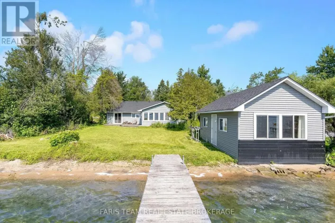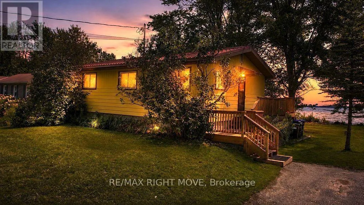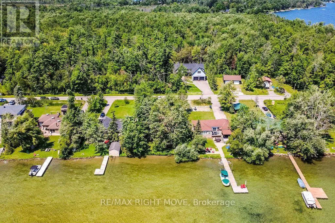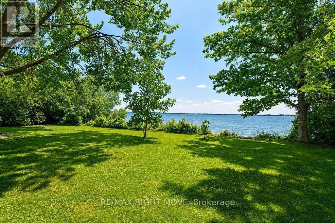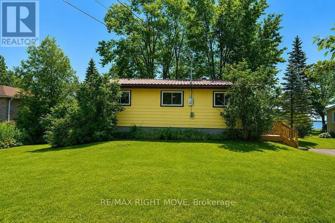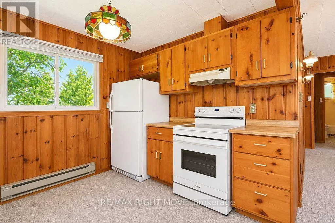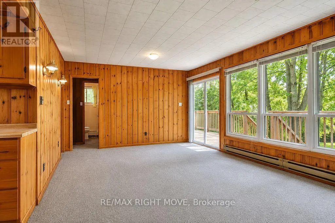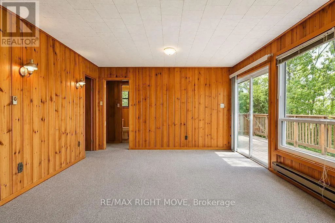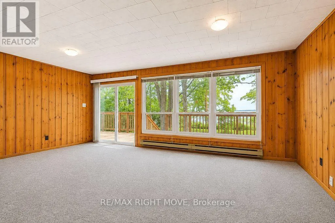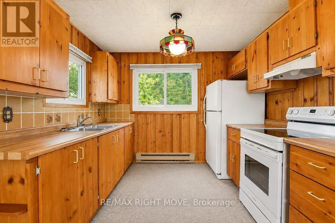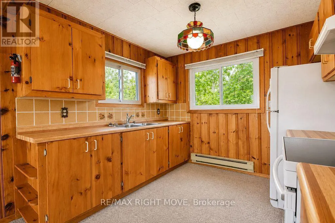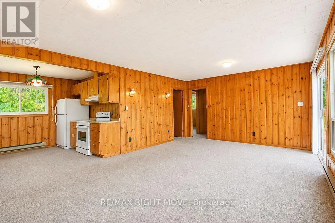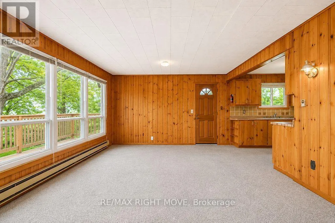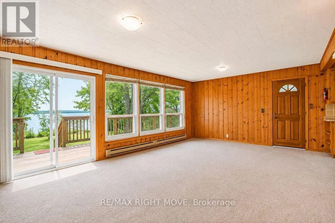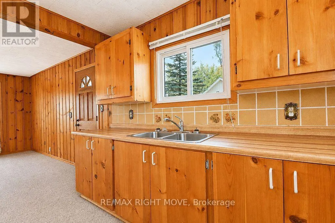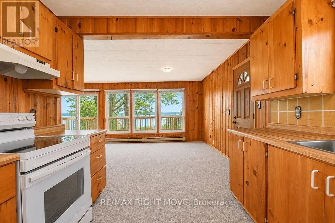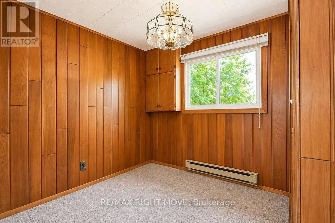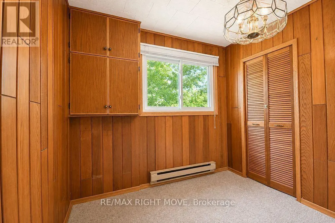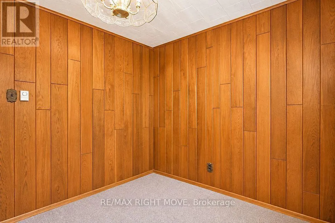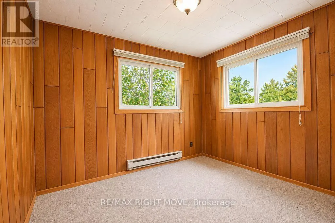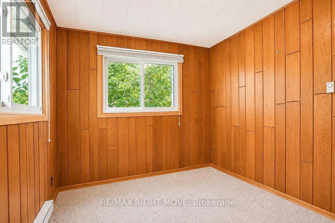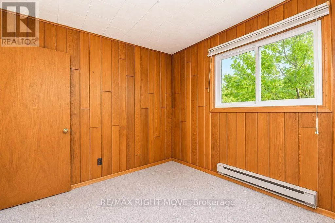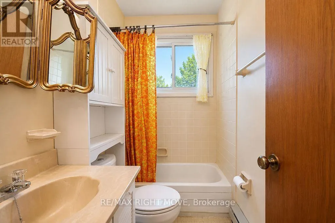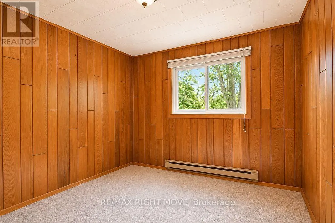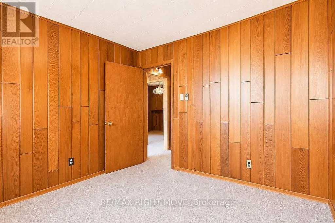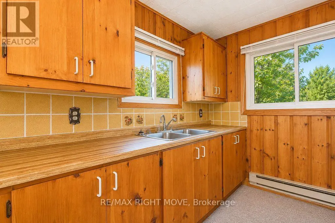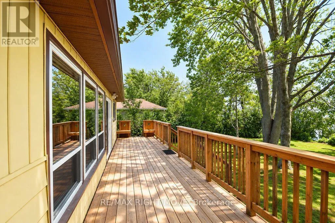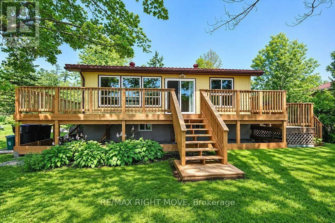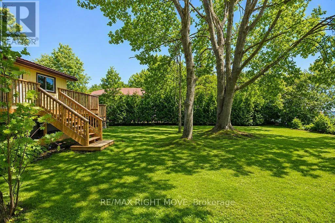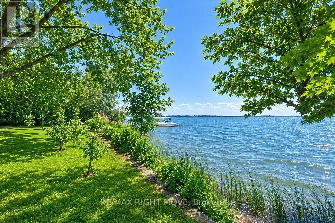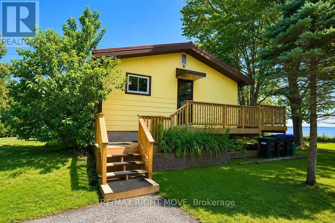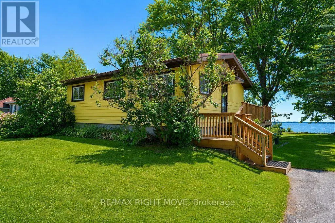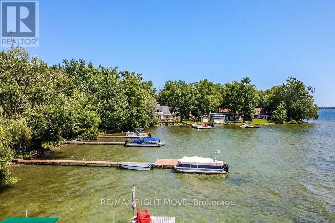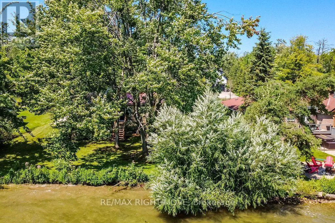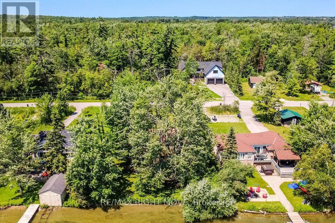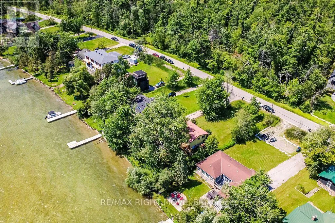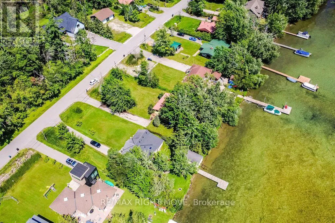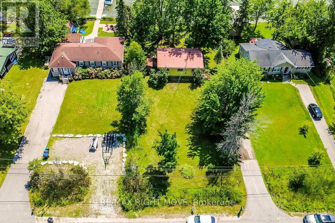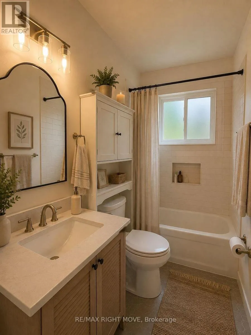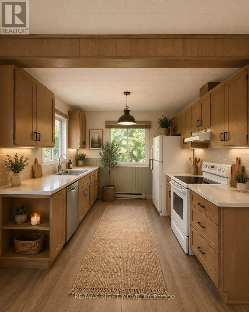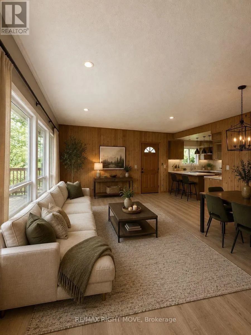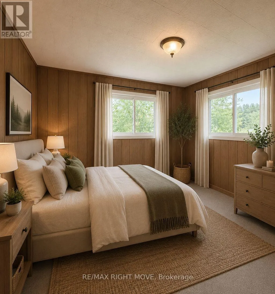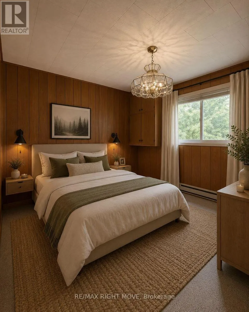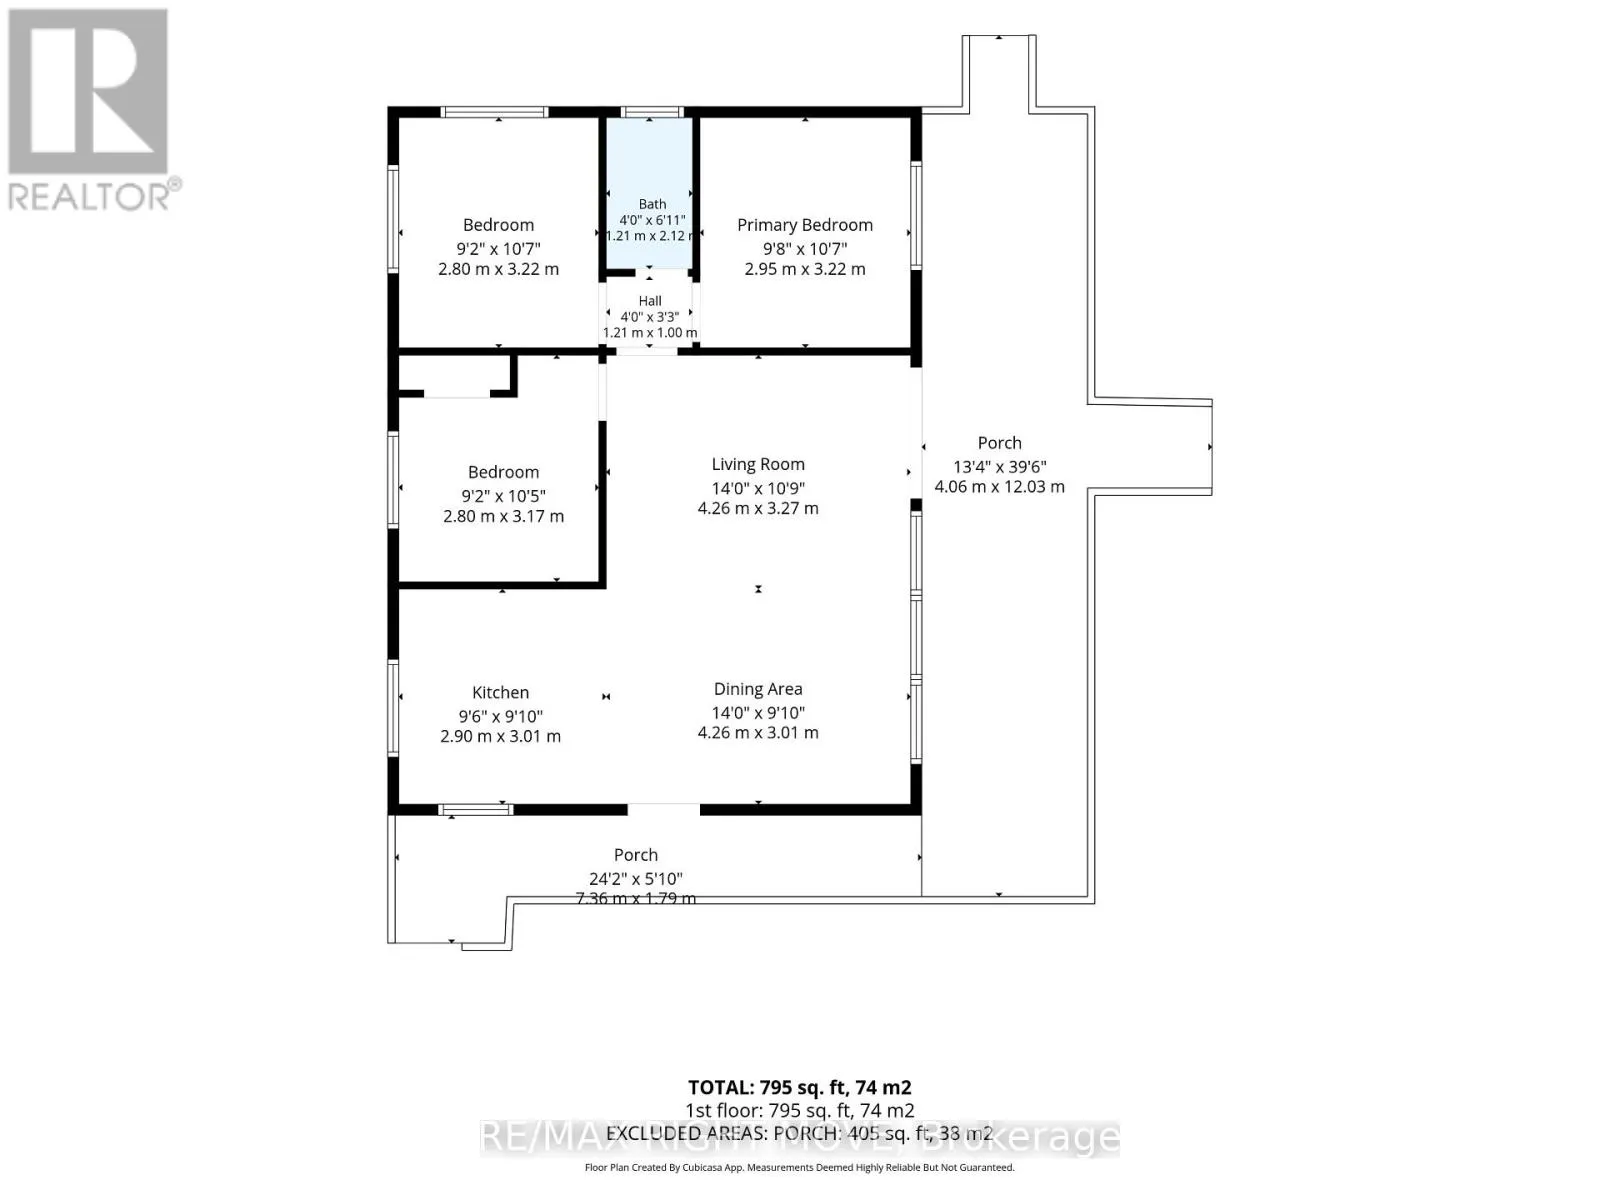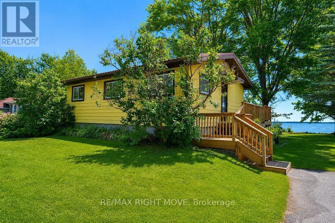
Cross Streets: Cunningham Cres/ Drinkwater Drive. ** Directions: Laclie Street to Hughes Rd to Drinkwater Dr to Cunningham Cres. Escape to the peaceful shores of Lake Couchiching with this charming, move-in ready waterfront cottage at 1525 Cunningham Crescent, just minutes from Orillia. Offering 78 feet of beautiful waterfront, this well-maintained, winterized cottage is the perfect four-season retreat or year-round home.Inside, you'll find a bright and inviting interior featuring 3 comfortable bedrooms and 1 full bathroom, with a neat and tidy layout that's ready to enjoy from day one. Step outside onto the new (2026) partially wraparound deck, an ideal space to enjoy your morning coffee, entertain family and friends, or simply soak in the peaceful waterfront setting. A durable metal roof provides lasting peace of mind, while the picturesque shoreline invites endless days of boating, swimming, fishing, and relaxing by the lake.Perfectly situated close to scenic walking and snowmobile trails, nature, shopping, restaurants, and all the amenities of Orillia, this property offers the best of both worlds-tranquil waterfront living with everyday convenience. Whether you're looking for a family cottage, a year-round home, or a weekend escape, this Lake Couchiching gem is ready for you to enjoy in every season. (id:27476)