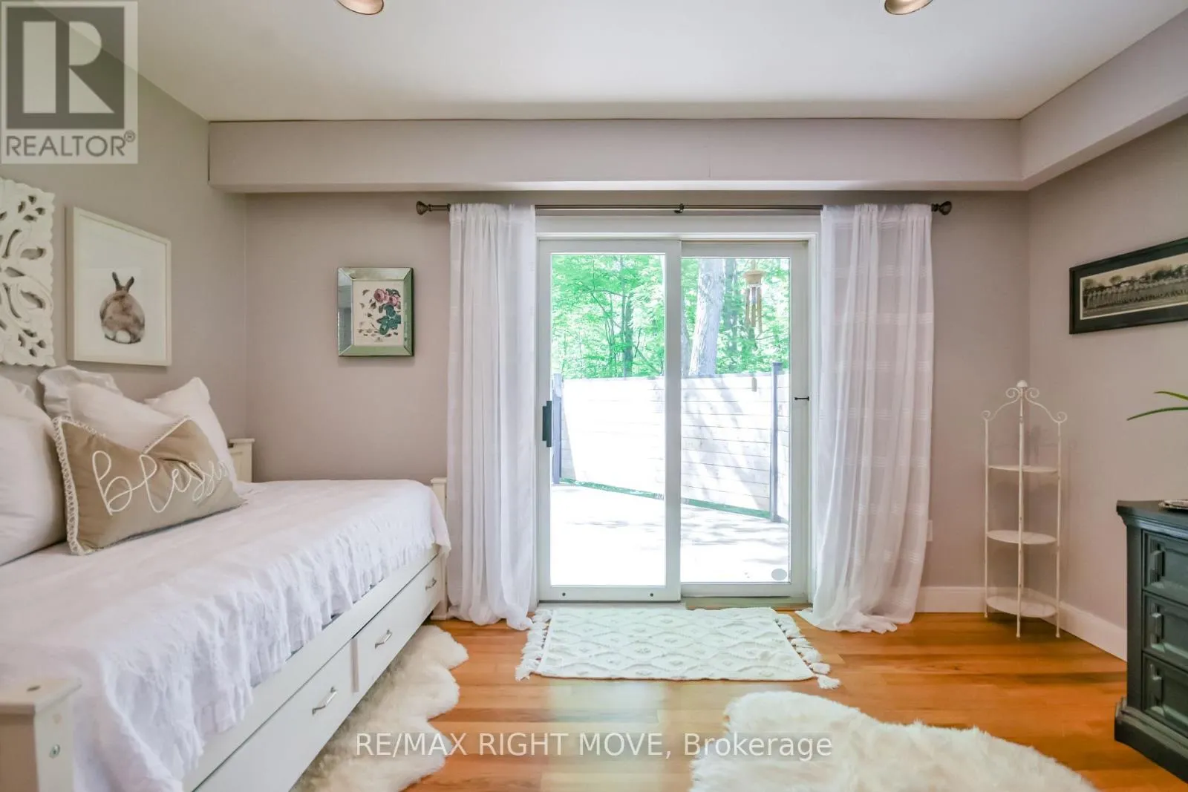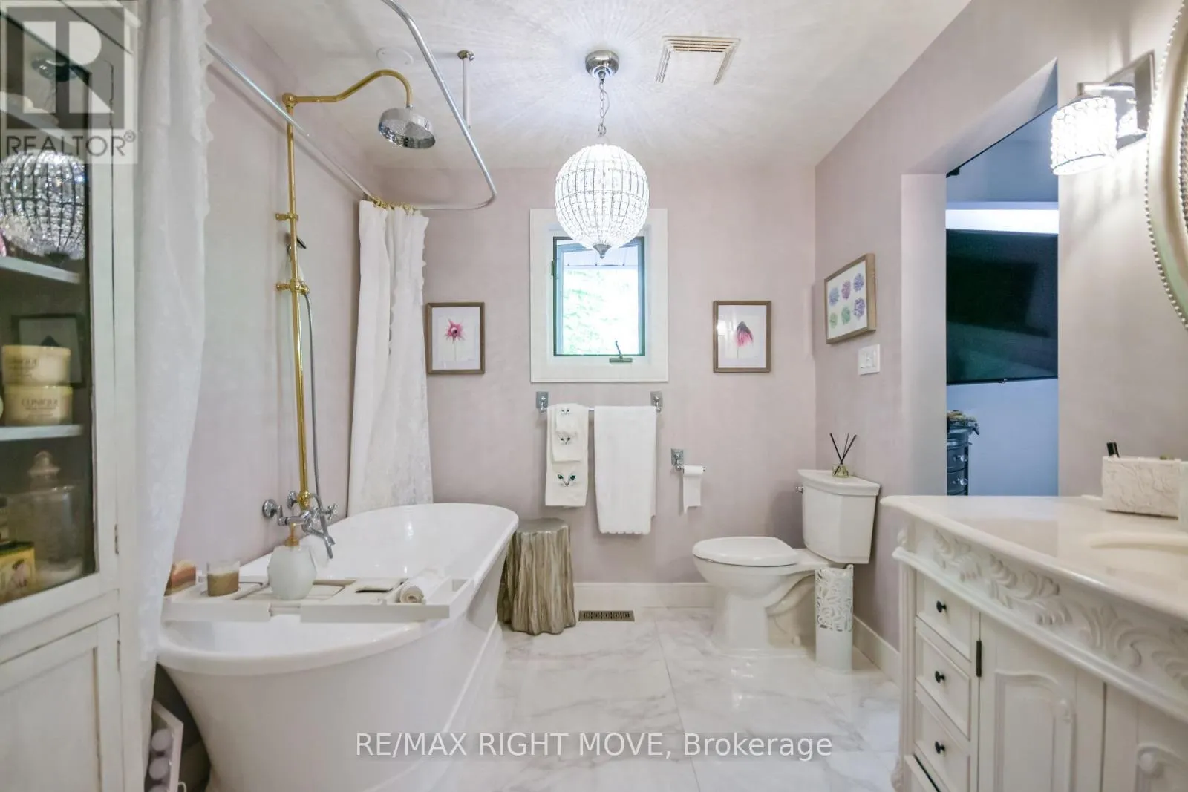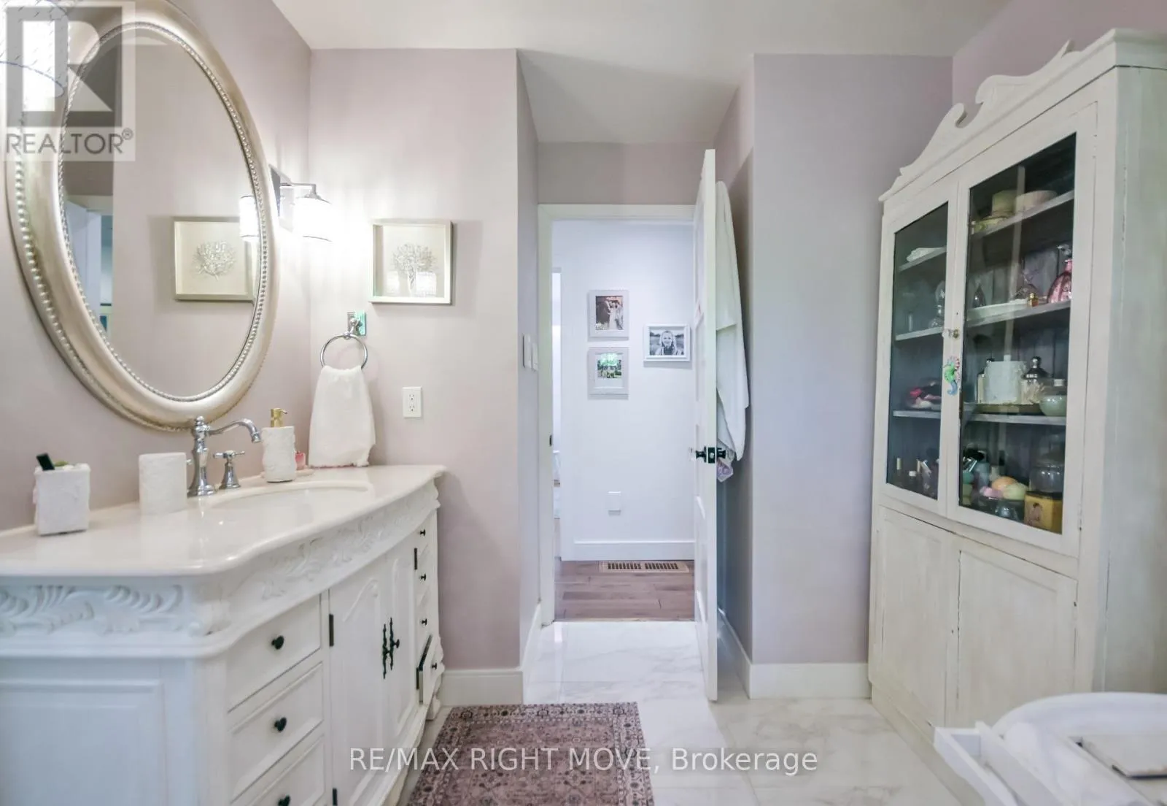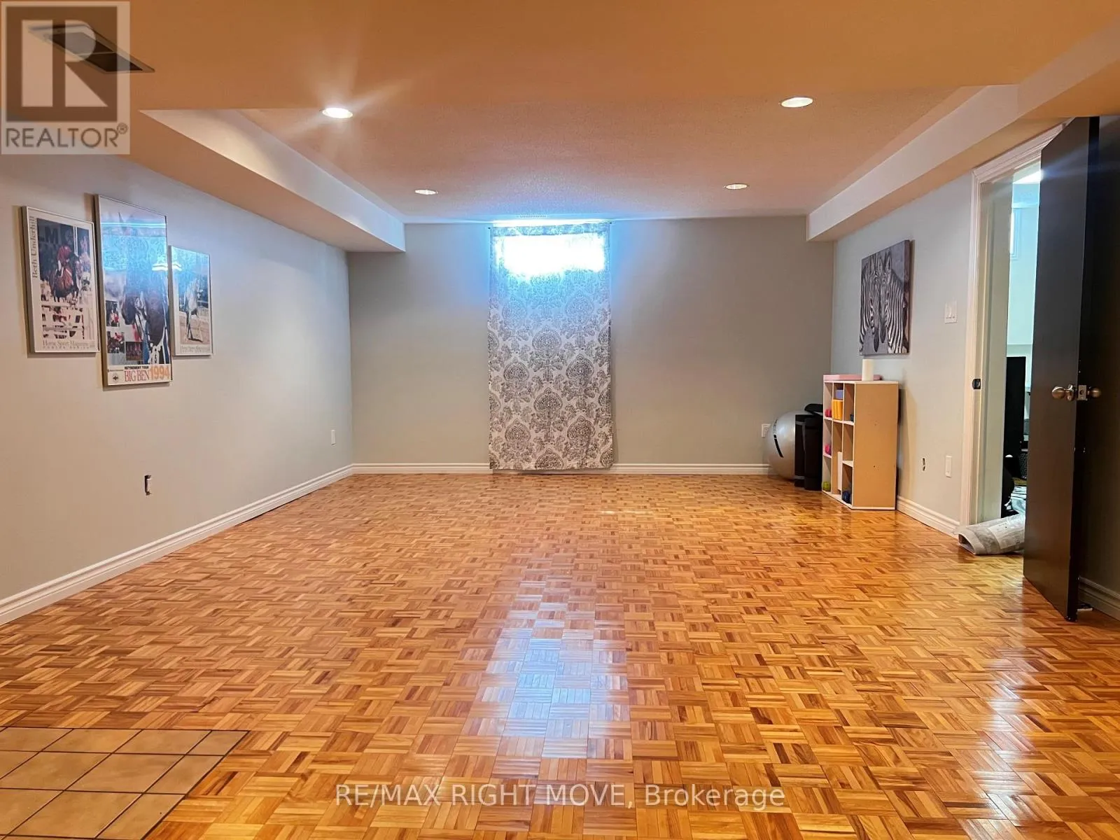
1220 Birchcliffe Crescent, Severn, Ontario L3V 0W1

Listed for:
$1,135,000
3 beds
3 baths
Listed 14 days ago
House for rent: 1220 Birchcliffe Crescent, Severn, Ontario L3V 0W1

View all 47 photos

About

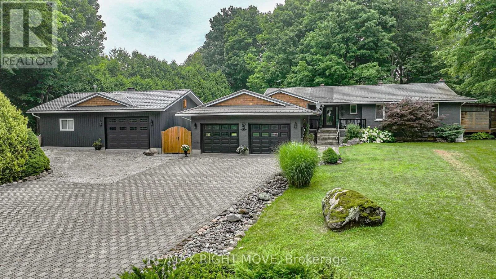
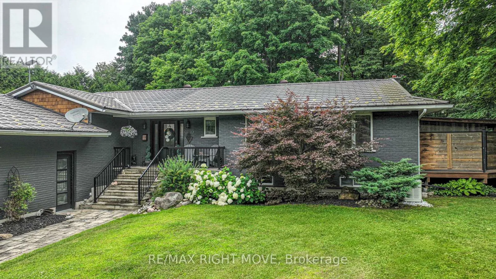
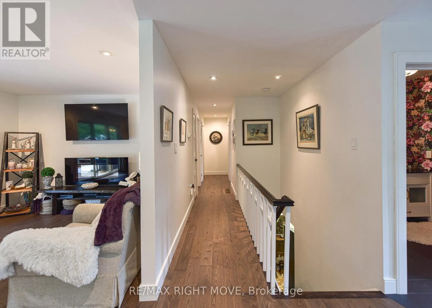
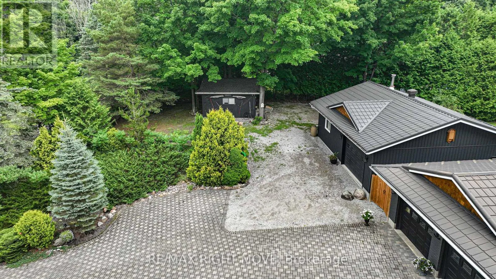
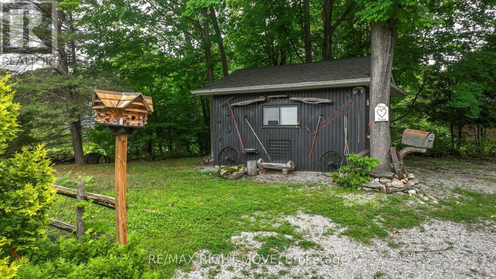
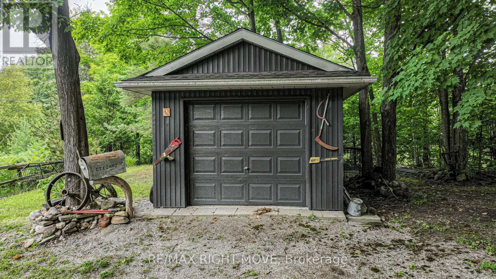
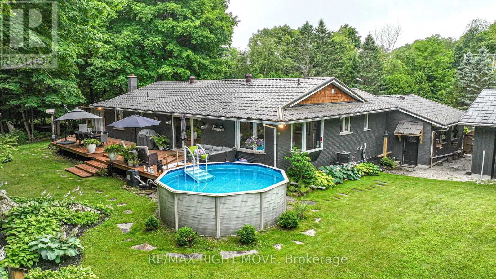
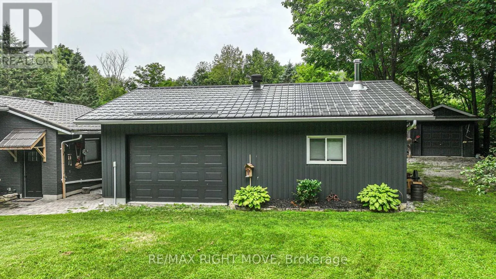

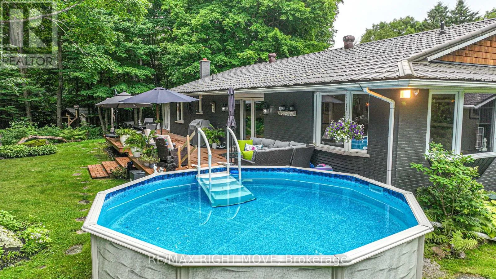
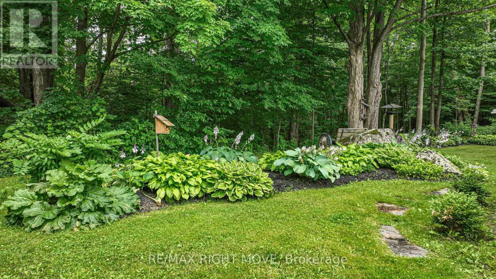
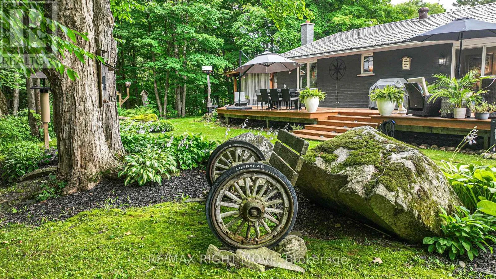
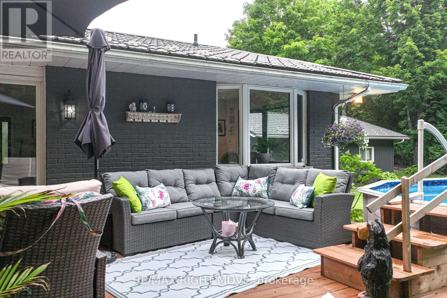
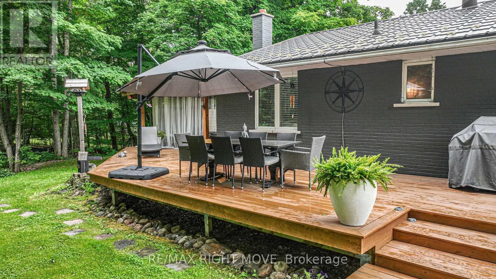
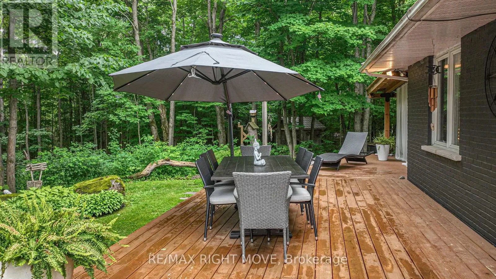
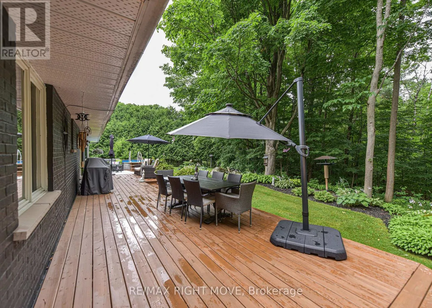
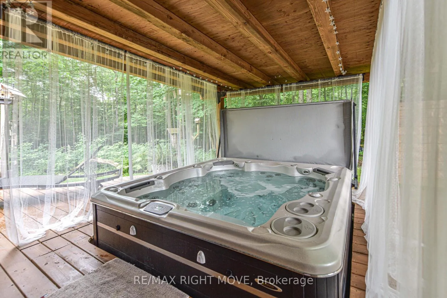
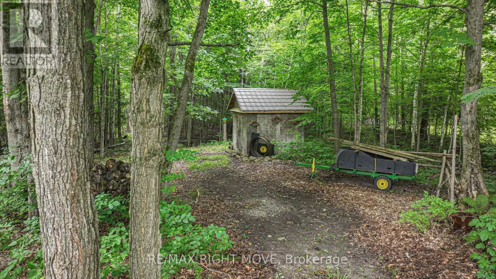
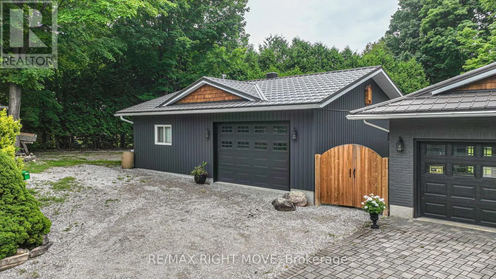
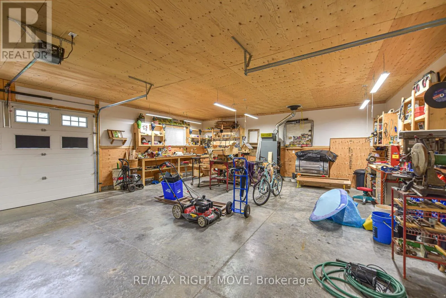
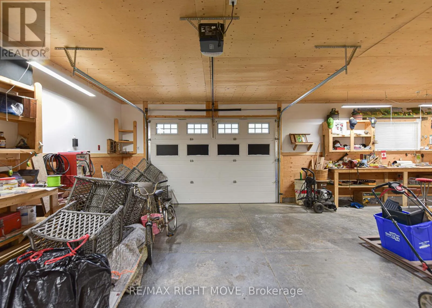
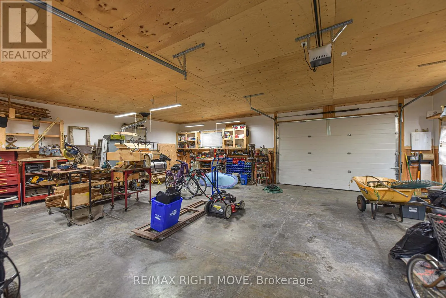
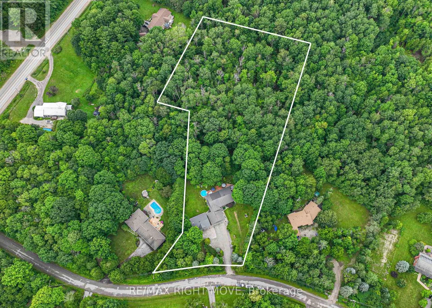
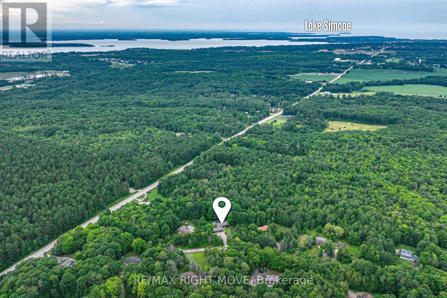
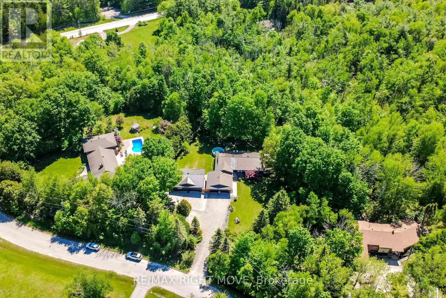
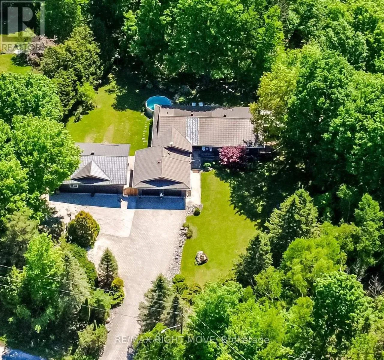
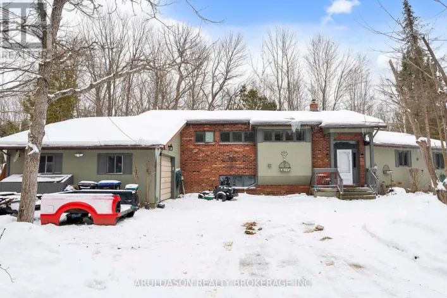
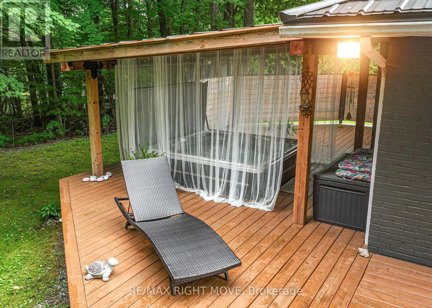
Cross Streets: Burnside Line to Birchcliffe. ** Directions: Burnside Line to Birchcliffe Crescent. Experience the perfect blend of luxury, privacy, and practicality on this exceptional 3 acre property. The custom-built home showcases premium finishes and thoughtful design throughout. A standout feature is the impressive five-year-old mechanics' and hobby shop, purpose-built for automotive enthusiasts, welders, contractors, or anyone seeking exceptional workspace. With room for at least three vehicles, this fully equipped shop complements the attached double garage, offering outstanding versatility. When your workday is done, relax and unwind in the hot tub or cool off in the pool. This property is designed for an effortless - work-from-home lifestyle offering the ideal balance of productivity and recreation. Conveniently located just minutes from shopping and easy access to major highways and 2 lakes... a rare opportunity to enjoy country living without sacrificing urban convenience. (id:27476)

Property Highlights

MLS® Number
S13643574
Type
Single Family
Community Name
Rural Severn
Ownership Type
Freehold
Land Size
185 x 3 FT|2 - 4.99 acres
Parking Space Total
13

Building

Building Type
House
Storeys
1.00
Square Footage
1500 - 2000 sqft
Bathrooms Total
3
Bedrooms Above Ground
3
Bedrooms Total
3
Amenities
Golf Nearby, Hospital
Exterior Finish
Brick, Vinyl siding
Fireplace Present
No
Basement Type
Full (Finished)
Basement Features
Building Heating Type
Forced air
Heating Fuel
Propane
Building Cooling Type
Central air conditioning

Utilities

Water
Drilled Well
Power
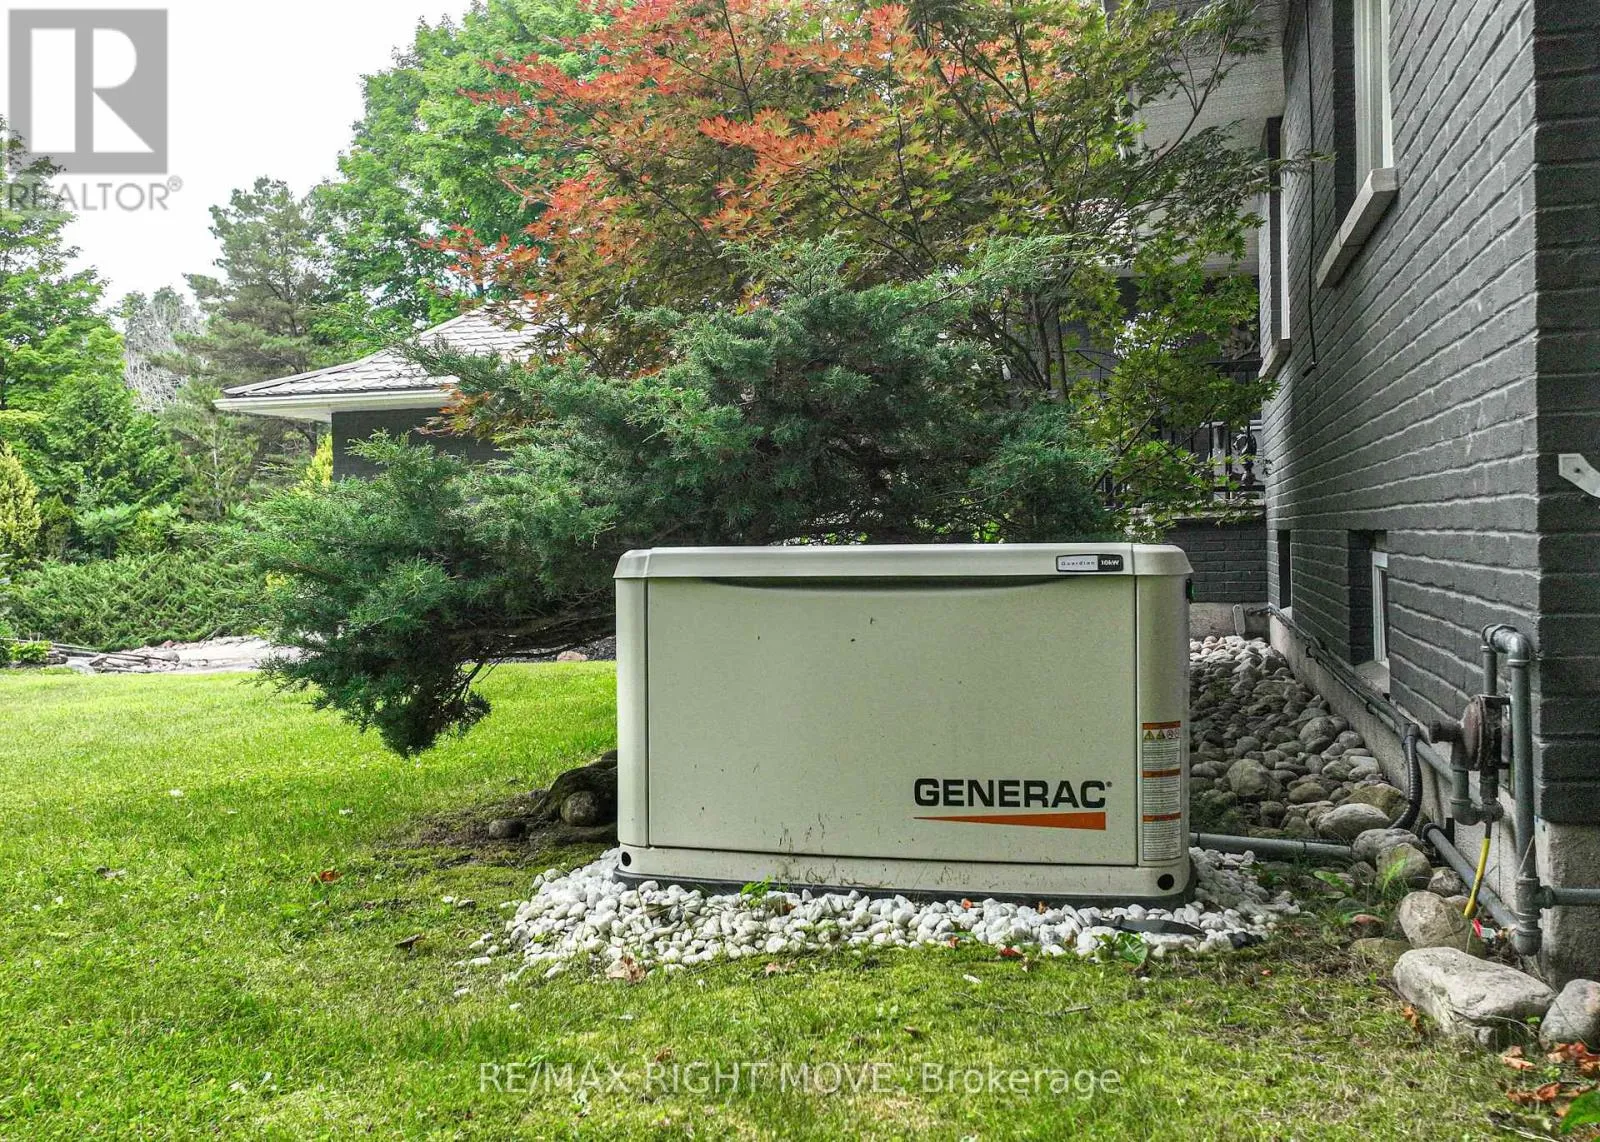
Generator
Utility Sewer
Septic System

Room Layout

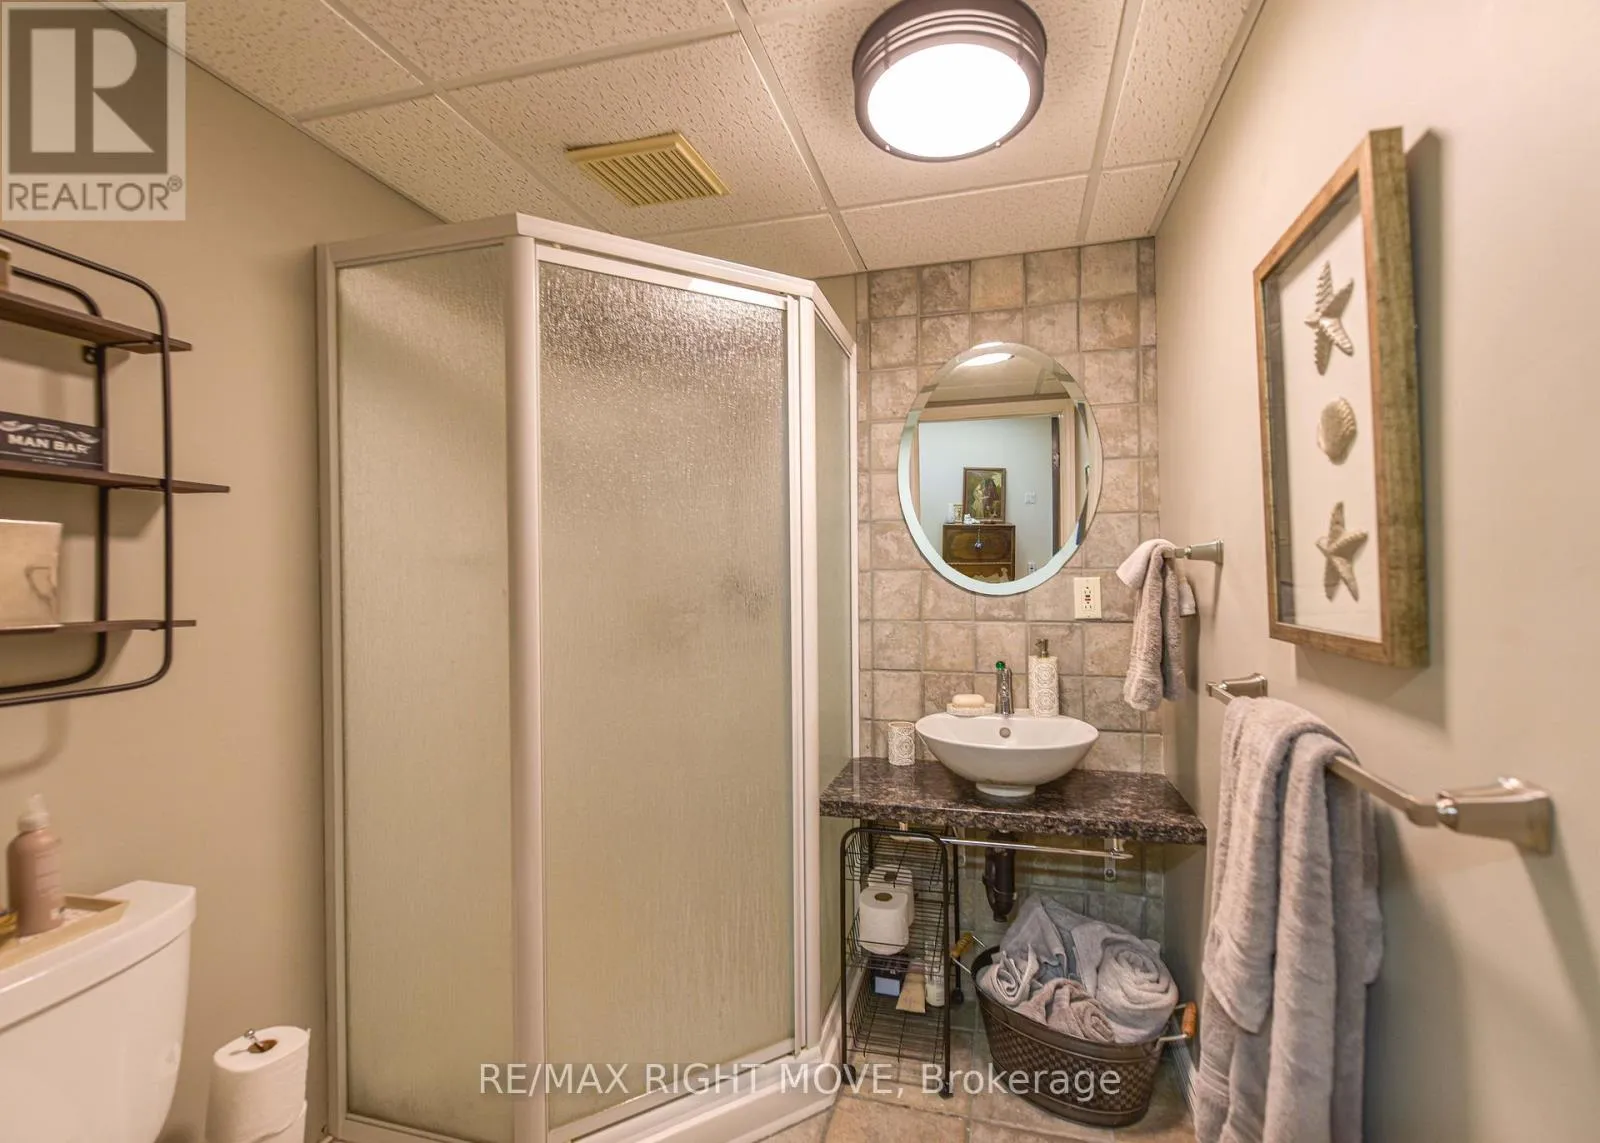
Bathroom
Basement
1.65 m x 1.83 m
Utility room
Basement
6.91 m x 7.54 m
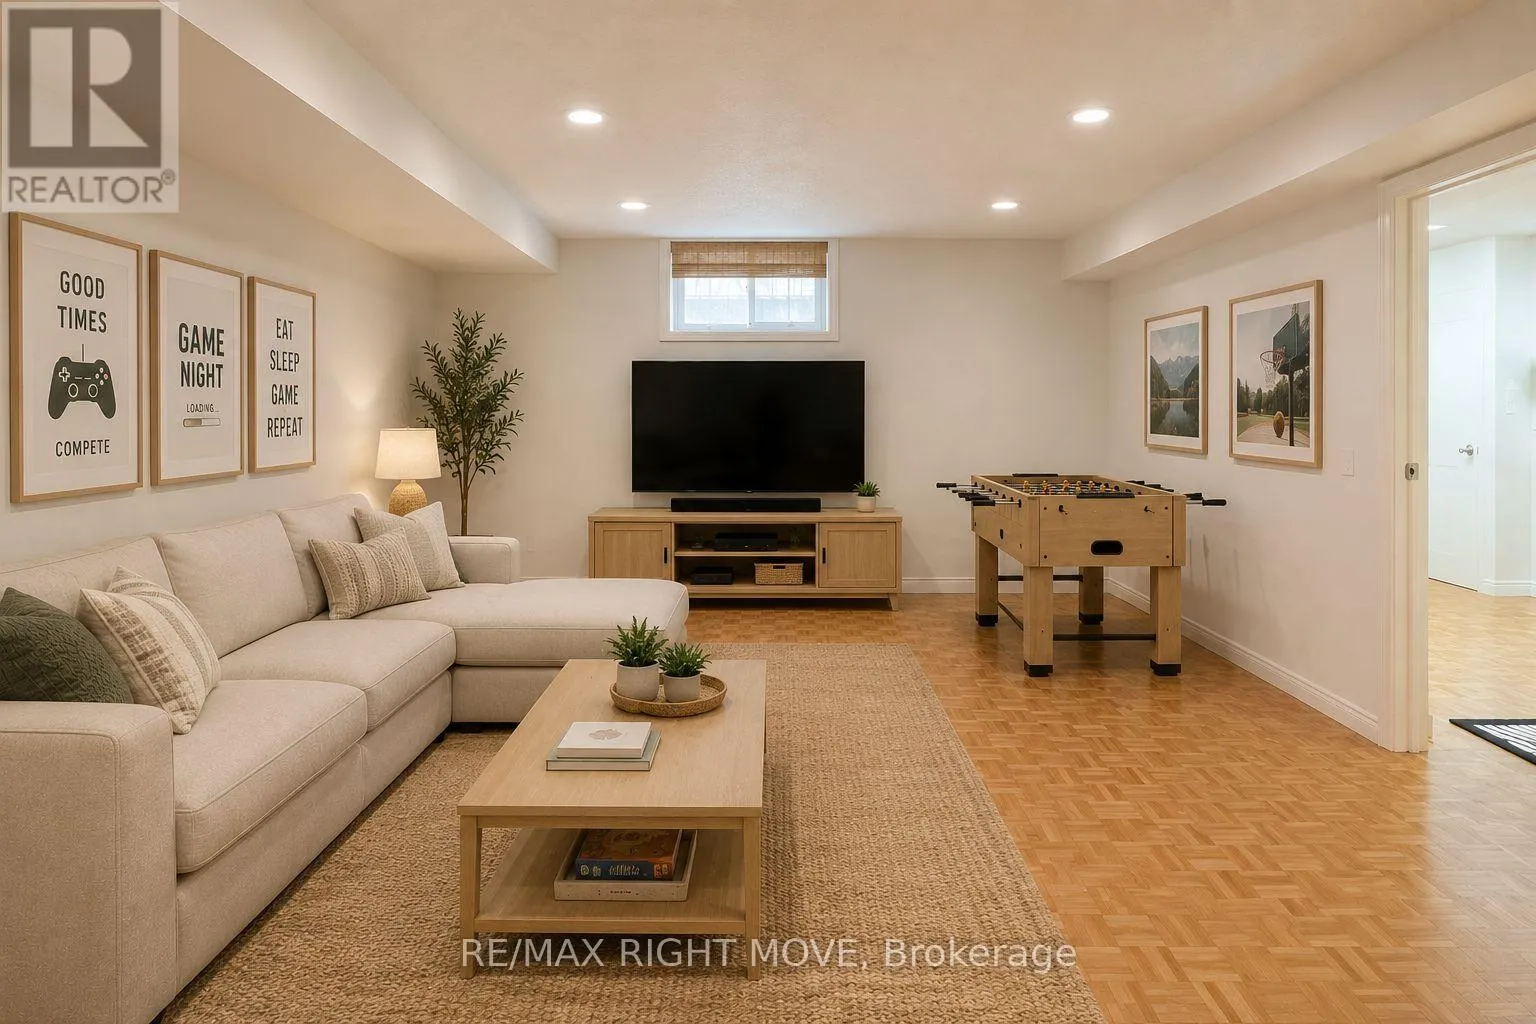
Recreational, Games room
Basement
4.57 m x 8.38 m
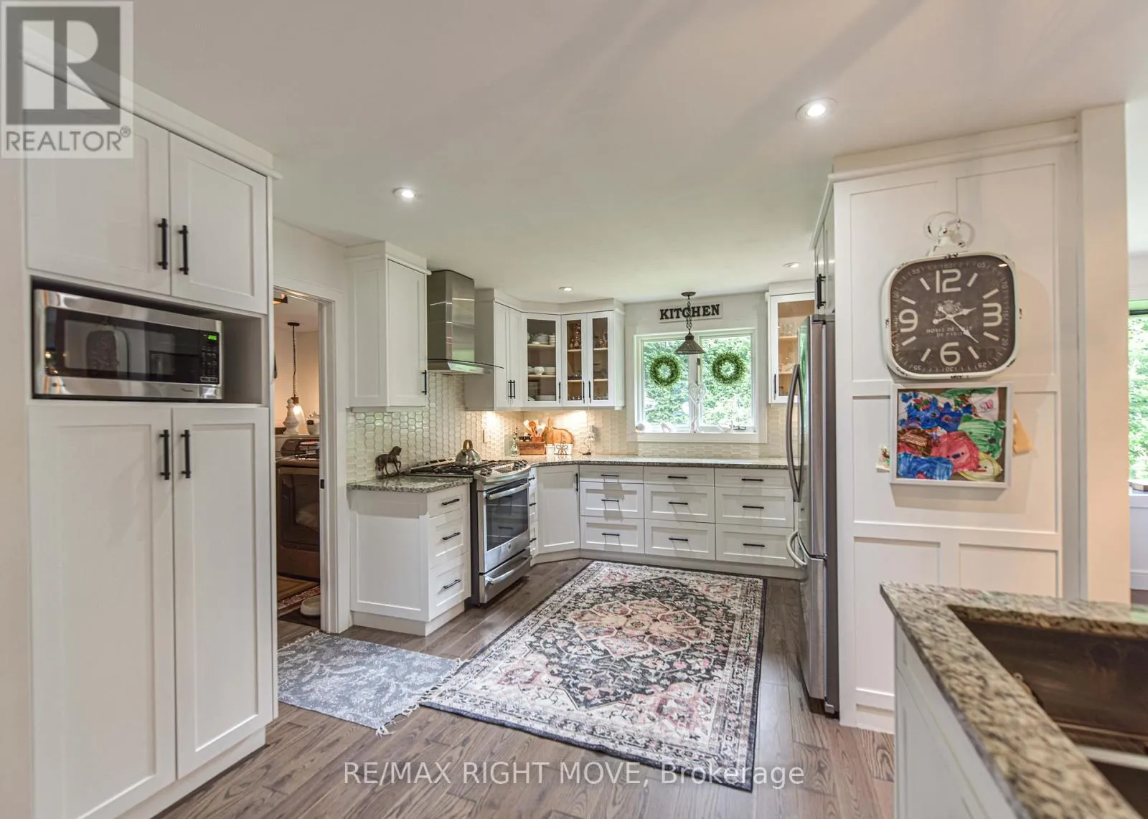
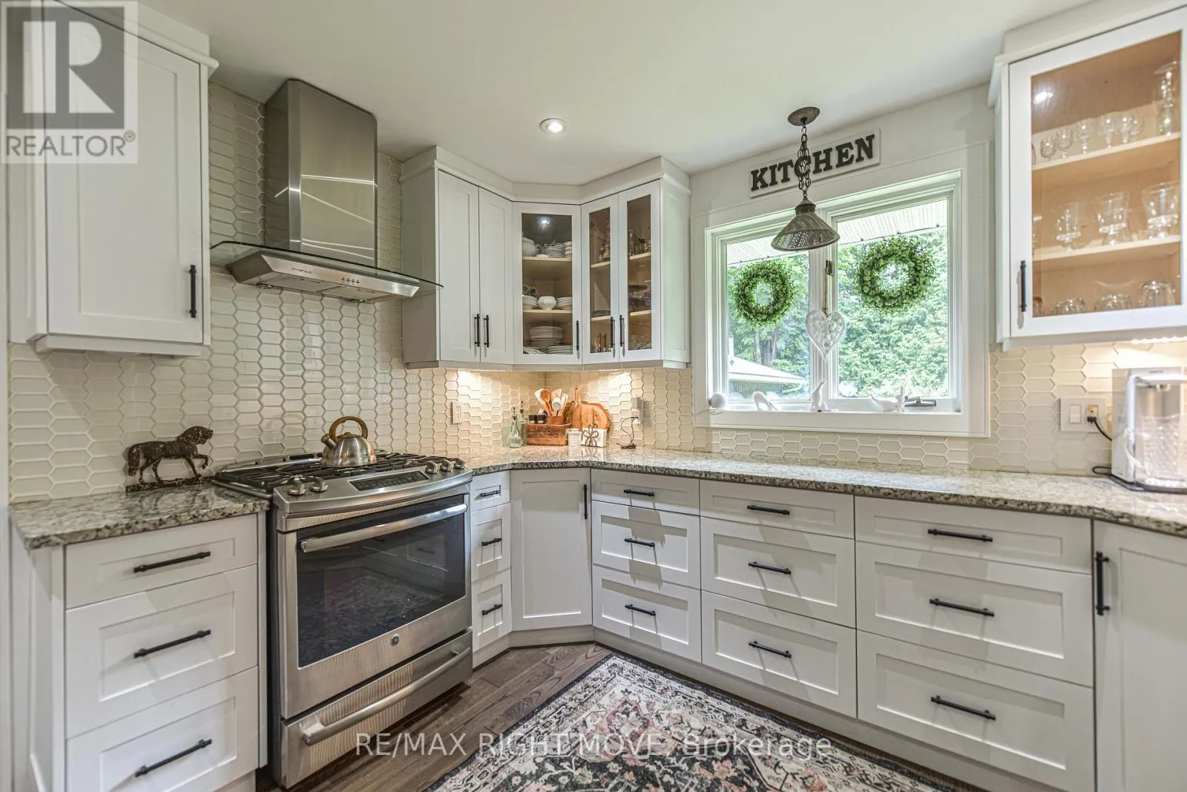
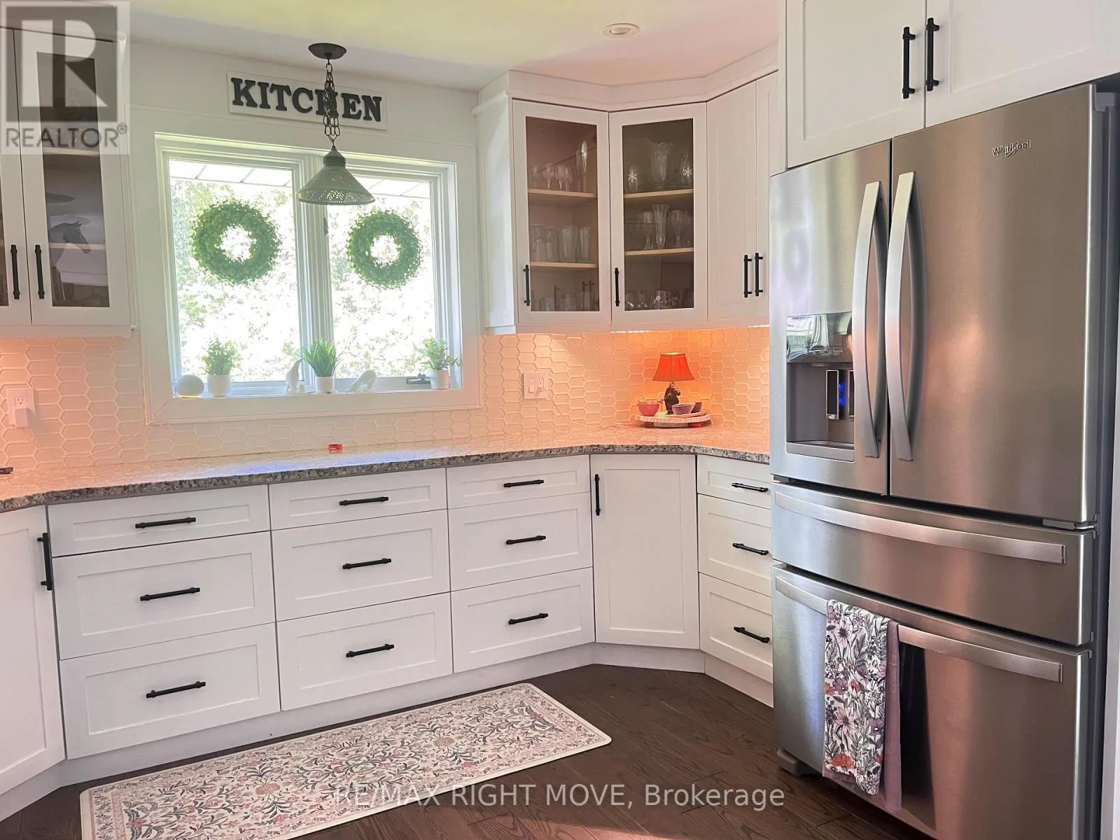
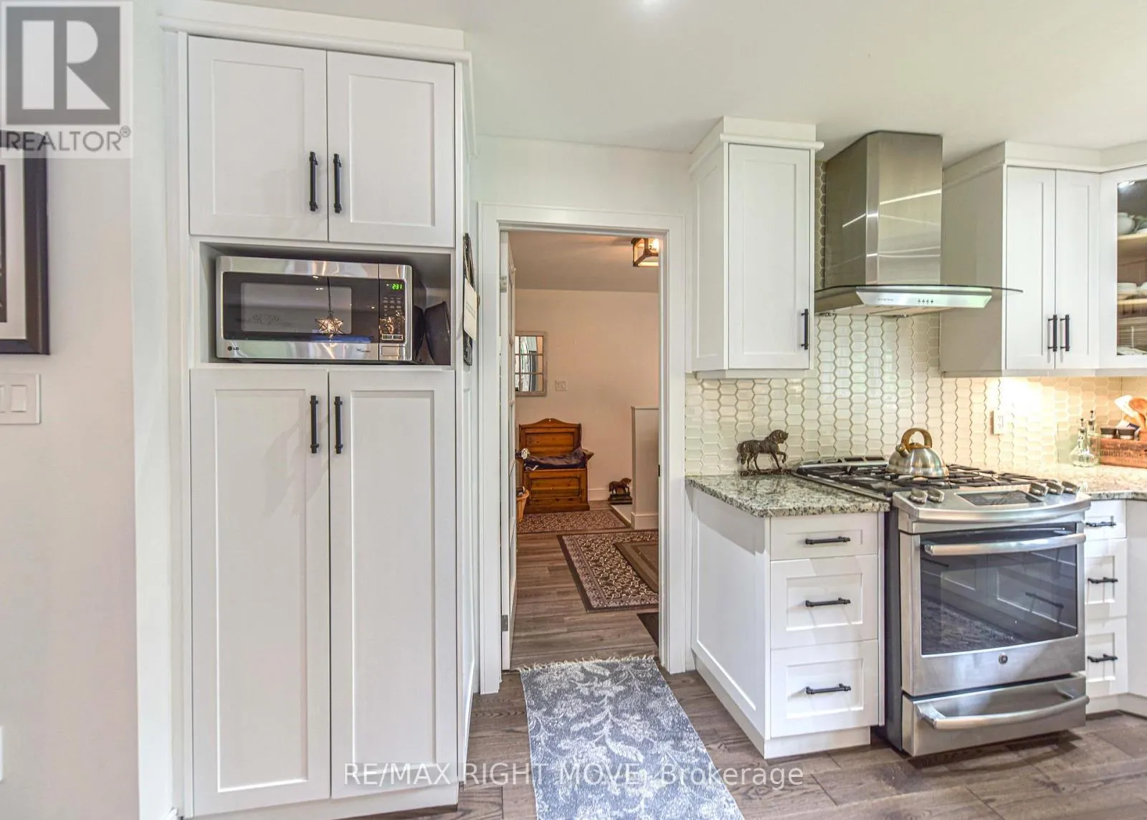
Kitchen
Main level
5.11 m x 3.66 m
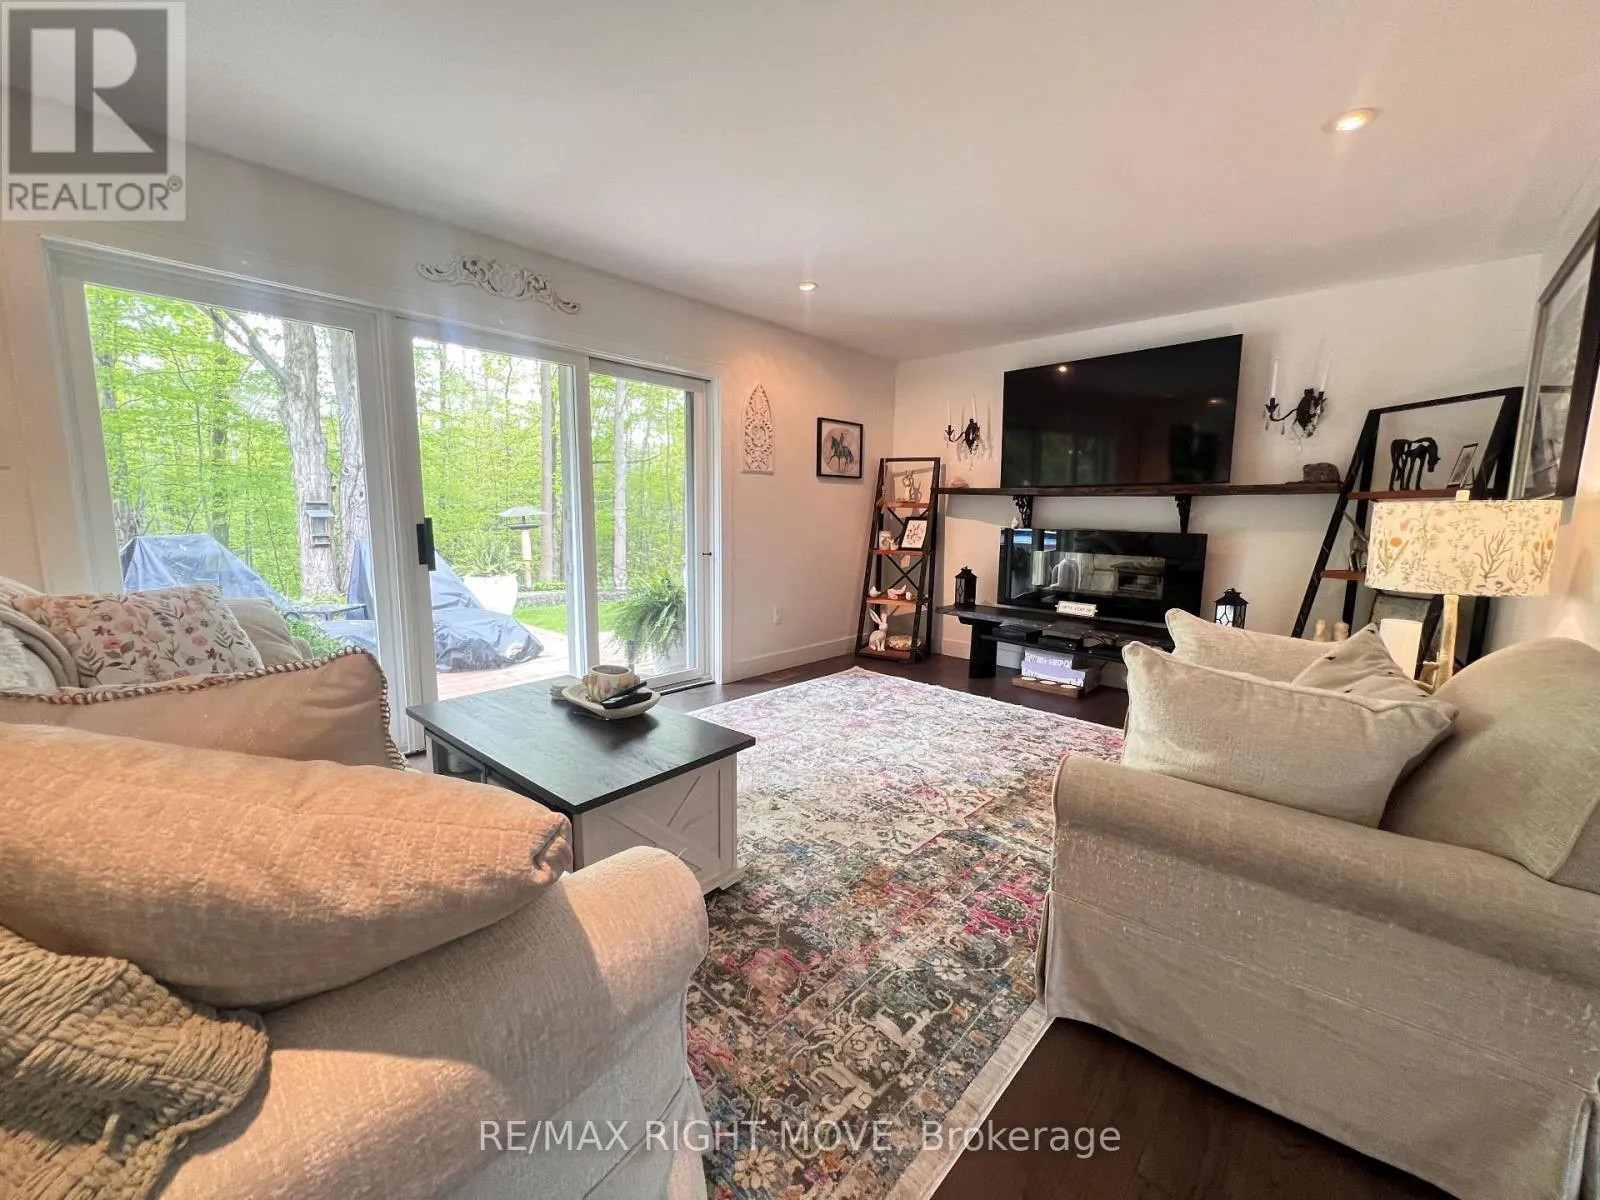
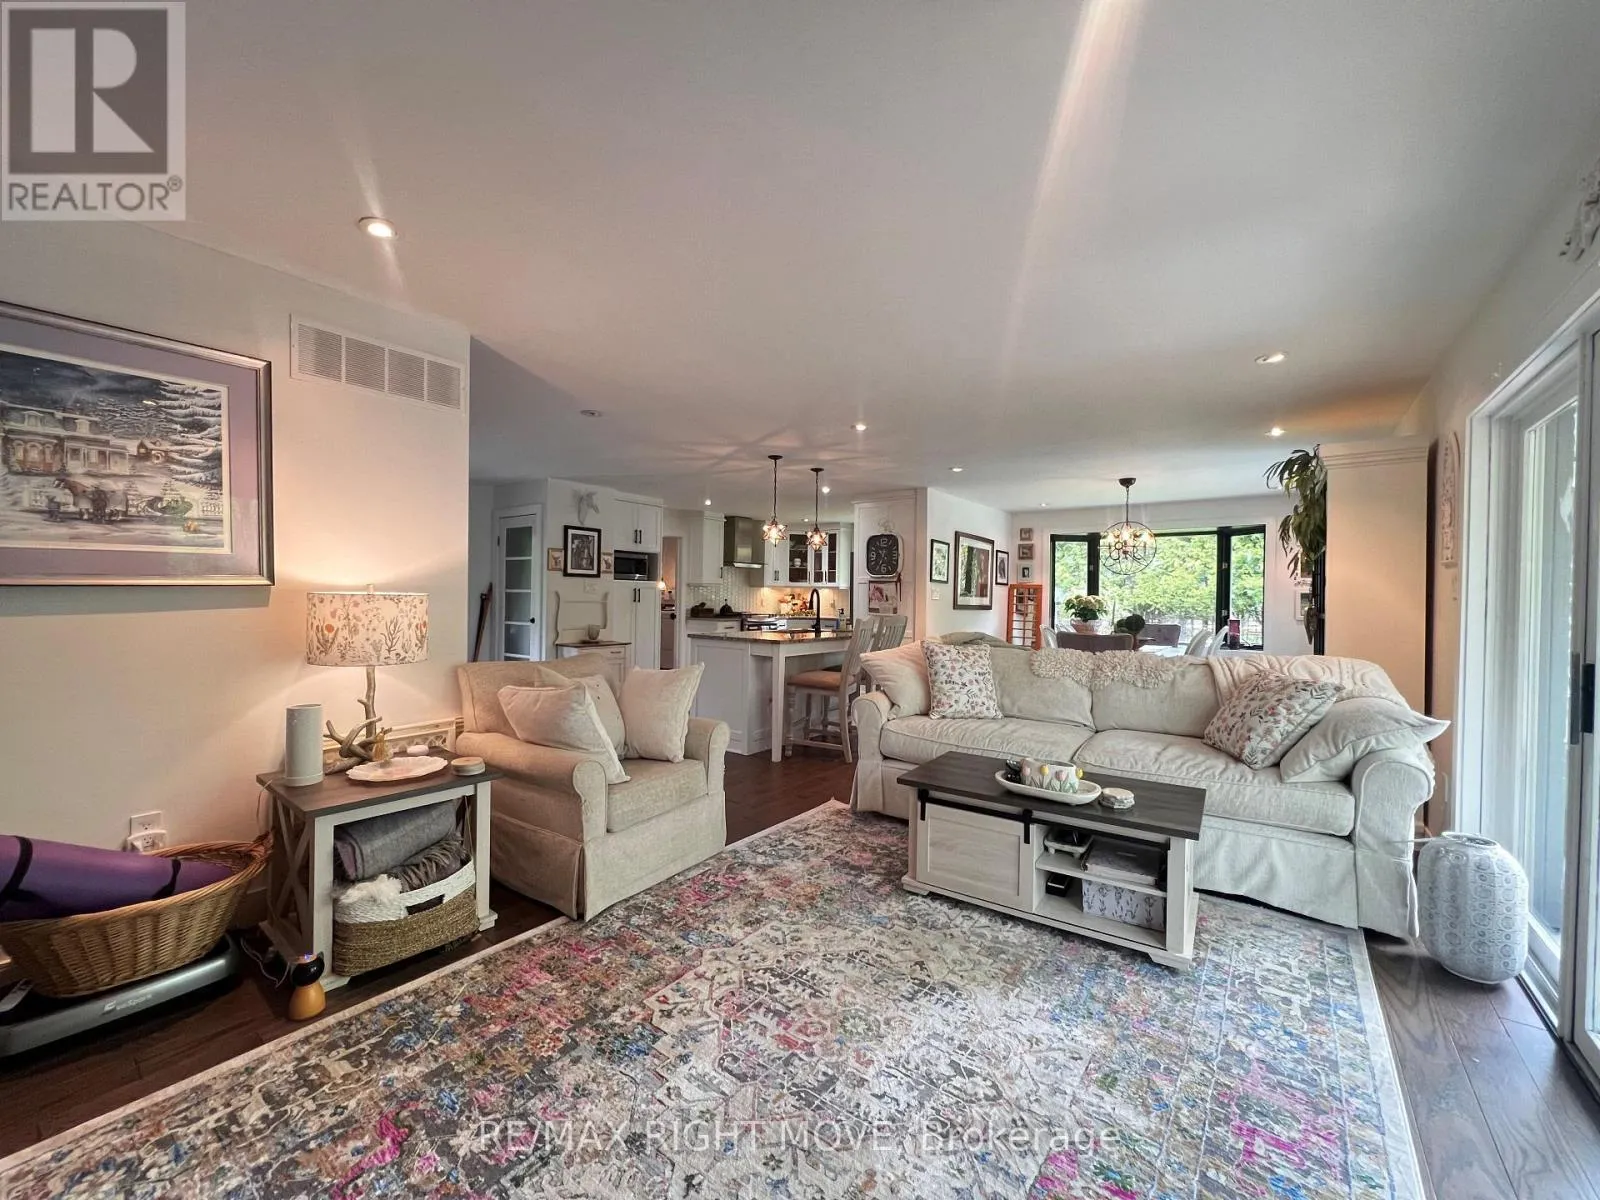
Living room
Main level
5.11 m x 3.66 m
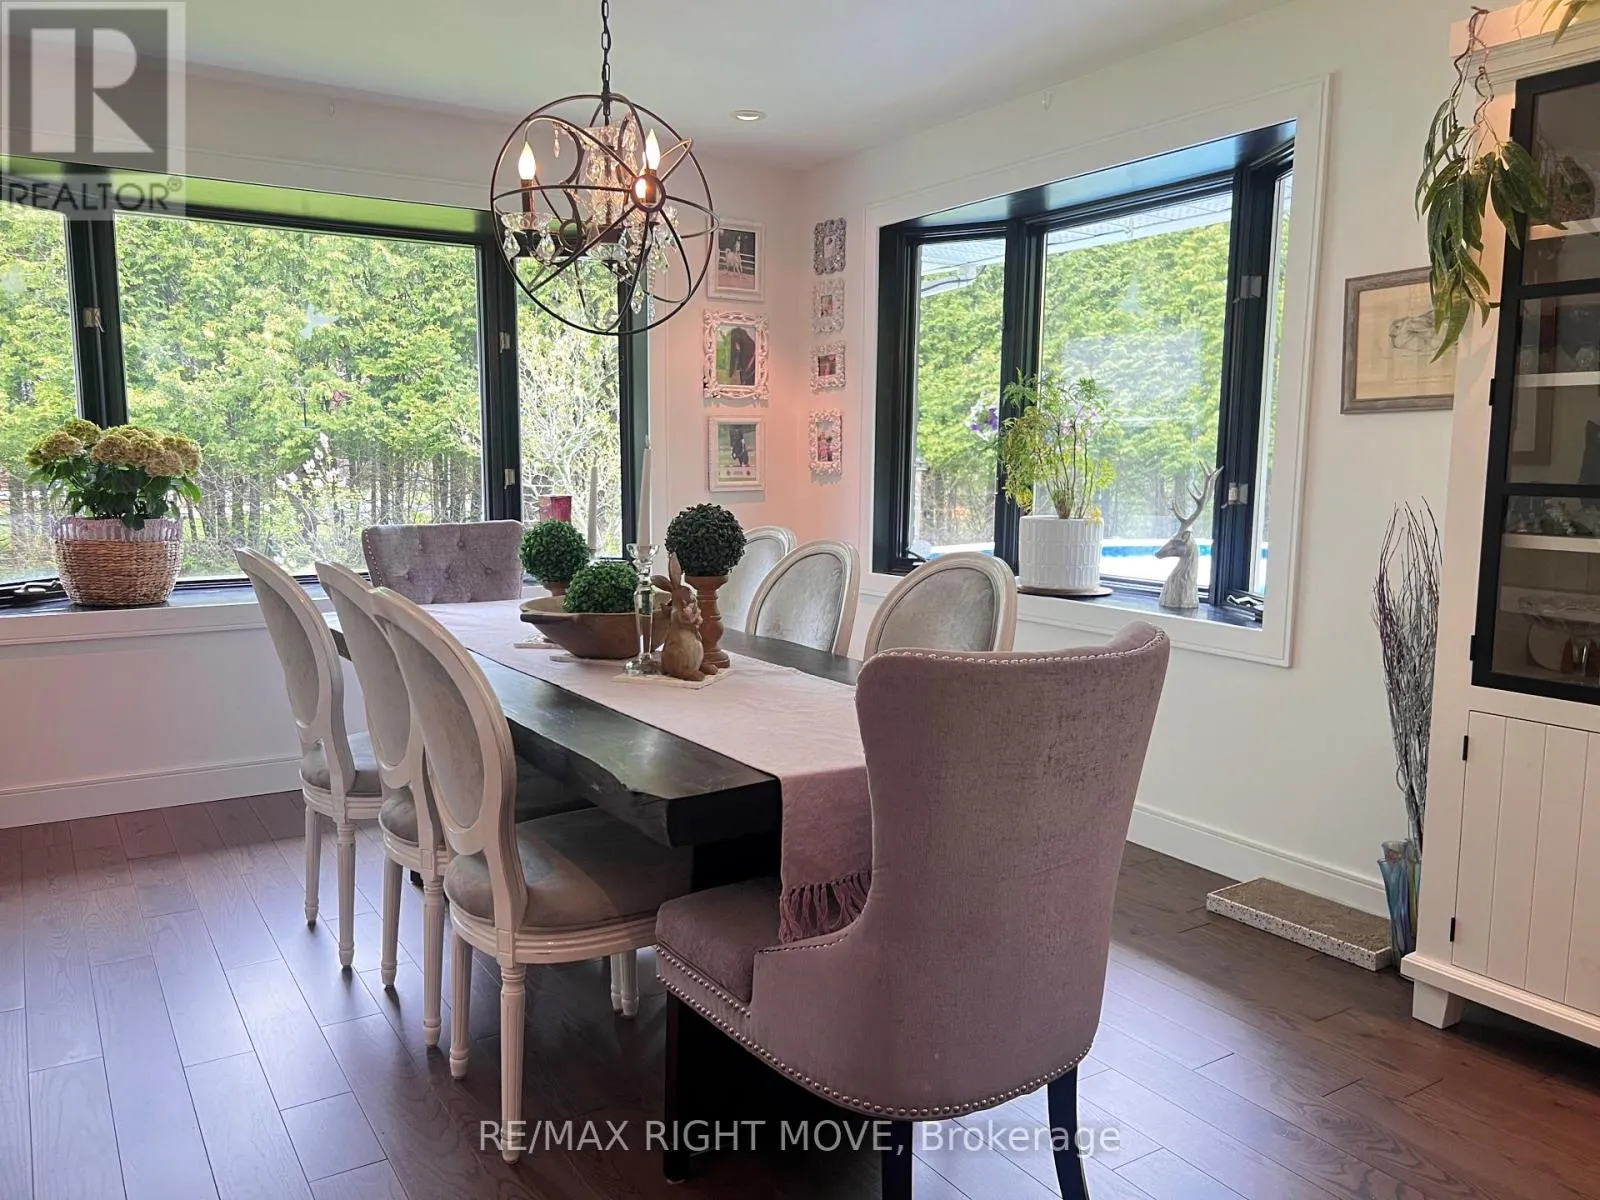
Dining room
Main level
4.78 m x 3.58 m
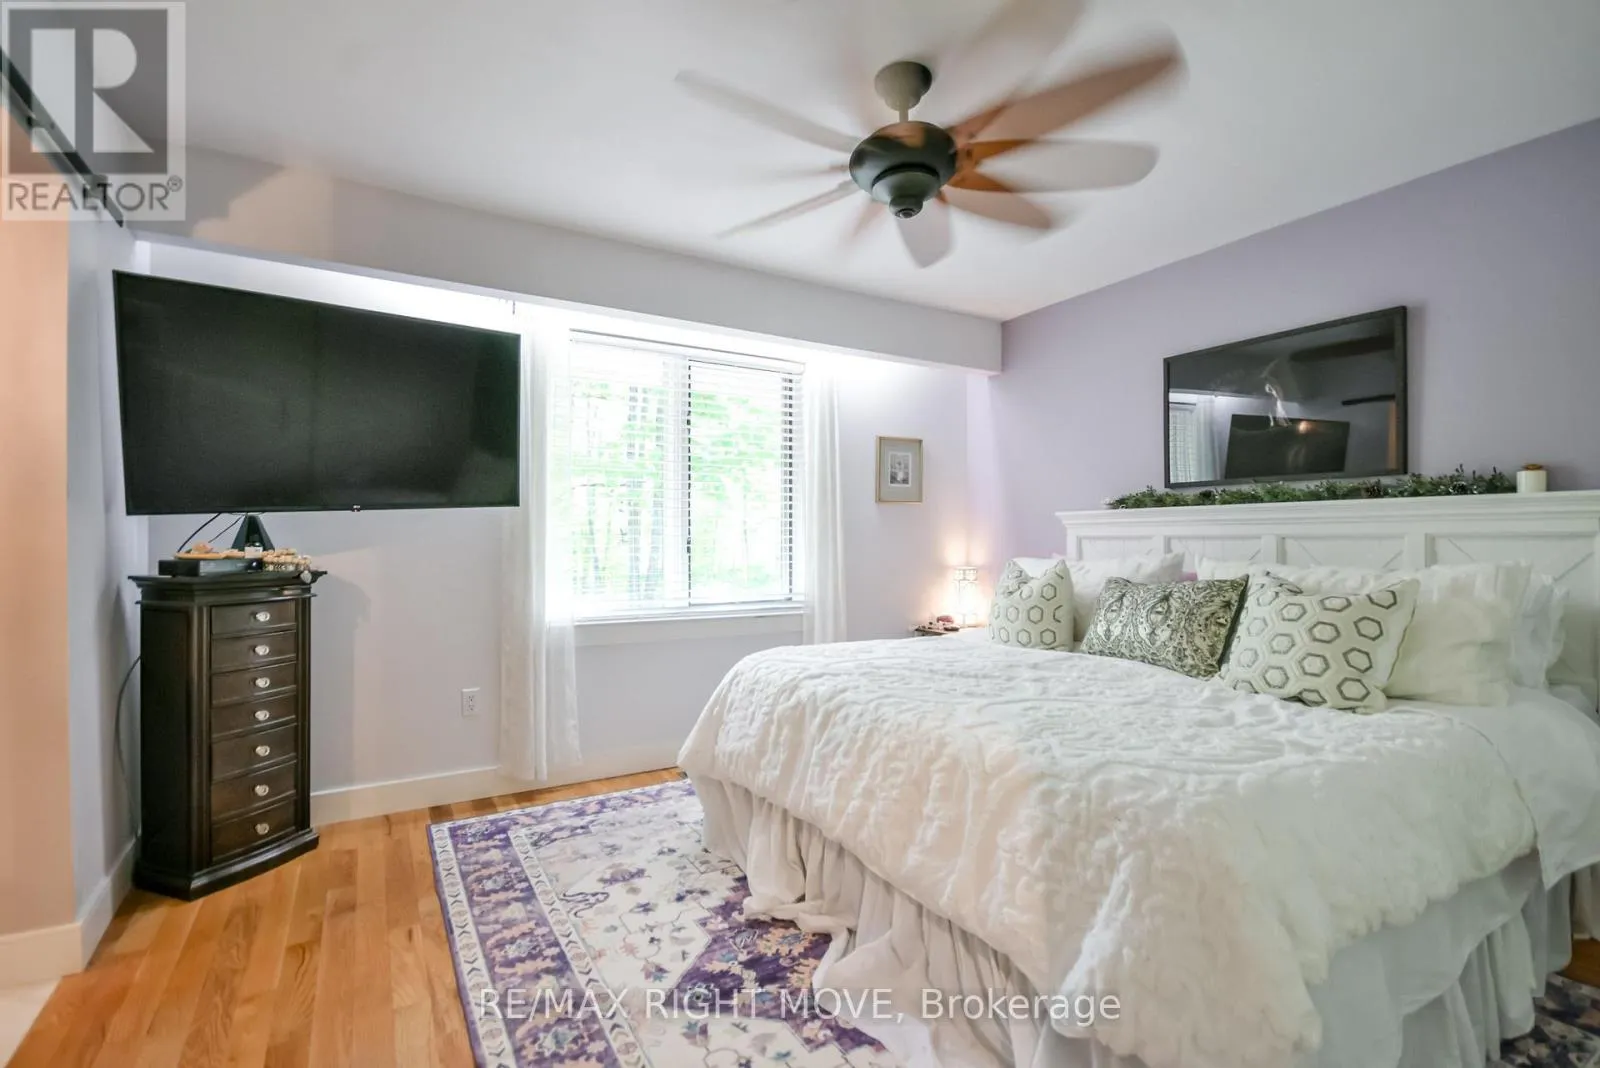
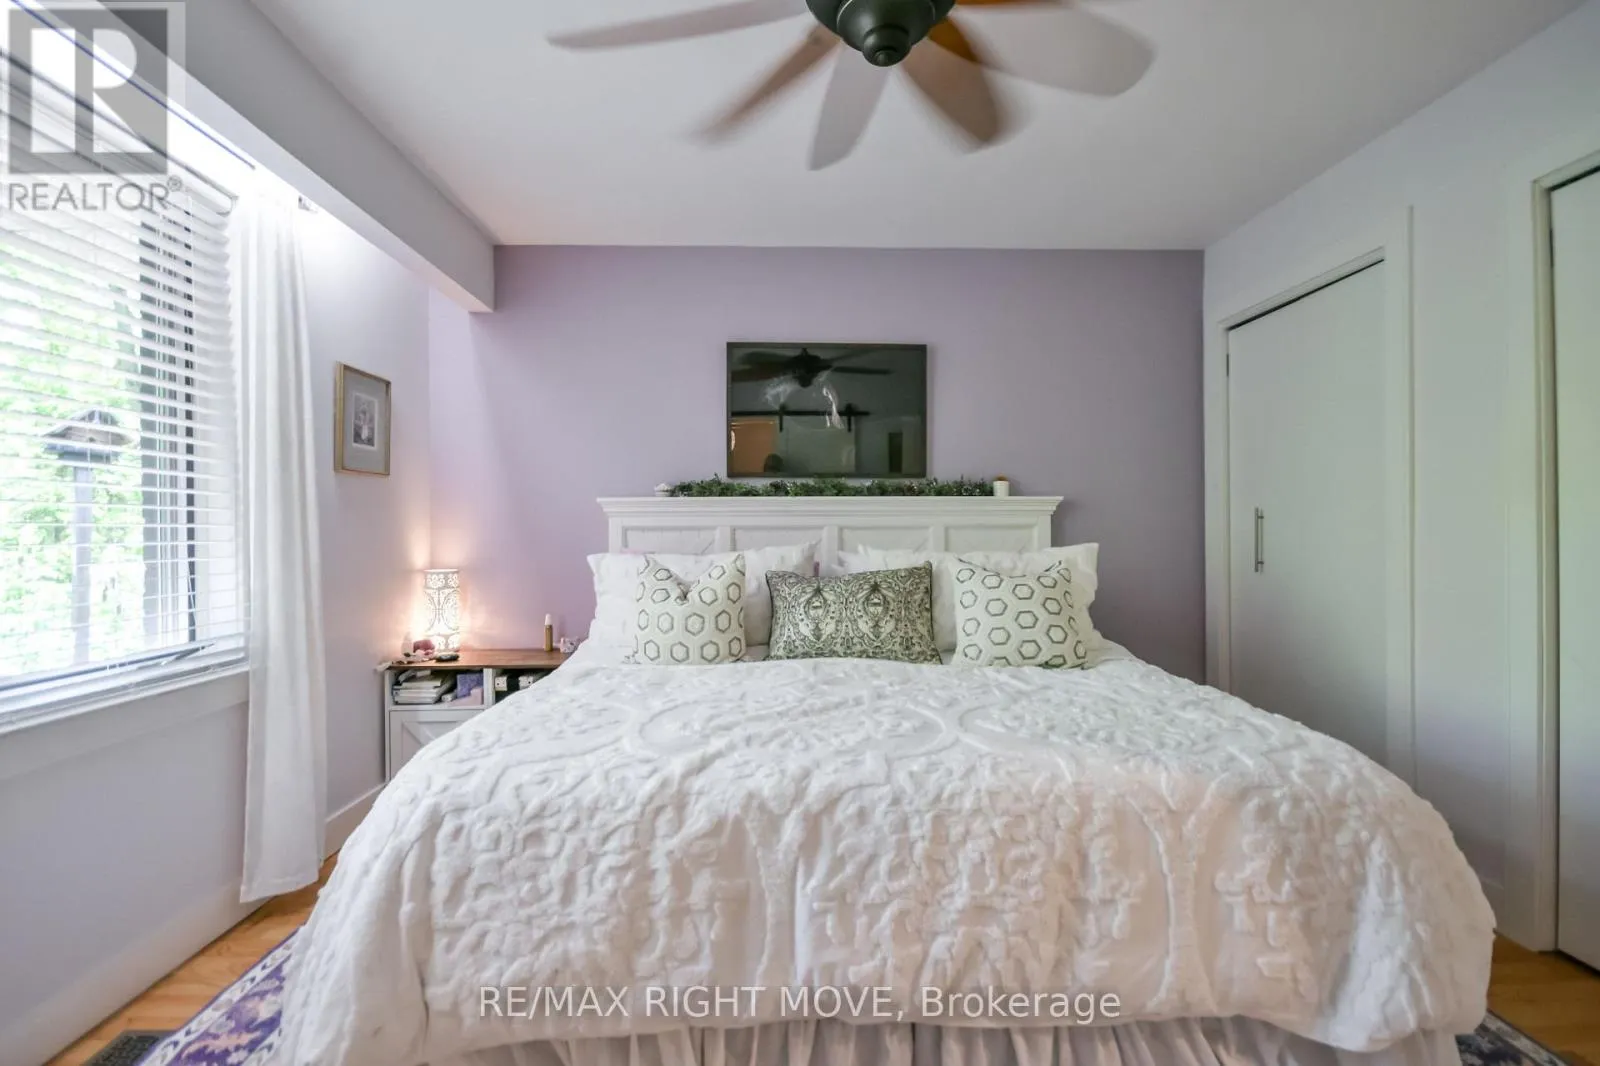
Primary Bedroom
Main level
3.96 m x 3.58 m
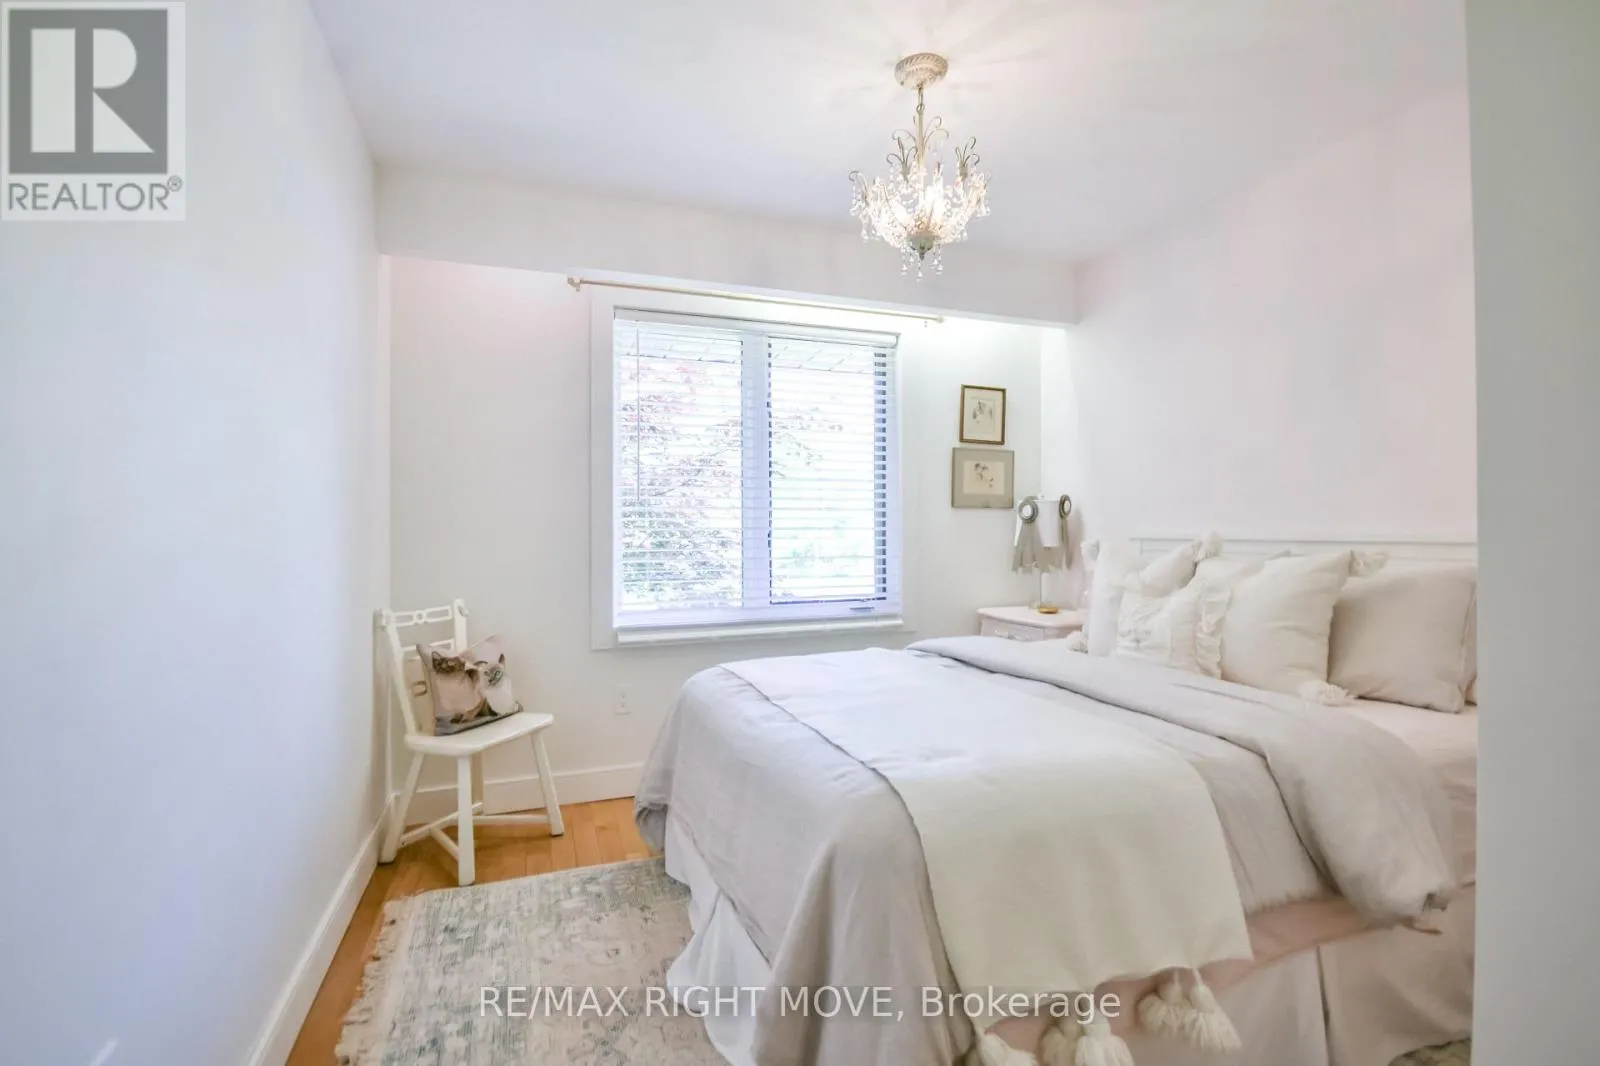
Bedroom 2
Main level
3.05 m x 3.76 m
Bedroom 3
Main level
3.89 m x 4.14 m
Bathroom
Main level
2.44 m x 2.9 m
Bathroom
Main level
1.65 m x 1.85 m
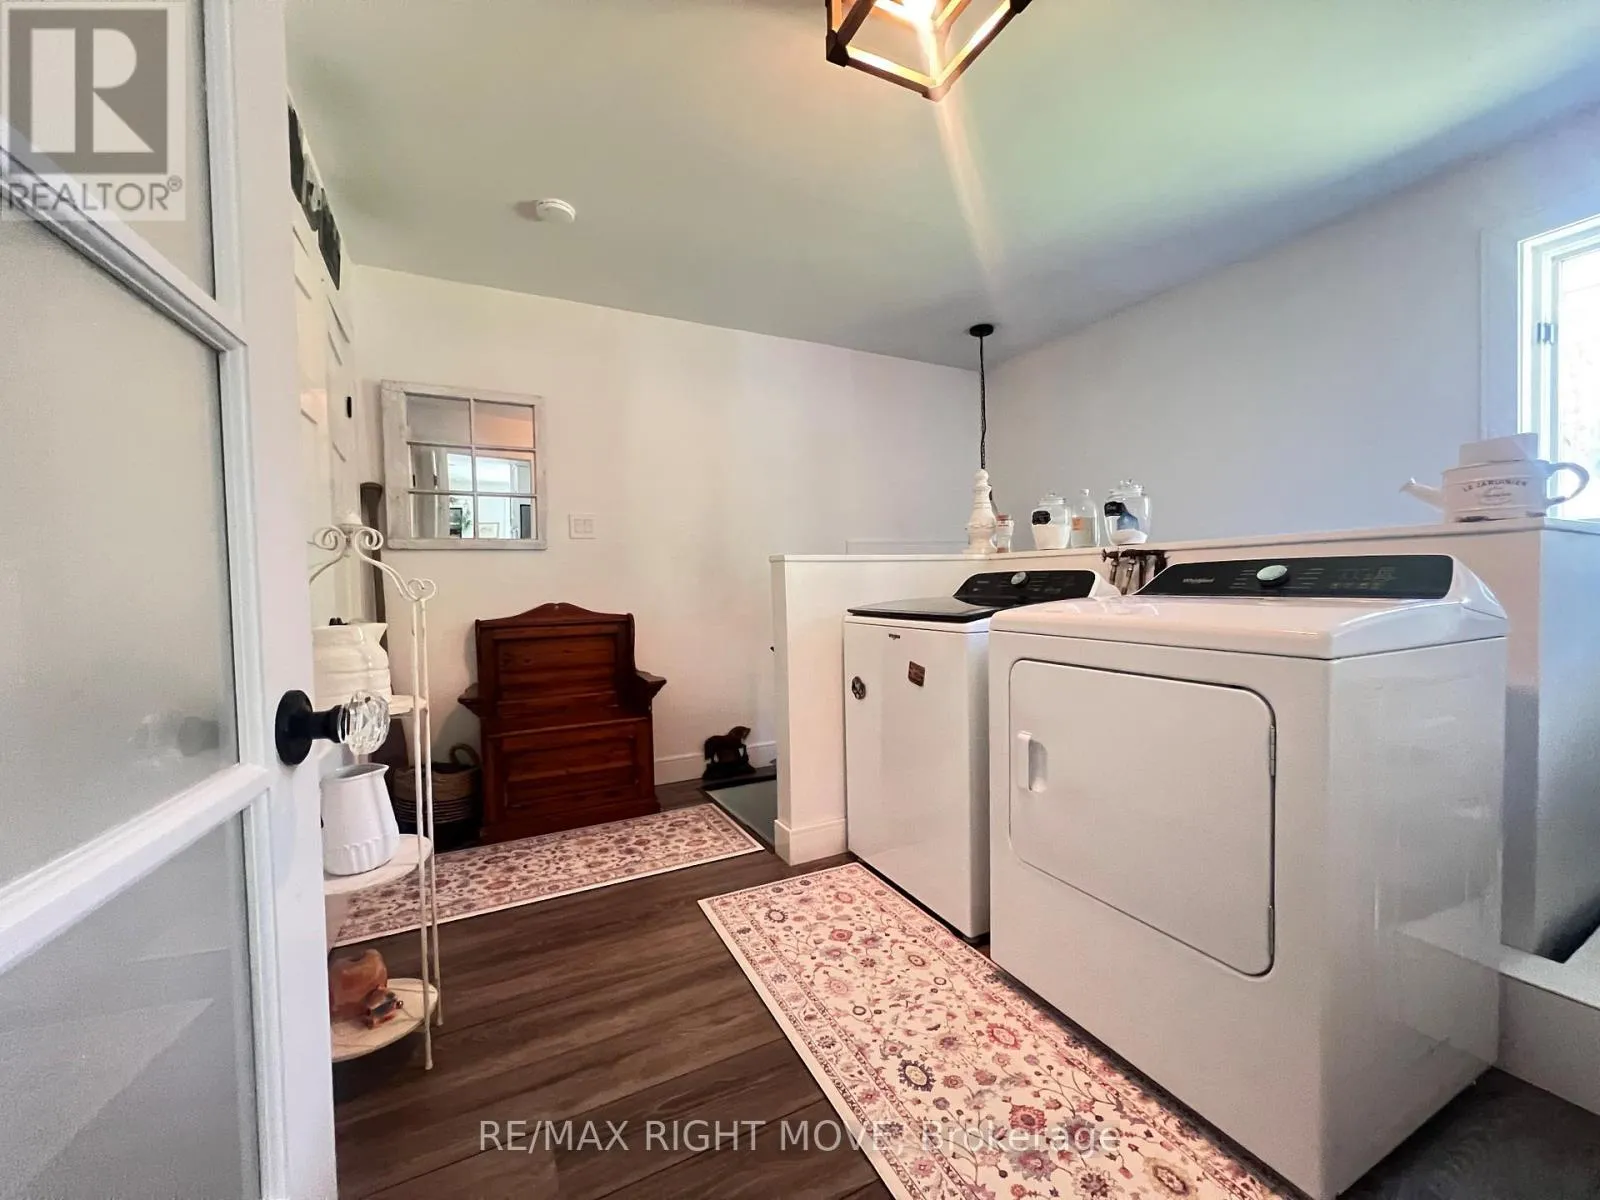
Laundry room
Main level
2.39 m x 3.28 m

Location

Learn more about this property
Listing provided by:
RE/MAX RIGHT MOVE
MLS® number:
S13643574
Agent:
Donna Telford
*Indicates required field
Name is required
Email is required
Please enter a valid phone number (e.g., 416-111-1111).