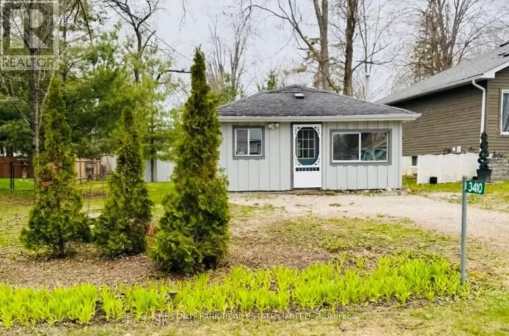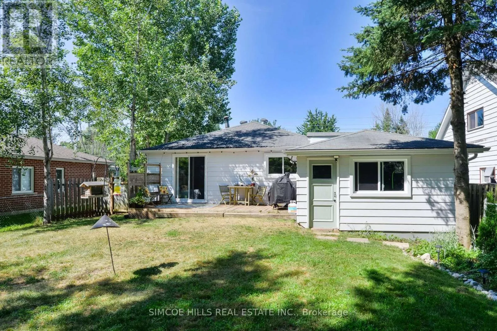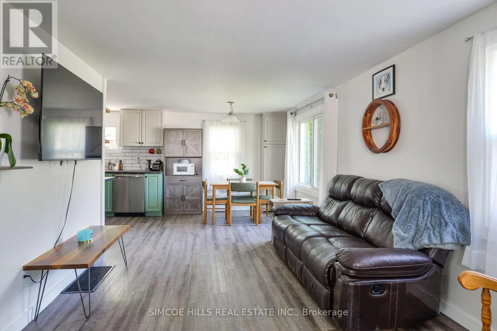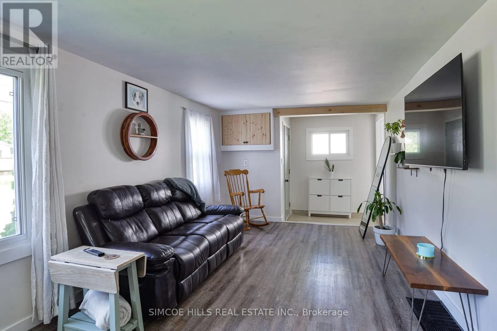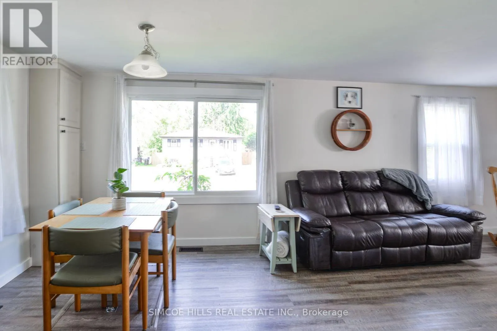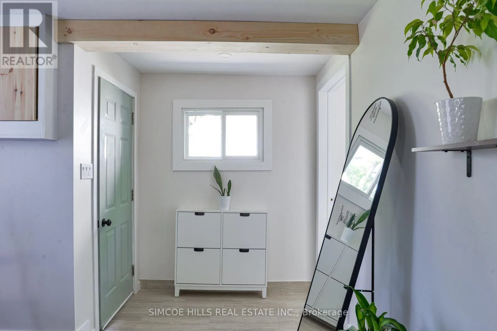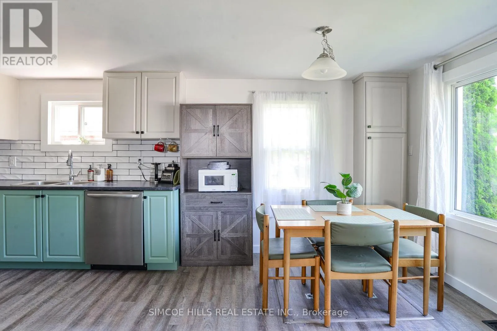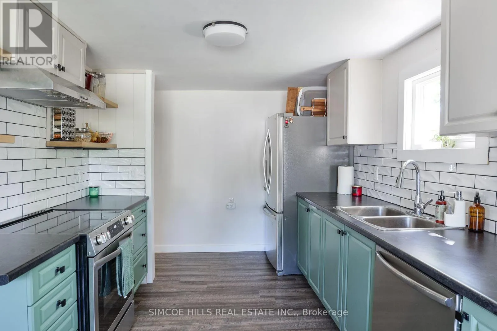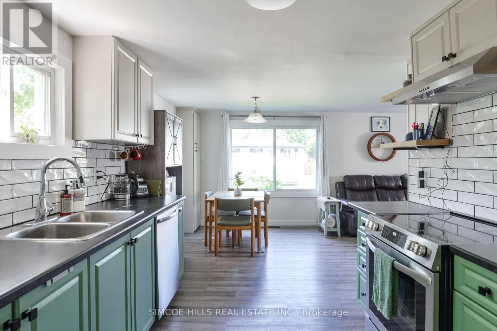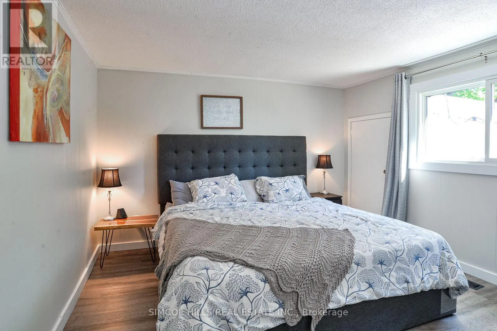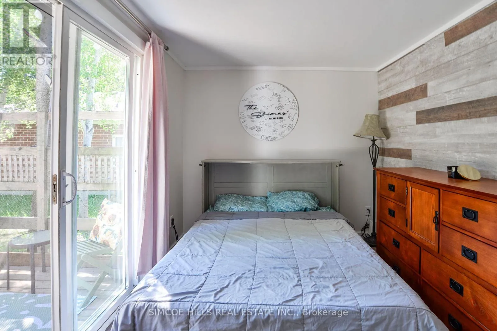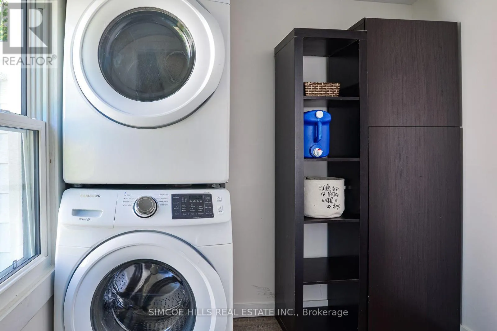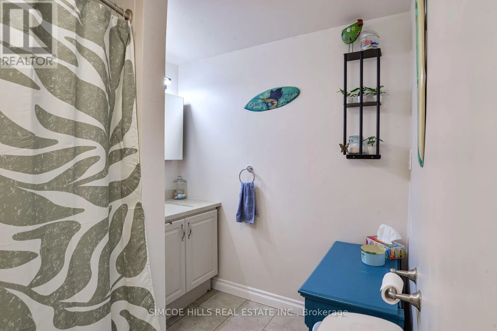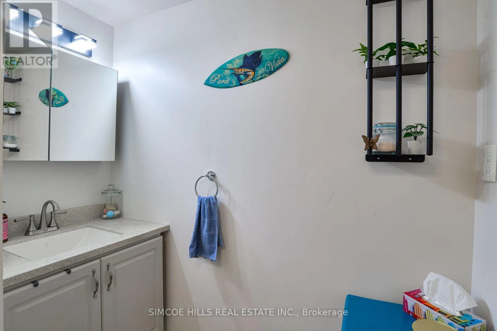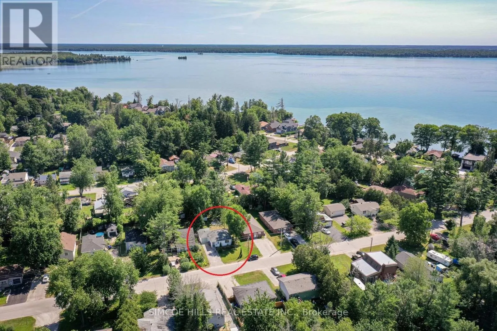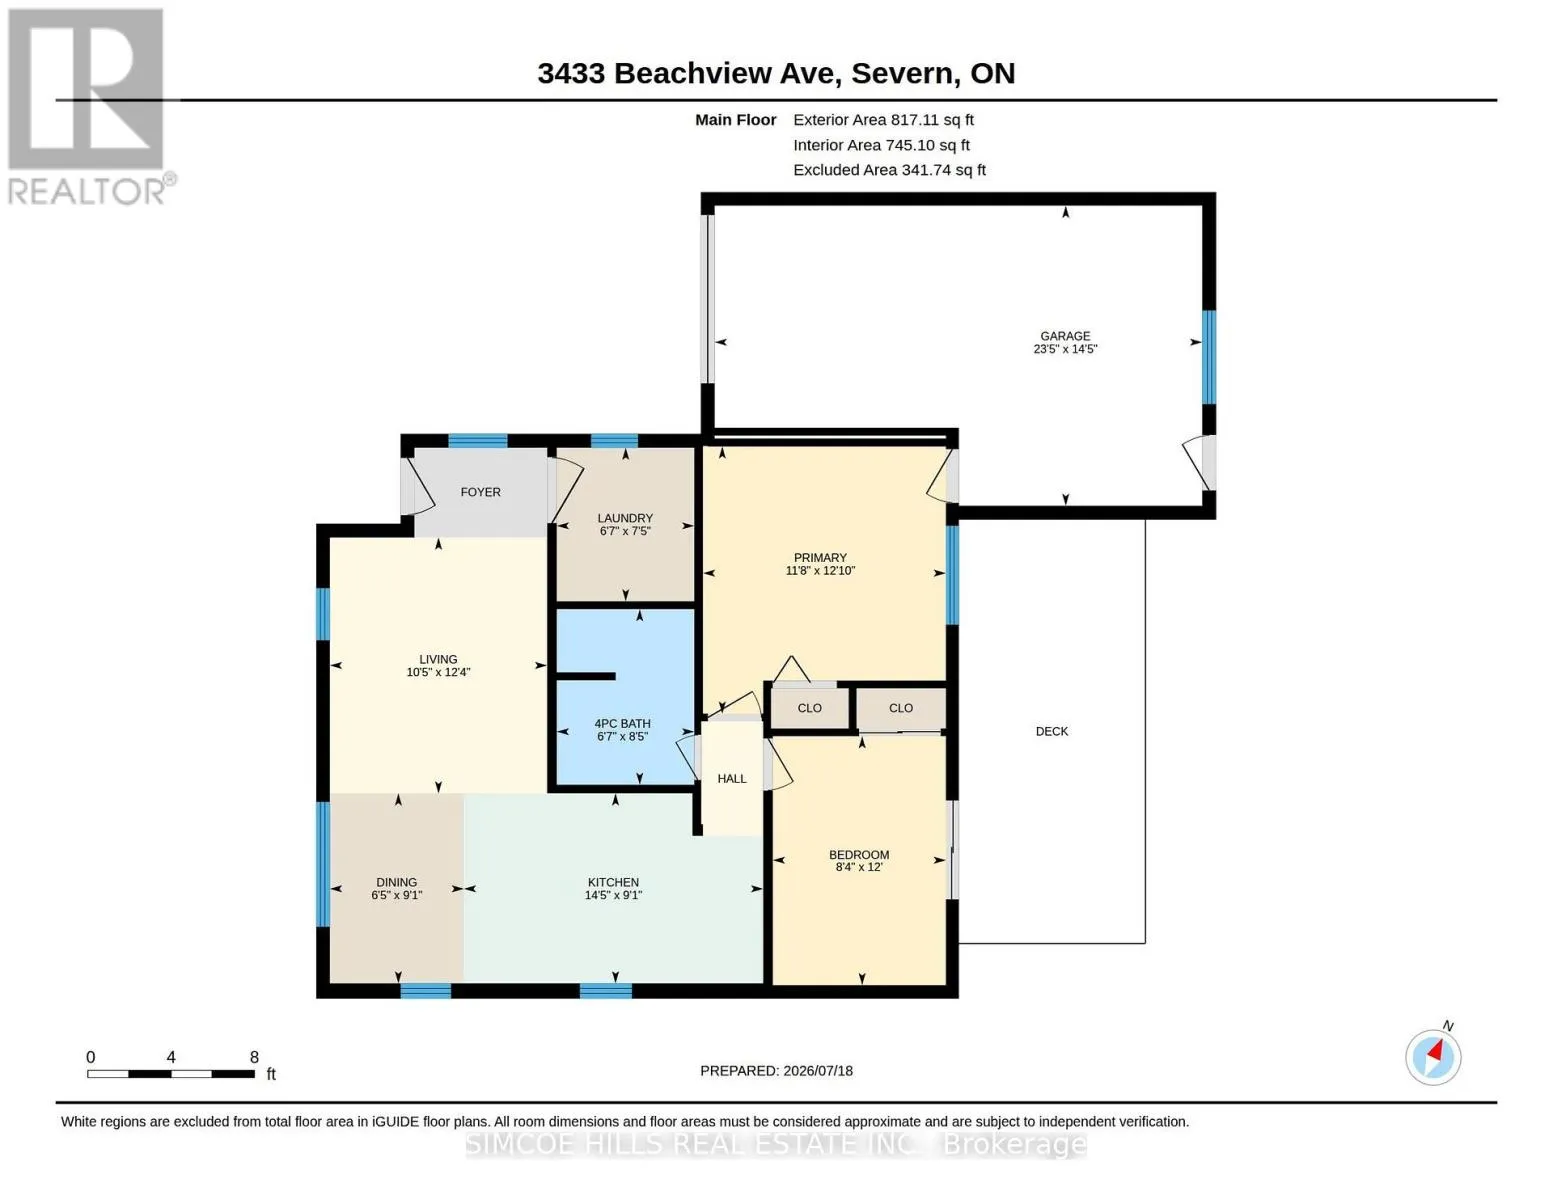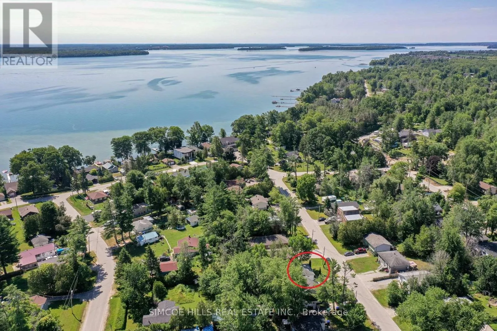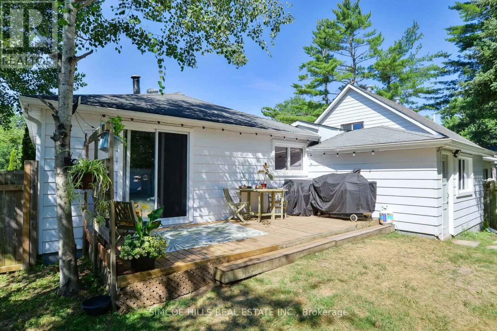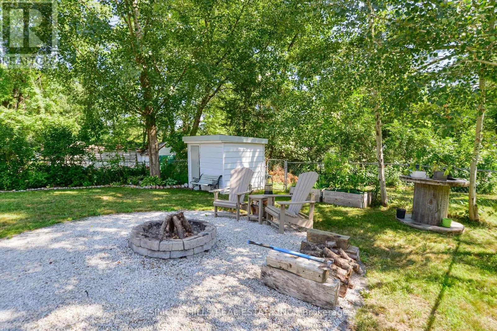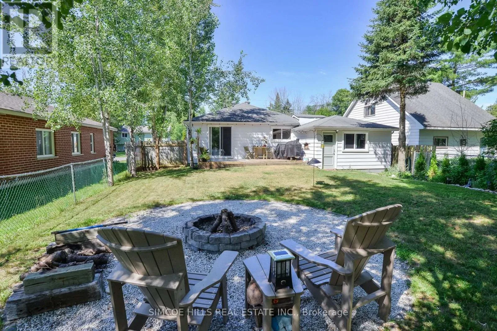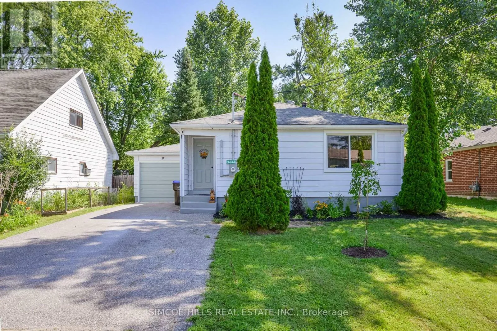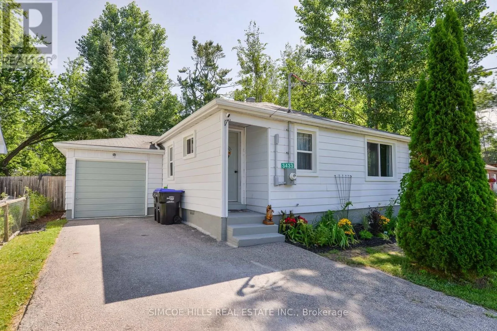
Cross Streets: Bayou and Beachview. ** Directions: HWY 11 North to Bayou Rd. first left onto Cumberland Rd then first right onto Beachview Ave. House on north side of Beachview Ave. Freshly refurbished bungalow perfect for a couple starting out or retiring who are looking for a garage, outdoor space and a cottage-sized, move in condition home. Located in the up-and-coming desirable Westshore District in Severn. There is an ever-increasing demand for this location as it provides a waterfront, rural lifestyle combined with municipal services, low taxes, lake access. It is a just short easy drive to all major amenities and recreational pursuits offered in nearby Orillia, Washago and Gravenhurst. Walk to your exclusive beach access on the shores of Lake Couchiching, through the Cumberland Beach Community Association. There is a public boat launch just around the corner. Inside you will find a bright open-concept living space all freshly refurbished. Many improvements in the last two years include a new hydro panel, new tankless hot water heater, all new windows, flooring, kitchen, laundry room.new stove and dishwasher Walkout from 2nd bedroom to large back deck. Forced air furnace and extra storage in the 4 ft crawl space. Enjoy the large deck generous sized, fenced yard with a fire pit.The oversized single car garage is drywalled with a new built in work-bench. Beautiful perennial gardens. Open House this Sunday August 16th from 12.00 PM. to 2:00 P.M (id:27476)