4202 Canal Road, Severn, Ontario L0K 2B0

Listed for:
$639,900
3 beds
2 baths
Listed 21 days ago
House for rent: 4202 Canal Road, Severn, Ontario L0K 2B0

View all 30 photos

About

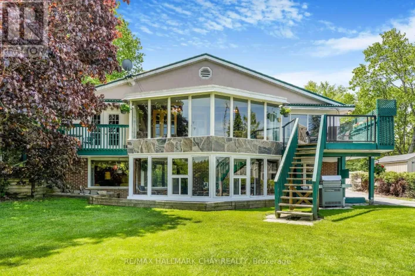
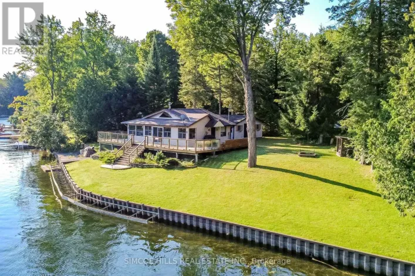
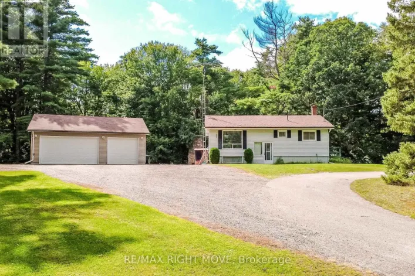
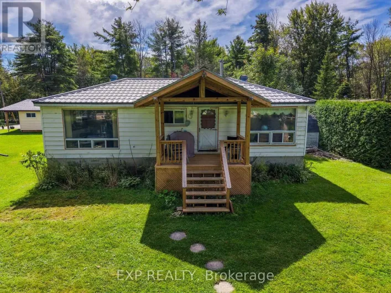
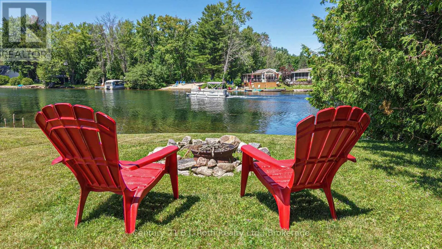
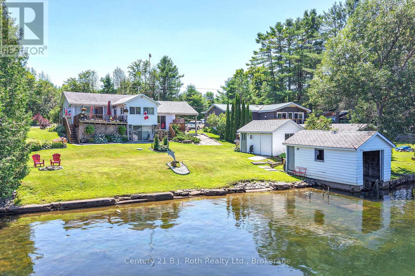
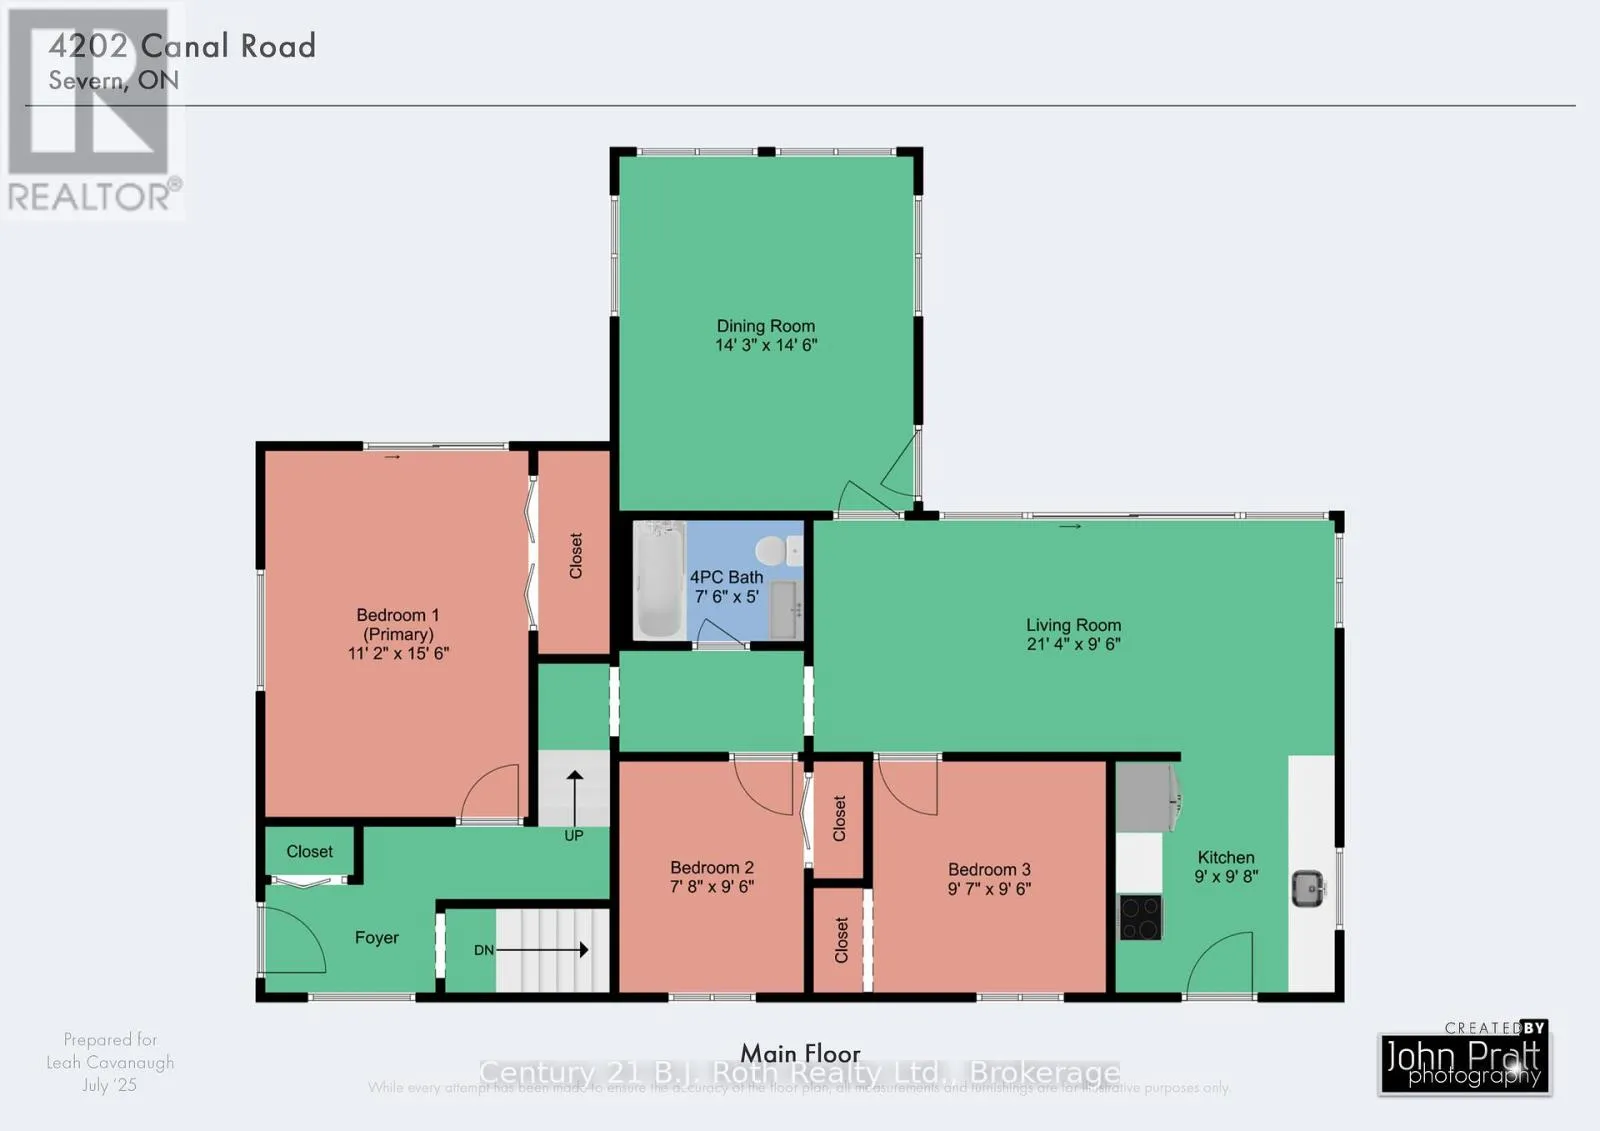
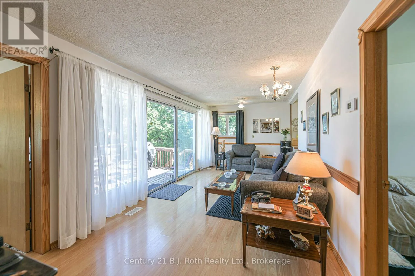
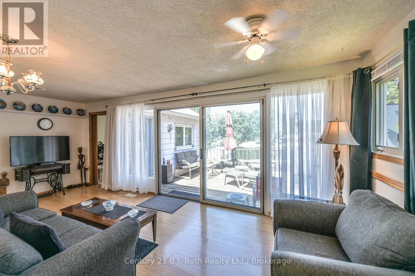
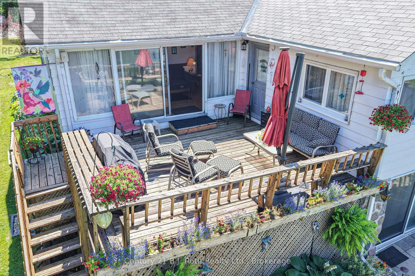
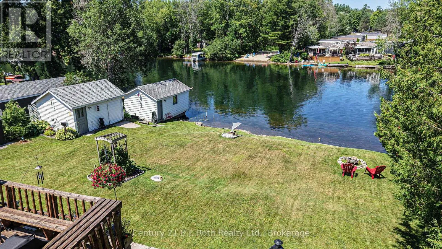
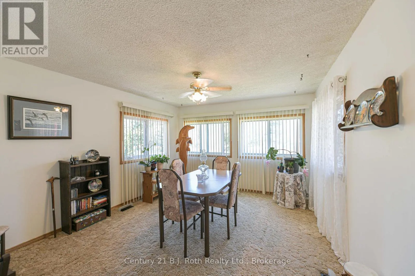
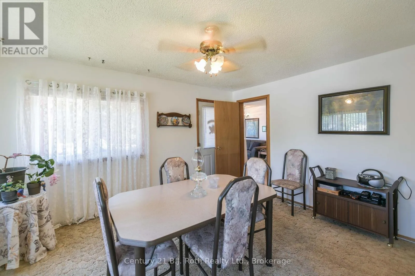
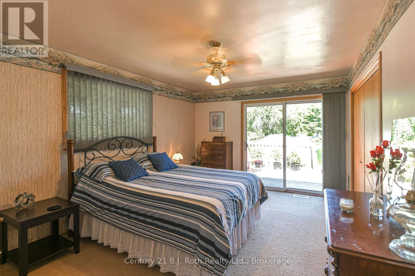
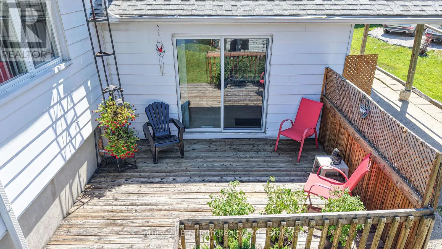
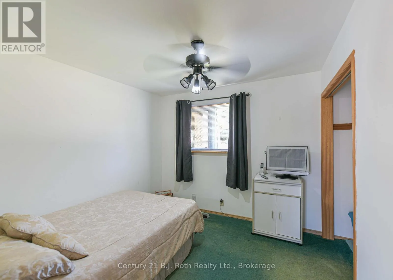
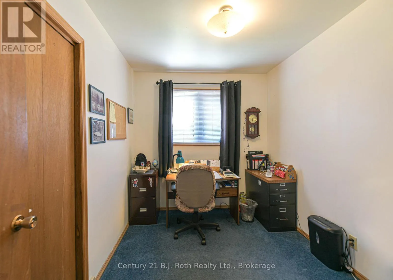
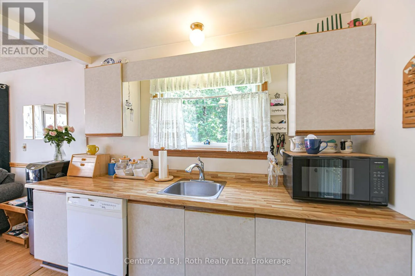
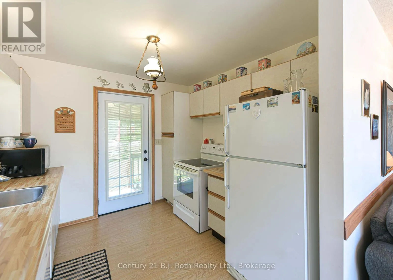
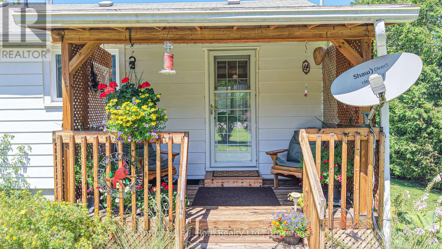
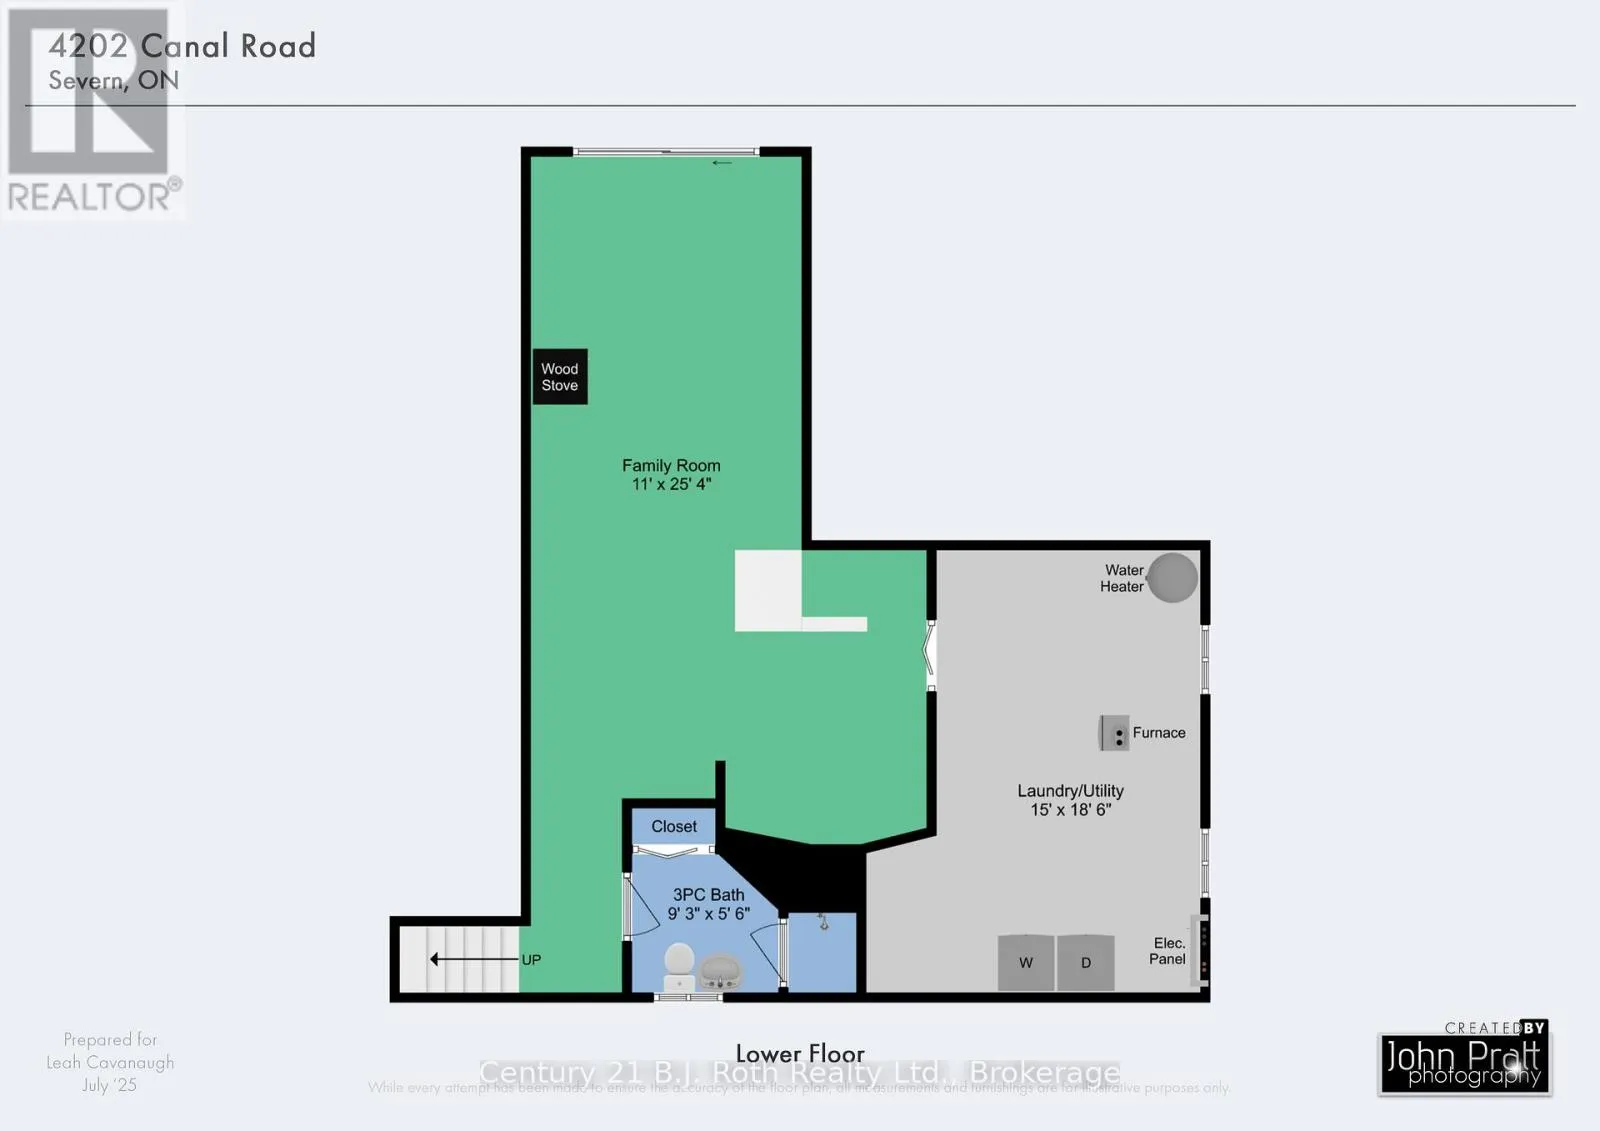
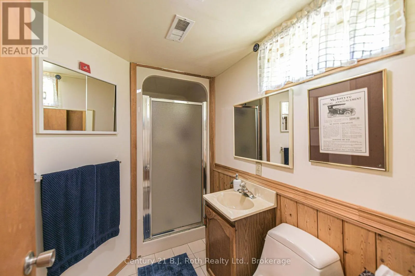
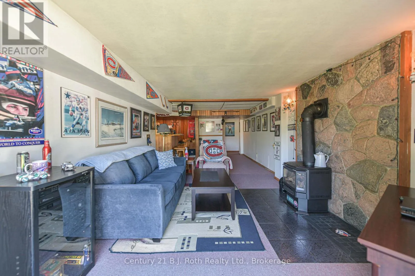
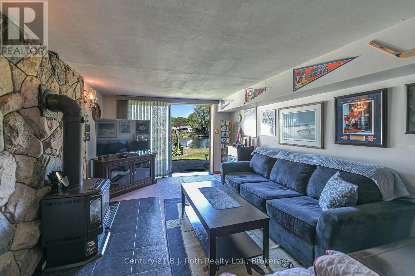
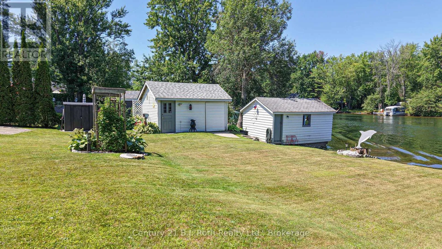
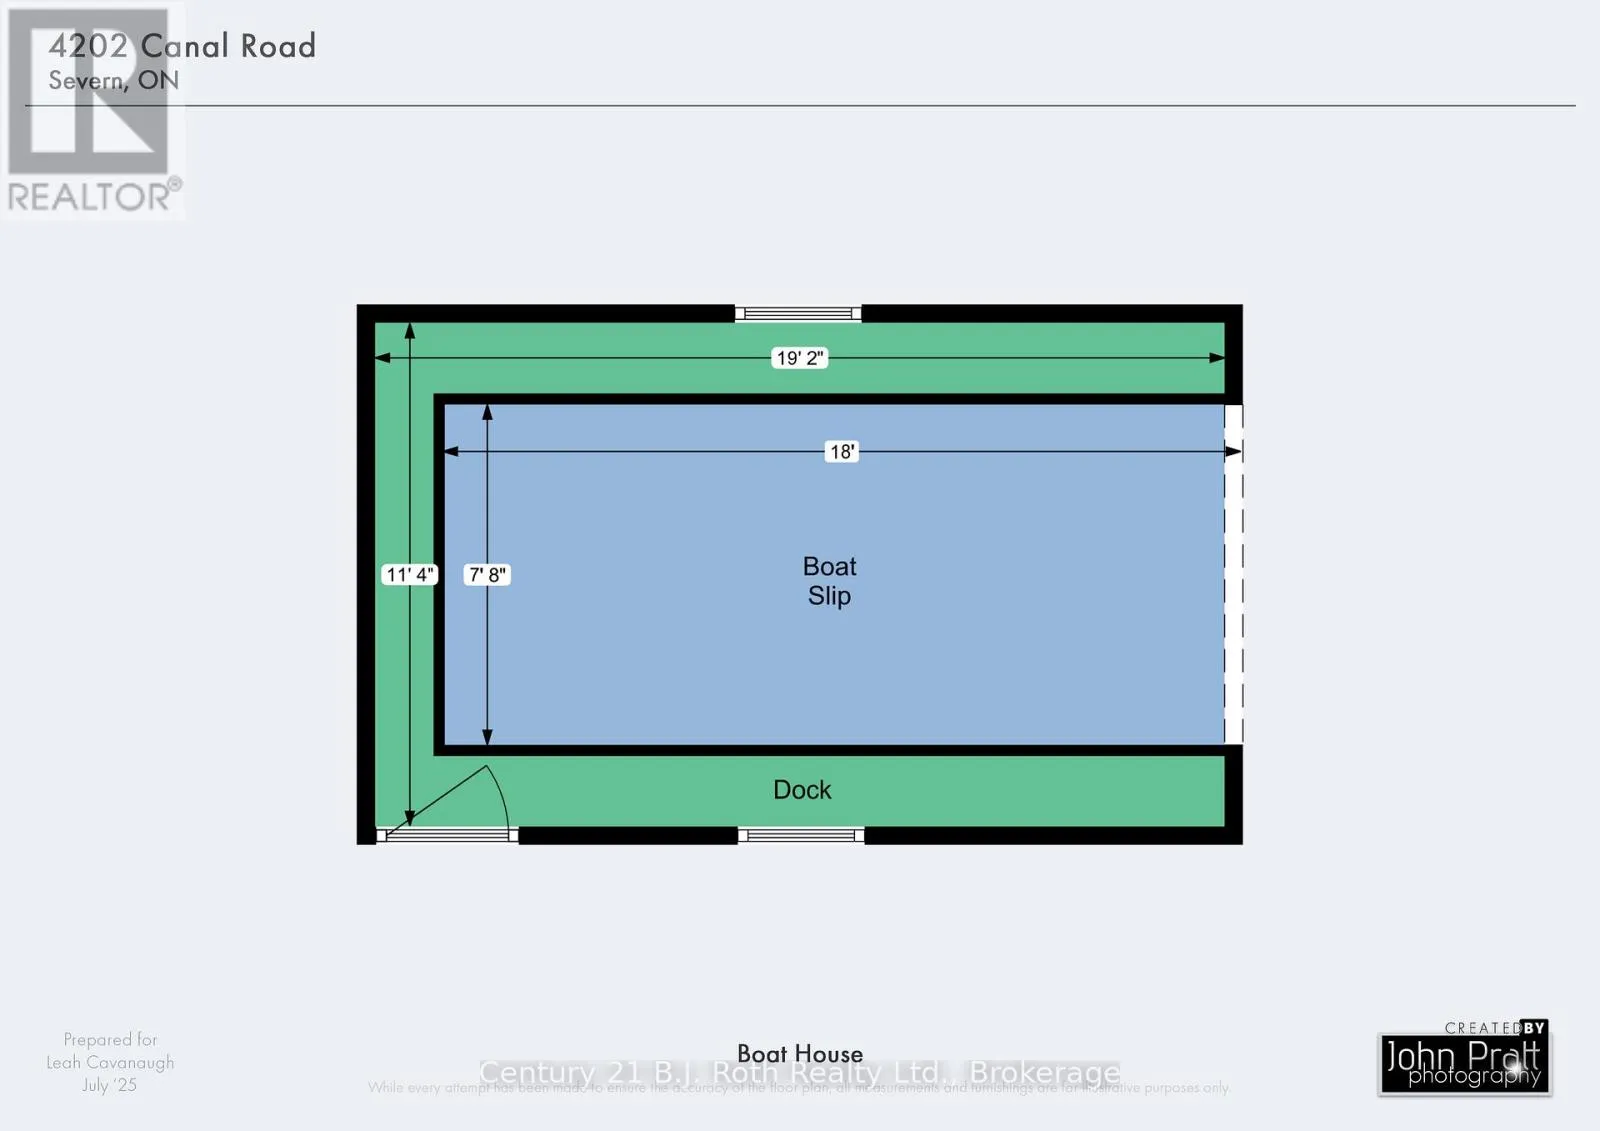
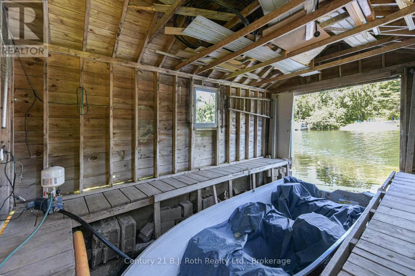
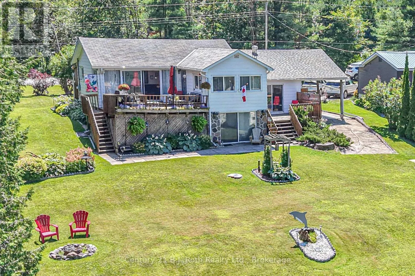
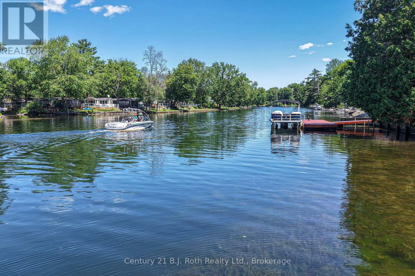
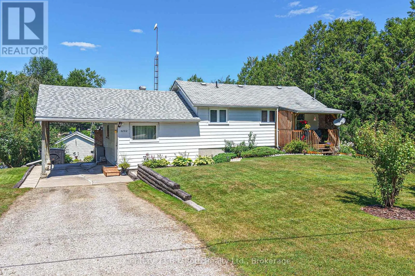
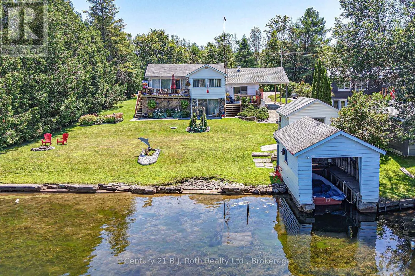
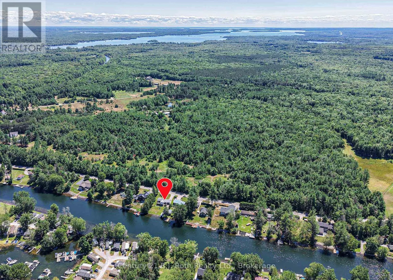
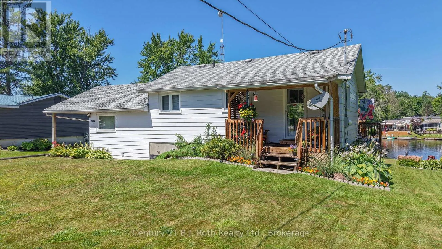
Cross Streets: Boyd Road. ** Directions: Hwy 11 N, just north of Washago, take Canal Rd exit, overpass to Canal Rd, just north of Lock 42. Wecome to 4202 Canal Road on the Severn River, part of the Trent Severn Waterway. A perfect blend of Family Home and Waterfront Vacation Destination! This delightful split level home offers over 2,000 sq. ft. of finished living area. River side offers 96 feet of water frontage and rate to find In-Water Boathouse for your water-toys. The Main Level includes a large living room with Walk out to Impresssive Sundeck. Separate Dining room also walks out to the Deck. 3 Bedrooms with primary having is own Private Sundeck. Galley style Kitchen steps out to an adorable Covered Porch. The Lower Level is finished with a Second Bathroom, furnace/laundry room and an expansive Family room that boasts Bar area, Hot Tub, propane Fireplace and ground level palk out to Patio. There is also a Workshop, Storage Shed and water pump from the river to assist with maintaining the Manicured Gardens found throughout the property. Perfectly situated just outside of Washago, north of Lock 42. A most Tranquil Country Setting where you can Peacefully enjoy Panoramic Water Views.... Welcome Home! (id:27476)

Property Highlights

MLS® Number
S13760136
Type
Single Family
Community Name
Rural Severn
Ownership Type
Freehold
Land Size
96 x 146 FT ; 96'waterfront; 99' road
Parking Space Total
3

Building

Building Type
House
Square Footage
1100 - 1500 sqft
Bathrooms Total
2
Bedrooms Above Ground
3
Bedrooms Total
3
Amenities
Fireplace(s) Beach
Exterior Finish
Vinyl siding
Fireplace Present
Yes
Basement Type
N/A (Finished)
Basement Features
Walk out
Building Heating Type
Other
Heating Fuel
Electric, Geo Thermal, Propane
Building Cooling Type

Utilities

Water
Lake/River Water Intake
Utility Sewer
Septic System

Room Layout

Family room
Lower level
3.36 m x 7.73 m
Bathroom
Lower level
2.83 m x 1.68 m
Utility room
Lower level
4.57 m x 5.64 m
Living room
Main level
6.52 m x 2.89 m
Kitchen
Main level
2.75 m x 2.97 m
Dining room
Main level
2.75 m x 2.97 m
Primary Bedroom
Main level
3.41 m x 4.73 m
Bedroom 2
Main level
2.33 m x 2.89 m
Bedroom 3
Main level
2.93 m x 2.9 m
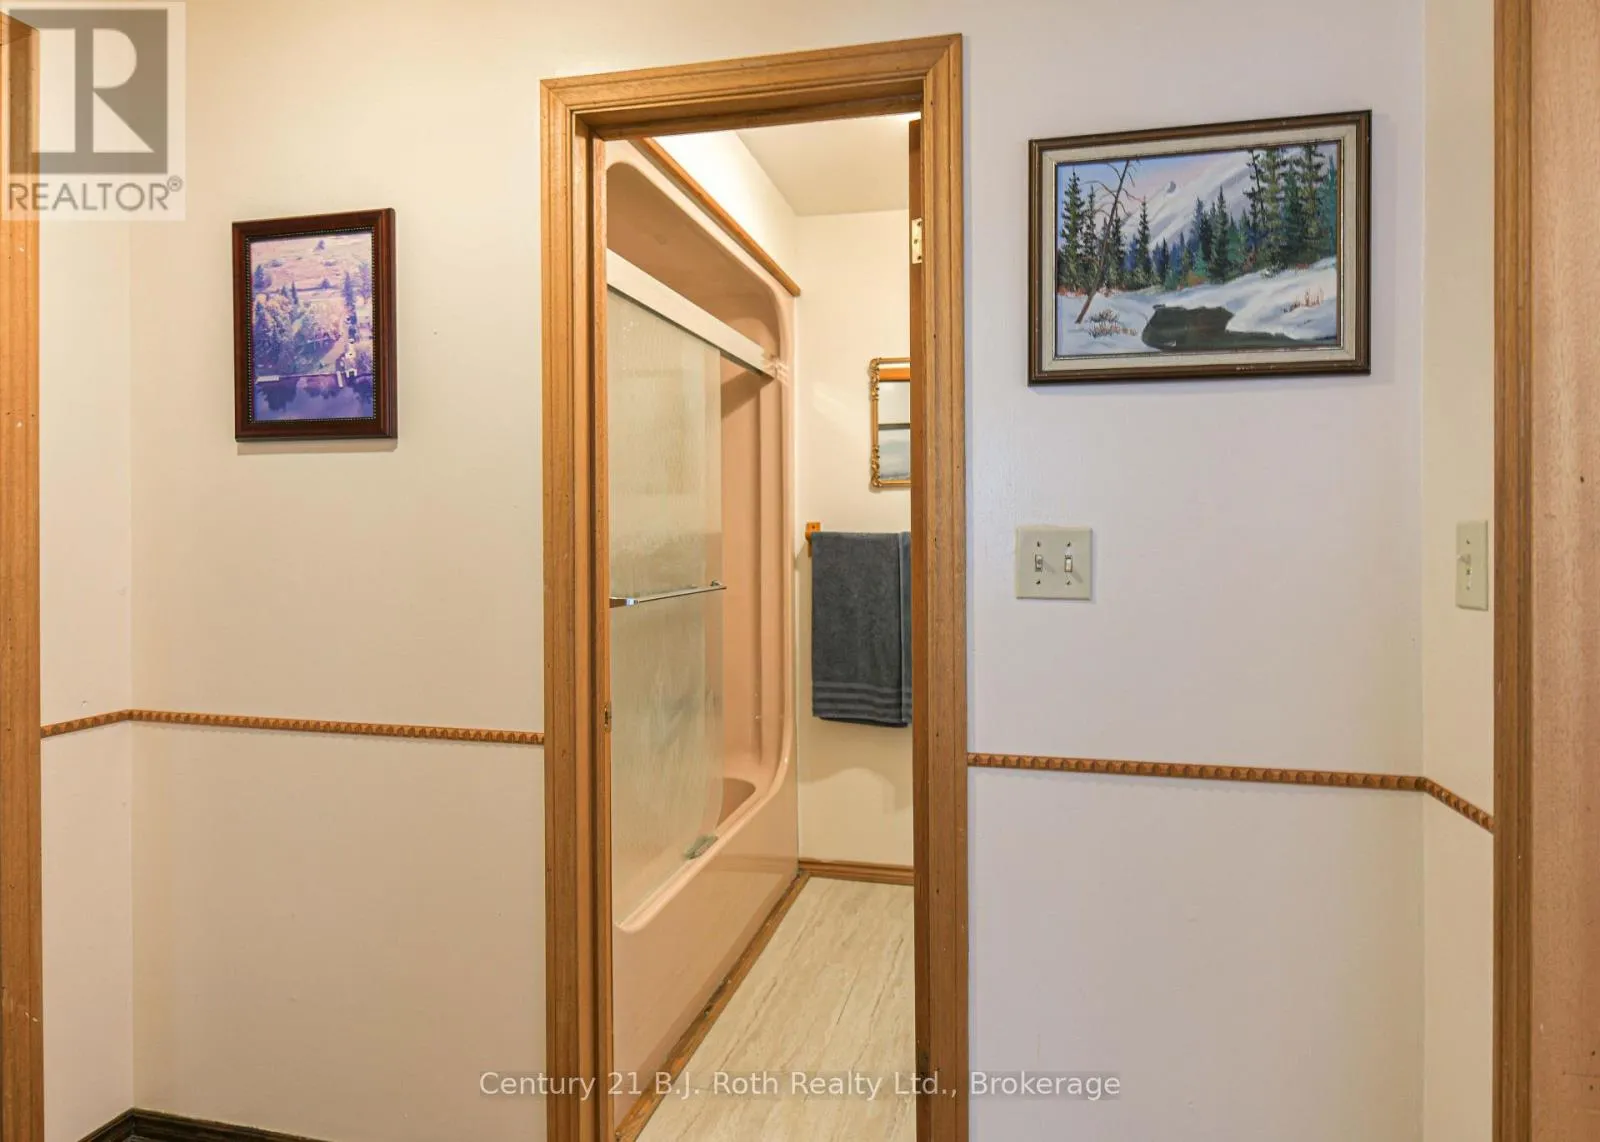
Bathroom
Main level
2.29 m x 1.51 m

Location

Learn more about this property
Listing provided by:
Century 21 B.J. Roth Realty Ltd.
MLS® number:
S13760136
Agent:
Leah Cavanaugh
*Indicates required field
Name is required
Email is required
Please enter a valid phone number (e.g., 416-111-1111).

Street Spotlight - For sale