1579 Wainman Line, Severn, Ontario L0K 1E0

Listed for:
$1,300,000
4 beds
3 baths
Listed 28 days ago
1579 Wainman Line, Severn, Ontario L0K 1E0

View all 46 photos

About

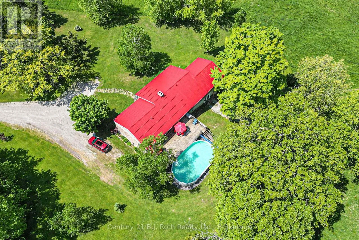
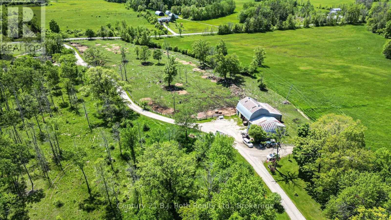
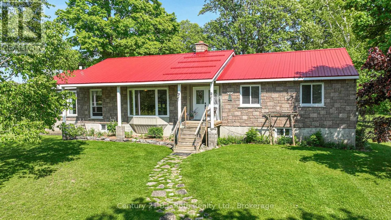
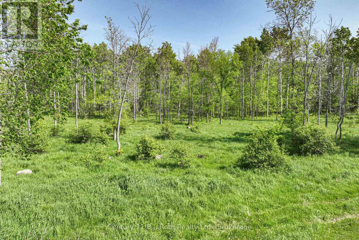
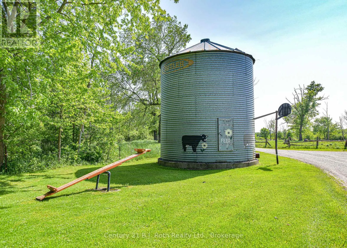
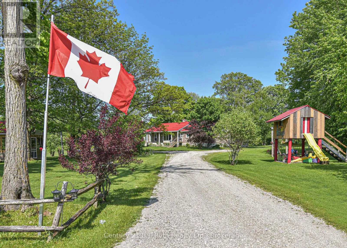
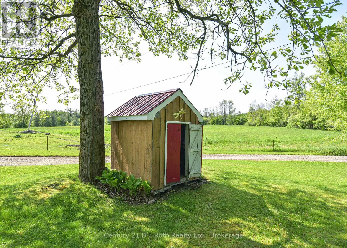
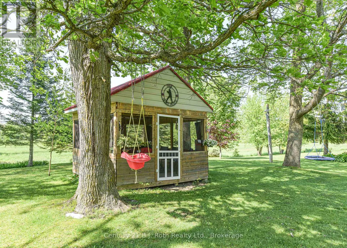
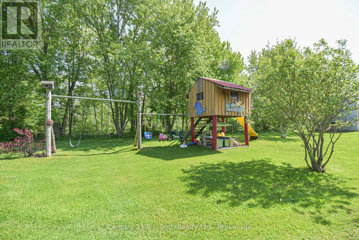
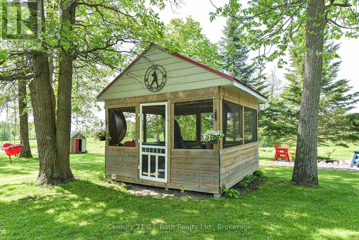
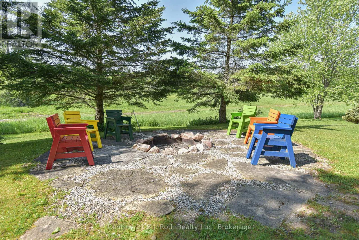
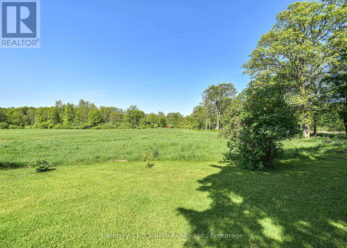
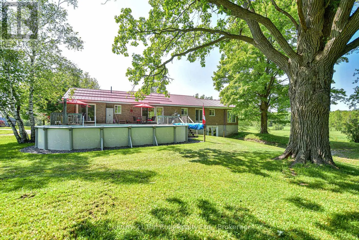
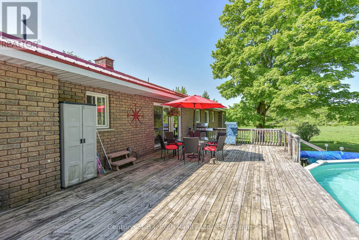
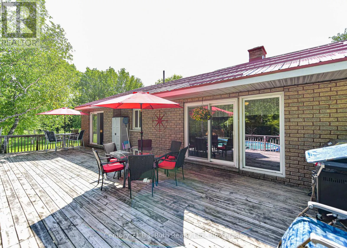
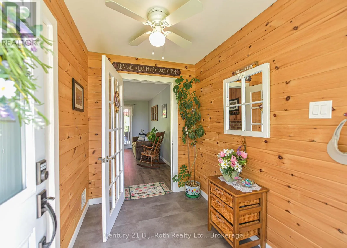
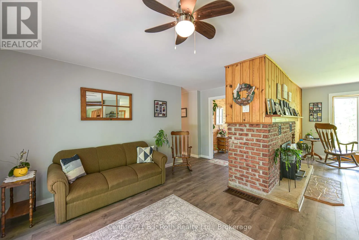
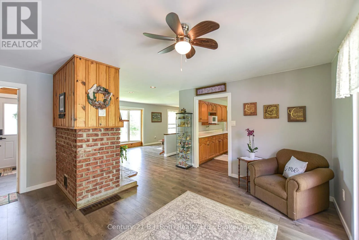
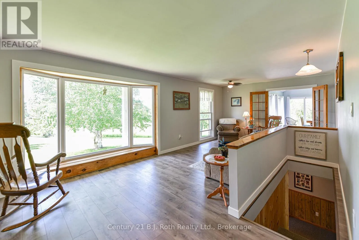
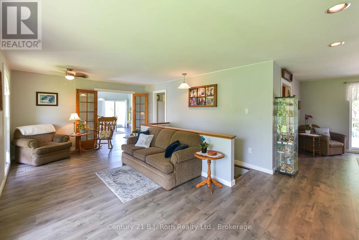
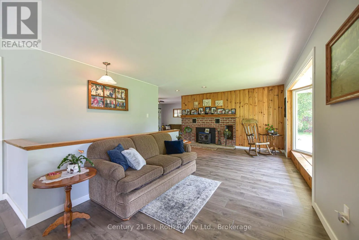
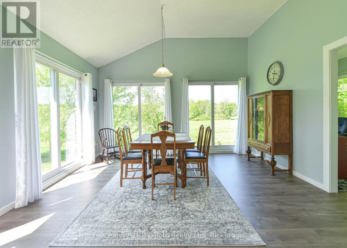
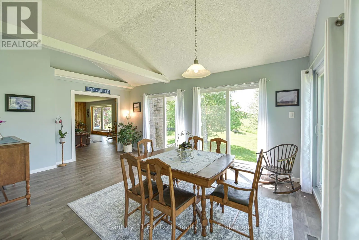
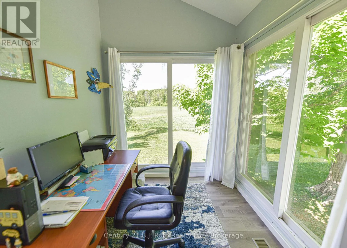
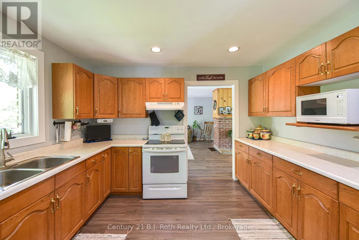
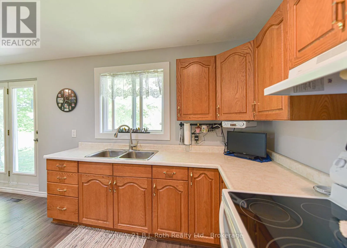
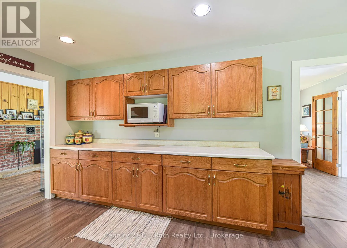
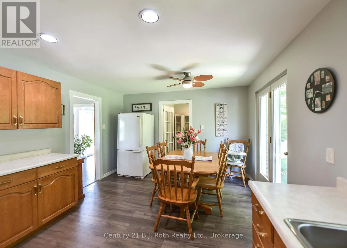
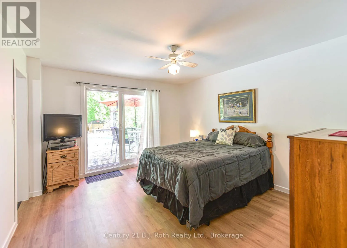
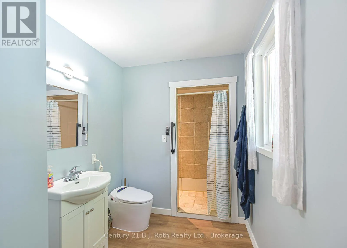
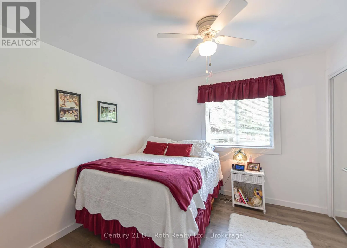
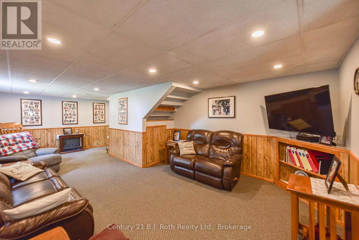
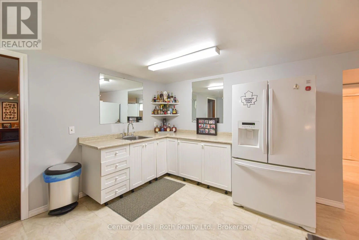
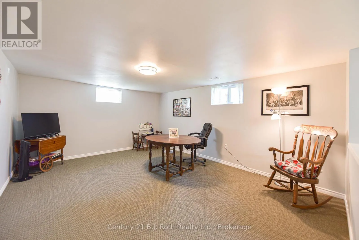
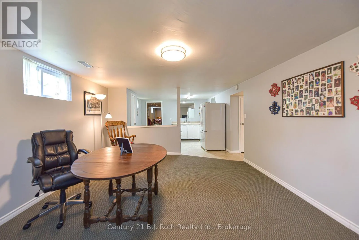
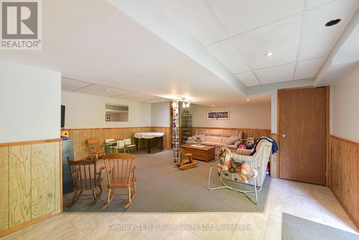
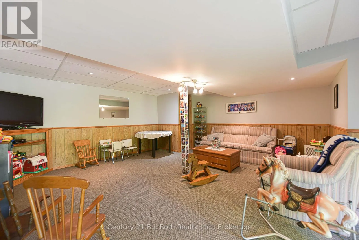
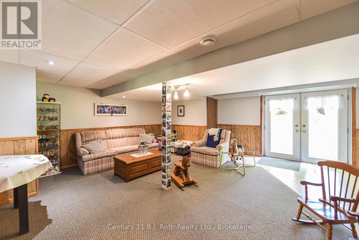
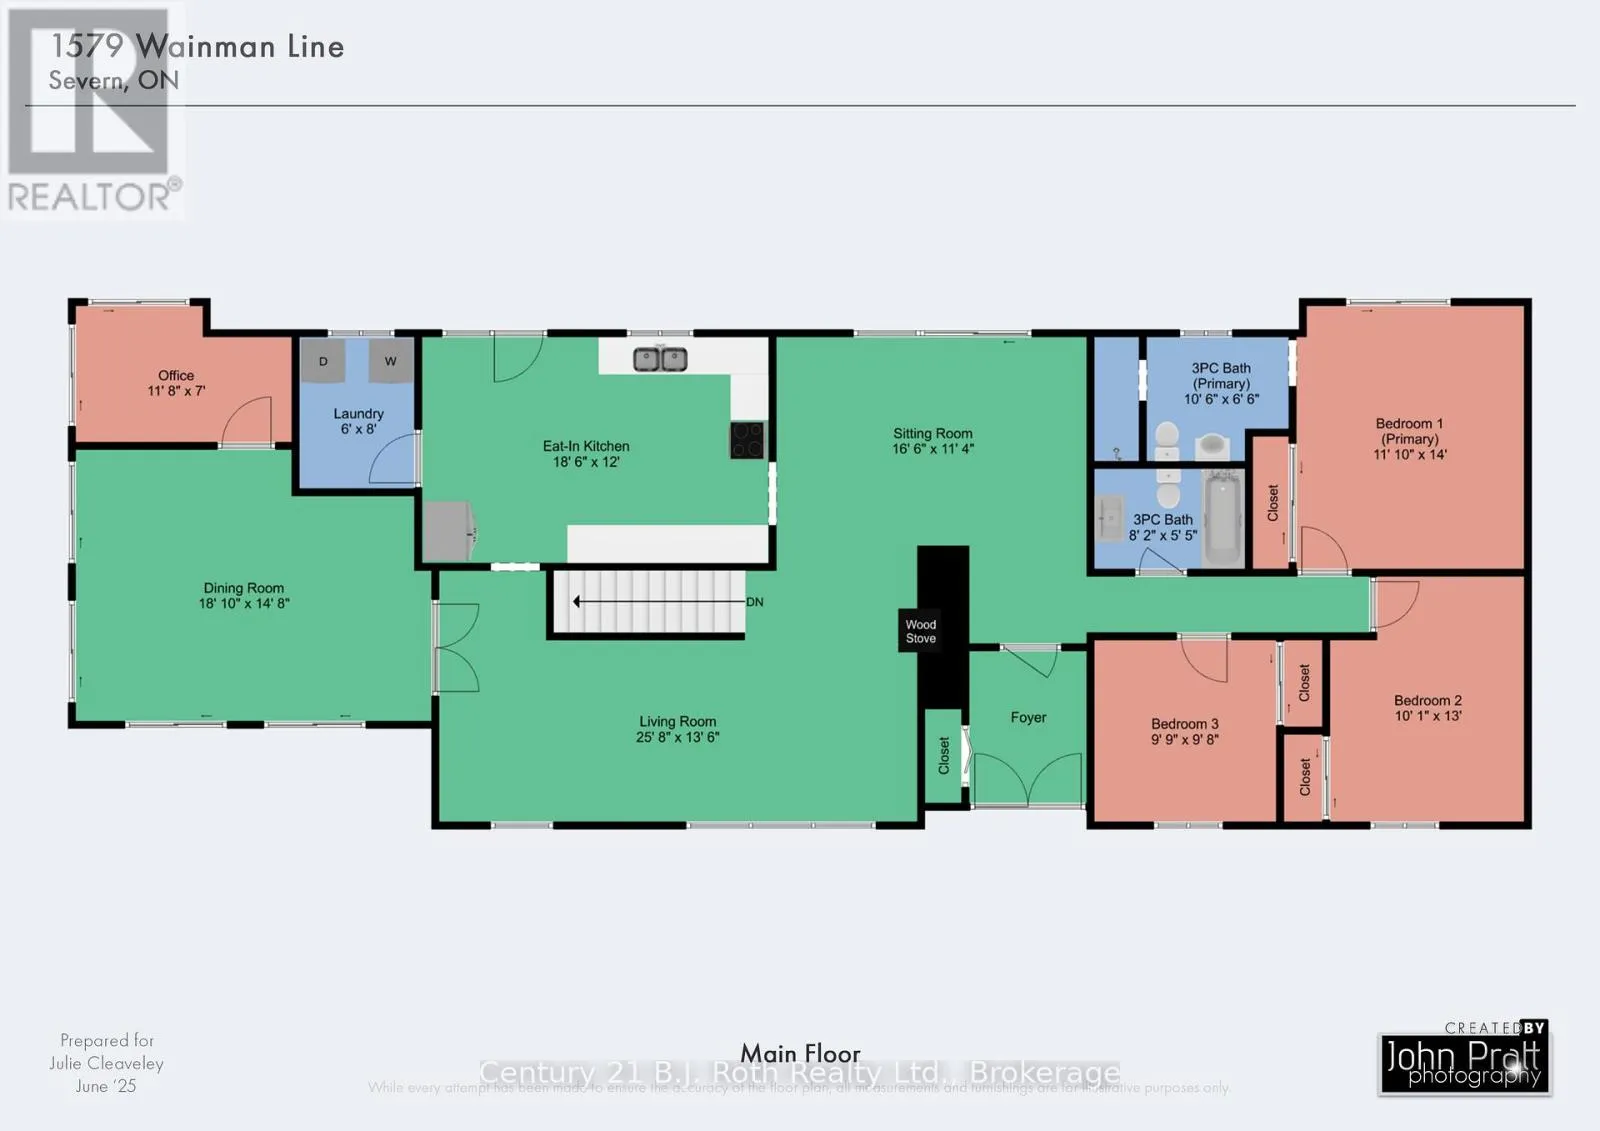
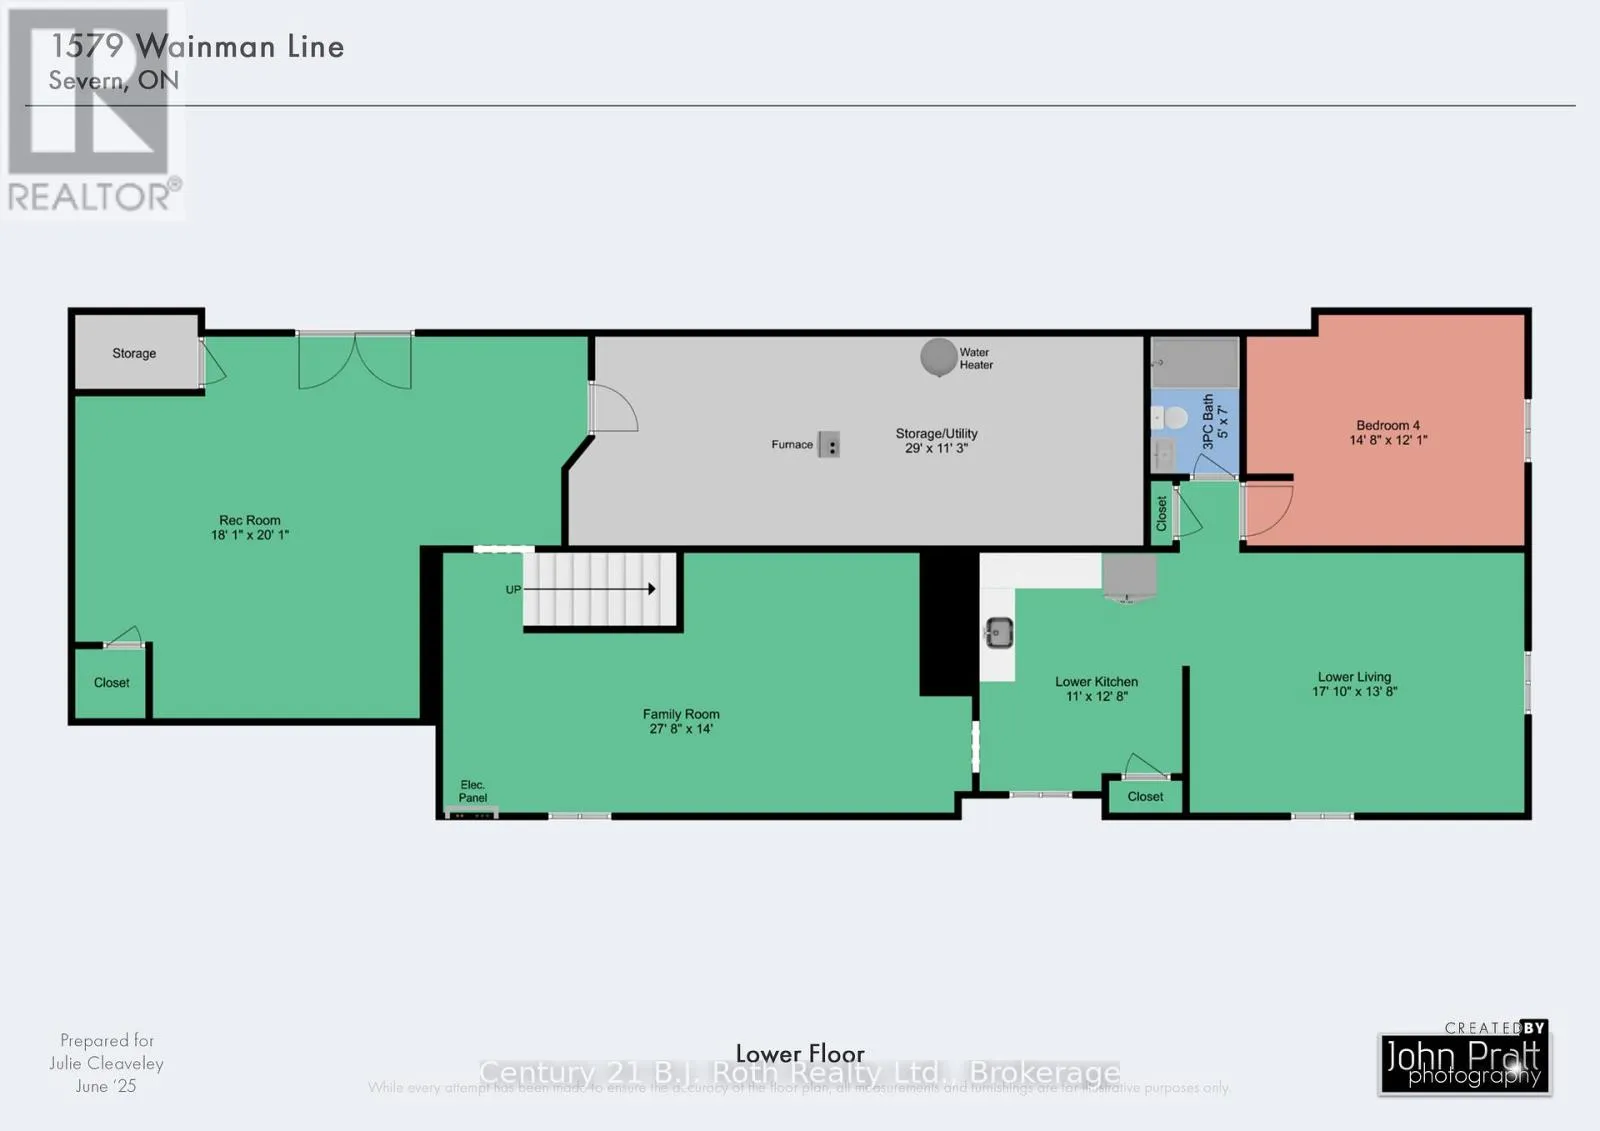
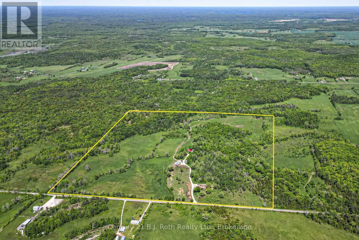

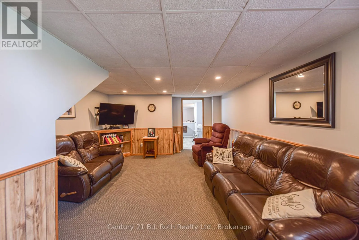
Cross Streets: Foxmead Rd/Wainman line. ** Directions: Hey 12 W to Wainman Line. 100 acre hobby farm! Just minutes outside of Orillia on paved year round road sits this beautiful 2077 sq ft bungalow featuring 3 bedrooms, 2 bathrooms on main level, county sized eat in kitchen, family room, dining room and living room. The lower level features 1 bedroom accessory suite, perfect for extended family, rec room for the kids to play, cozy family room and walk out to backyard and pasture land. A mix of workable acreage and mixed bush, small stream and pond So many possibilities lay ahead for the family that falls in love with this farm! (id:27476)

Property Highlights

MLS® Number
S13763422
Type
Agriculture
Community Name
Rural Severn
Land Size
2035 x 2254.8 FT|100+ acres
Parking Space Total
26

Building

Storeys
1.00
Square Footage
2000 - 2500 sqft
Bathrooms Total
3
Bedrooms Above Ground
3
Bedrooms Total
4
Amenities
Fireplace(s)
Exterior Finish
Brick
Fireplace Present
Yes
Basement Type
N/A, N/A (Finished)
Basement Features
Apartment in basement, Walk out
Building Heating Type
Forced air
Heating Fuel
Oil, Wood
Building Cooling Type
None

Utilities

Water
Drilled Well
Utility Sewer
Septic System

Room Layout

Family room
Lower level
8.43 m x 4.27 m
Recreational, Games room
Lower level
5.48 m x 6.1 m
Utility room
Lower level
8.84 m x 3.43 m
Living room
Lower level
5.44 m x 4.17 m
Kitchen
Lower level
3.35 m x 3.86 m
Bedroom 4
Lower level
4.47 m x 3.68 m
Bathroom
Lower level
1.52 m x 2.13 m
Sitting room
Main level
5.03 m x 3.45 m
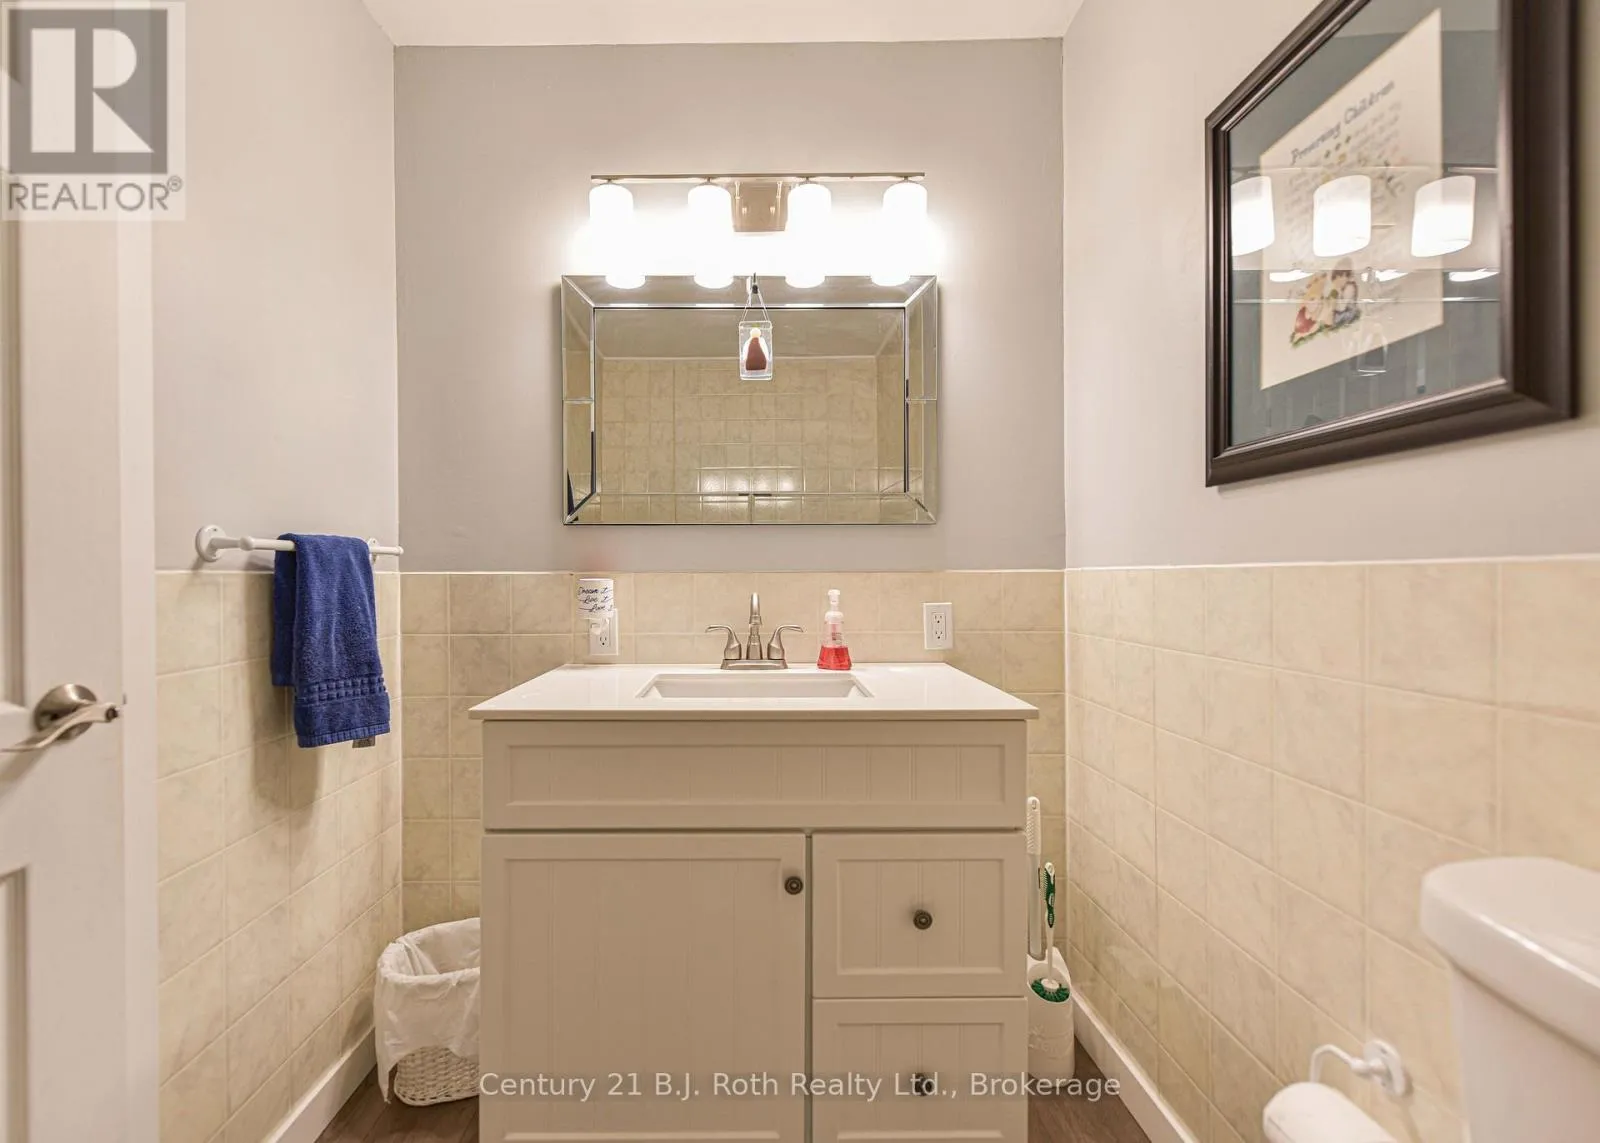
Bathroom
Main level
2.49 m x 1.65 m
Living room
Main level
7.82 m x 4.11 m
Kitchen
Main level
5.64 m x 3.66 m
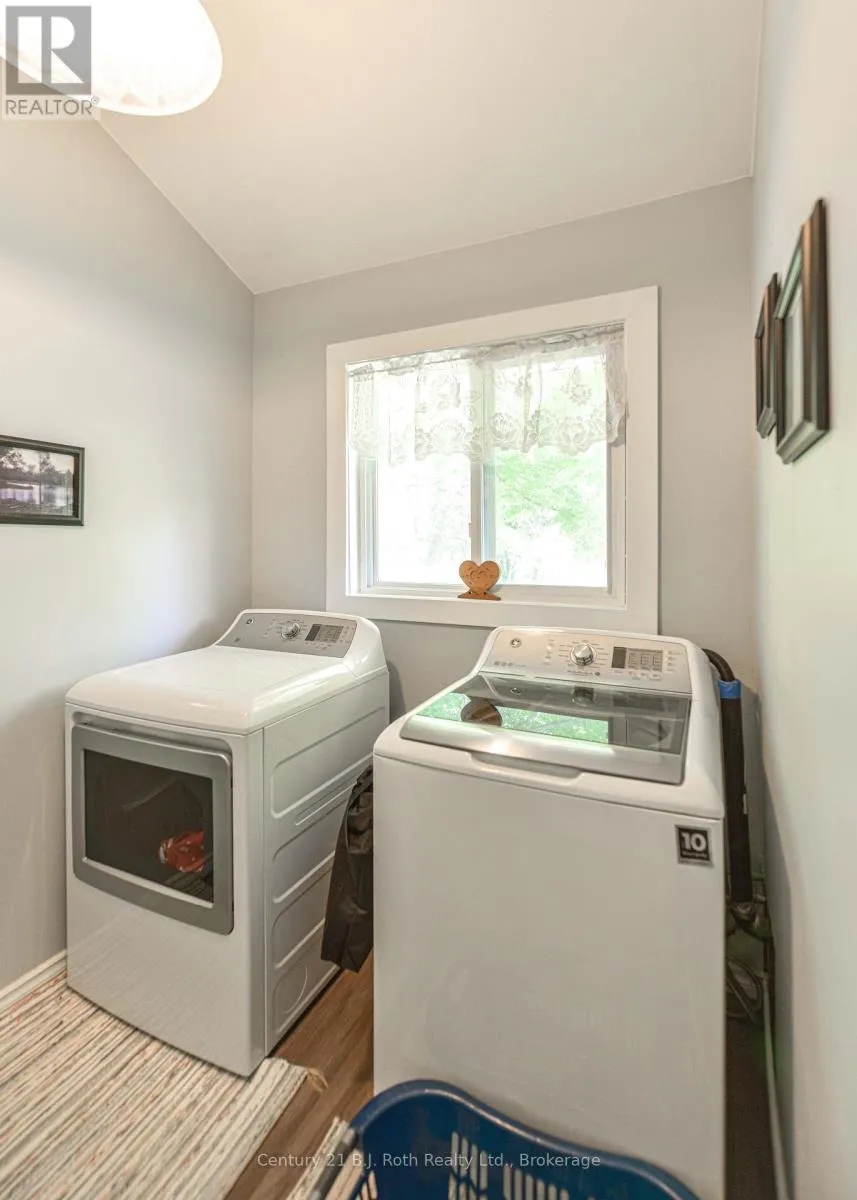
Laundry room
Main level
1.83 m x 2.44 m
Dining room
Main level
5.74 m x 4.77 m
Office
Main level
3.15 m x 2.13 m
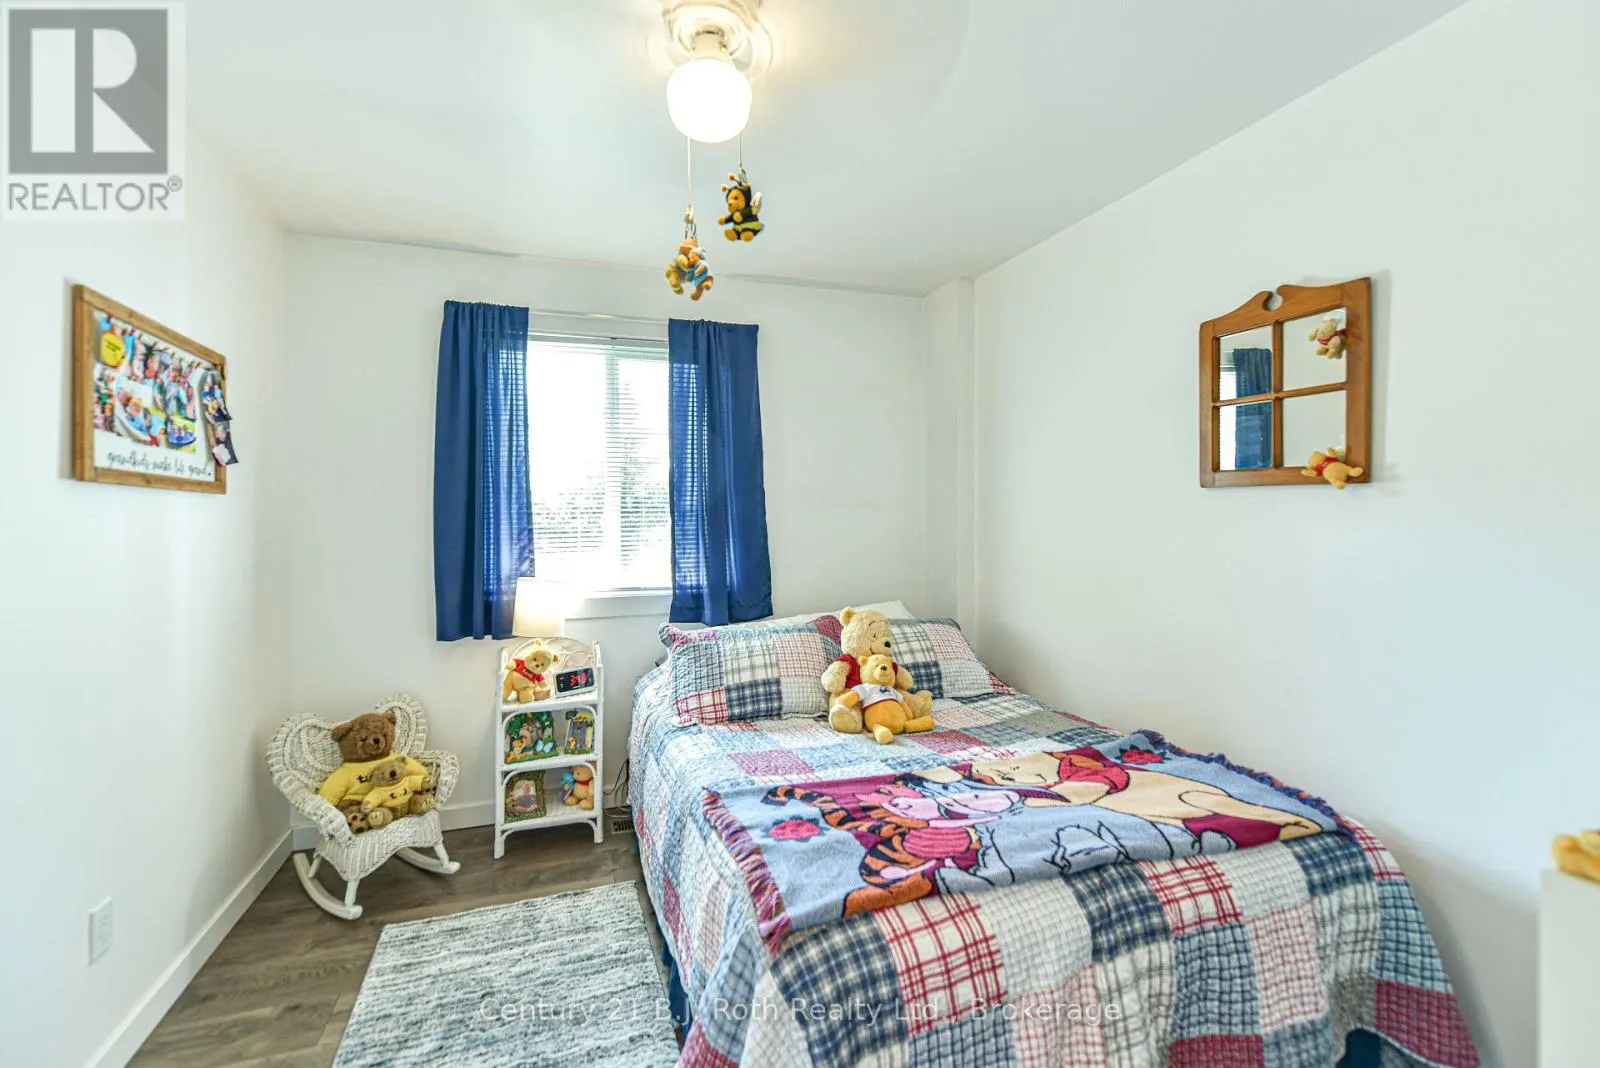
Bedroom 2
Main level
3.07 m x 3.96 m
Bedroom 3
Main level
2.97 m x 2.95 m
Primary Bedroom
Main level
3.61 m x 4.27 m
Bathroom
Main level
3.2 m x 1.98 m

Location

Learn more about this property
Listing provided by:
Century 21 B.J. Roth Realty Ltd.
MLS® number:
S13763422
Agent:
Tamara Perlic
*Indicates required field
Name is required
Email is required
Please enter a valid phone number (e.g., 416-111-1111).