1775 Loretta Avenue, Severn, Ontario L3V 7W2

Listed for:
$1,038,888
3 beds
2 baths
Listed 19 days ago
House for rent: 1775 Loretta Avenue, Severn, Ontario L3V 7W2

View all 34 photos

About

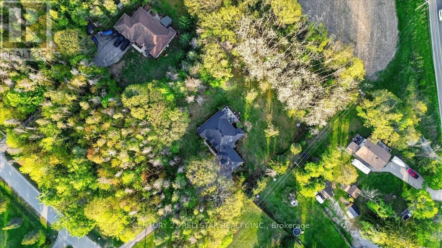
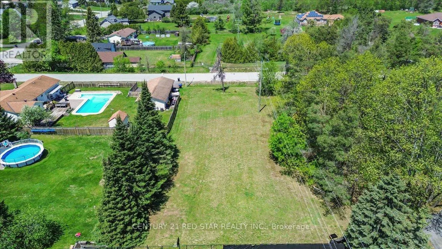
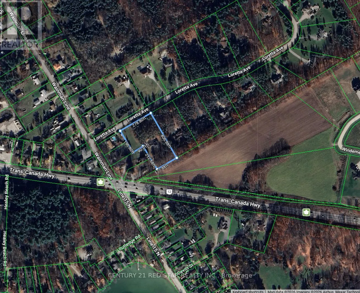
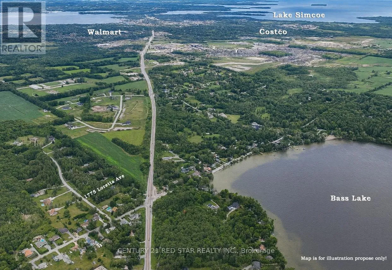
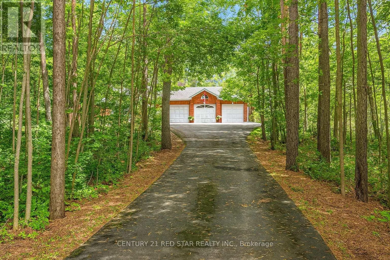
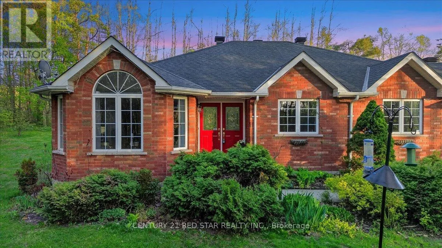
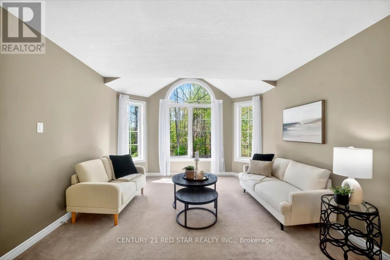
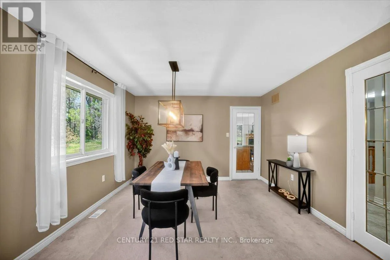
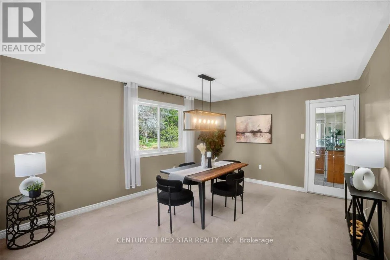
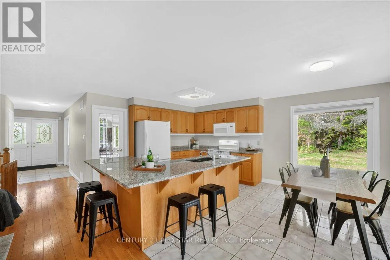
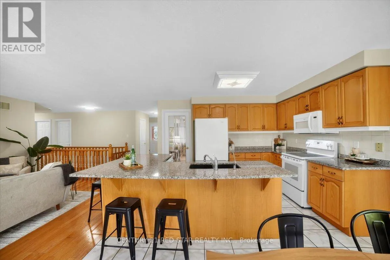
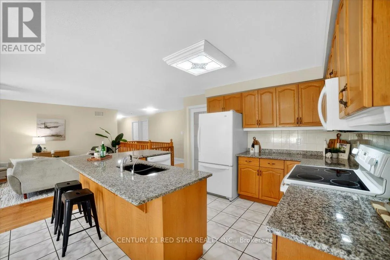
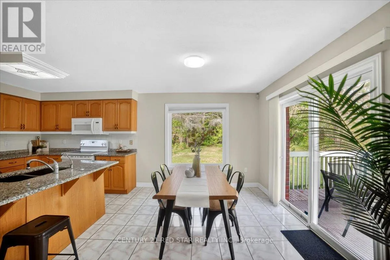
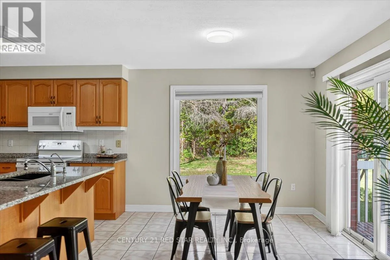
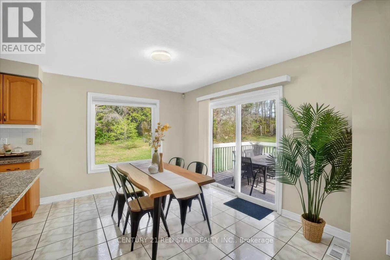
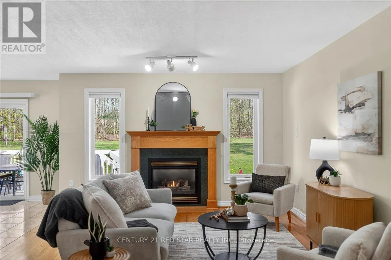
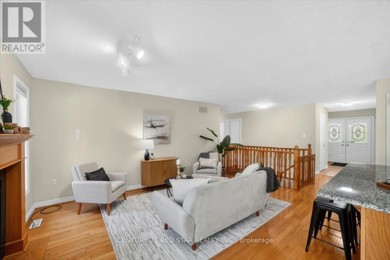
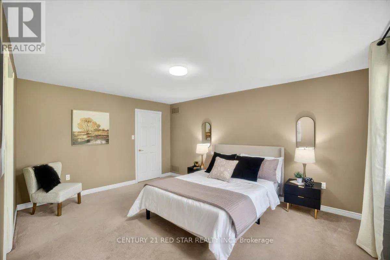
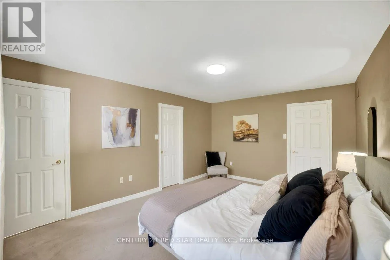
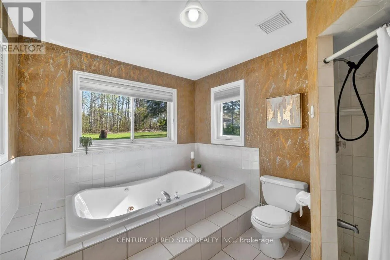
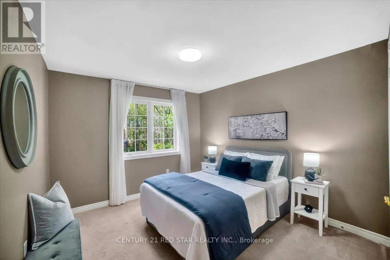
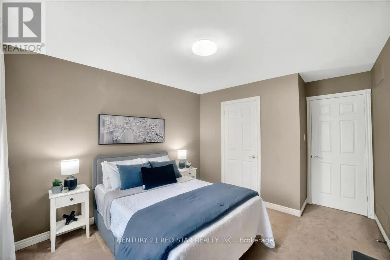
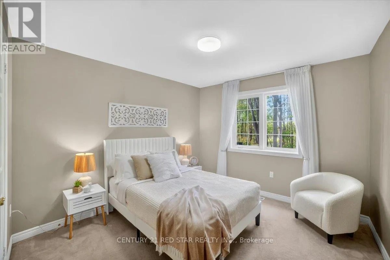
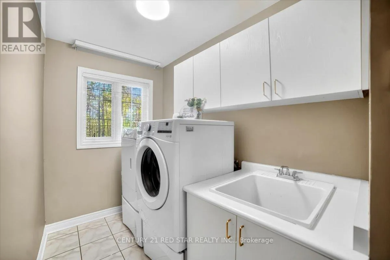
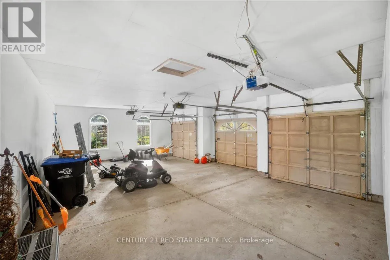
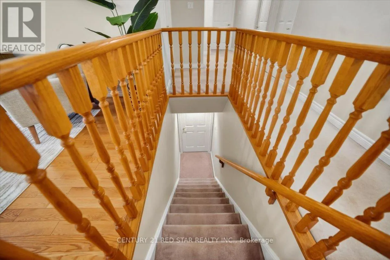
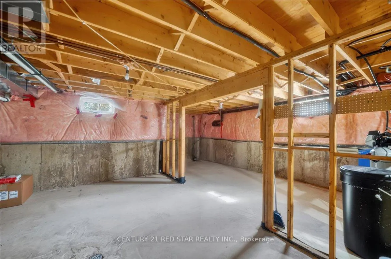
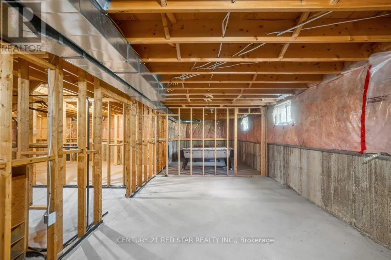
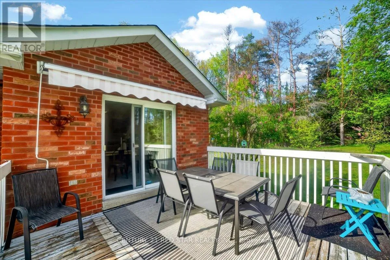
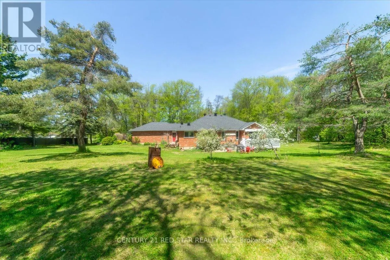
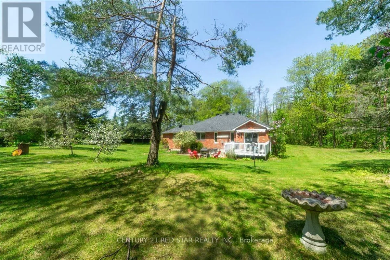
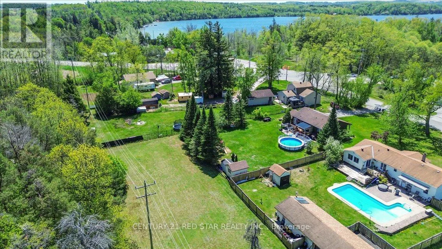
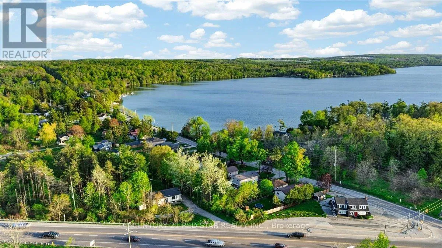
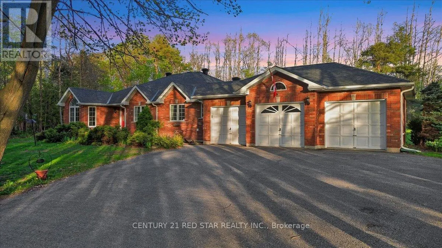
Cross Streets: Wainman/Loretta. ** Directions: Hwy 12 to Wainman to Loretta. Perfect Home, Perfect Location! Nestled among the pines in a prestigious area just outside the city, across the street from BASS LAKE Provincial Park, this custom-built 3-bedroom bungalow offers over 2,200 sq. ft. of one-level living on a large, 279ft x 407ft lot, with mature treed. Ideally located near the lake, shopping, and schools. The bright, spacious layout features an open-concept kitchen with eat-in area and walkout to the back deck, separate dining and living rooms, a cozy family room with gas fireplace, and main-floor laundry. The primary suite includes a walk-in closet and luxurious ensuite with Jacuzzi tub. Hardwood and ceramic flooring throughout. Enjoy a rare 3-car insulated and drywalled garage with backyard access, plus a full high, dry basement with partially finished space and excellent potential. Additional features include 200-amp service, security system, deck awning, mature landscaping, and perennial gardens. A fantastic opportunity in a highly desirable location! Property has been de-staged - photos of property staged (id:27476)

Property Highlights

MLS® Number
S13772502
Type
Single Family
Community Name
Rural Severn
Ownership Type
Freehold
Land Size
279 x 407 FT
Parking Space Total
15

Building

Building Type
House
Storeys
1.00
Square Footage
2000 - 2500 sqft
Bathrooms Total
2
Bedrooms Above Ground
3
Bedrooms Total
3
Amenities
Beach, Golf Nearby, Park, Place of Worship
Exterior Finish
Brick
Fireplace Present
Yes
Basement Type
Full (Unfinished)
Basement Features
Building Heating Type
Forced air
Heating Fuel
Natural gas
Building Cooling Type
Central air conditioning

Utilities

Water
Drilled Well
Utility Sewer
Septic System

Room Layout

Primary Bedroom
Main level
4.78 m x 3.66 m
Dining room
Main level
7.52 m x 3.66 m
Living room
Main level
4.88 m x 3.66 m
Kitchen
Main level
5.92 m x 4.06 m
Bedroom 2
Main level
4.04 m x 3.2 m
Bedroom 3
Main level
4.11 m x 3.2 m
Bathroom
Main level
3.45 m x 2.62 m
Bathroom
Main level
2.62 m x 2.34 m
Laundry room
Main level
5.23 m x 1.65 m

Location

Learn more about this property
Listing provided by:
CENTURY 21 RED STAR REALTY INC.
MLS® number:
S13772502
Agent:
Mark Persaud
*Indicates required field
Name is required
Email is required
Please enter a valid phone number (e.g., 416-111-1111).