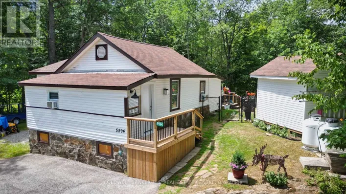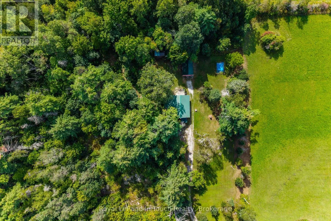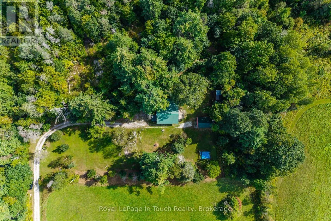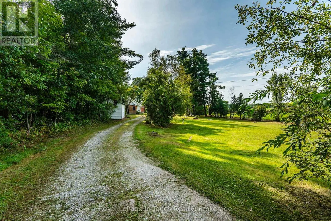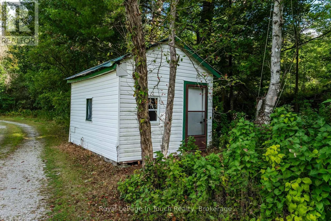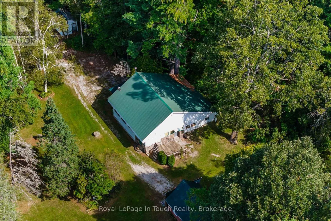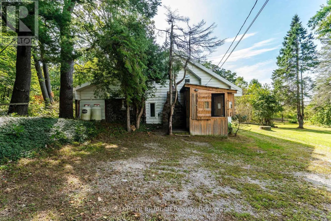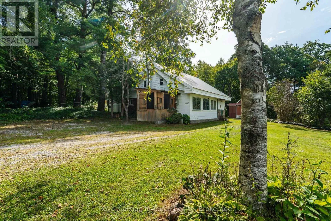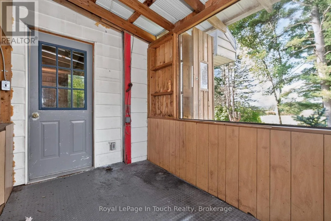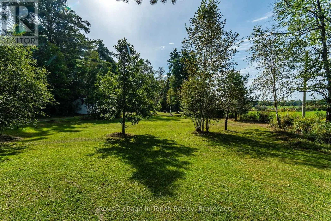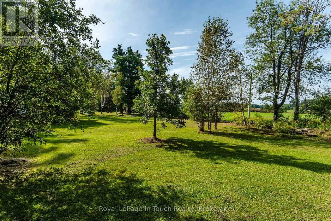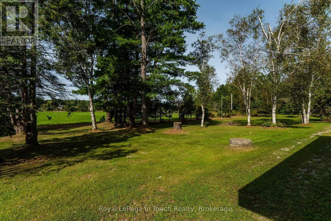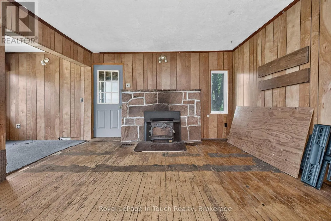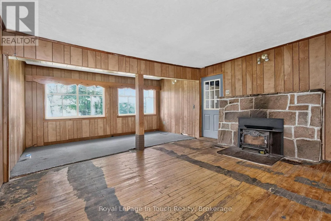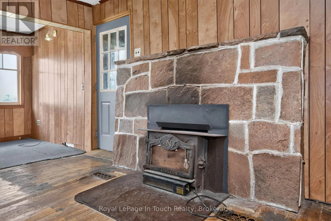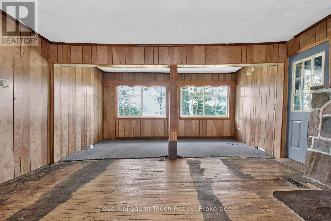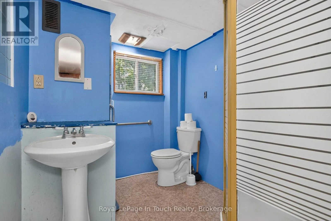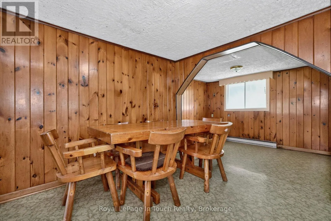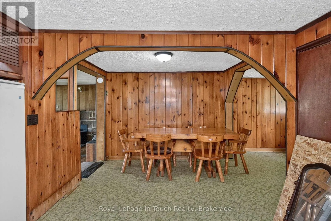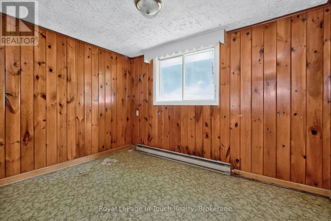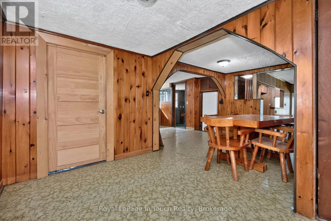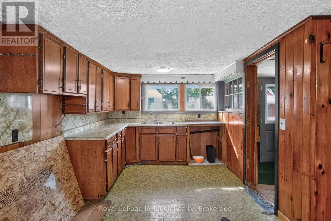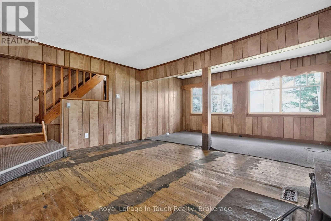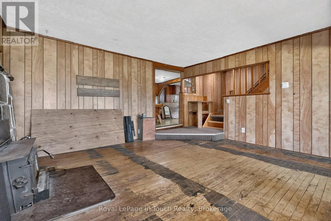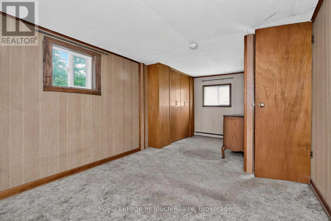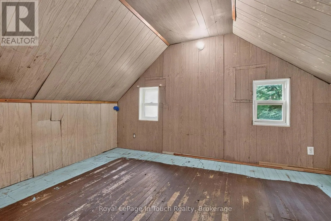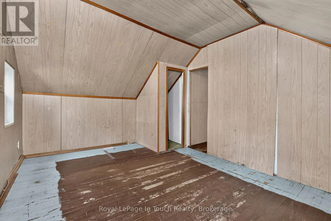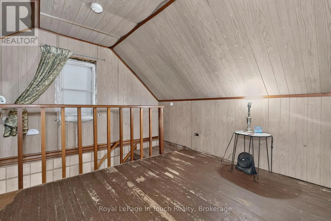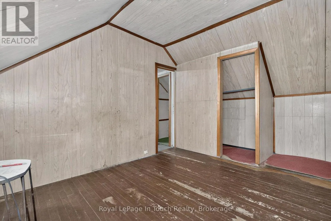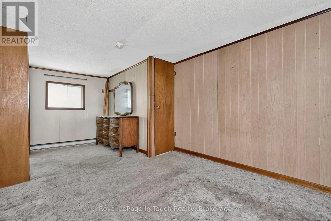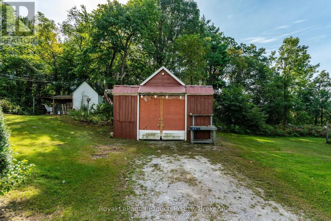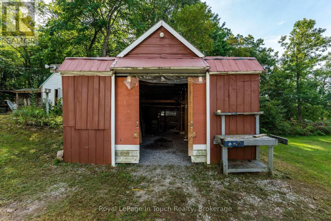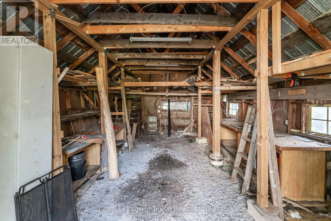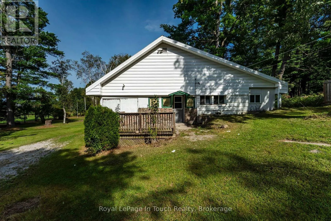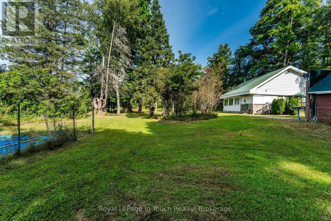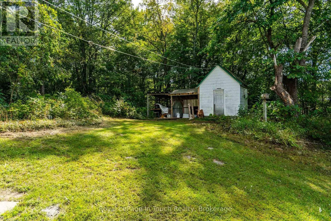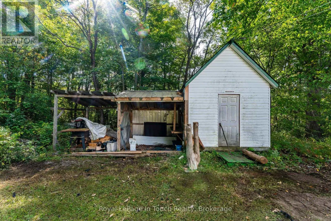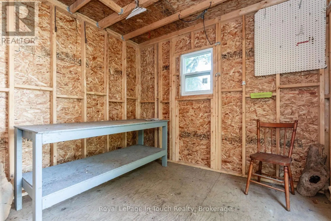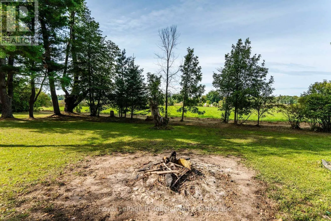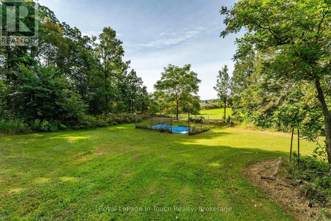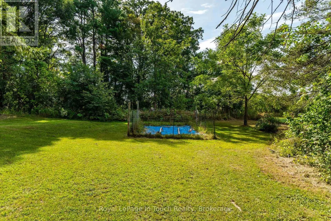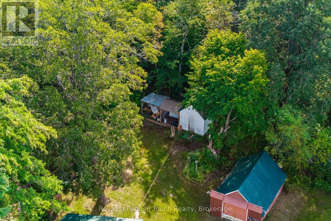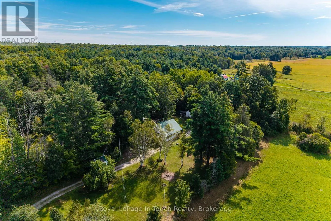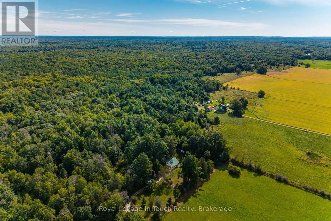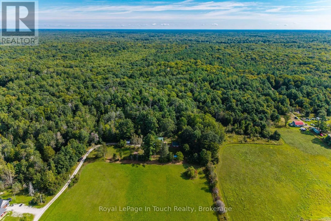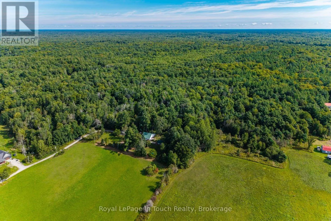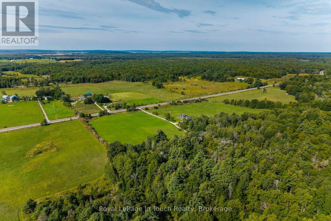
Cross Streets: Silk Line/Upper Big Chute. ** Directions: From Hwy 400 North- Take exit 149- Quarry Rd-Turn left-continue to North River Rd turn left-Left onto 3449 Upper Big Chute Rd on the right hand side. SOP. Welcome to 3449 Upper Big Chute Rd! Here is your opportunity to own a piece of the country and create a home that's truly your own. Set on 2.25 acres in a beautiful rural setting-room to breath, garden, create the perfect outdoor space surrounded by nature. This century home offers over 1200sq.ft. of living space, offering 2 bedrooms & 1 bath.Whether you're a first-time homebuyer looking to enter the market, an investor searching for potential, or a buyer ready to roll up your sleeves and build equity, this property offers plenty of possbilites. This home features 200AMP electrical service and forced air propane furnace heating, with a detached garage providing additional storage or workspace. Enjoy the best of rural living while being close to nature and recreation that makes this area so desirable- inlcuding nearby lakes, boating, fishing, parks, golf, trails and Trent-Severn Waterway.If you've been waiting for an opportunity where you can get into the market, put your own stamp on a property and build equity along the way, this may be the one you've been looking for! The property is accessed by a shared driveway. (id:27476)