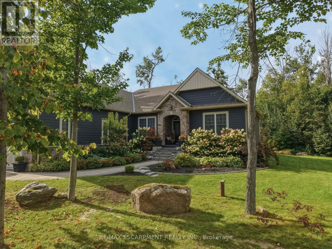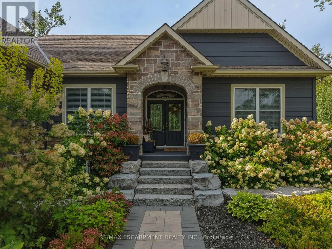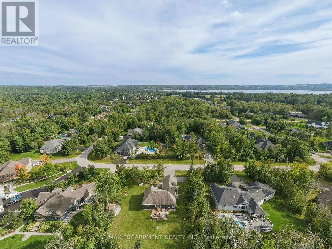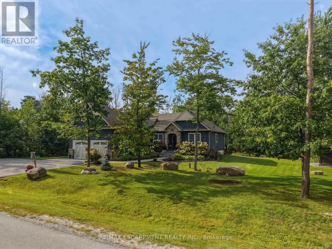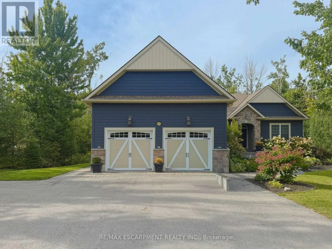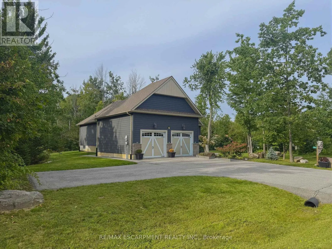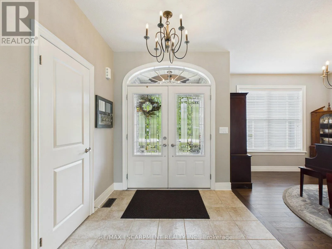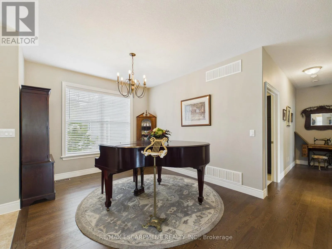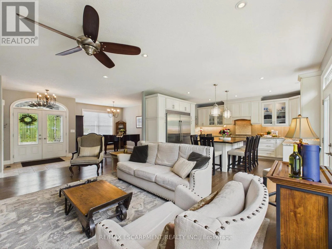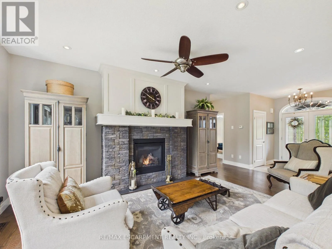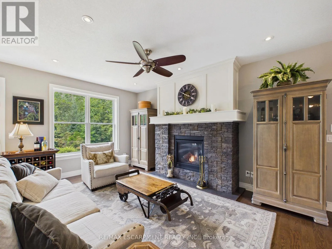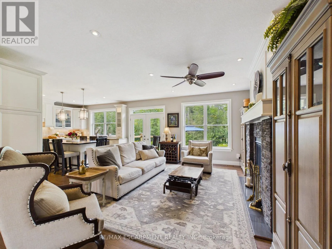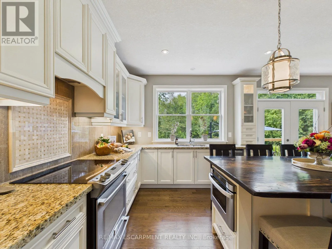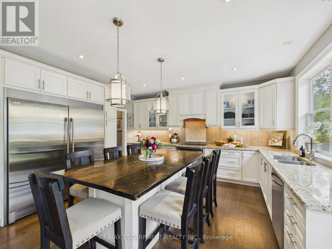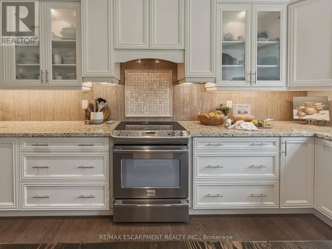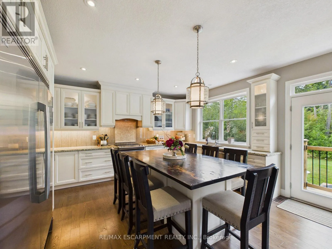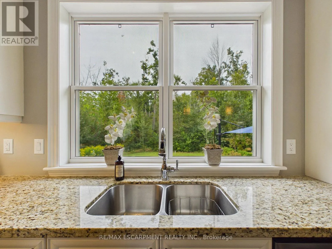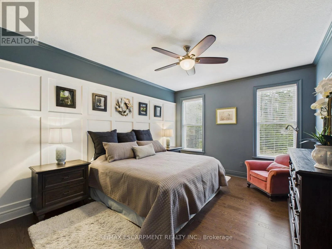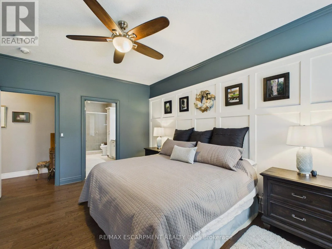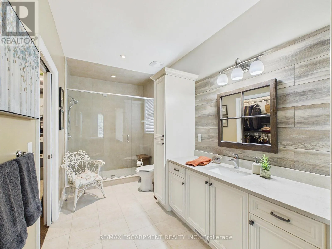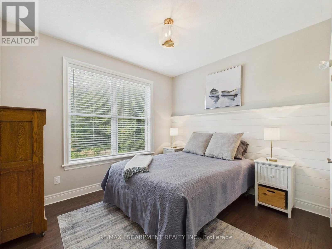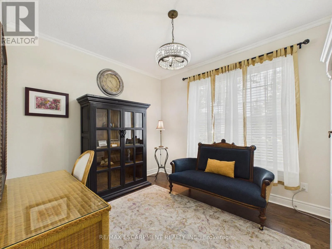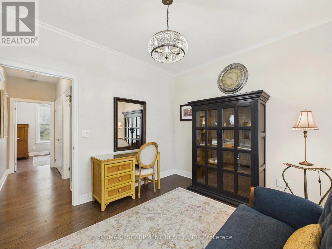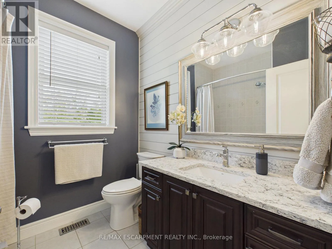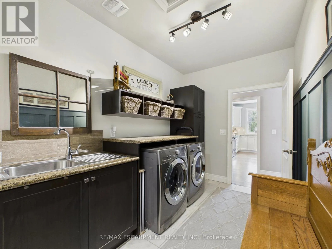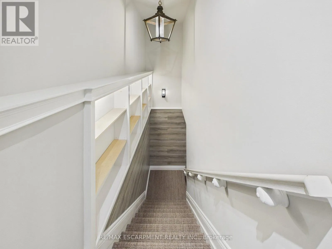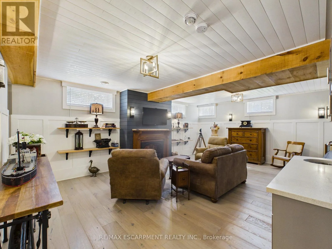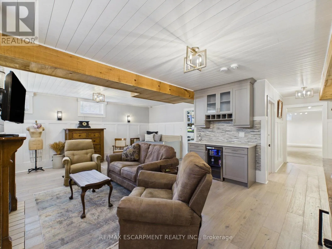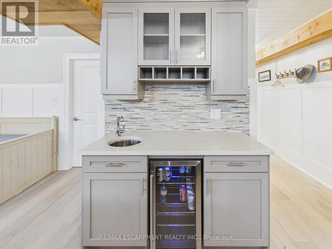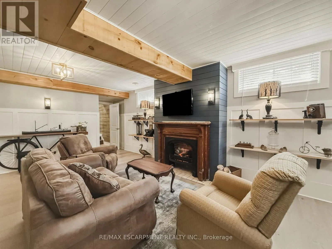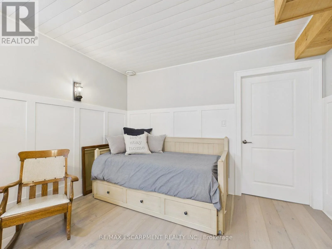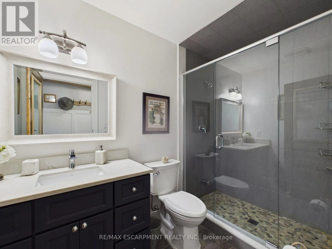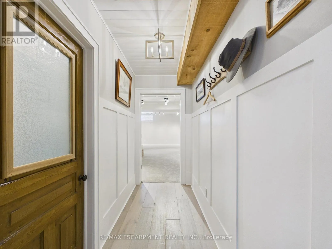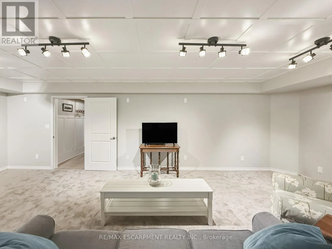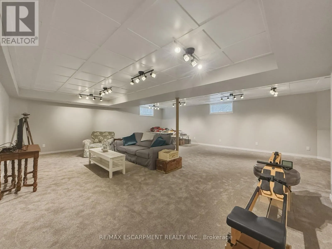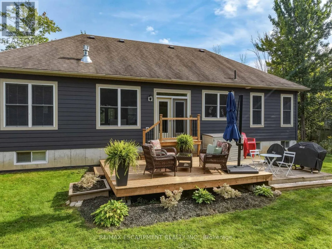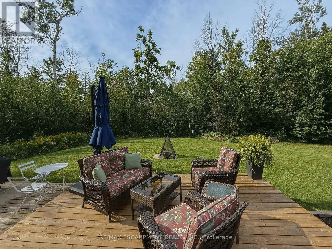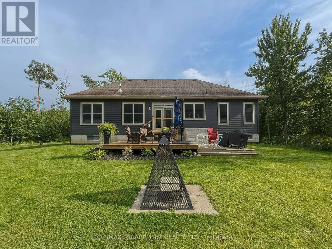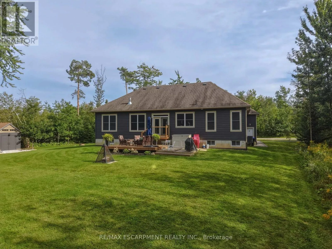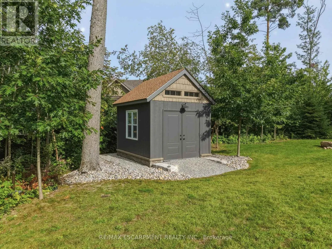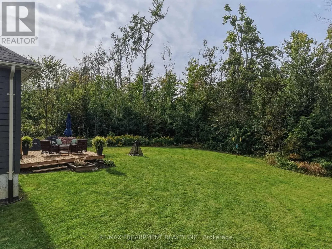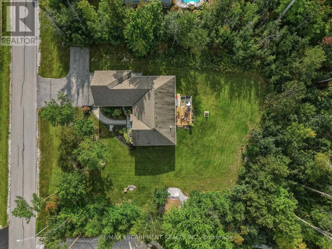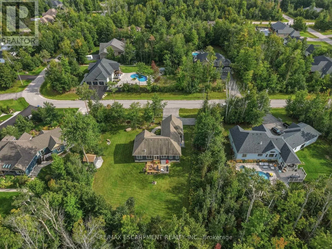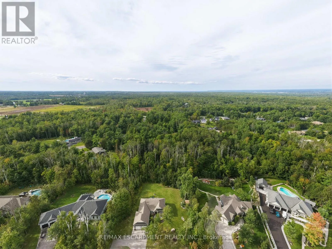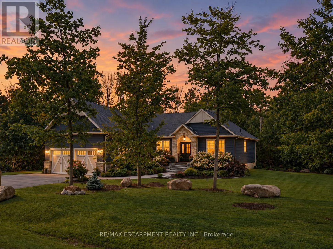
Cross Streets: Birkshire Woods Lane & Elana Drive. ** Directions: -. Are you looking for a turn key home that you can just move into? How about main floor living with an open concept floor plan? Perhaps a lower level that has been completely finished? Welcome to 2117 Elana Drive, a beautifully maintained bungalow offering privacy, space and relaxed country living just minutes from Bass Lake and downtown Orillia. This house is loaded with upgrades including a spectacular kitchen with plenty of storage, double wide fridge/freezer, lots of counter space and an island made for family gatherings. Access from the double car garage to the large mudroom/laundry room. The primary bedroom has a luxurious ensuite and massive walk-in closet. High ceilings, hardwood floors, huge windows and a lot of privacy. Custom shiplap accent walls. Upgraded millwork, mouldings, and window trim. It even has a bedroom on the main floor that could double as an office. The lower level has an inviting family room and a newly renovated rec room which is ideal for games, a future theatre room, in-law suite, etc. It also features a bathroom, work shop and storage room. Separate electrical panels and rough-ins are located in the downstairs Utility Room and exterior Shed to accommodate future pool or generator installations. (id:27476)