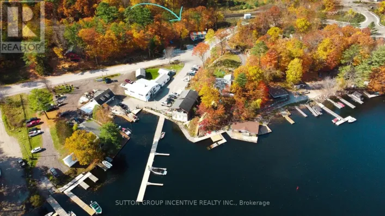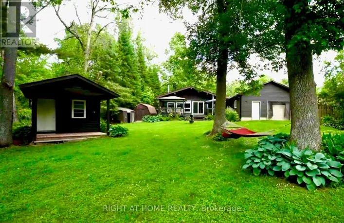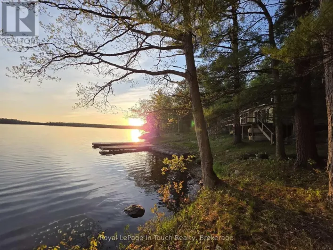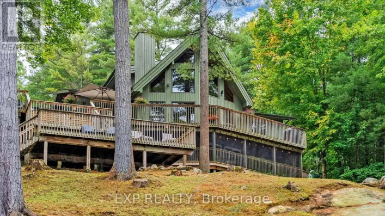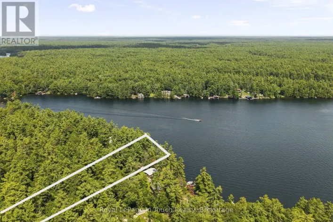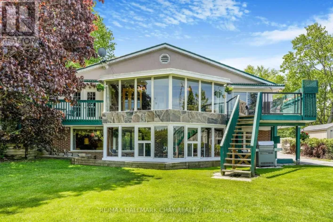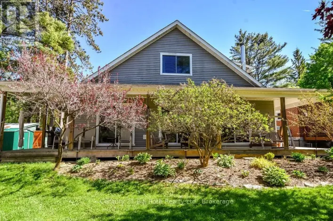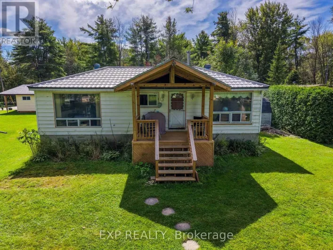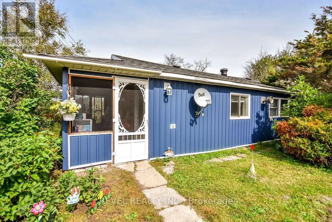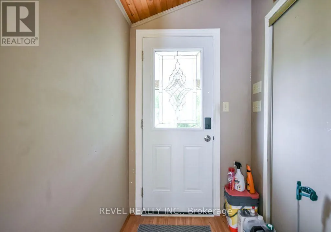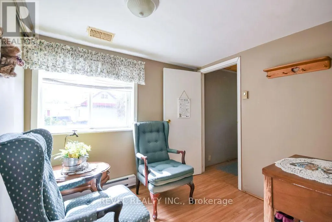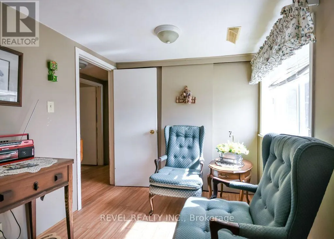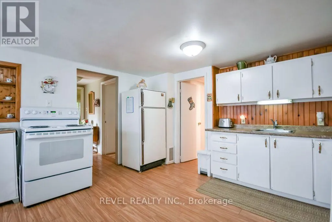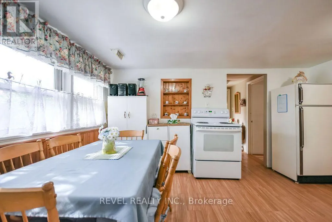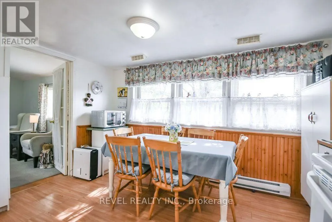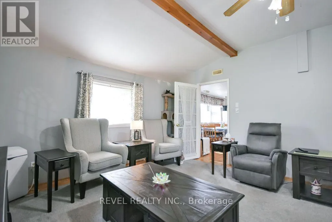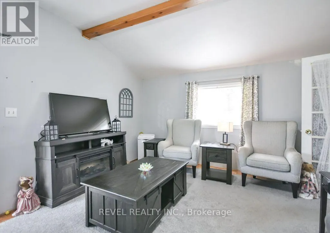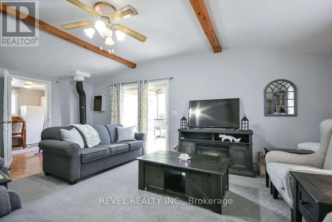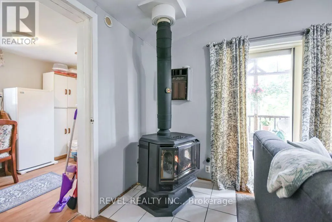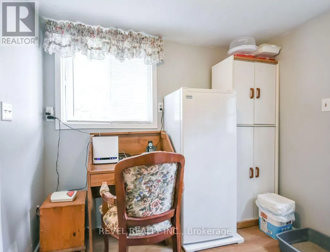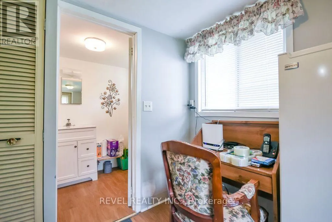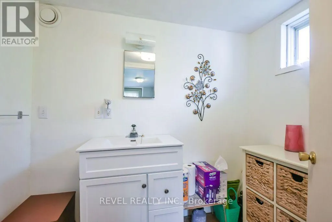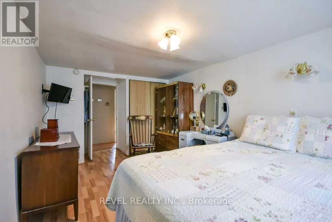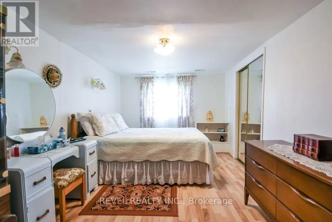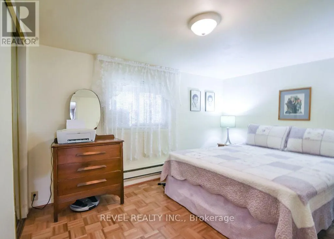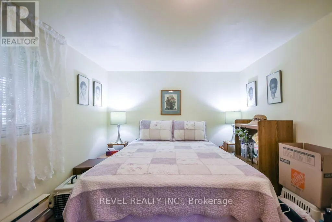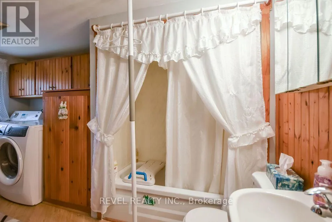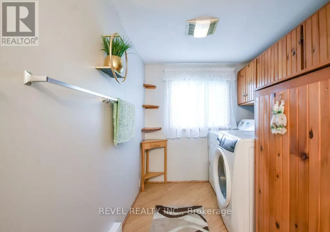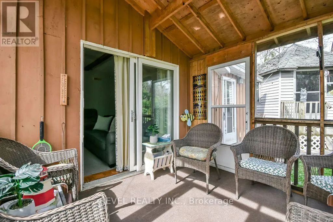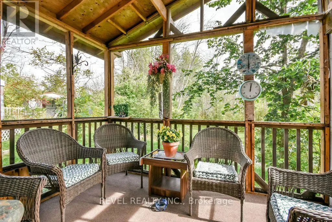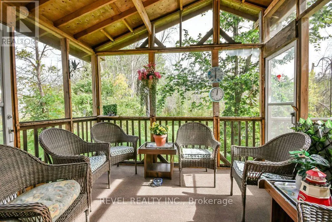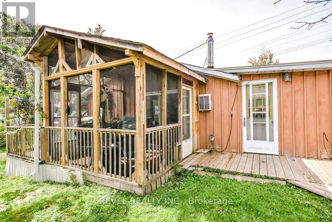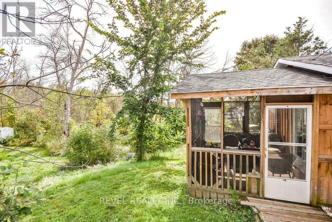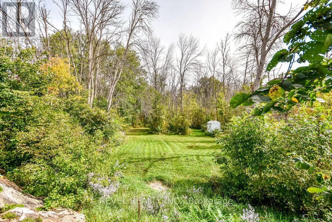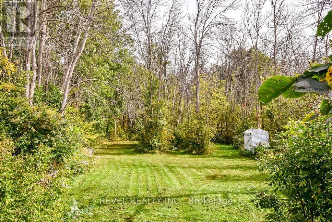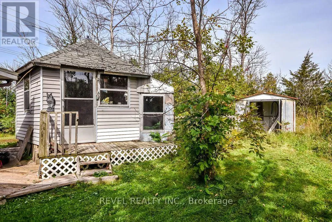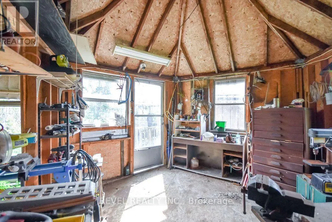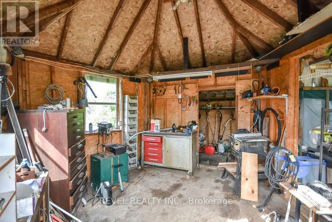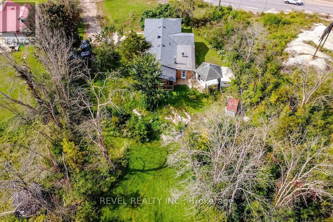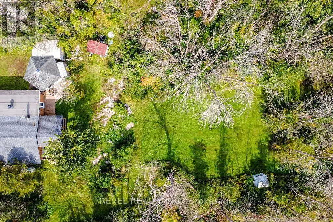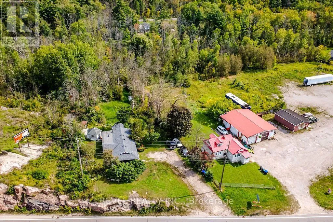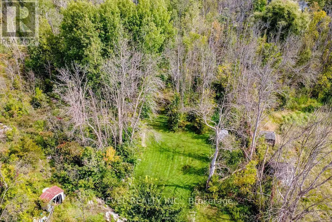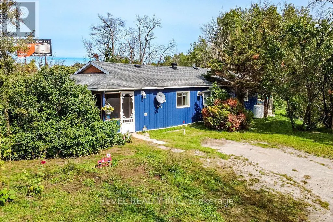
Cross Streets: Hwy 11 & Canal Rd. ** Directions: Hwy 11 after Coopers Falls Rd. AFFORDABLE, ADORABLE & SURROUNDED BY NATURE! Welcome to 10923 Highway 11 in Severn, a warm and inviting bungalow offering approximately 1,262 sq ft of living space, 2 bedrooms, a den and 1.5 bathrooms, all tucked among the trees on a large irregular treed lot. Inside, you'll find a comfortable open-concept kitchen and dining area that flows naturally into the spacious living room. Step outside to the screened-in Muskoka room, a cozy extension of the living space where you can enjoy your morning coffee, unwind at the end of the day and take in the peaceful greenery surrounding the property. Enjoy the quieter pace of Severn and cottage country while still having convenient access to Highway 11. Located between Orillia and Washago, with shopping, restaurants and everyday amenities within easy reach, plus nearby opportunities to enjoy Lake Couchiching, the Trent-Severn Waterway, trails, boating and everything this area is known for. With plenty of parking, a large treed lot and easy highway access, this is a wonderful option for first-time buyers, downsizers or anyone looking for an affordably priced place to call home. Offered for the first time in years at $349,900! Available for mid-November possession and being sold as-is. Come see the potential and enjoy a little more space, a little more nature and a location that keeps you connected. Inclusions: Fridge, Stove, Washer, Dryer, Stand up Freezer, Portable AC + 2 Window Units. Shed, Hwt Owned, Snow Blower-New! Weed Eater -Gas, All White Cabinets in Kitchen, Propane BBQ, 2 Green Chairs in Entry, Blinds (id:27476)