4051 Hampshire Mills Line, Severn, Ontario L3V 0Y5

Listed for:
$779,000
5 beds
2 baths
Listed 7 days ago
House for rent: 4051 Hampshire Mills Line, Severn, Ontario L3V 0Y5

View all 46 photos

About

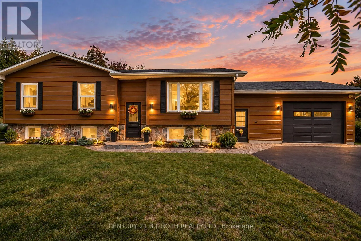
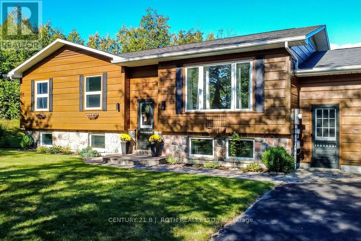
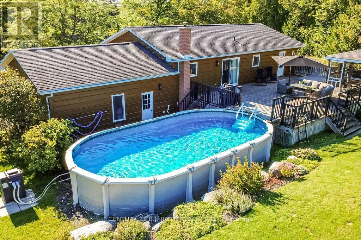
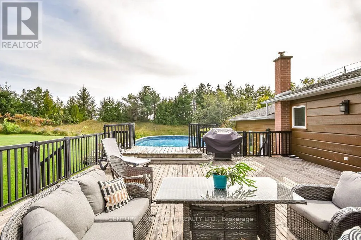
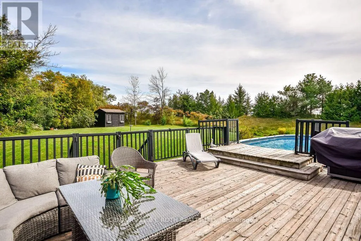
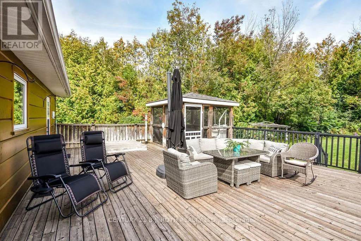
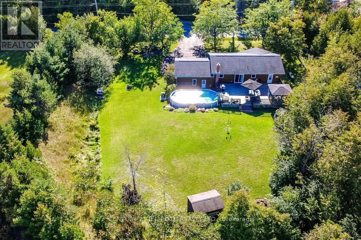
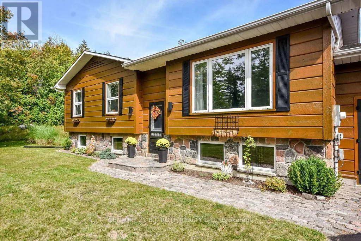
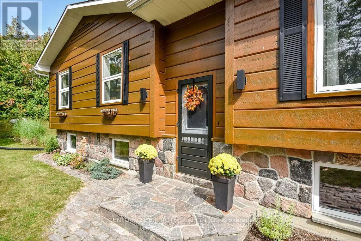
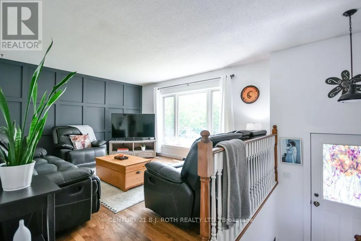
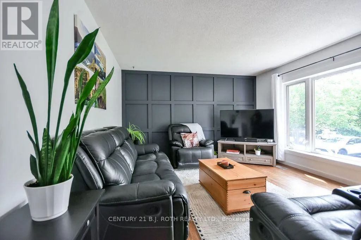
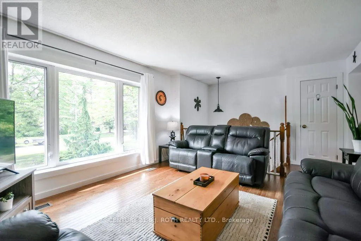
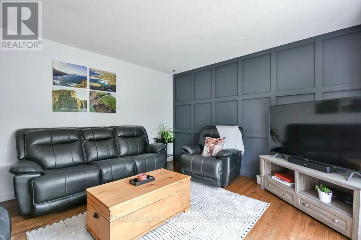
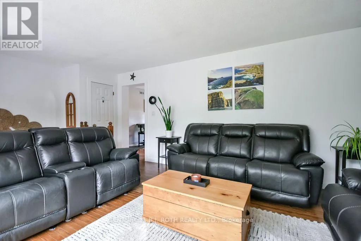
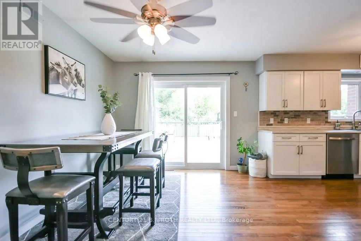
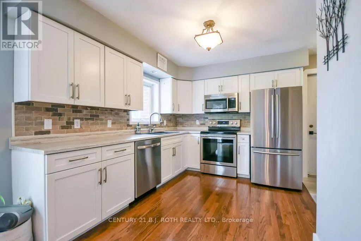
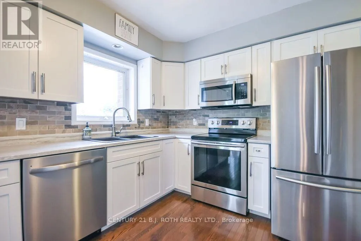
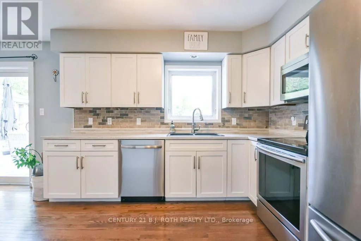
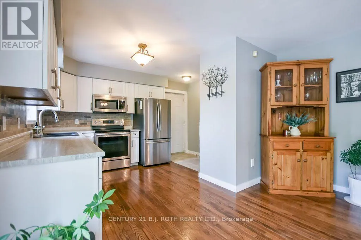
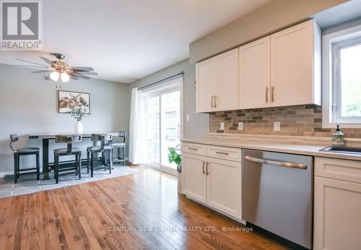
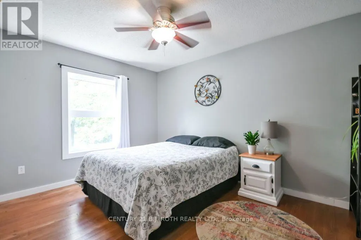
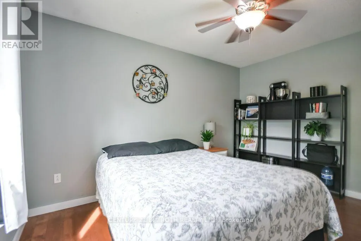
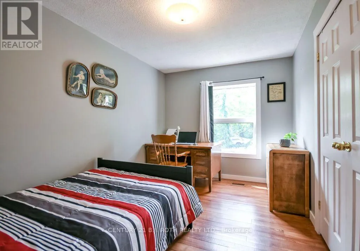
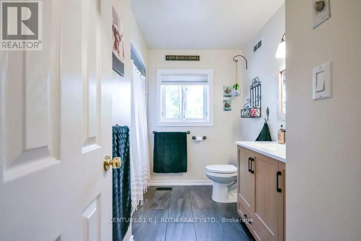
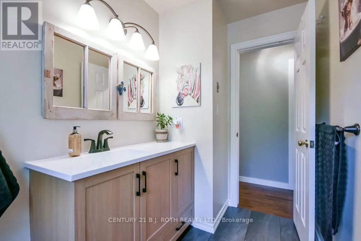
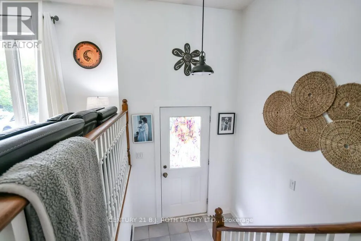
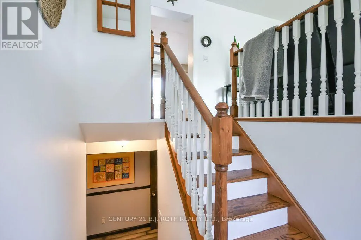
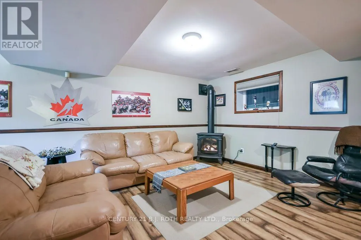
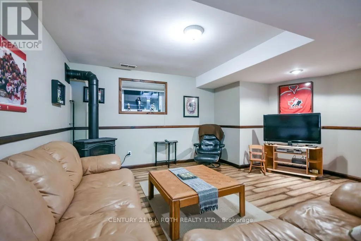
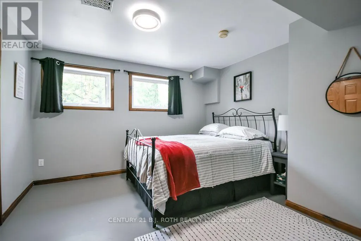
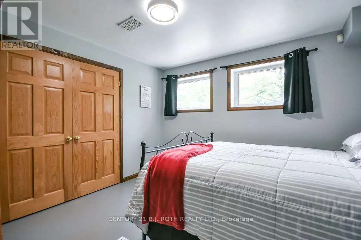
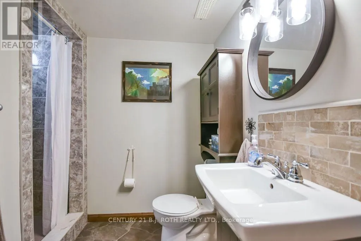
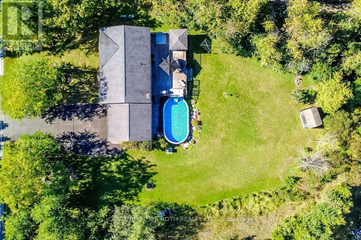
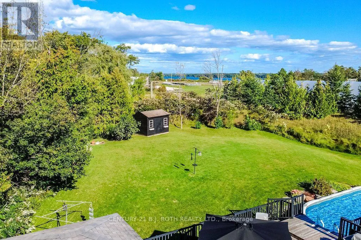
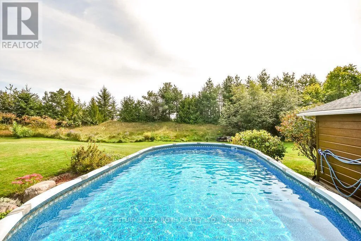
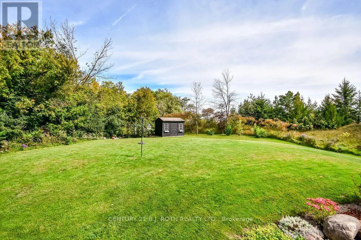
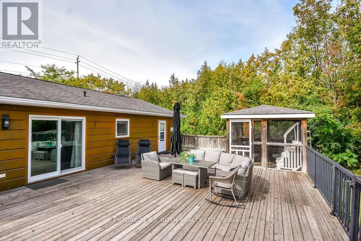
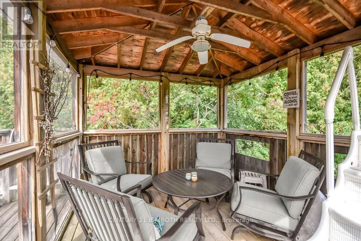
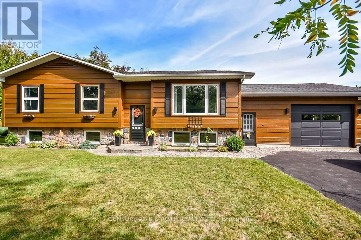
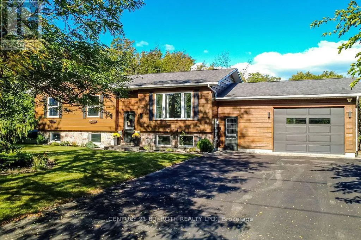
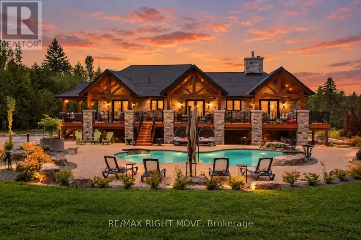
HWY 11 AND HAMPSHIRE MILLS Welcome home to 4051 Hampshire Mills Line! Pride of ownership shines throughout this beautifully maintained raised bungalow, ideally situated on a private 1.38-acre lot just north of Orillia. Offering 3+2 bedrooms and 2 bathrooms, this inviting family home combines comfortable living with the space and privacy of a country setting. The updated kitchen features a stainless steel appliance package and provides a bright, functional space for everyday living and entertaining. The thoughtful layout offers plenty of room for family and guests, while the attached 2-car garage adds convenience and excellent storage, with a separate entry providing easy access to the lower level for extended family living space. Step outside and discover your own private backyard retreat. A large deck with screened-in gazebo overlooks the heated pool and hot tub, creating the perfect setting for summer gatherings, relaxing evenings, and enjoying the peaceful surroundings. With 1.38 acres to call your own, there's plenty of room to enjoy the outdoors while still being conveniently close to Orillia. (id:27476)

Property Highlights

MLS® Number
S13817456
Type
Single Family
Community Name
Rural Severn
Ownership Type
Freehold
Land Size
180 x 236.2 FT
Parking Space Total
8

Building

Building Type
House
Storeys
1.00
Square Footage
1100 - 1500 sqft
Bathrooms Total
2
Bedrooms Above Ground
3
Bedrooms Total
5
Amenities
Fireplace(s) Golf Nearby, Schools, Ski area
Exterior Finish
Wood, Stone
Fireplace Present
Yes
Basement Type
N/A (Finished), N/A
Basement Features
Separate entrance
Building Heating Type
Forced air
Heating Fuel
Propane
Building Cooling Type
Central air conditioning

Utilities

Water
Drilled Well
Utility Sewer
Septic System

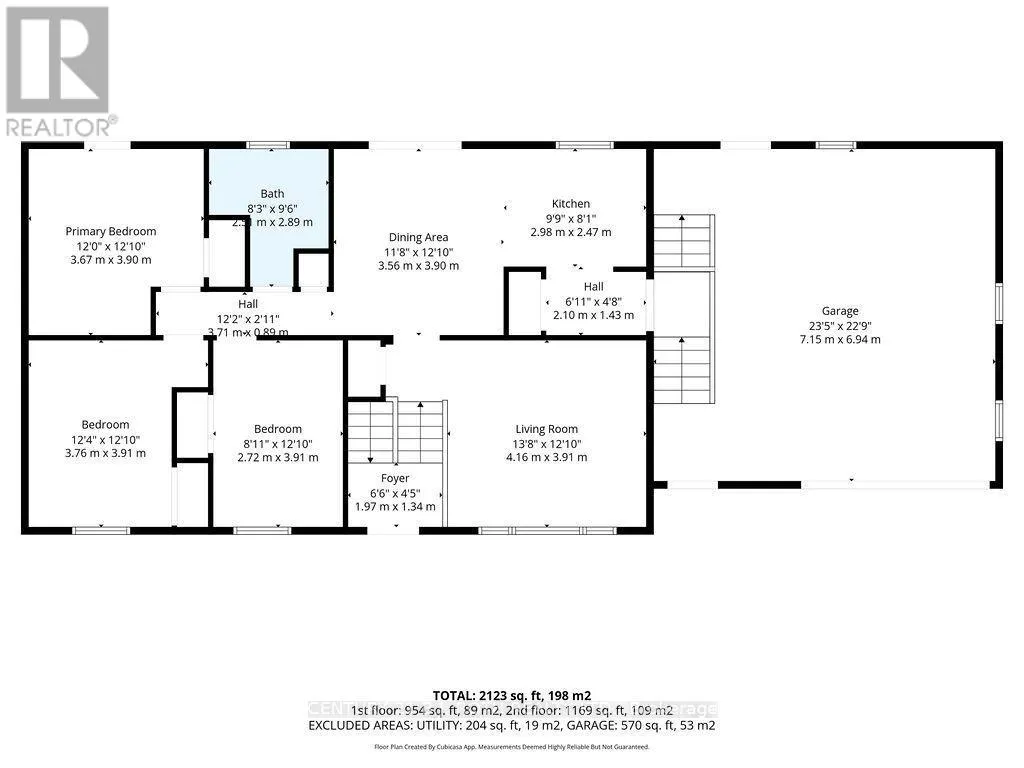
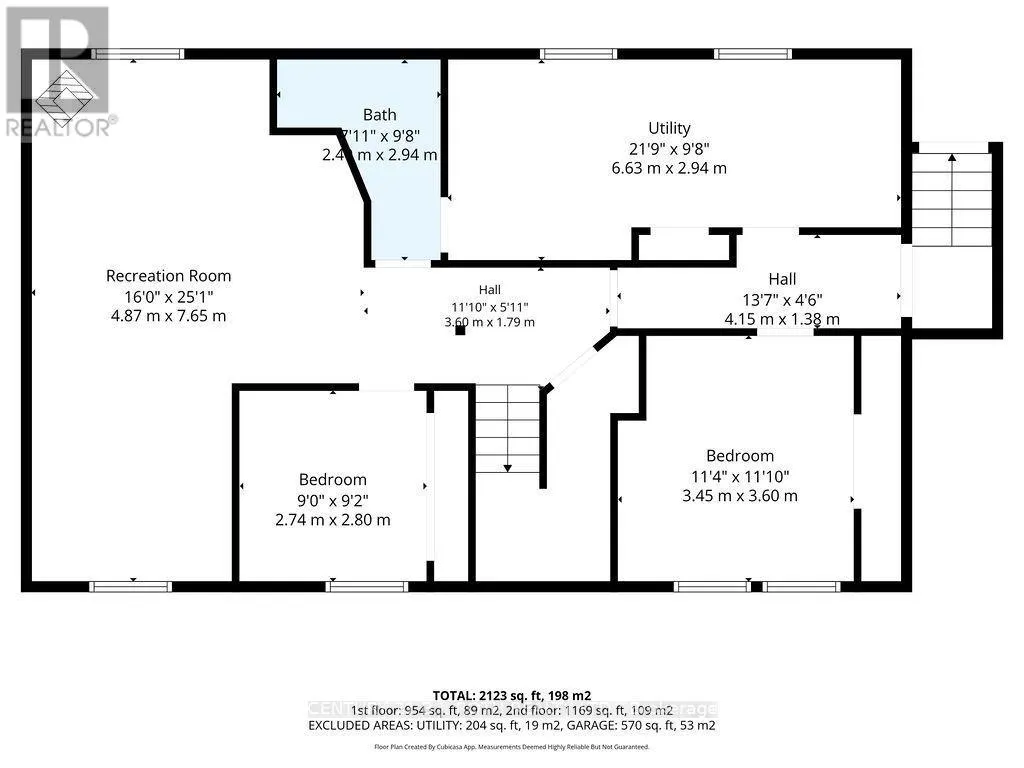
Room Layout

Utility room
Basement
6.63 m x 2.95 m
Recreational, Games room
Basement
7.62 m x 4.88 m
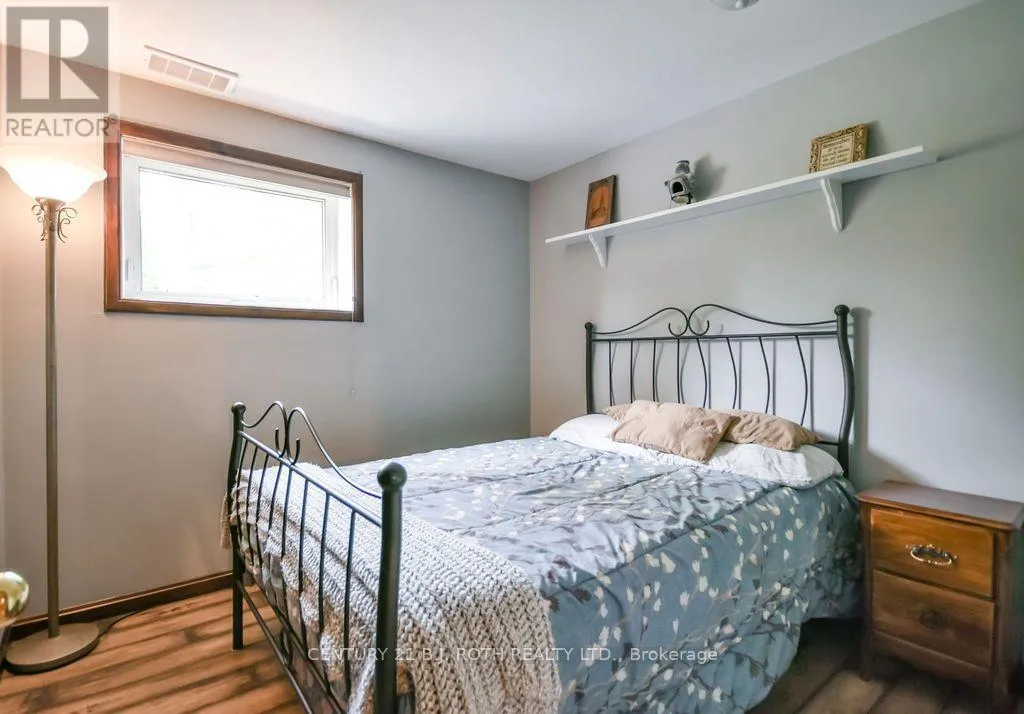
Bedroom 4
Basement
3.61 m x 3.45 m
Bedroom 5
Basement
2.79 m x 2.74 m
Living room
Main level
4.17 m x 3.91 m
Kitchen
Main level
2.97 m x 2.46 m
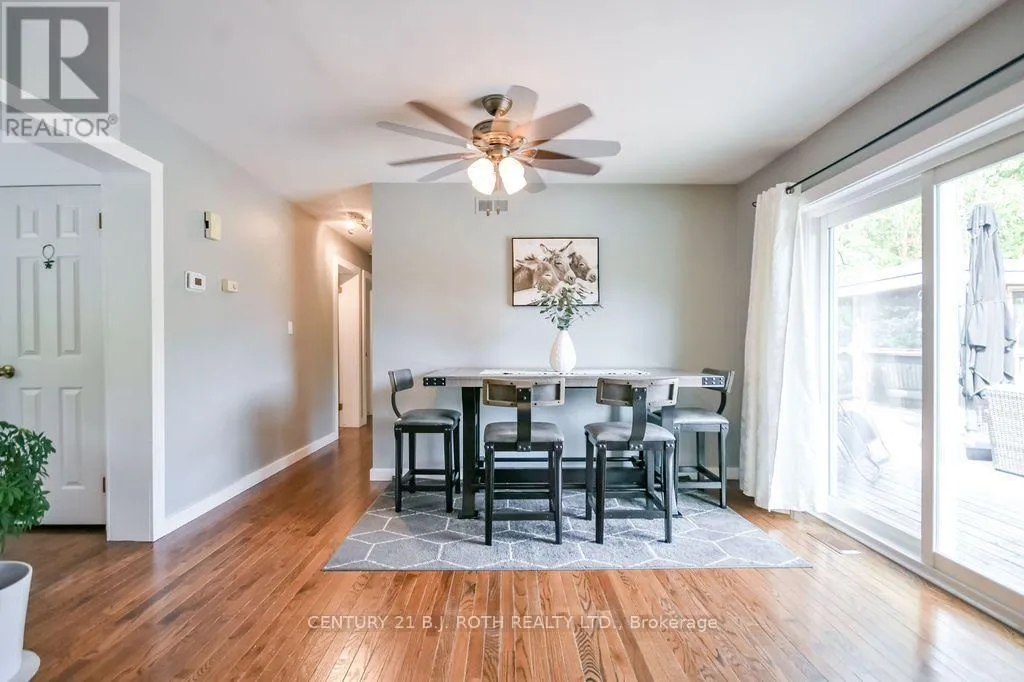
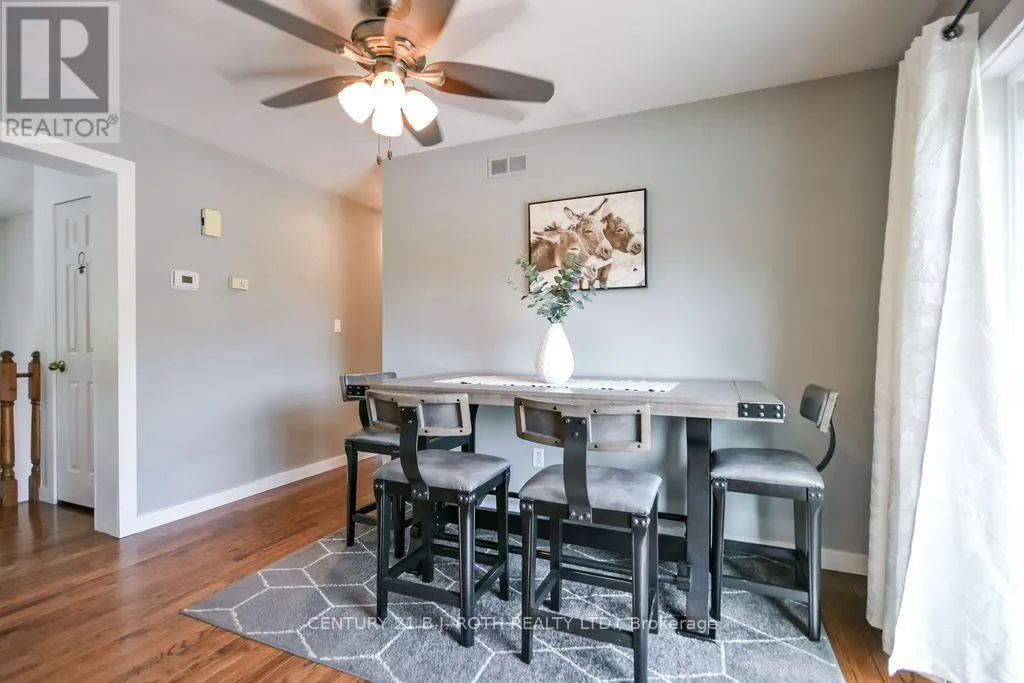
Dining room
Main level
3.91 m x 3.56 m
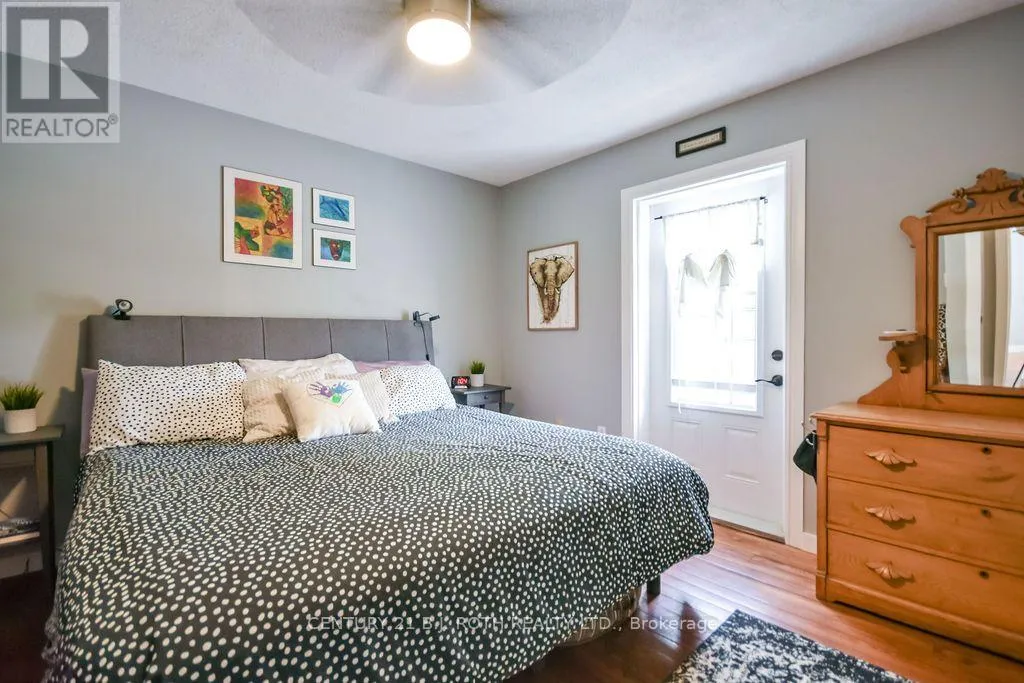
Primary Bedroom
Main level
3.91 m x 3.66 m
Bedroom 3
Main level
3.91 m x 2.72 m
Foyer
Main level
1.98 m x 1.35 m

Location

Learn more about this property
Listing provided by:
CENTURY 21 B.J. ROTH REALTY LTD.
MLS® number:
S13817456
Agent:
Kevin Storey
*Indicates required field
Name is required
Email is required
Please enter a valid phone number (e.g., 416-111-1111).