1579 Wainman Line, Severn, Ontario L0K 1E0

Listed for:
$1,300,000
4 beds
3 baths
Listed 7 days ago
House for rent: 1579 Wainman Line, Severn, Ontario L0K 1E0

View all 46 photos

About

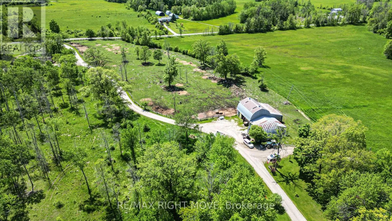
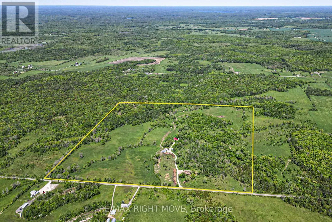
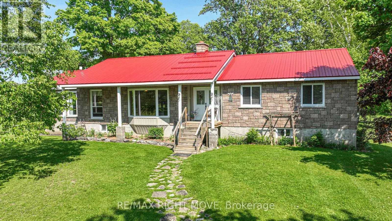
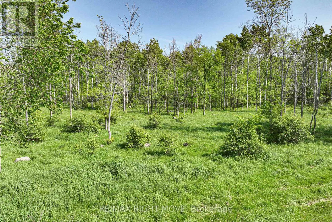
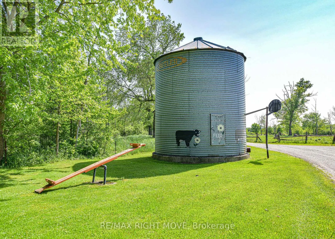
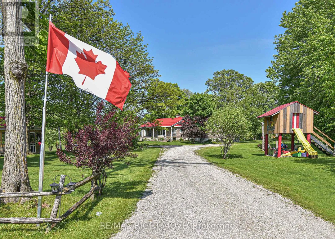
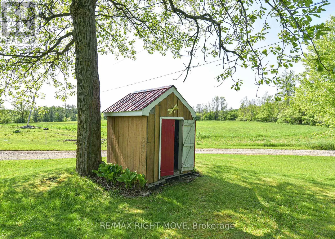
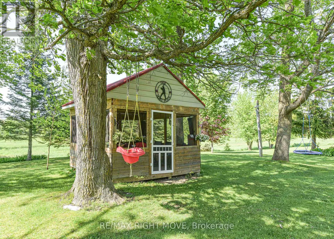
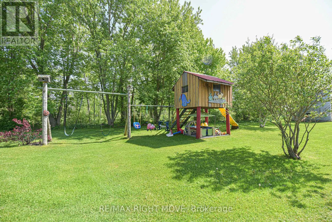
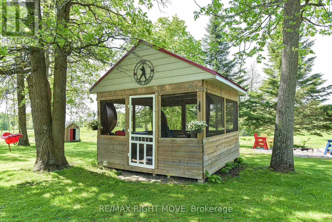
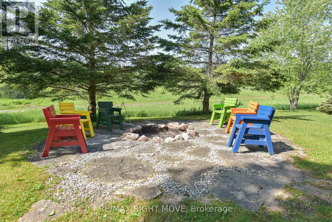
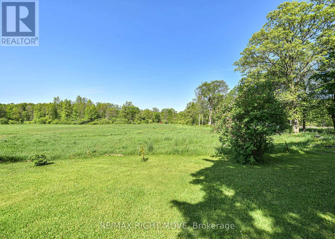
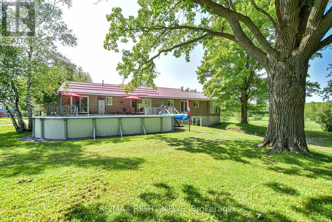
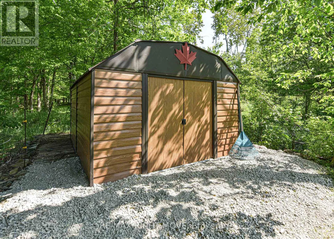
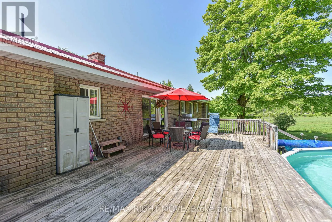
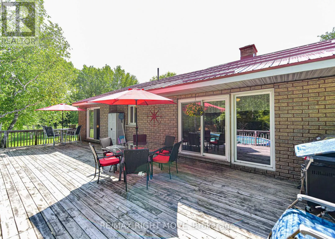
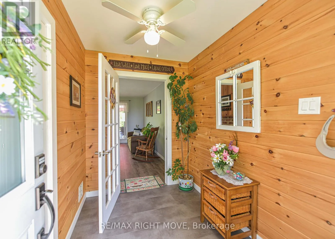
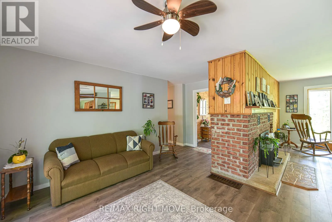
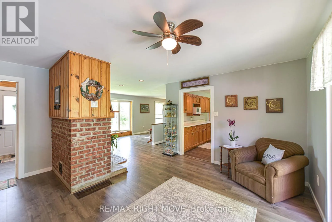
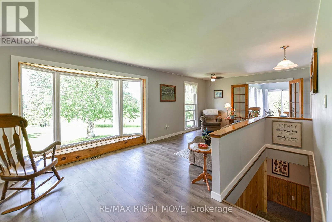
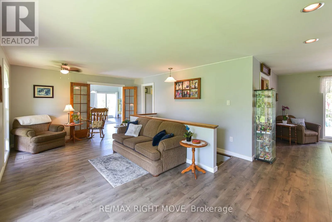
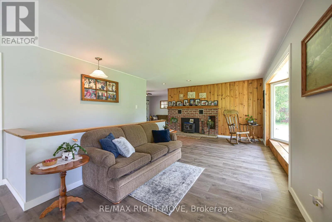
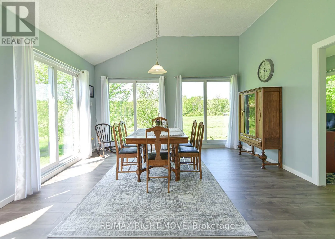
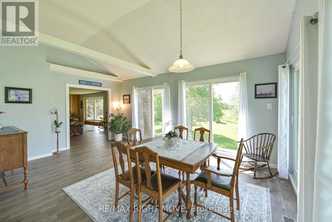
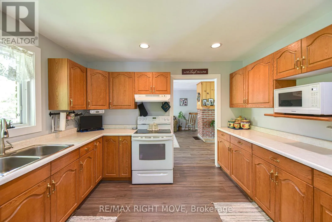
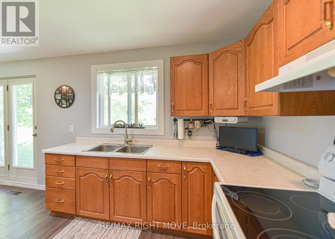
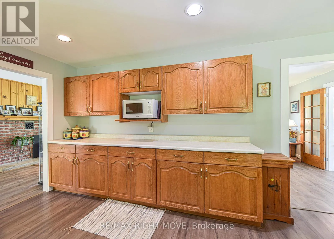
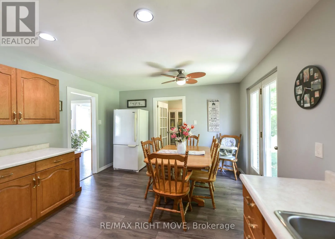
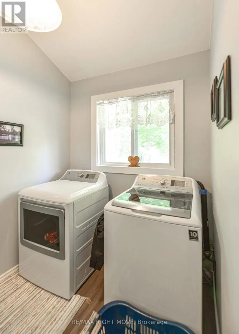
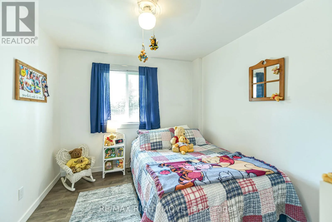
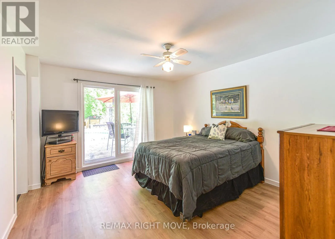
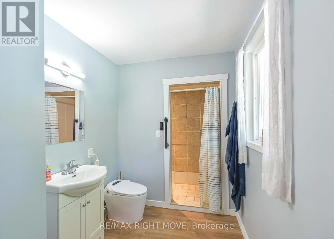
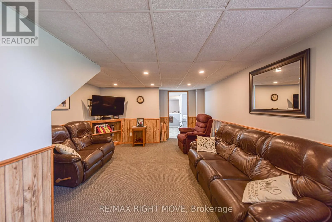
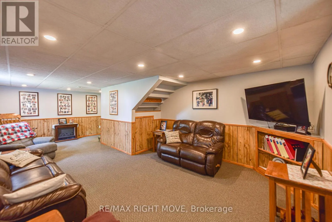
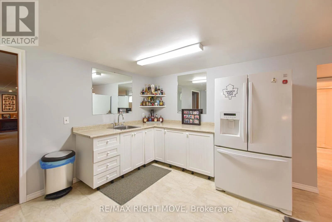
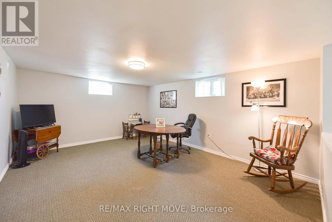
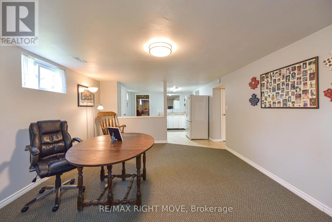
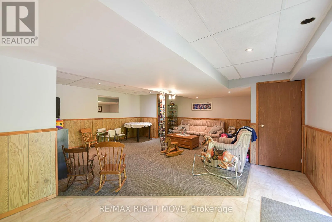
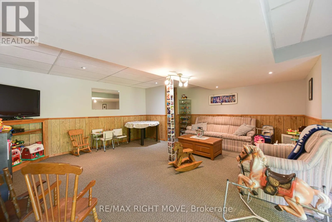
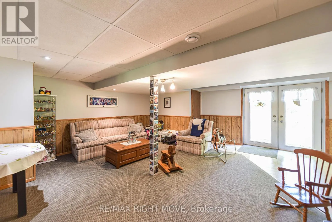
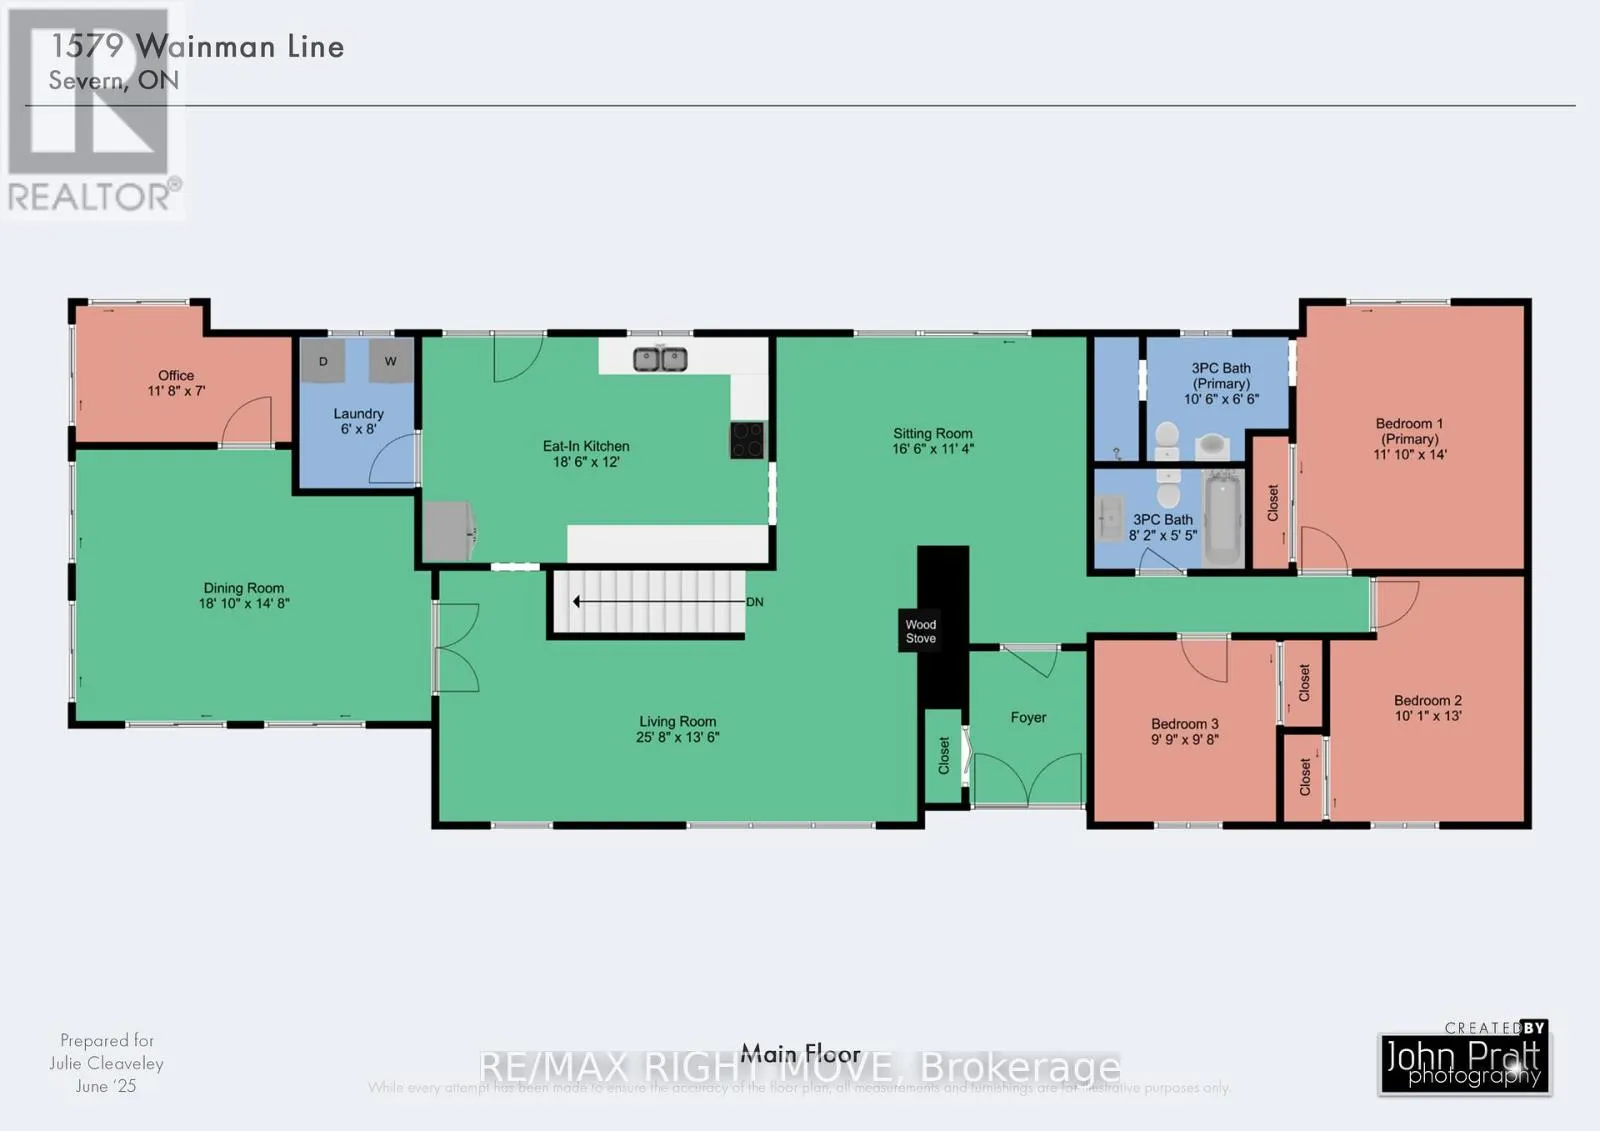
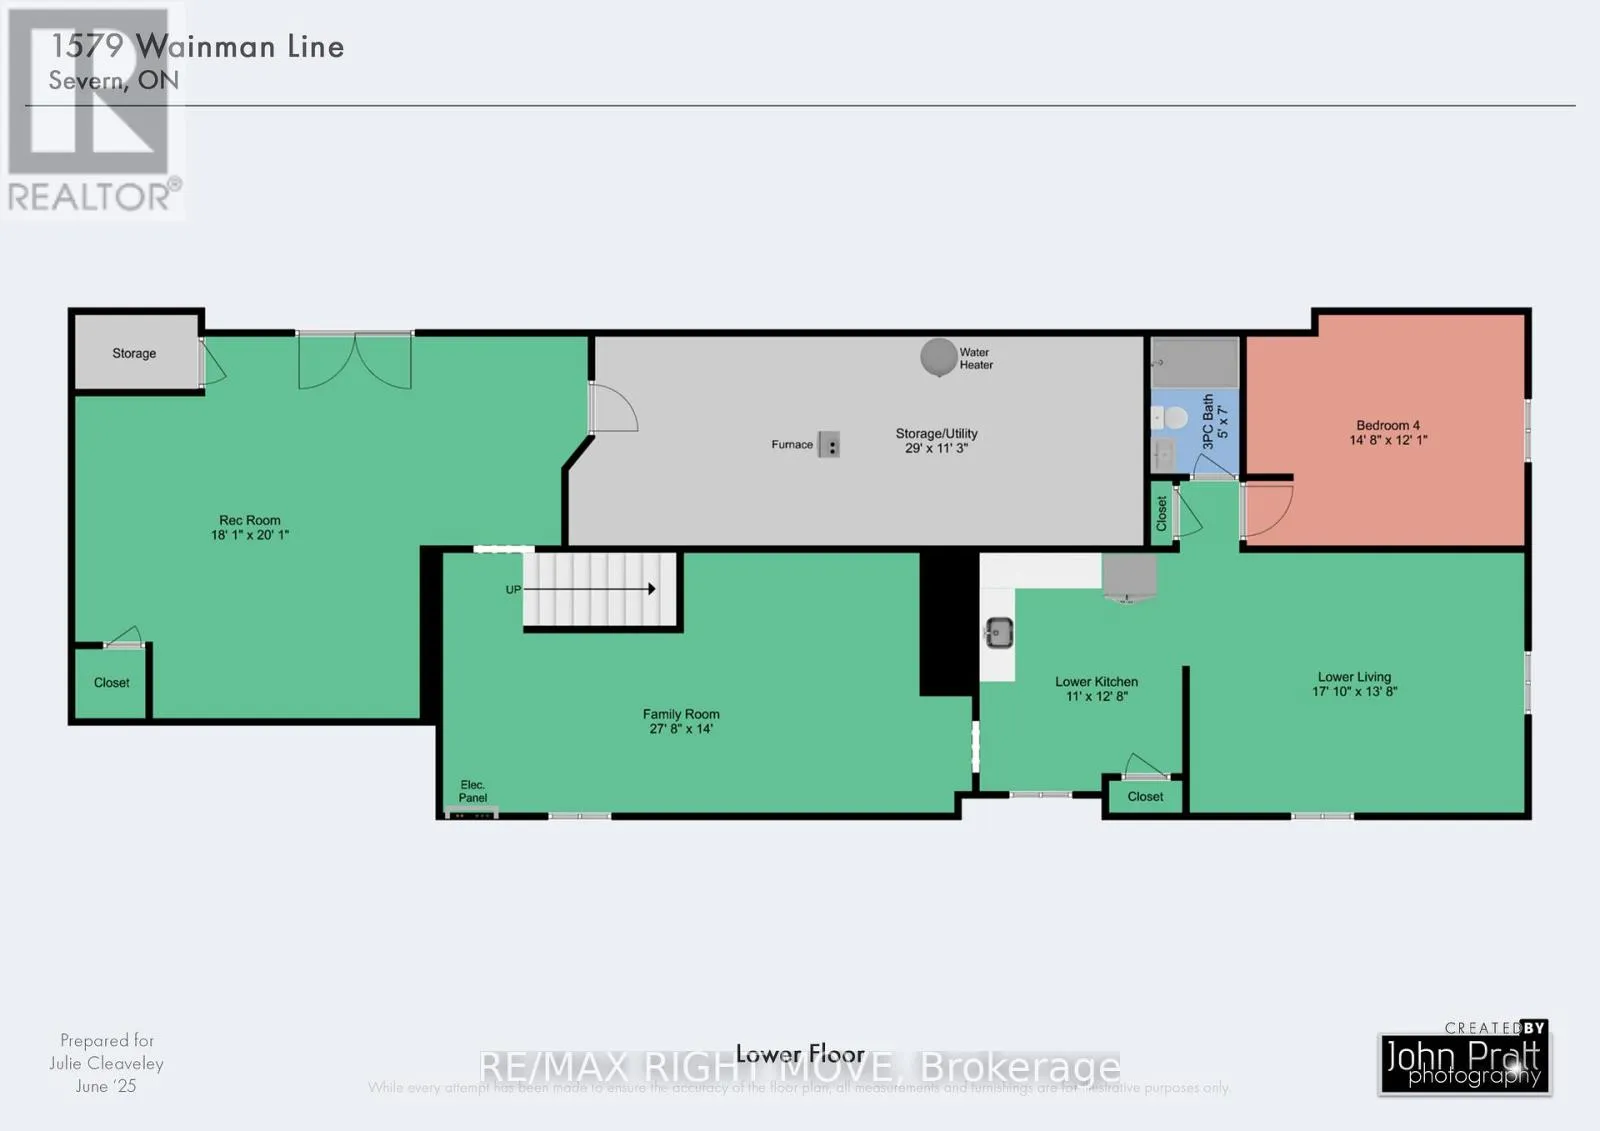
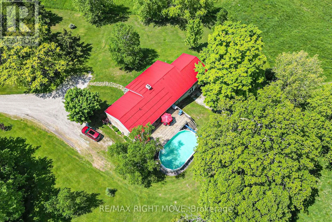
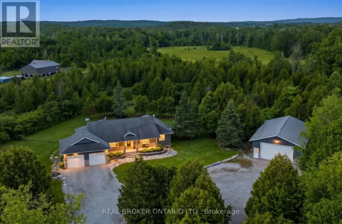
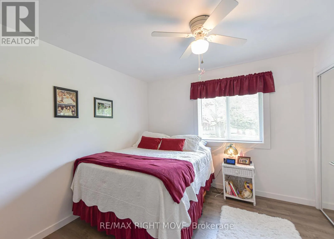
Cross Streets: Foxmead Rd/Wainman line. ** Directions: Hwy 12 W to Wainman Line. Whether your looking for a lot of house or a lot of land this one checks all the boxes!! Just over 2000 sq ft featuring 2 generous sized bedrooms plus Primary bedroom with a 3 pc ensuite and a walk out to the private back deck overlooking nothing but nature, sitting room, dining room, bright living room, eat in kitchen and main floor laundry. The lower level has a child friendly Rec room for the kids with a walk out to back yard, a family room and just in case you need it a large private 1 bedroom accessory suite!! Outside you will find some of the finest farm land around, with a small creek running thru, a pond area, mixed bush, pasture land and electric fence surrounding it all. The barn has several stalls with hydro and water, driving shed/ garage leading to large workshop area. A kids fort area with swings and slide, playground area and Silo. This truly is a home for the whole family! So much to do here, ATV'ing, snowmobiling, grow your own food, raise chickens, the possibilities are endless (id:27476)

Property Highlights

MLS® Number
S13763032
Type
Single Family
Community Name
Rural Severn
Land Size
2035 x 2254.8 FT|100+ acres
Parking Space Total
26

Building

Building Type
House
Storeys
1.00
Square Footage
2000 - 2500 sqft
Bathrooms Total
3
Bedrooms Above Ground
3
Bedrooms Total
4
Amenities
Fireplace(s)
Exterior Finish
Brick
Fireplace Present
Yes
Basement Type
N/A, N/A (Finished)
Basement Features
Apartment in basement, Walk out
Building Heating Type
Forced air
Heating Fuel
Oil, Wood
Building Cooling Type
None

Utilities

Water
Drilled Well
Utility Sewer
Septic System

Room Layout

Family room
Lower level
8.43 m x 4.27 m
Recreational, Games room
Lower level
5.48 m x 6.1 m
Utility room
Lower level
8.84 m x 3.43 m
Living room
Lower level
5.44 m x 4.17 m
Kitchen
Lower level
3.35 m x 3.86 m
Bedroom 4
Lower level
4.47 m x 3.68 m
Bathroom
Lower level
1.52 m x 2.13 m
Sitting room
Main level
5.03 m x 3.45 m
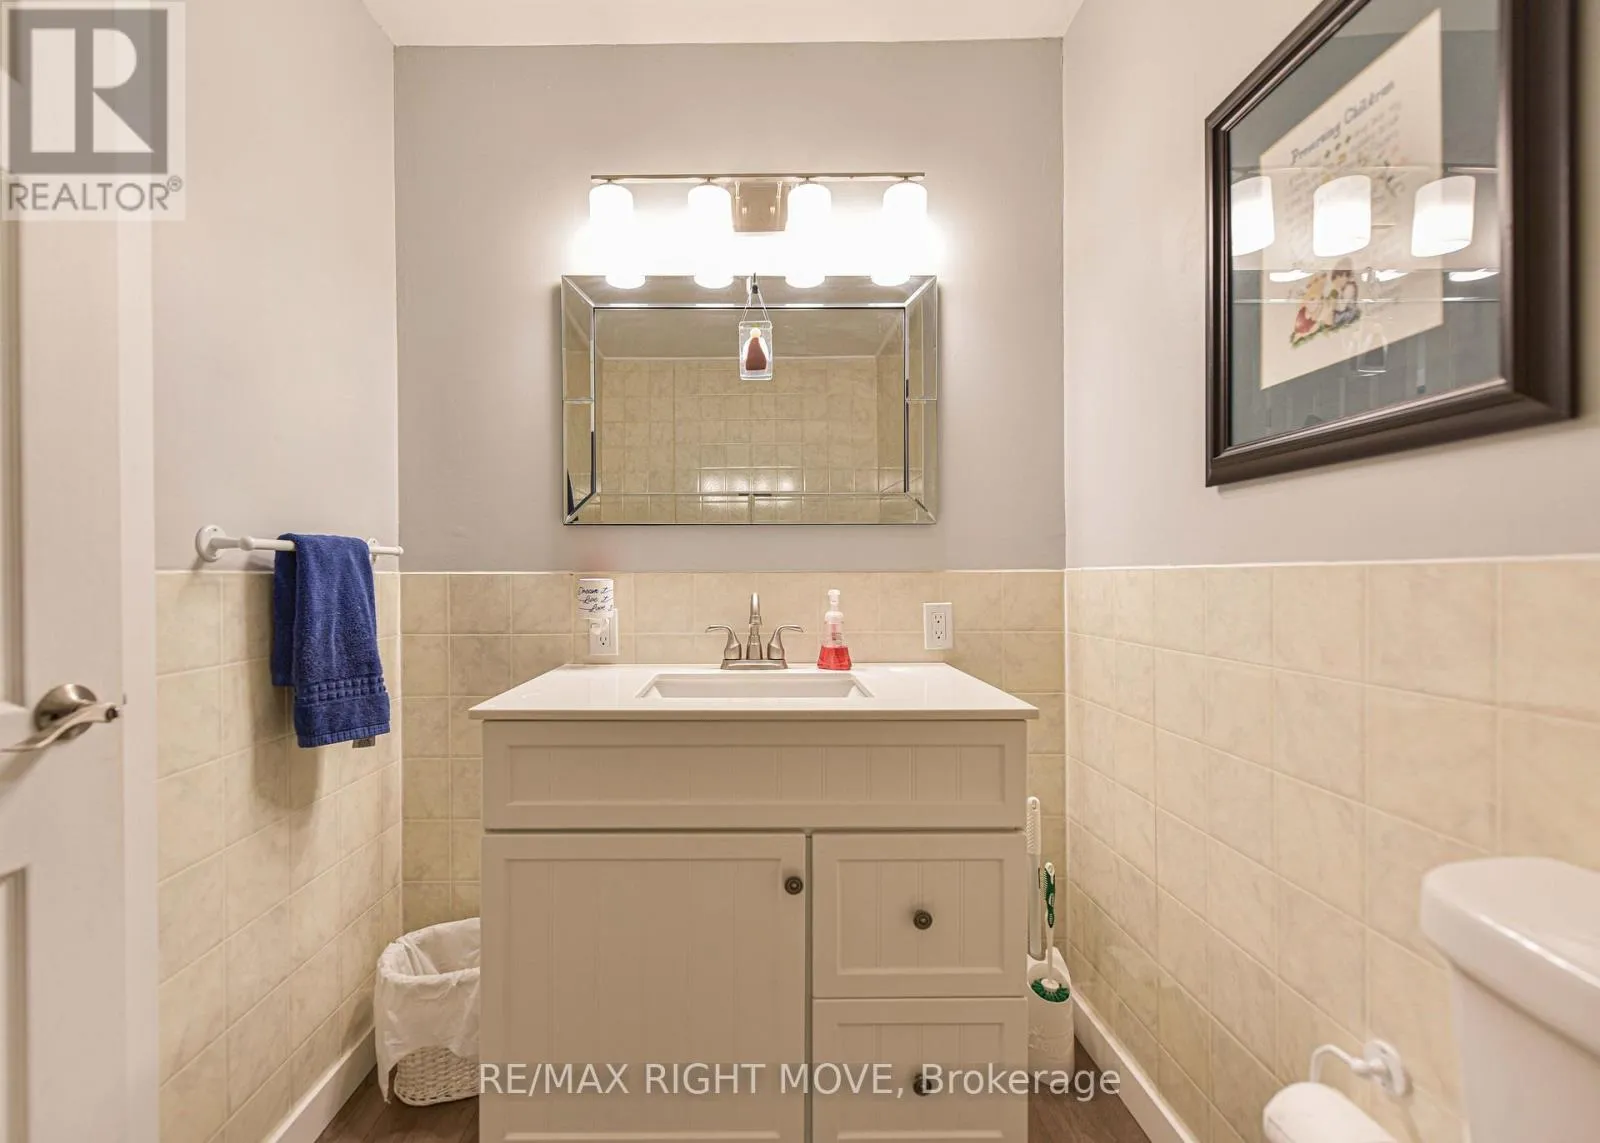
Bathroom
Main level
2.49 m x 1.65 m
Living room
Main level
7.82 m x 4.11 m
Kitchen
Main level
5.64 m x 3.66 m
Laundry room
Main level
1.83 m x 2.44 m
Dining room
Main level
5.74 m x 4.77 m
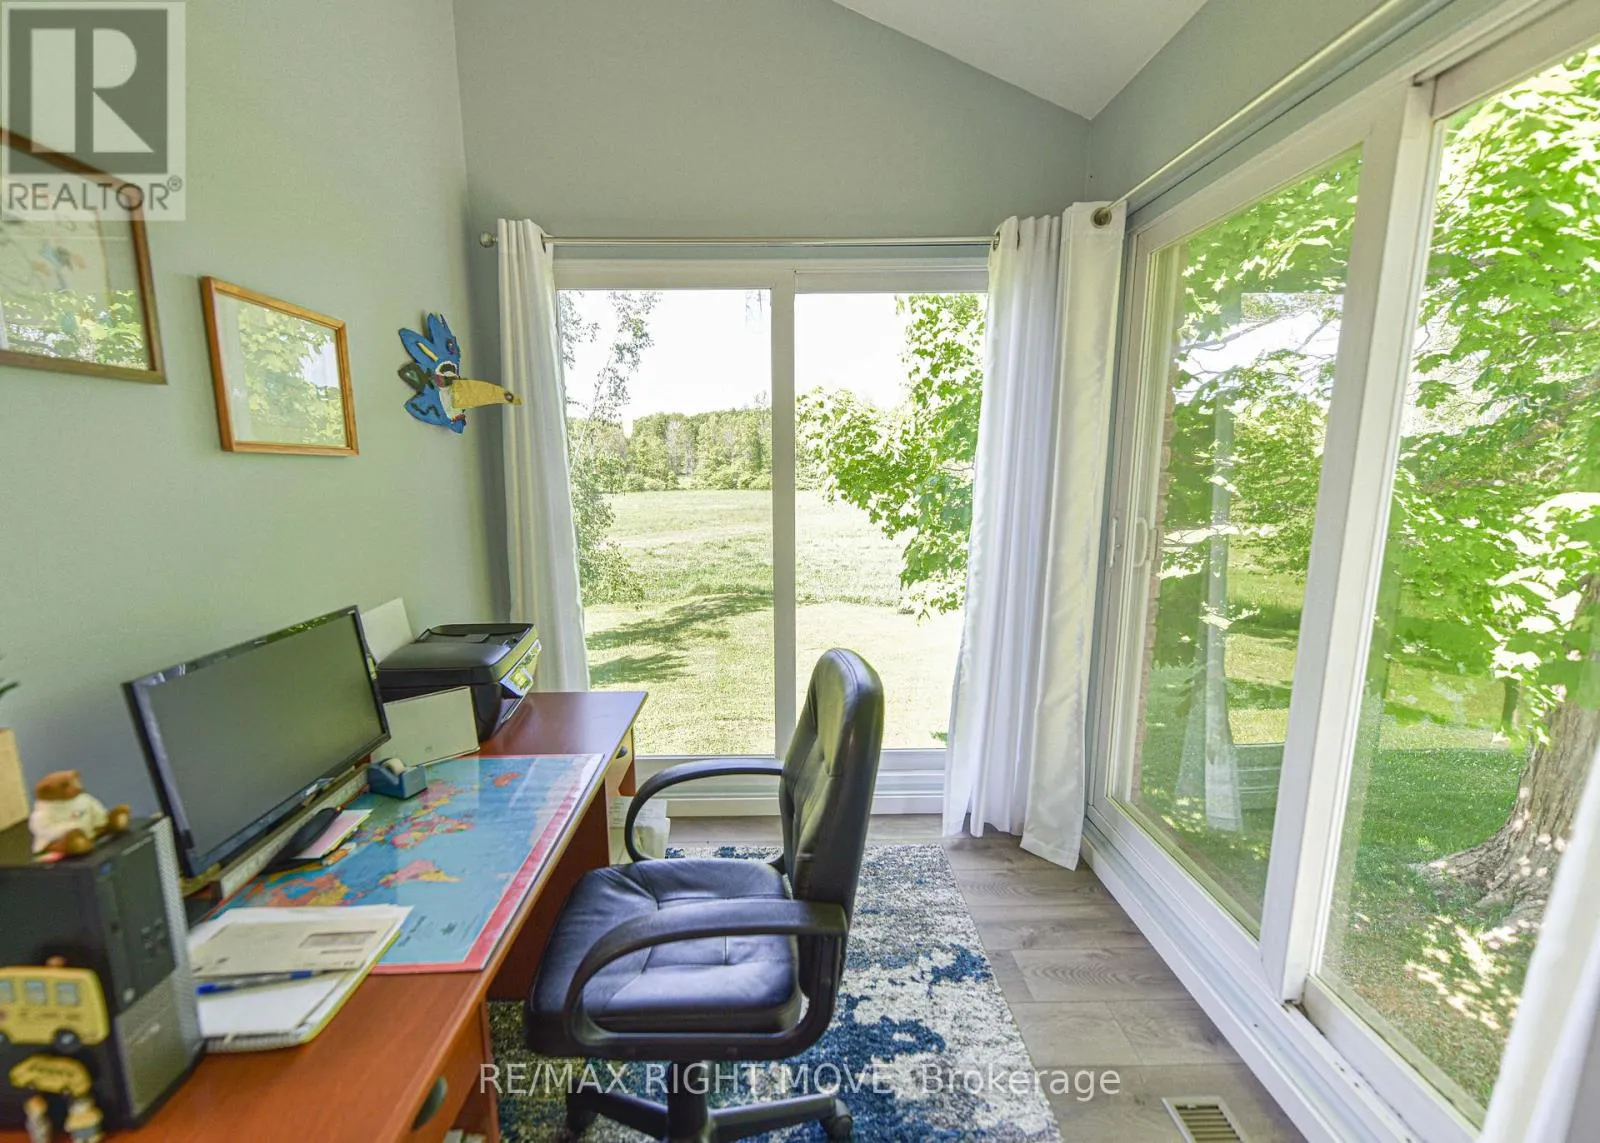
Office
Main level
3.15 m x 2.13 m
Bedroom 2
Main level
3.07 m x 3.96 m
Bedroom 3
Main level
2.97 m x 2.95 m
Primary Bedroom
Main level
3.61 m x 4.27 m
Bathroom
Main level
3.2 m x 1.98 m

Location

Learn more about this property
Listing provided by:
RE/MAX RIGHT MOVE
MLS® number:
S13763032
Agent:
Julie Cleaveley
*Indicates required field
Name is required
Email is required
Please enter a valid phone number (e.g., 416-111-1111).