3814 Wood Avenue, Severn, Ontario L3V 6H3

Listed for:
$865,000
5 beds
3 baths
Listed 3 days ago
House for rent: 3814 Wood Avenue, Severn, Ontario L3V 6H3

View all 32 photos

About

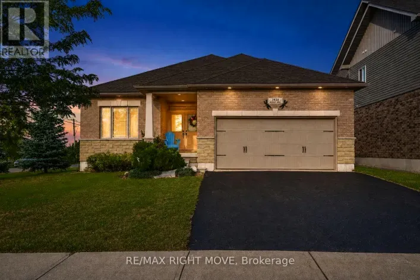
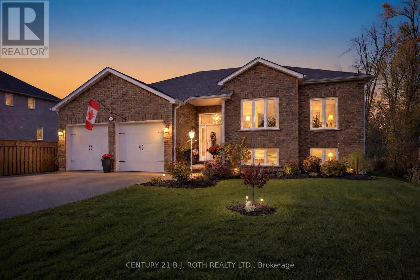
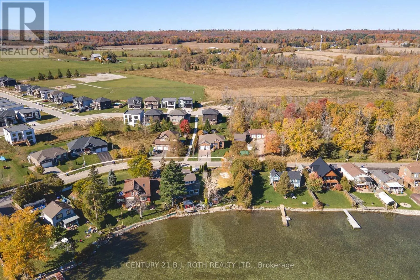
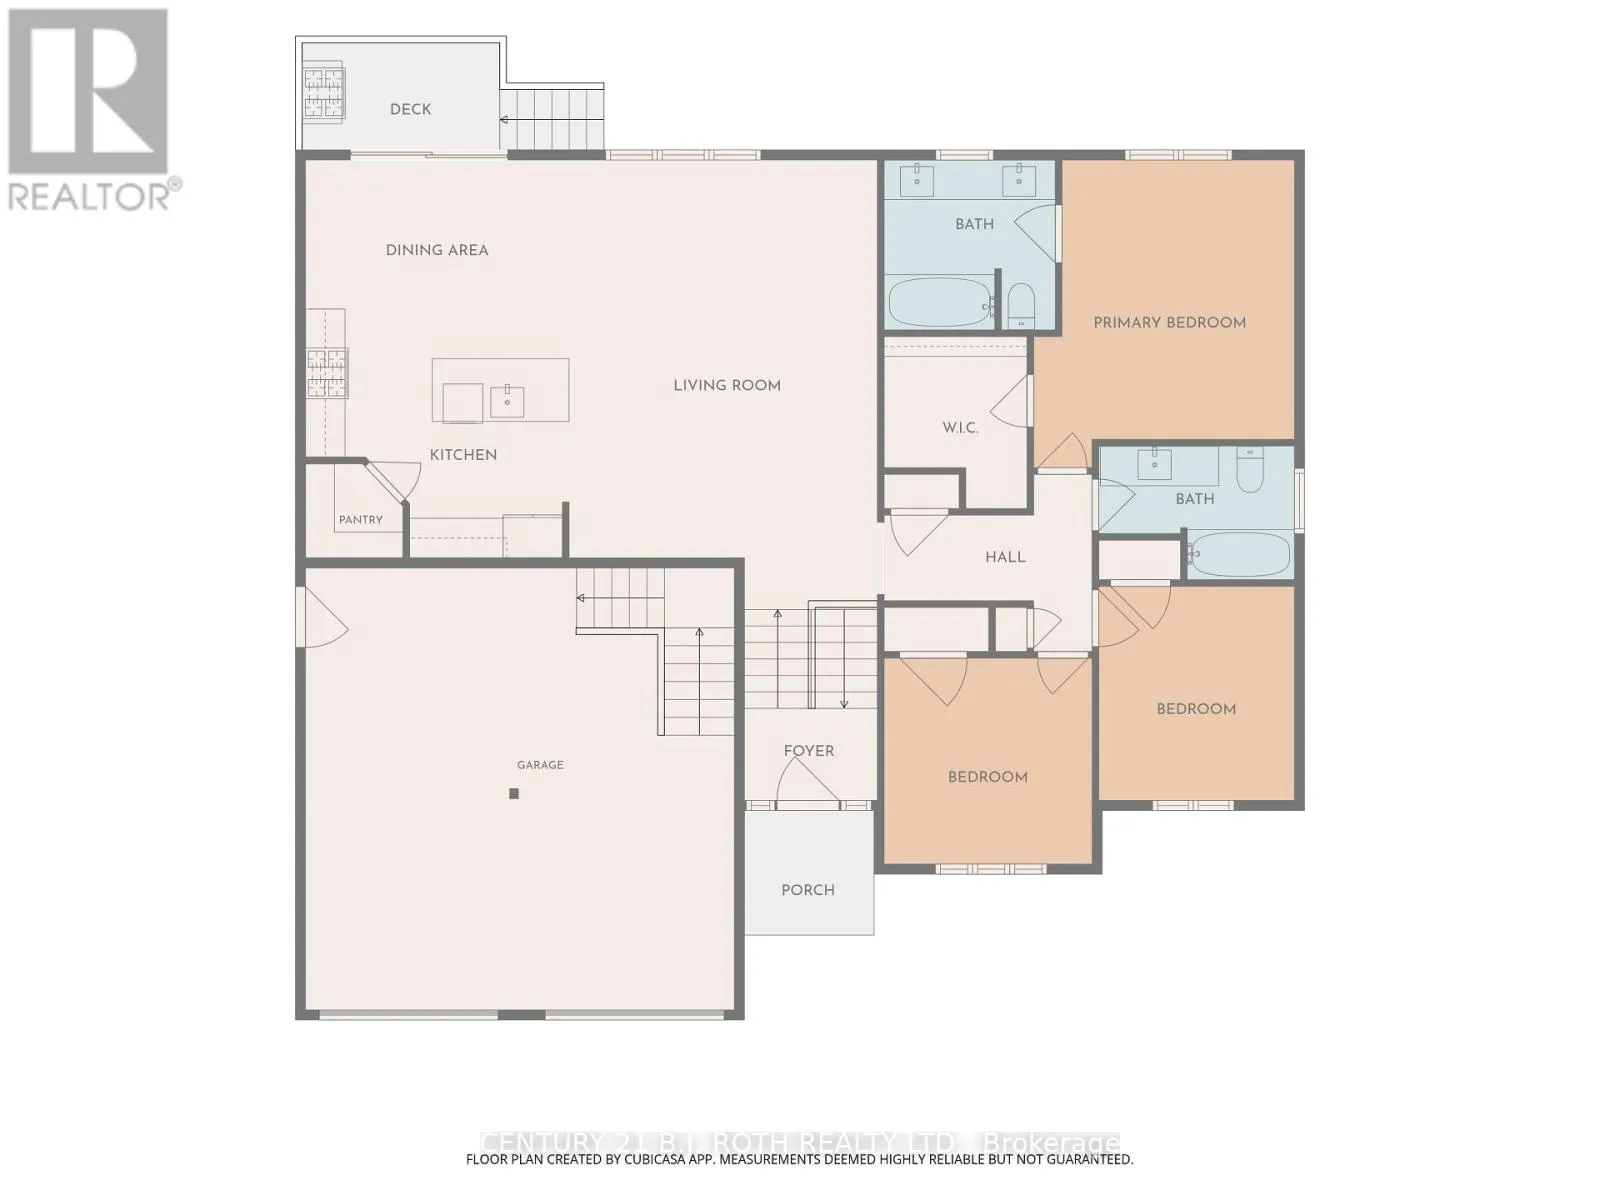
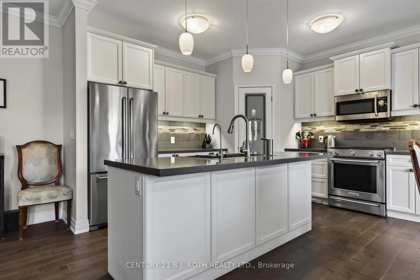
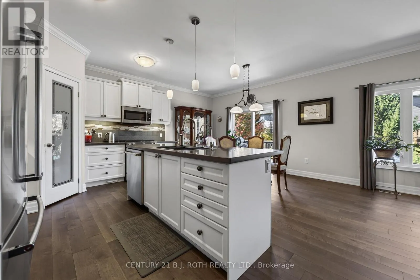
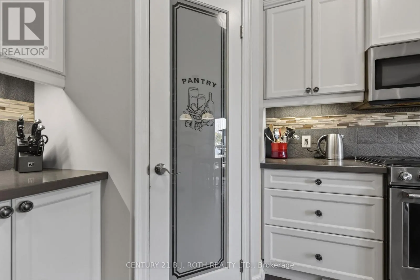
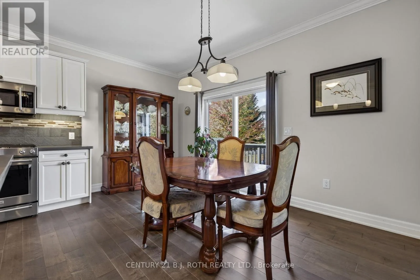
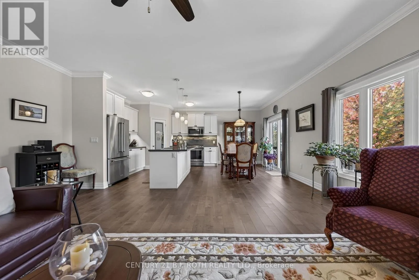
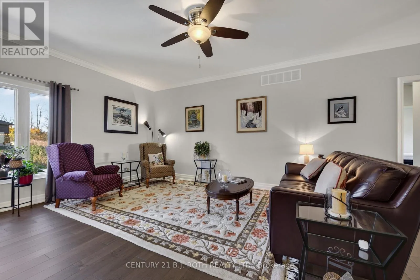
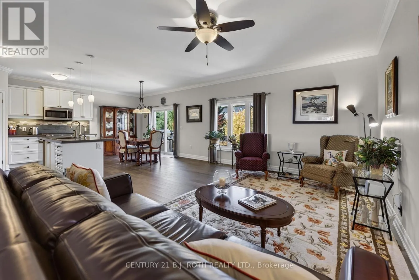
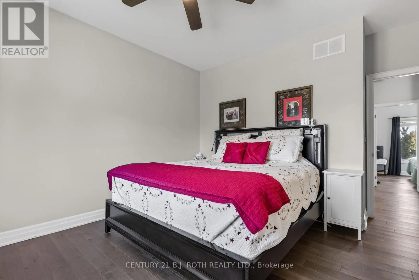
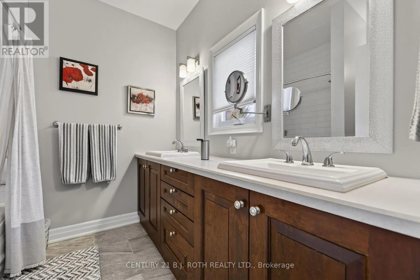
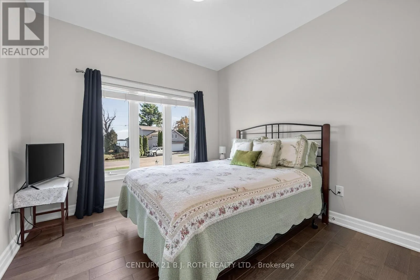
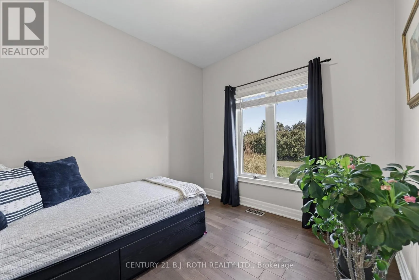
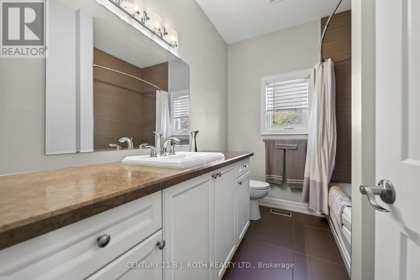
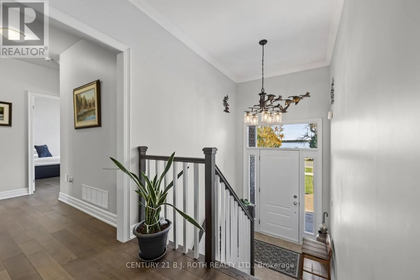
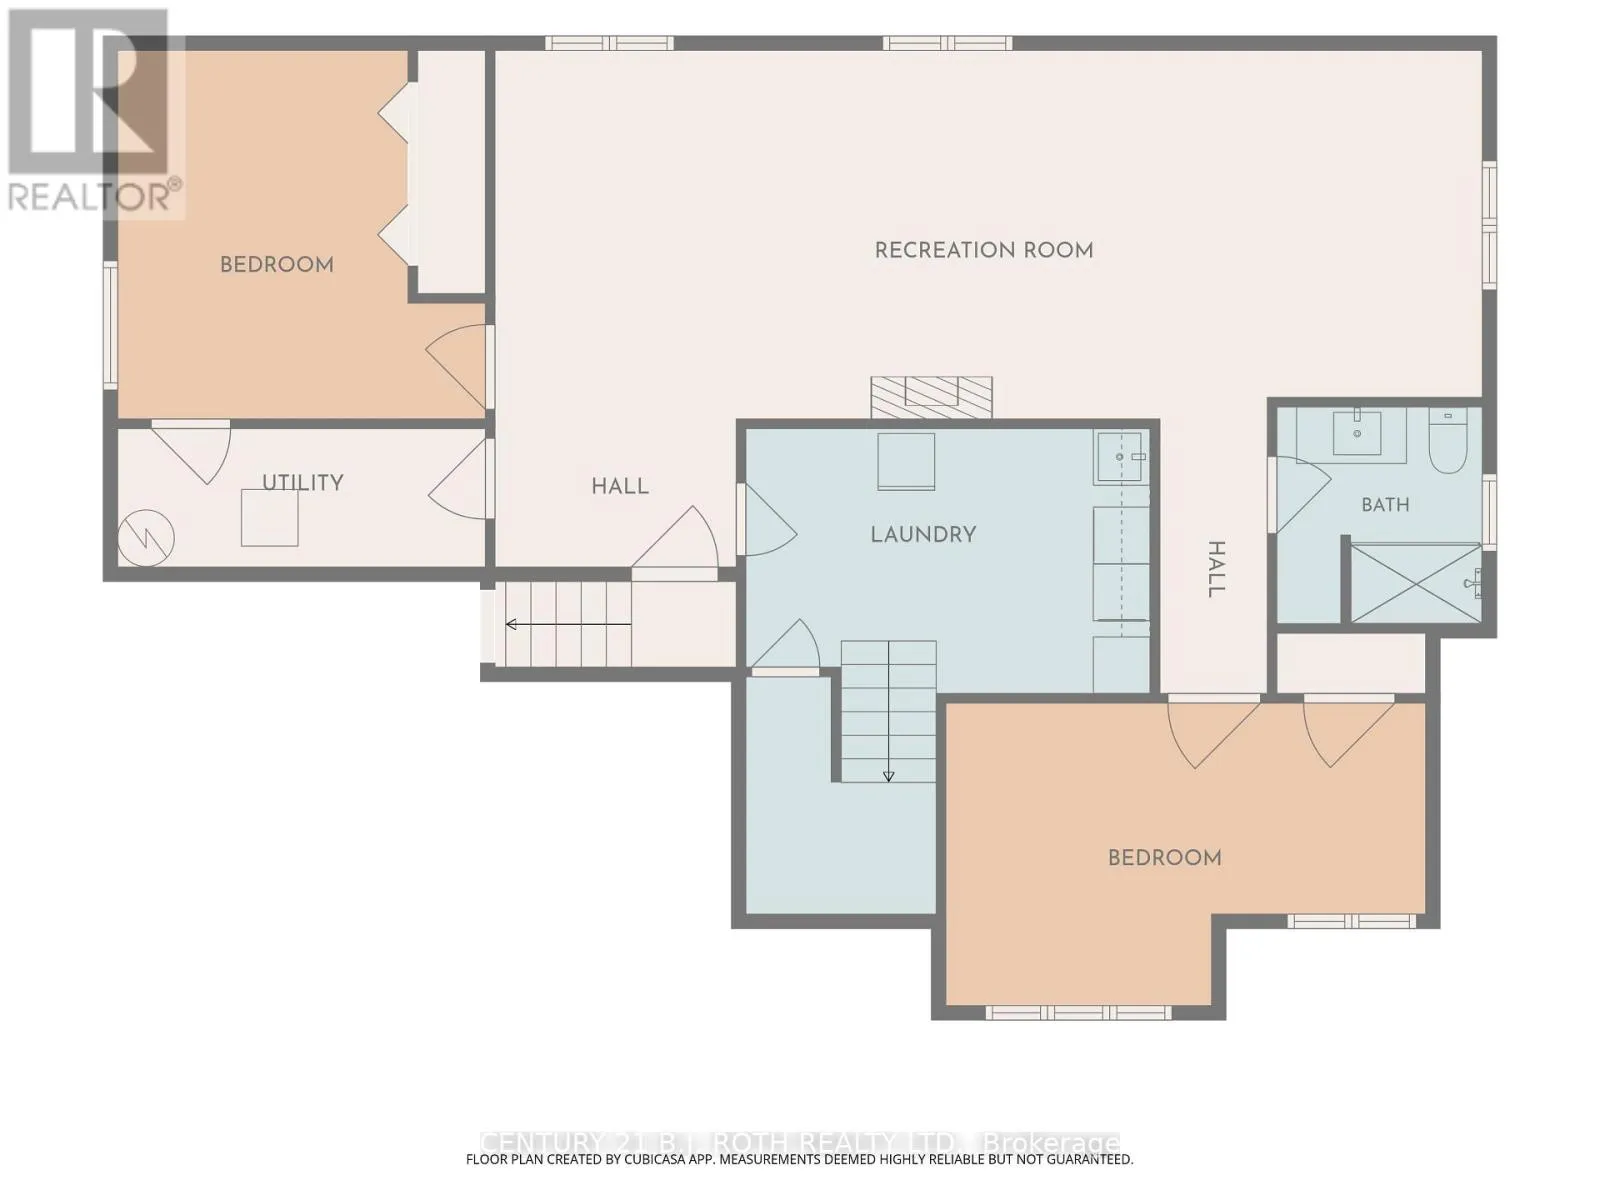
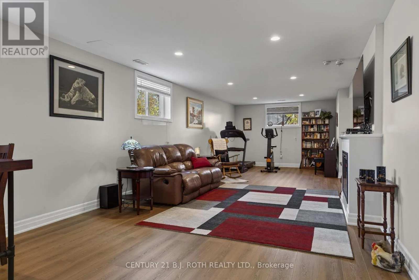
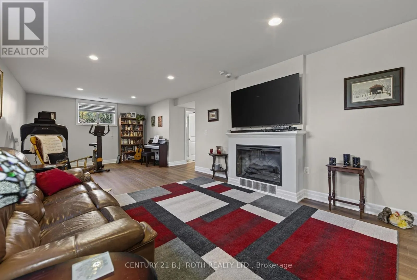
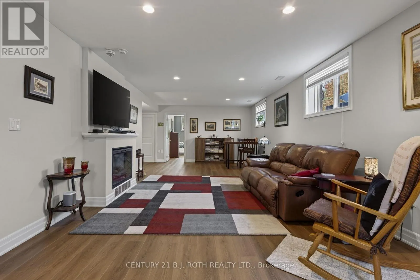
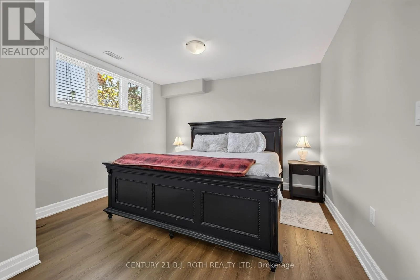
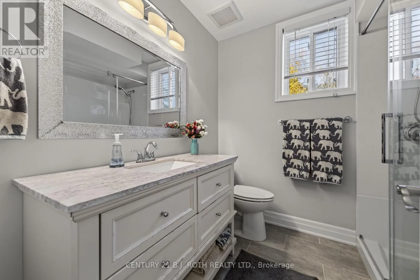
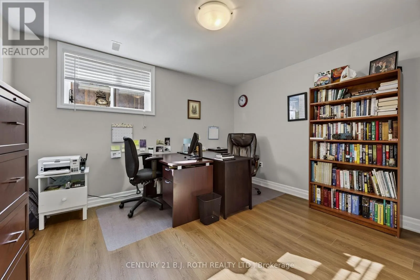
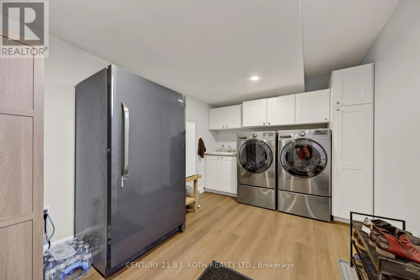
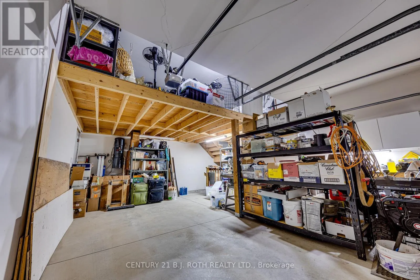
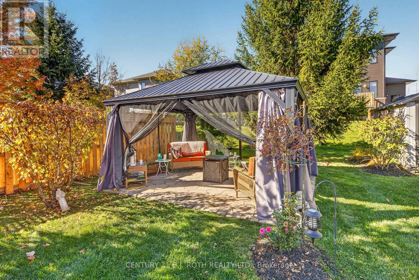
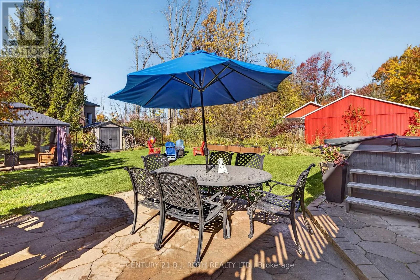
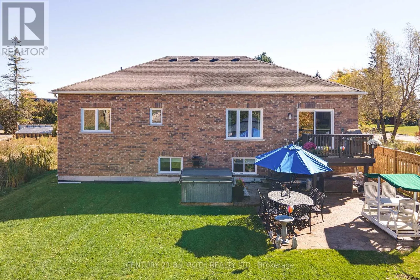
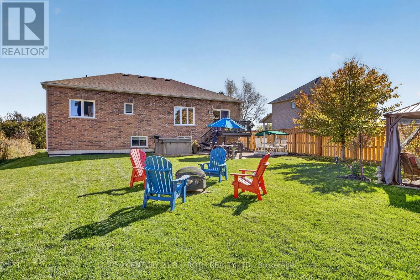
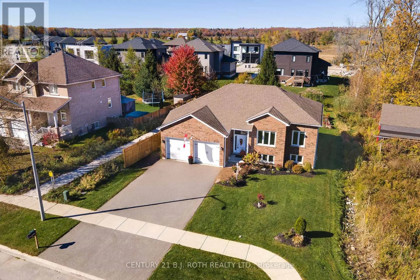
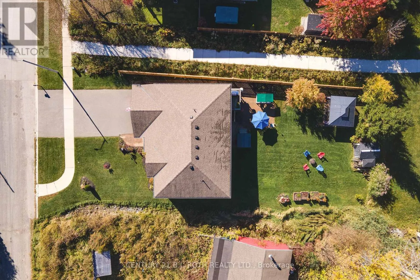
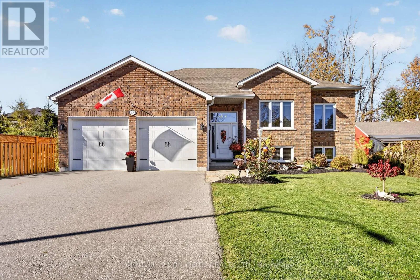
Cross Streets: Hwy 11 and Menoke Beach Rd. ** Directions: Hwy 11 to Menoke Beach Rd to Couchiching Ave to Wood Ave. Exceptional all-brick raised bungalow boasts 5 spacious bedrooms and 3 full baths. Prime location directly across from Lake Couchiching and minutes to Orillia amenities. Bright, open concept layout with 9-foot ceilings. Living room transitions seamlessly into eat-in kitchen complete with quartz countertops, expansive island, gas stove, cabinet pullouts, and walk-in pantry. Walk-out from kitchen leads to back deck and private backyard retreat. Main level features 3 generous bedrooms and a full bath, anchored by primary room with large walk-in-closet and 4-piece ensuite. Sunlit finished basement with quality laminate flooring includes large rec room, two additional bedrooms, 3-piece bath, utility room, and laundry room. Abundant storage space throughout entire home. Backyard comes fully equipped with hot tub featuring new arm and cover, gas BBQ hook-up, gazebo, and garden shed. New fence along the side of the property. Double insulated garage includes built-in mezzanine with staircase for ultimate overhead storage. (id:27476)

Property Highlights

MLS® Number
S14103722
Type
Single Family
Community Name
West Shore
Ownership Type
Freehold
Land Size
76.8 x 149.9 FT ; Wider at front than at rear
Parking Space Total
4

Building

Building Type
House
Storeys
1.00
Square Footage
1100 - 1500 sqft
Bathrooms Total
3
Bedrooms Above Ground
3
Bedrooms Total
5
Amenities
Fireplace(s)
Exterior Finish
Brick
Fireplace Present
Yes
Basement Type
Full (Finished)
Basement Features
Building Heating Type
Forced air
Heating Fuel
Natural gas
Building Cooling Type
Central air conditioning

Utilities

Water
Municipal water
Utility Sewer
Sanitary sewer

Room Layout

Laundry room
Basement
4.29 m x 2.81 m
Recreational, Games room
Basement
10.47 m x 3.91 m
Bedroom 4
Basement
5.09 m x 3.21 m
Bedroom 5
Basement
3.91 m x 3.9 m
Kitchen
Main level
4 m x 3.78 m
Dining room
Main level
4 m x 2.26 m
Living room
Main level
6.81 m x 4.68 m
Primary Bedroom
Main level
4.67 m x 3.96 m
Bedroom 2
Main level
3.25 m x 2.97 m
Bedroom 3
Main level
3.16 m x 3.13 m
Bathroom
Main level
2.97 m x 2.03 m

Location

Learn more about this property
Listing provided by:
CENTURY 21 B.J. ROTH REALTY LTD.
MLS® number:
S14103722
Agent:
Linda Paisley
*Indicates required field
Name is required
Email is required
Please enter a valid phone number (e.g., 416-111-1111).