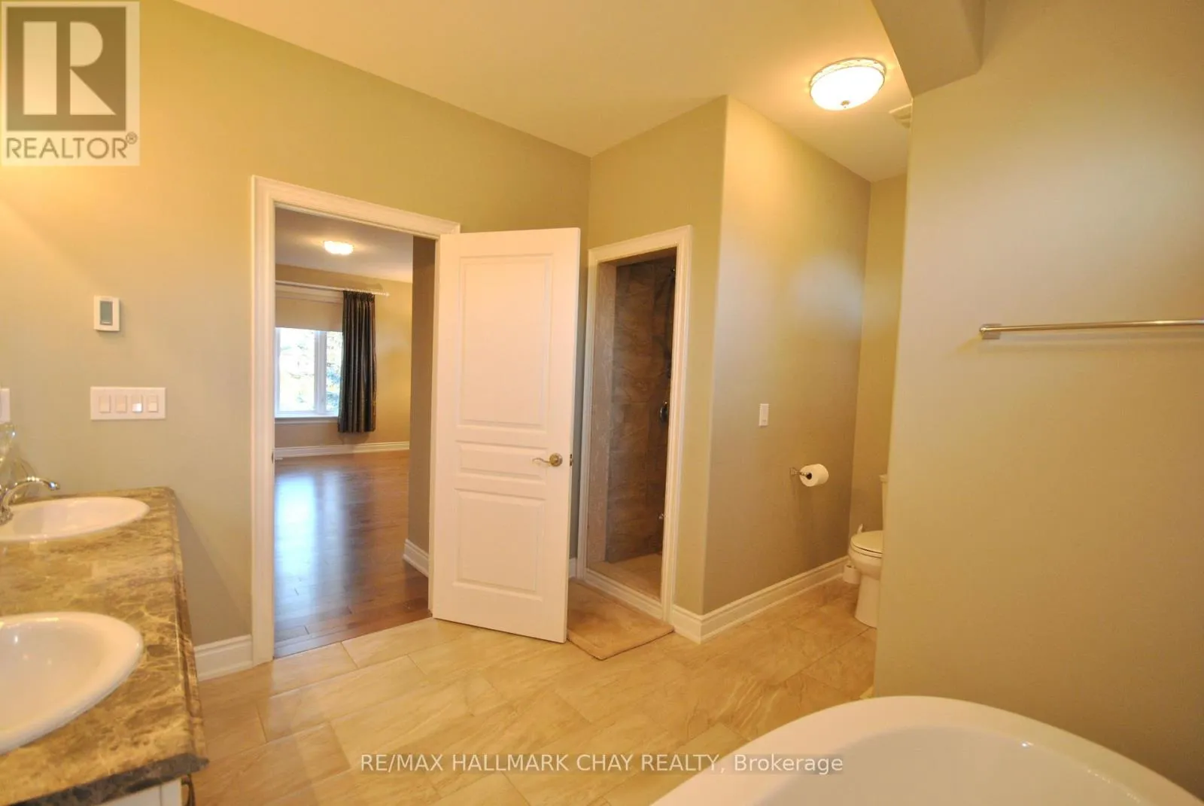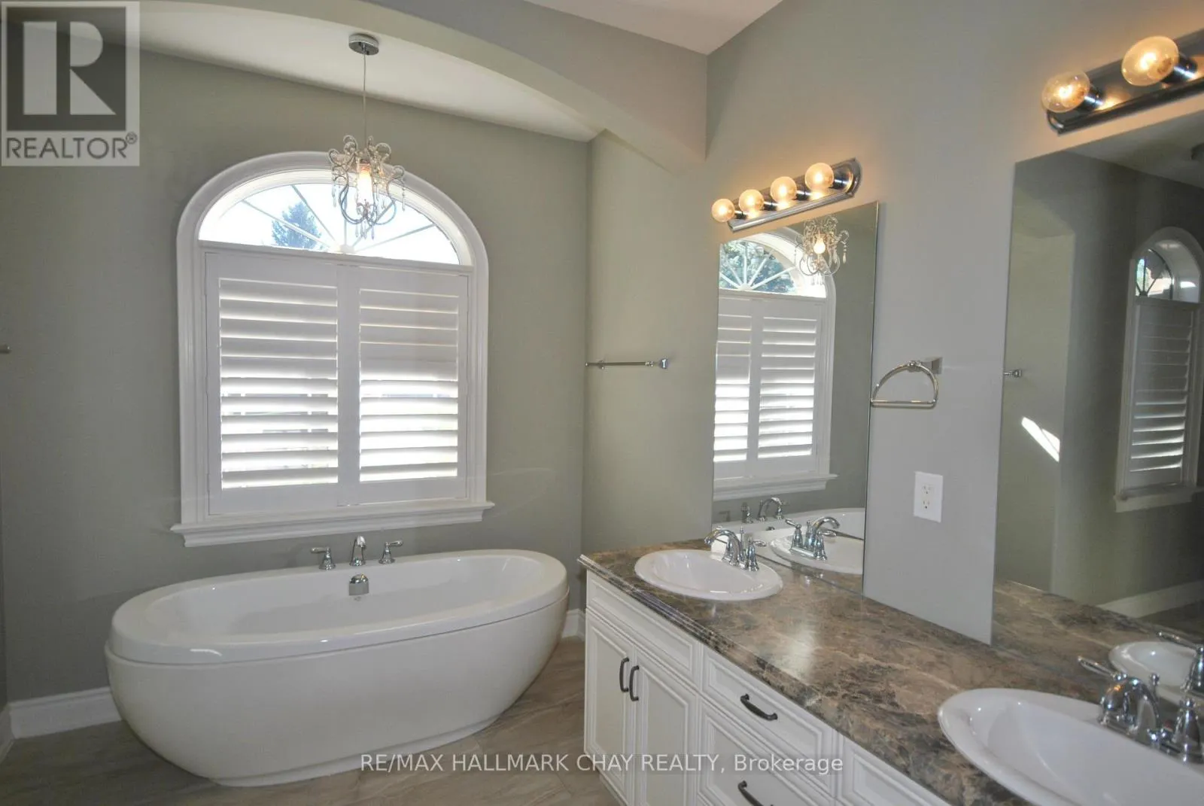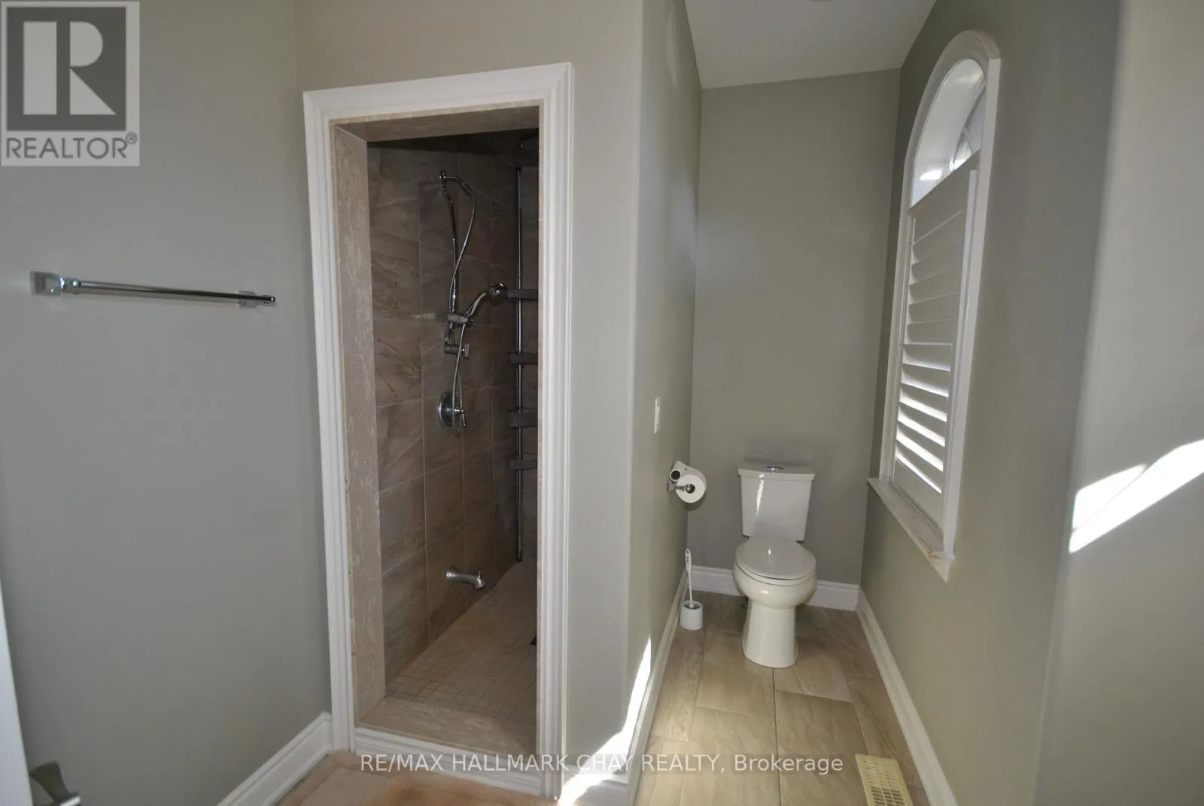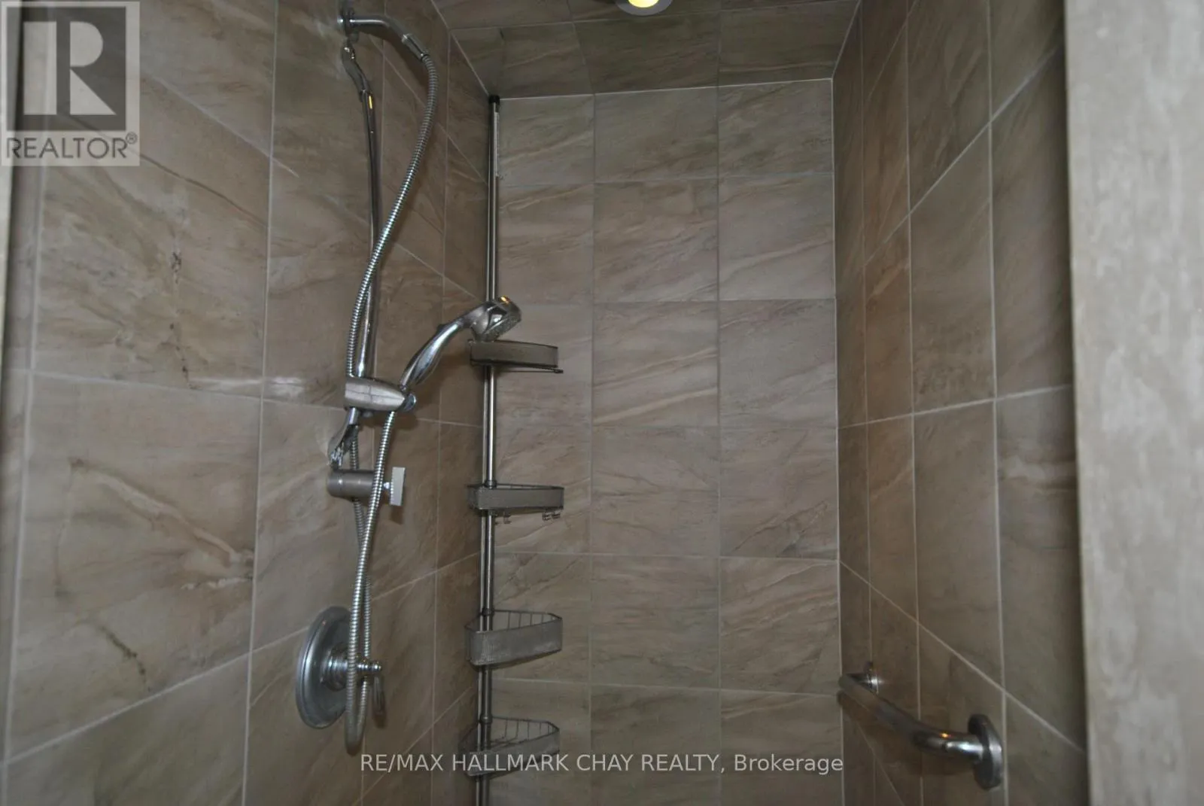
1842 Meadowview Court, Severn, Ontario L3V 0V6

Listed for:
$1,199,900
3 beds
3 baths
Listed 20 days ago
House for rent: 1842 Meadowview Court, Severn, Ontario L3V 0V6

View all 45 photos

About

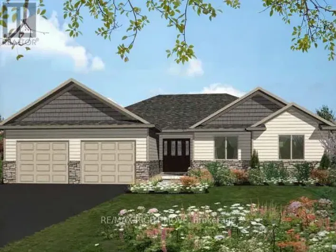
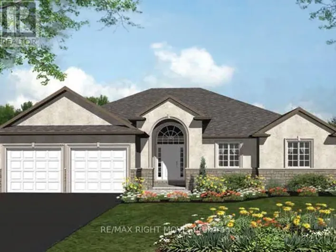
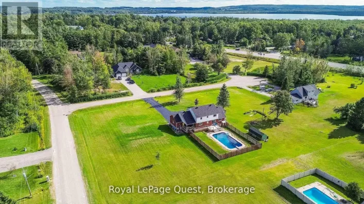
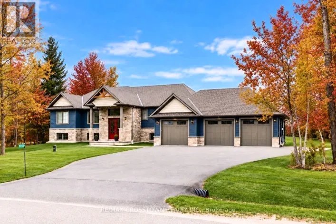
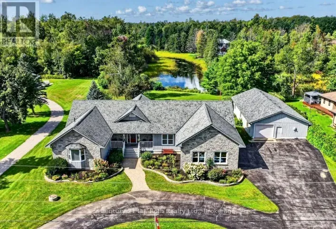
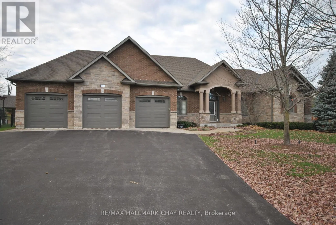
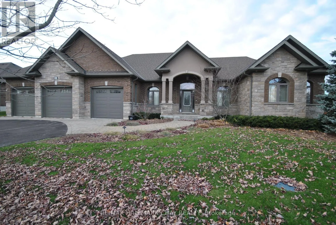
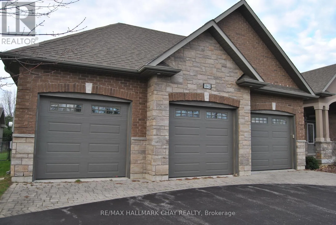
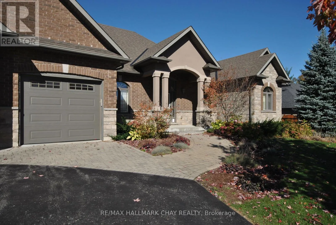
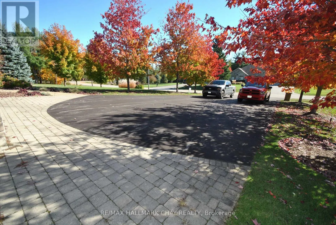
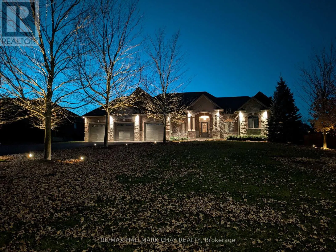
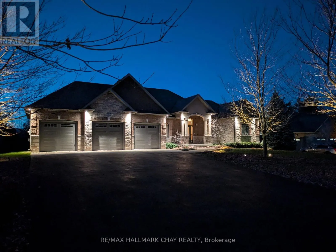
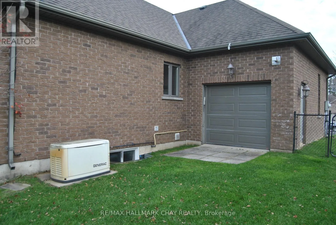
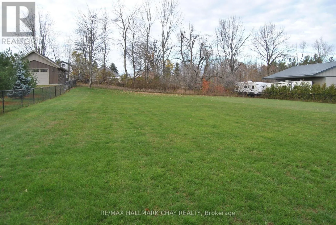
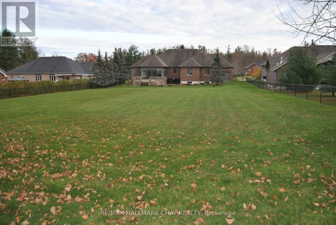
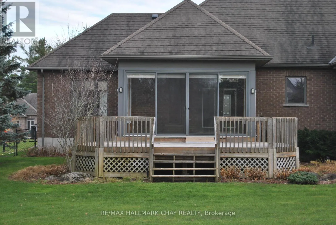
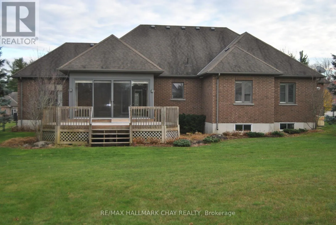
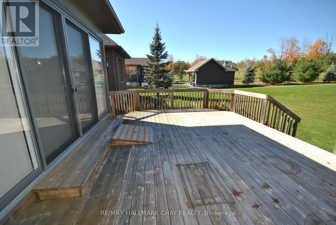
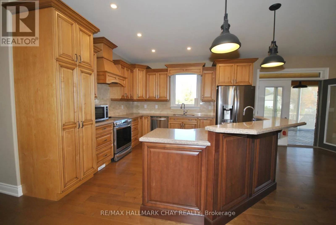
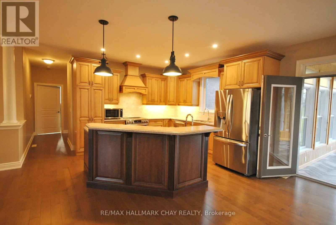
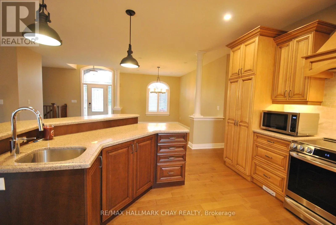
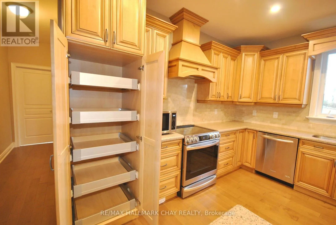
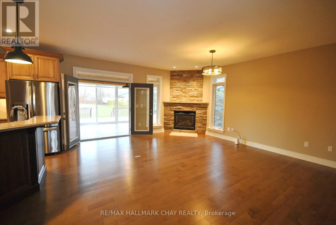
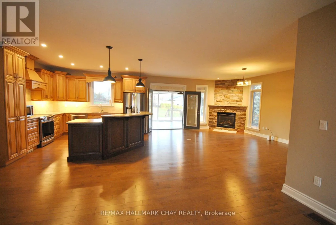
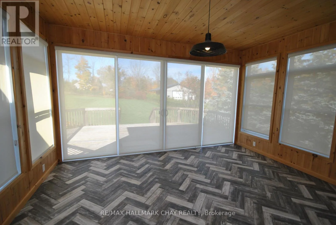
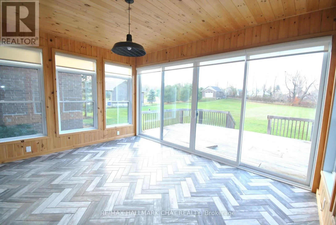
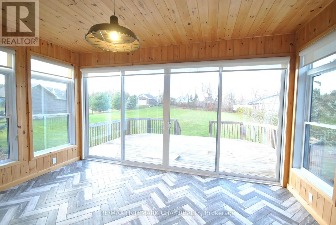
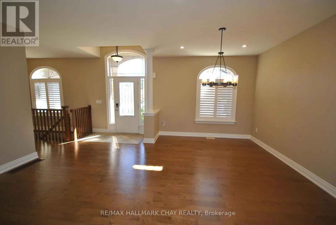
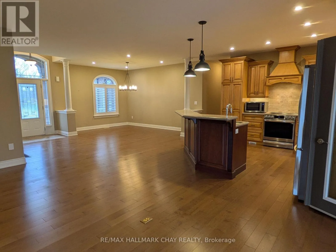
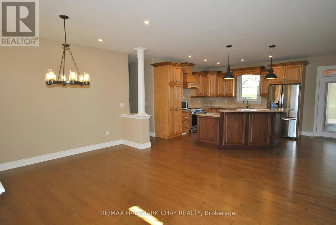
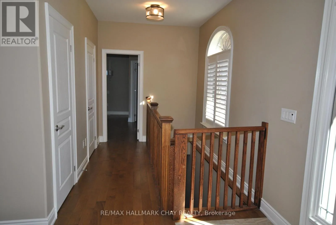
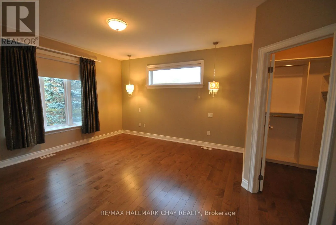
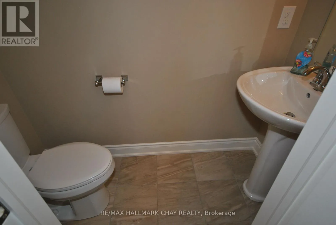
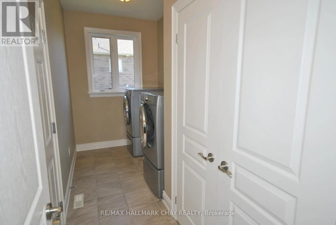
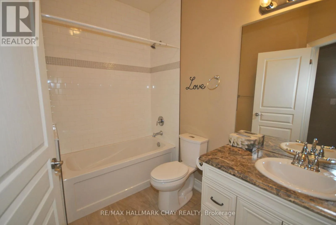
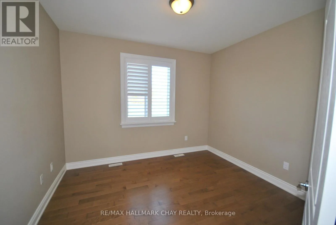
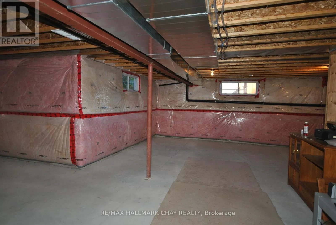
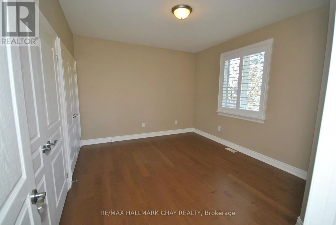
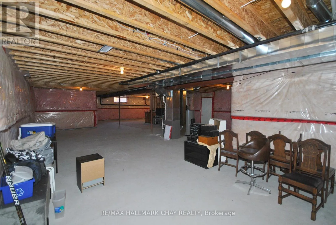
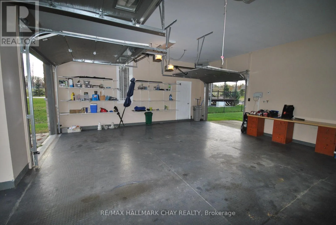
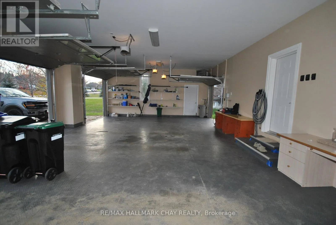
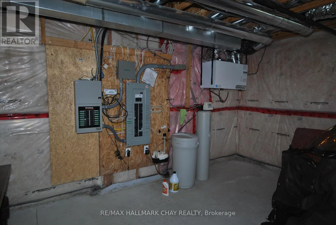
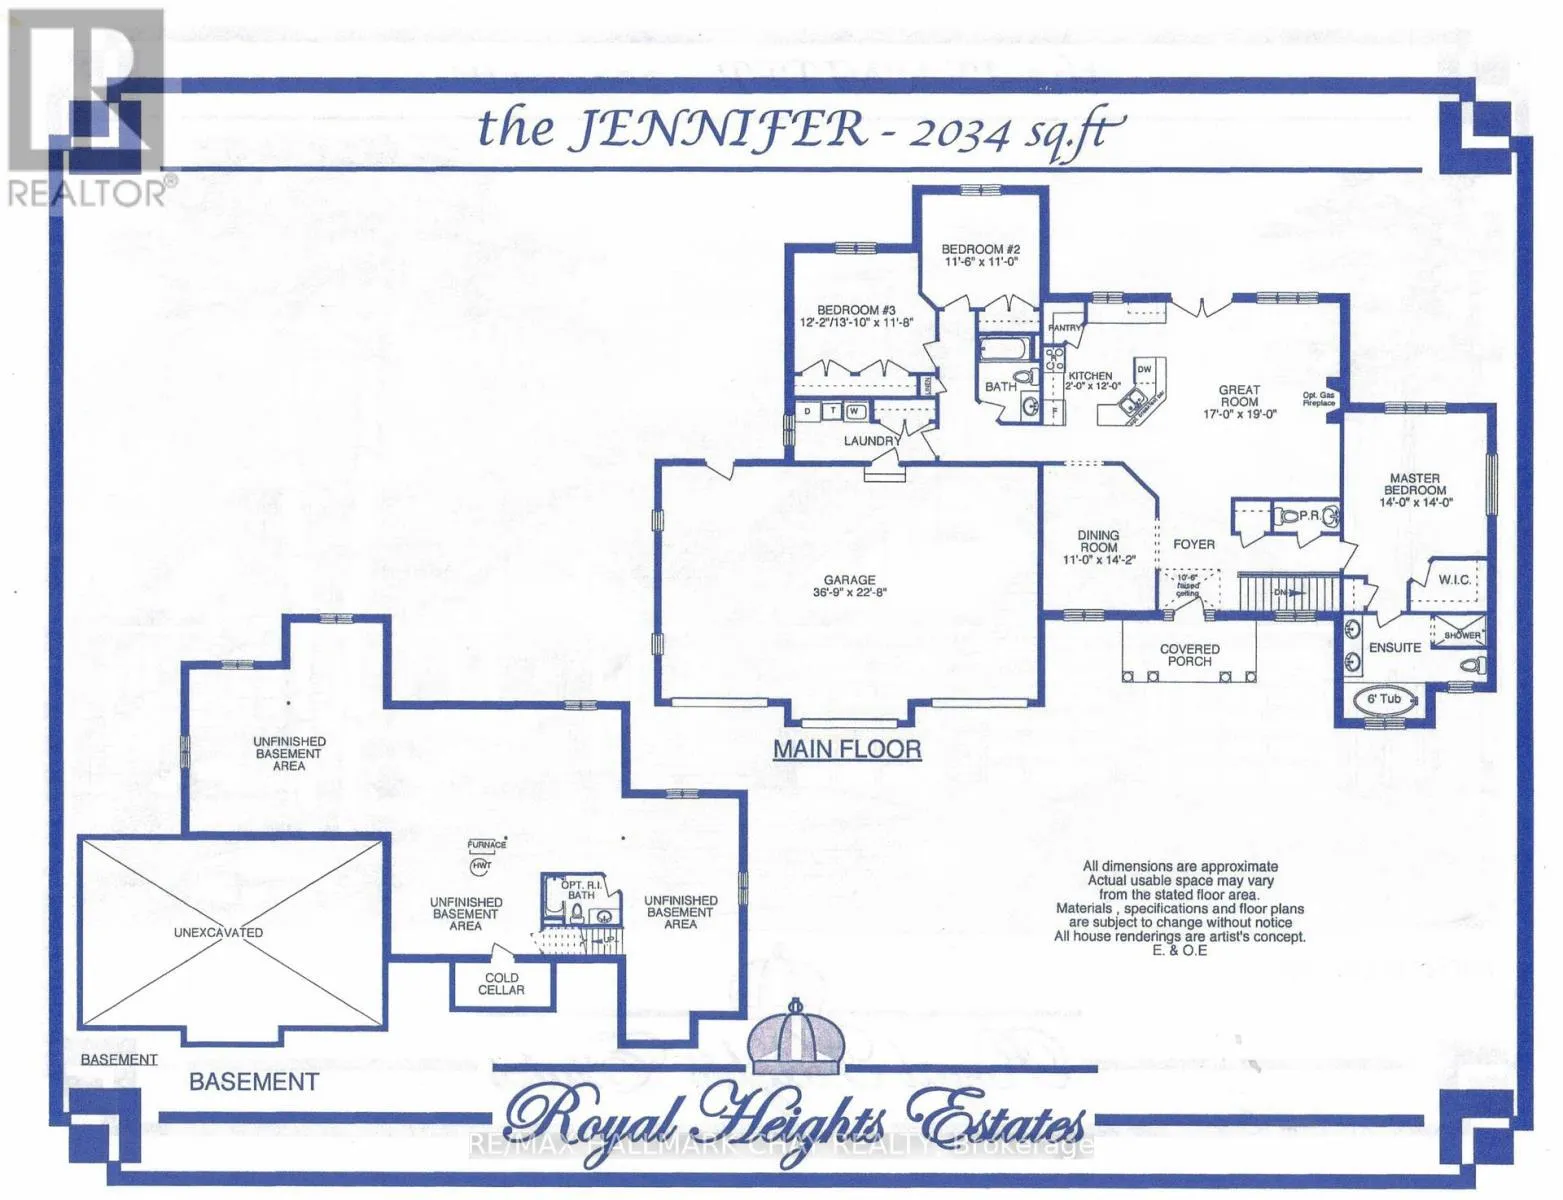
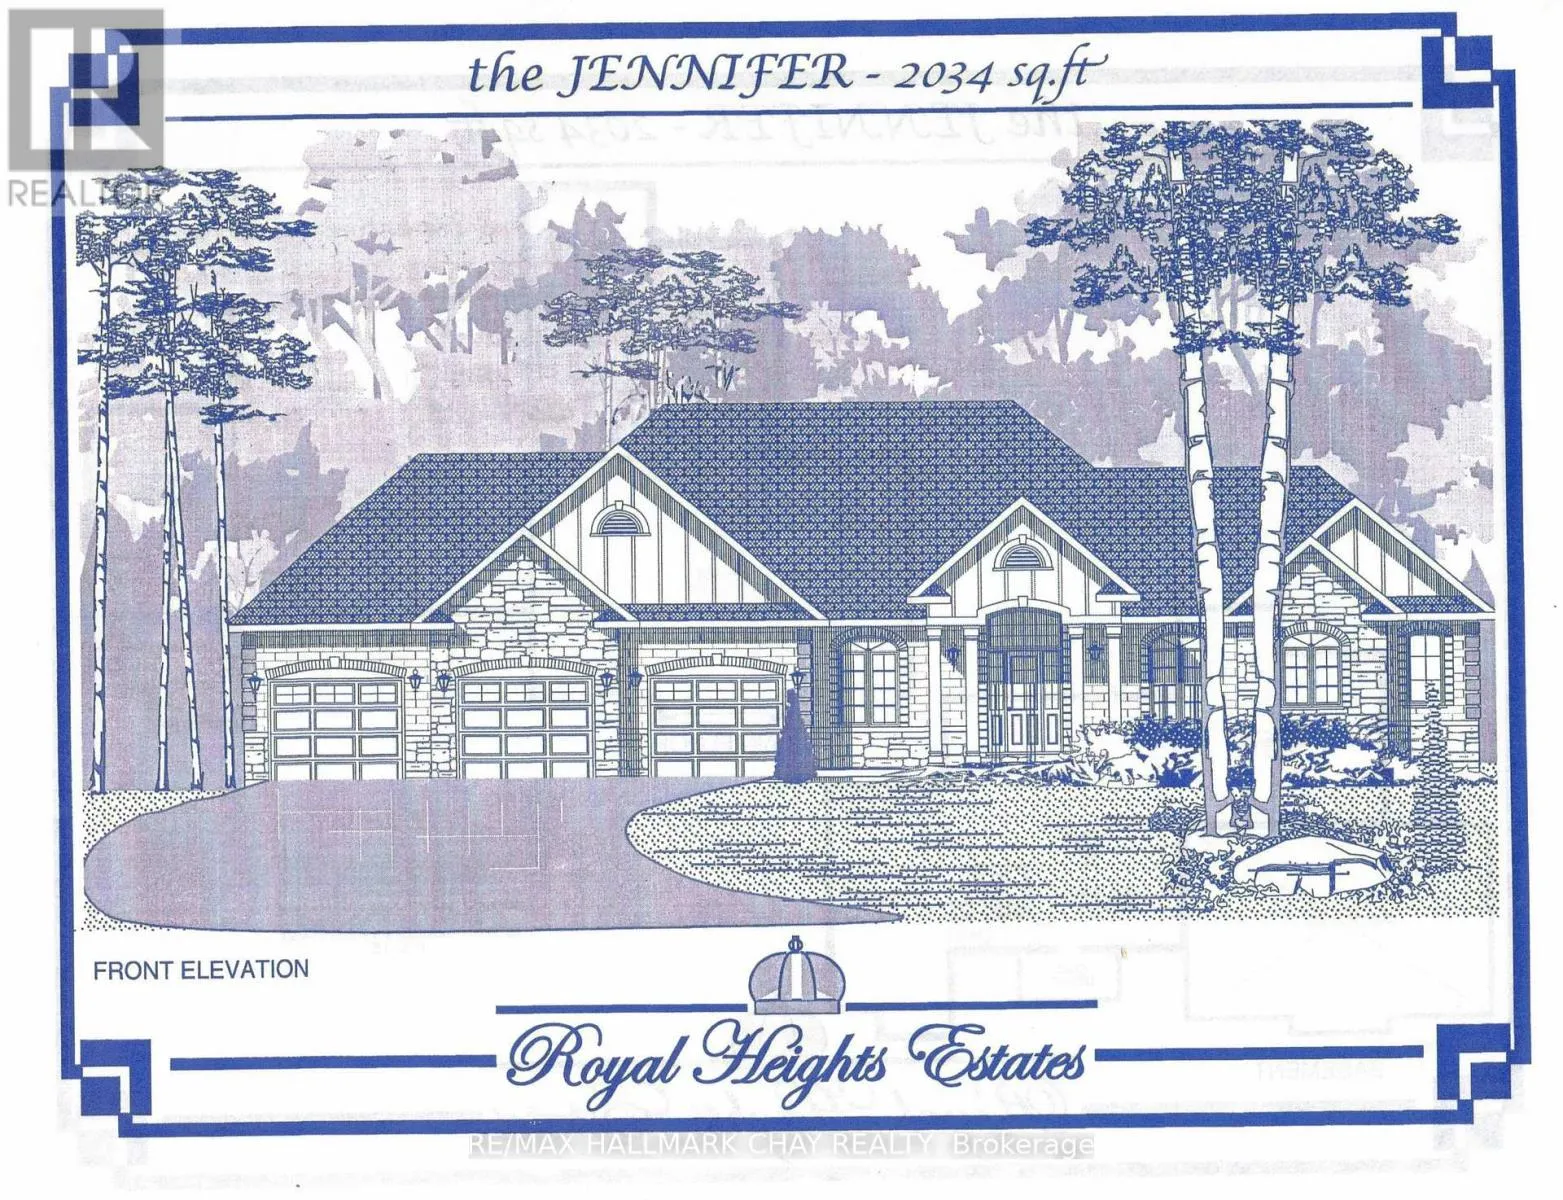
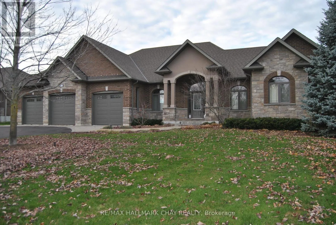
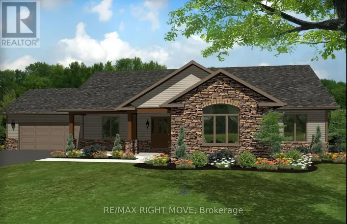
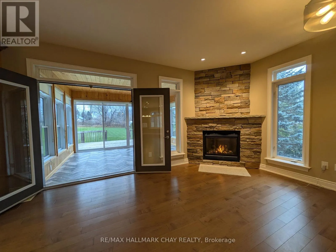
Cross Streets: Wainman Line and Meadowview. ** Directions: Wainman Line 3.3 km north of Hwy 12 to Meadowview Court. Exquisite builders model home with fine attention to detail situated in the beautiful rural community of Marchmont. Now vacant and ready for immediate occupancy. One of the largest bungalows on the market - 2,034 square feet by design plus 200 square foot sunroom (fully insulated but not heated) leading to 16' x 23' deck to accent back yard enjoyment. Mainly cleared and relatively level 0.83-acre lot with septic in the front. Triple garage with finished interior including floor covering and back garage door to allow access to back yard. The main floor has three spacious bedrooms, 2 1/2 bathrooms, laundry, combination kitchen, dining area and living room with gas fireplace. 9' ceilings. The basement is ready to be finished with 97" height, windows above grade, and rough-in bathroom. Upgrades include: sprinkler system, up-lighting for front yard, fenced yard, Generac generator, pot lights, window coverings including power blinds and California shutters, heated ensuite floor, heated garage and many other fine details. 6 km from Hwy12 and Hwy 11 interchange and shopping area. (id:27476)

Property Highlights

MLS® Number
S14137228
Type
Single Family
Community Name
Marchmont
Ownership Type
Freehold
Land Size
105 x 345.5 FT|1/2 - 1.99 acres
Parking Space Total
9

Building

Building Type
House
Storeys
1.00
Square Footage
2000 - 2500 sqft
Bathrooms Total
3
Bedrooms Above Ground
3
Bedrooms Total
3
Amenities
Fireplace(s)
Exterior Finish
Brick
Fireplace Present
Yes
Basement Type
Full, N/A (Unfinished), N/A
Basement Features
Walk-up
Building Heating Type
Forced air
Heating Fuel
Natural gas
Building Cooling Type
Central air conditioning

Utilities

Water
Drilled Well
Power
Generator
Utility Sewer
Septic System

Room Layout

Primary Bedroom
Main level
4.267 m x 4.267 m
Sunroom
Main level
3.734 m x 5.08 m
Bathroom
Main level
4.27 m x 3.048 m
Living room
Main level
5.1816 m x 5.7912 m
Dining room
Main level
3.3528 m x 4.3281 m
Kitchen
Main level
3.6576 m x 3.6576 m
Bedroom 2
Main level
3.536 m x 3.3528 m
Bedroom 3
Main level
3.718 m x 3.5967 m
Bathroom
Main level
2.728 m x 2.652 m
Bathroom
Main level
1.219 m x 2.438 m
Laundry room
Main level
4.237 m x 1.859 m

Location

Learn more about this property
Listing provided by:
RE/MAX HALLMARK CHAY REALTY
MLS® number:
S14137228
Agent:
Robin Jones
*Indicates required field
Name is required
Email is required
Please enter a valid phone number (e.g., 416-111-1111).

Community Spotlight: Homes For sale in Your Neighborhood