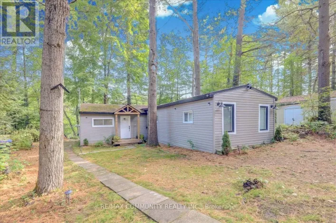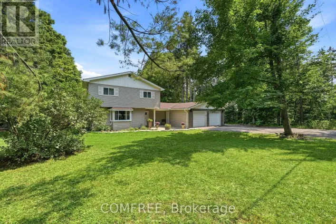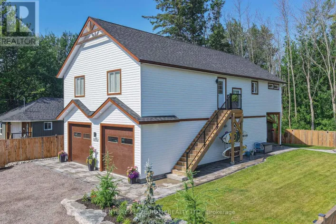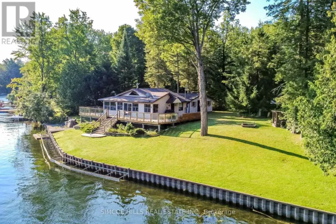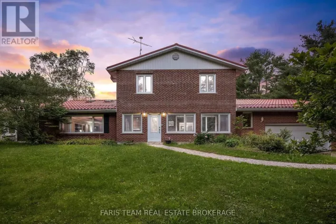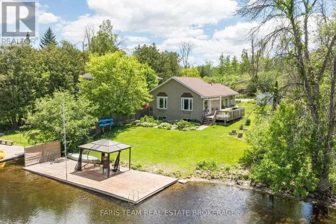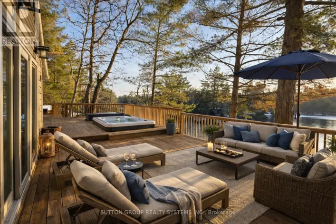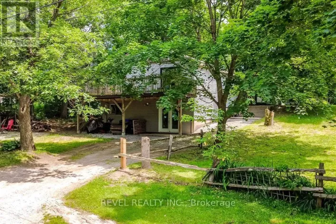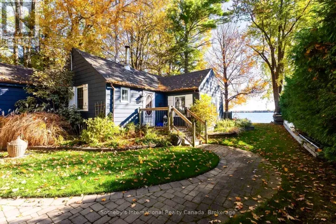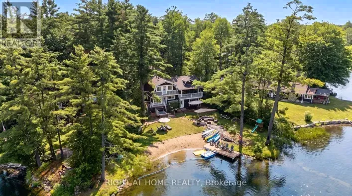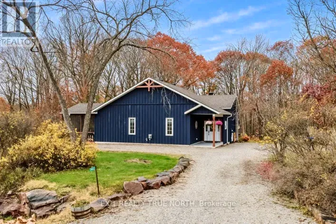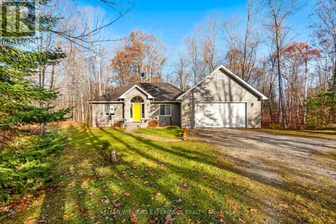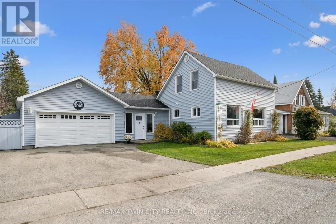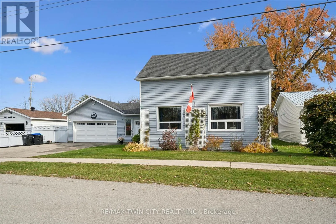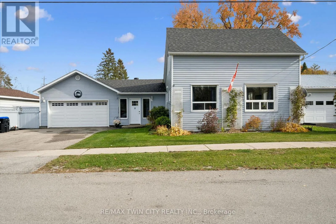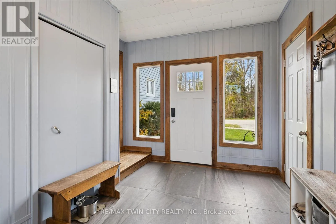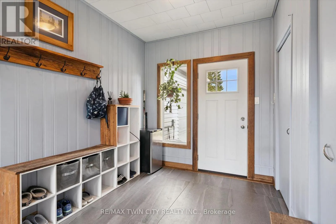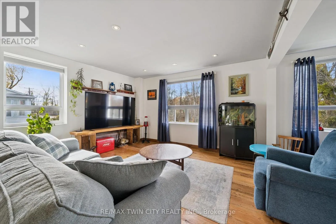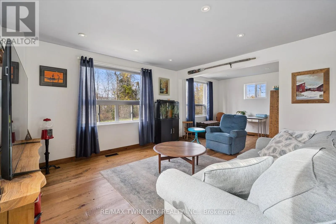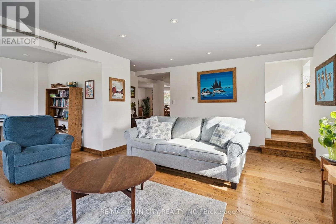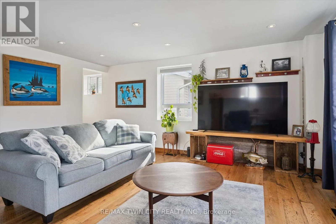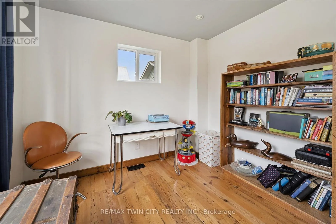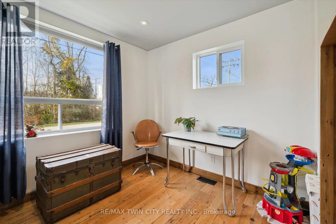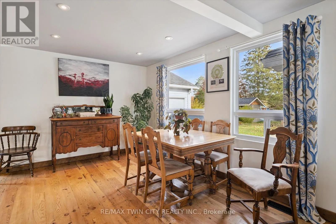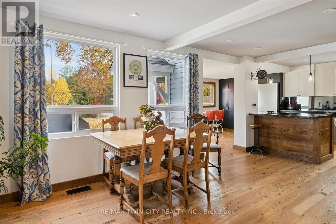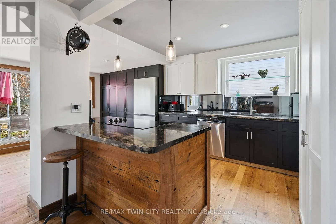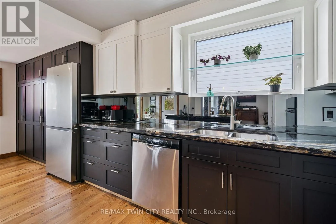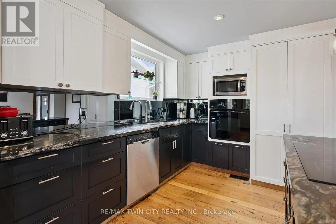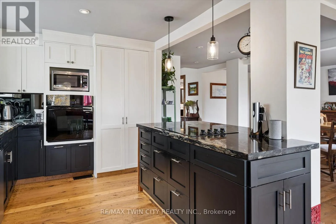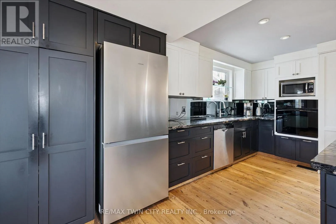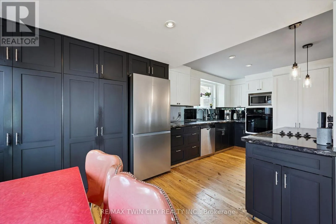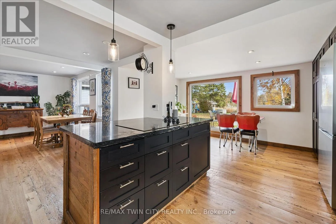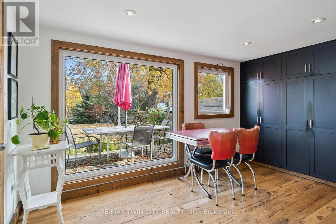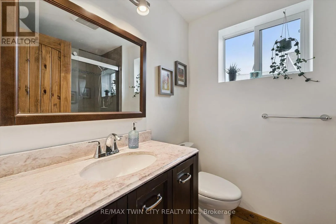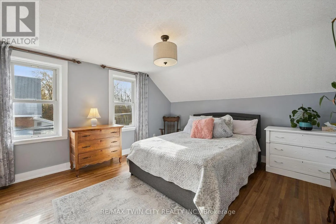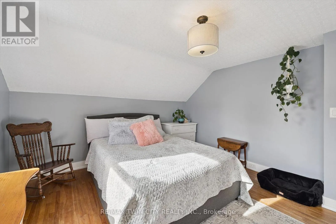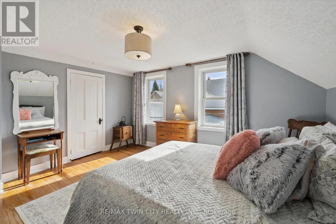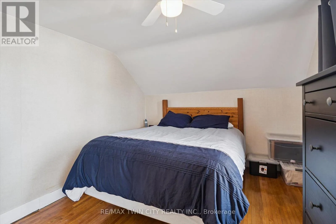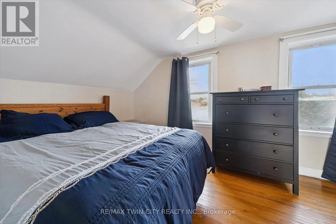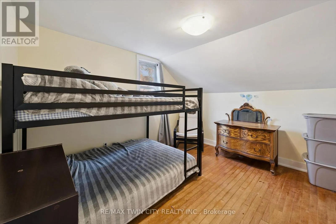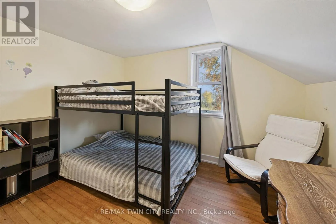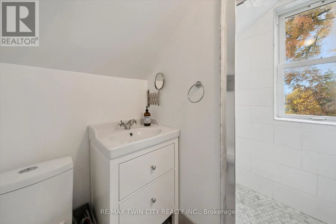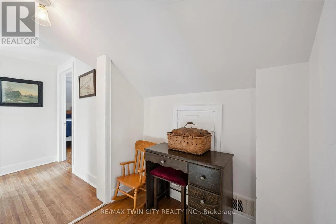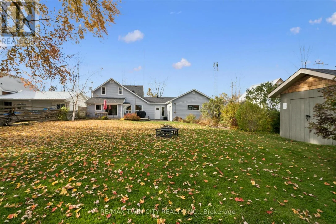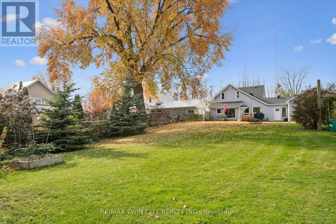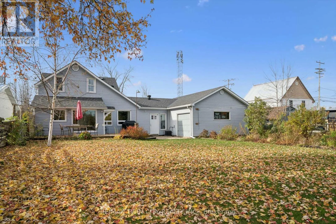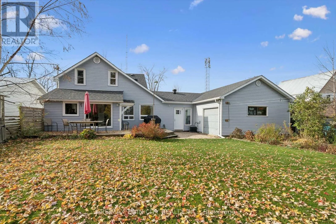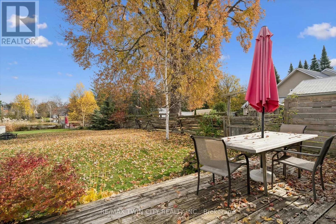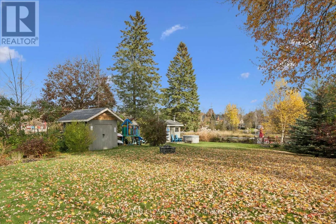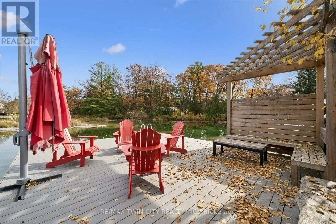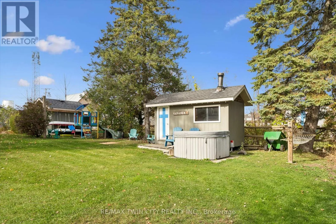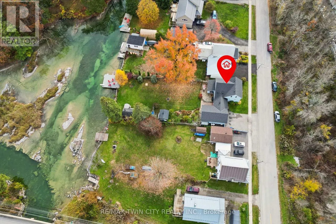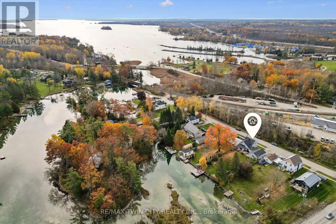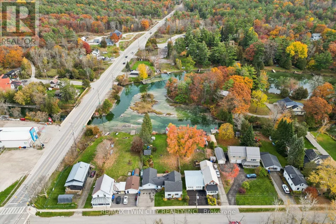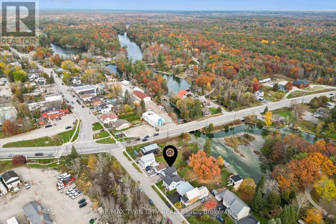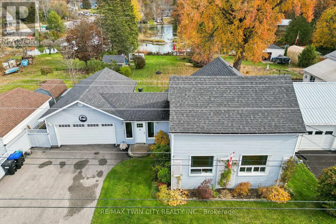
Cross Streets: Muskoka and 169. ** Directions: HIGHWAY 11 TO 169 TO MUSKOKA STREET. TURN RIGHT 2ND FROM CORNER SIGN ON. Welcome to your own waterfront retreat on sought-after Muskoka Street, where modern comfort, rustic character, and outdoor adventure come together! This beautifully finished 3-bedroom, 2-full-bathroom home is filled with warmth and character, featuring stunning reclaimed hemlock hardwood floors and thoughtfully designed modern rustic finishes throughout. Step outside and discover what truly makes this property special! A spacious deck provides the perfect setting for entertaining, summer barbecues, or simply relaxing while taking in the waterfront surroundings. The expansive backyard offers plenty of room for family fun, complete with a storage shed and your very own outdoor sauna for the ultimate year-round relaxation experience. The highlight of this incredible property is the large composite dock, complete with a diving board, offering the perfect place to spend long summer days swimming, lounging in the sun, or enjoying life on the water. Adding even more convenience is the oversized 29 foot long garage, offering exceptional space for boat storage, recreational toys, and all your water essentials. Whether you're searching for a full-time residence, a weekend escape, or a place to create unforgettable family memories, this property delivers the Muskoka lifestyle you've been dreaming of, right in the charming community of Washago. Your waterfront lifestyle starts here! (id:27476)