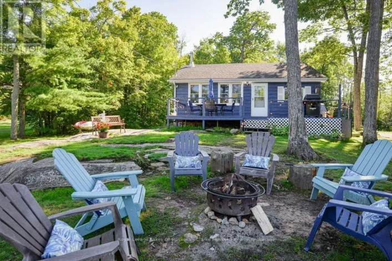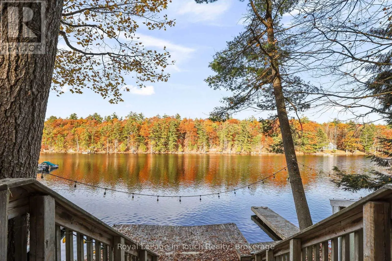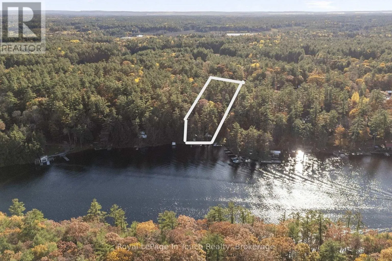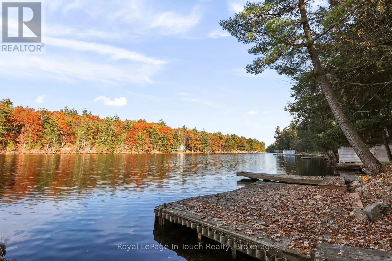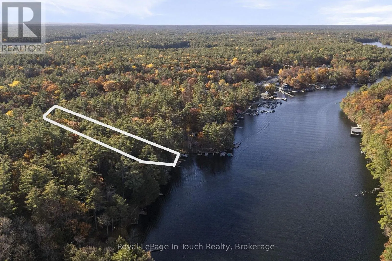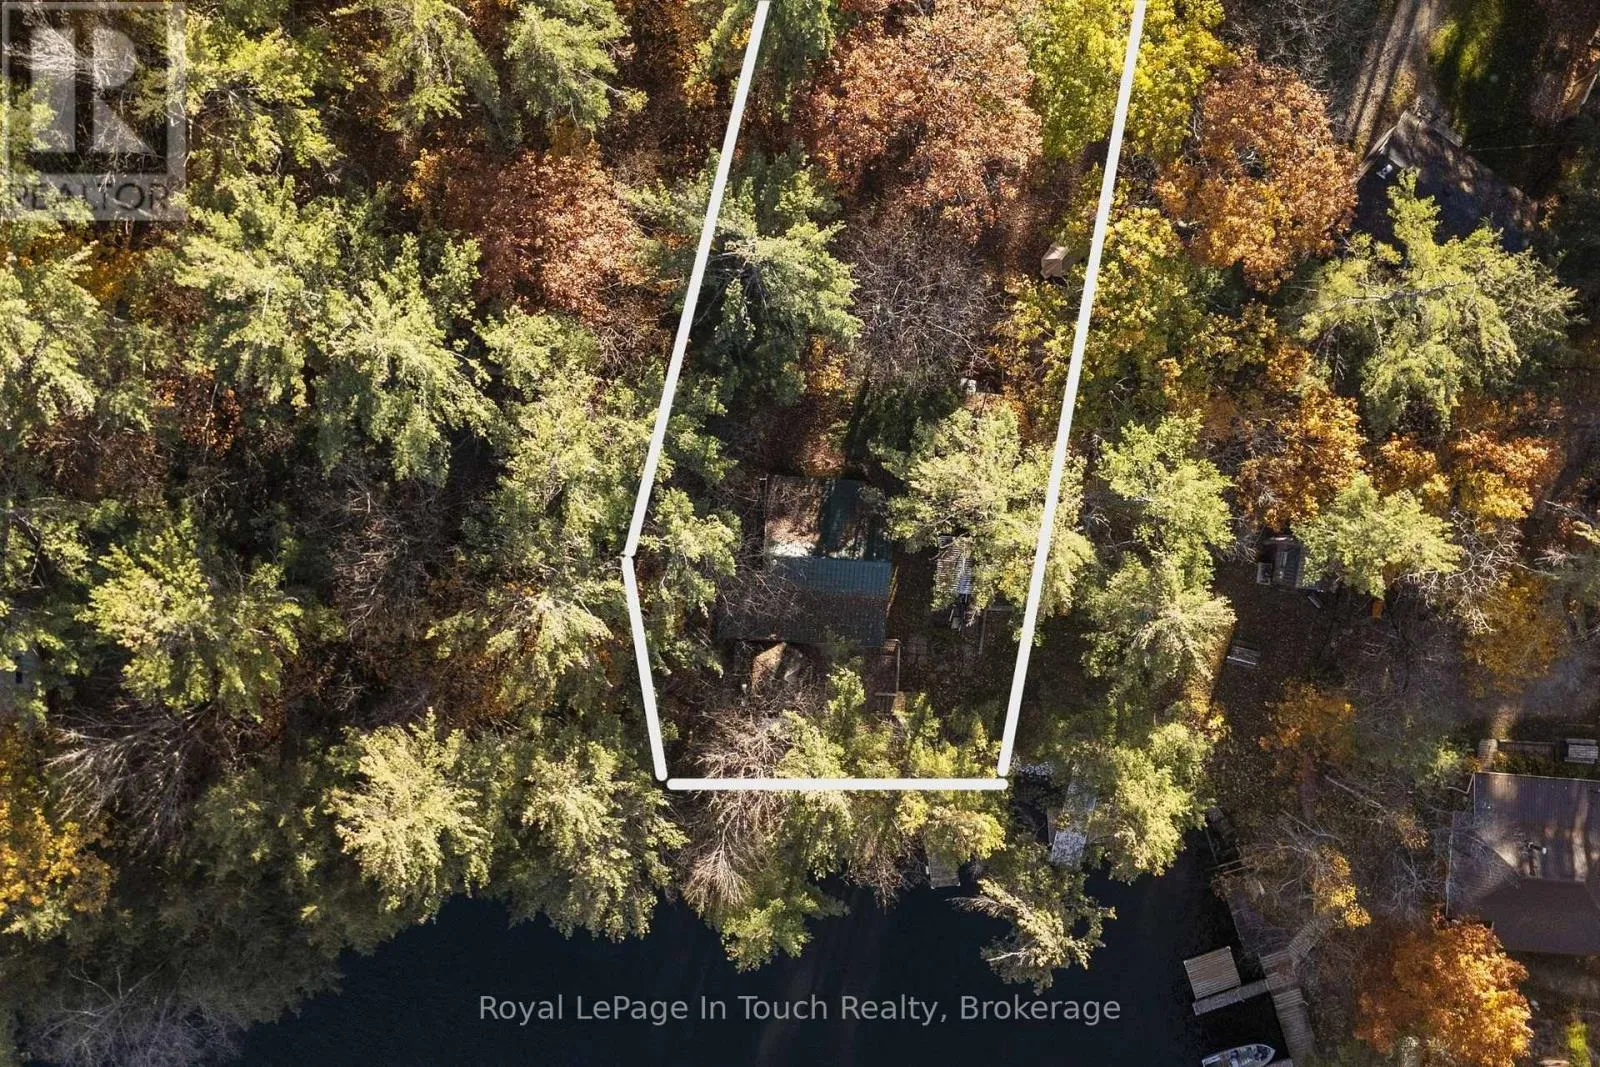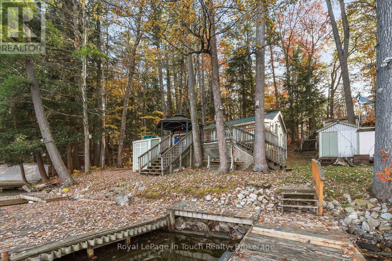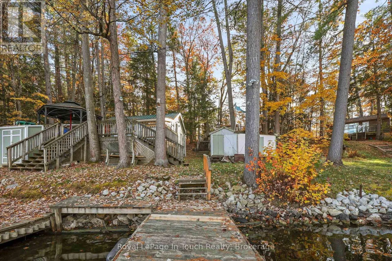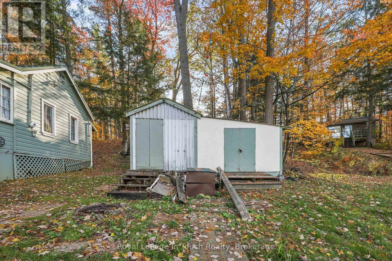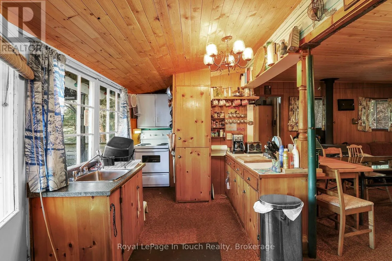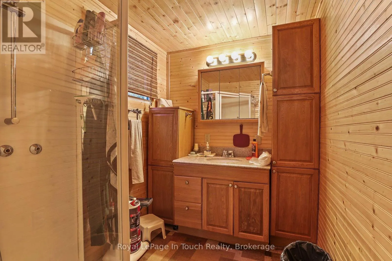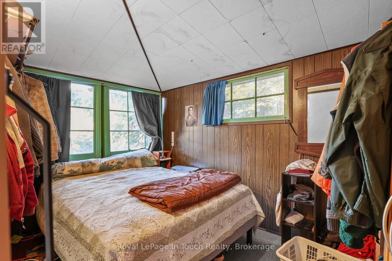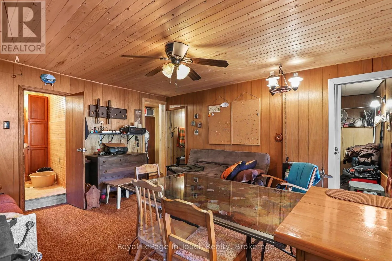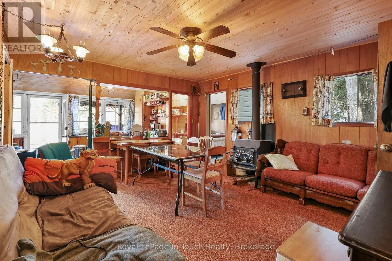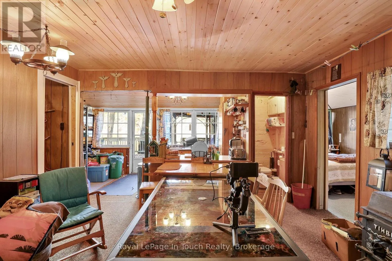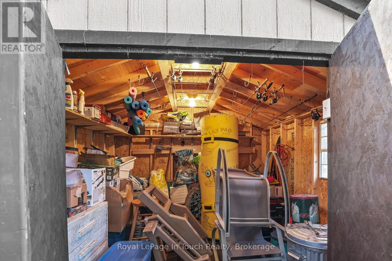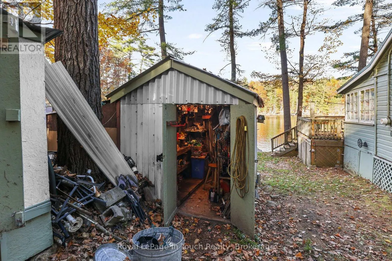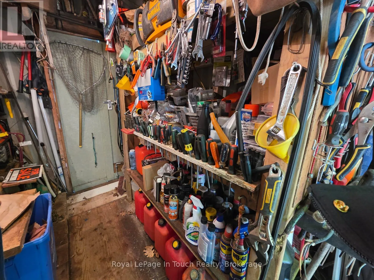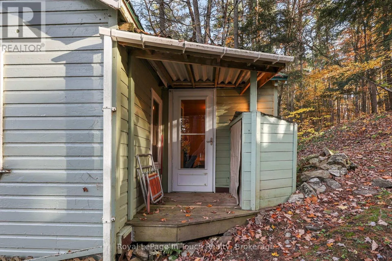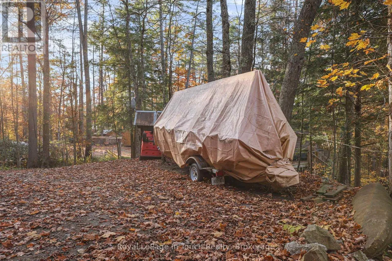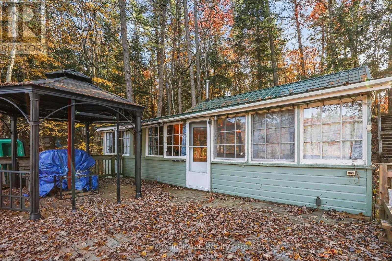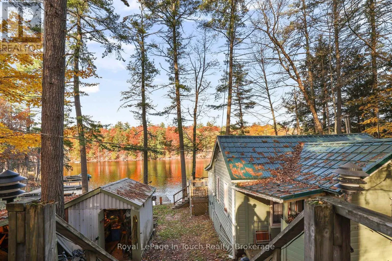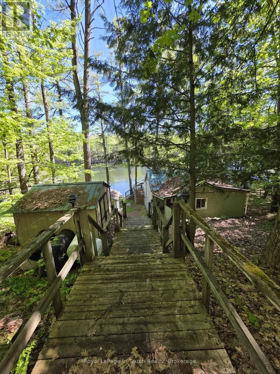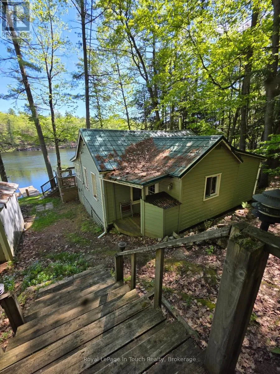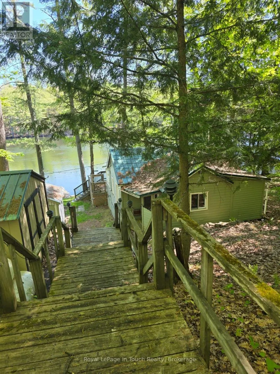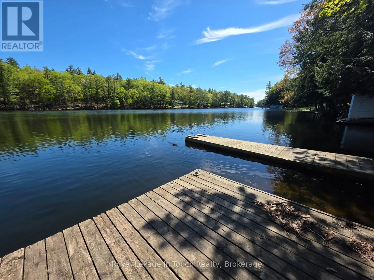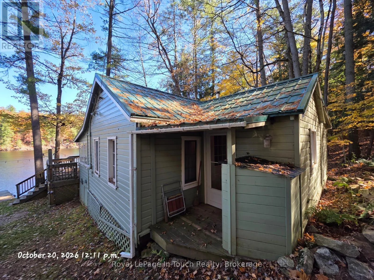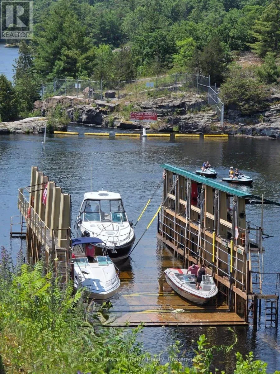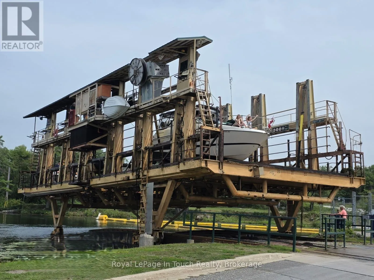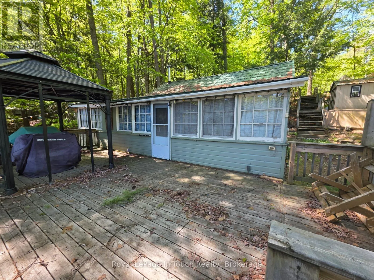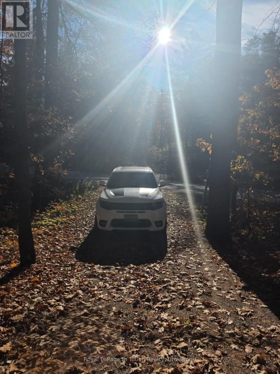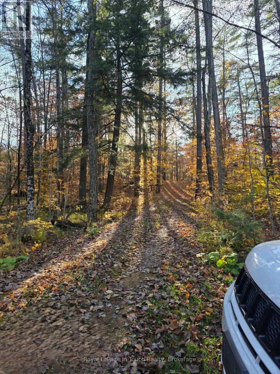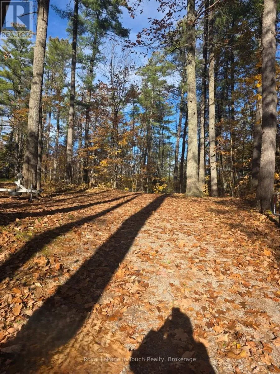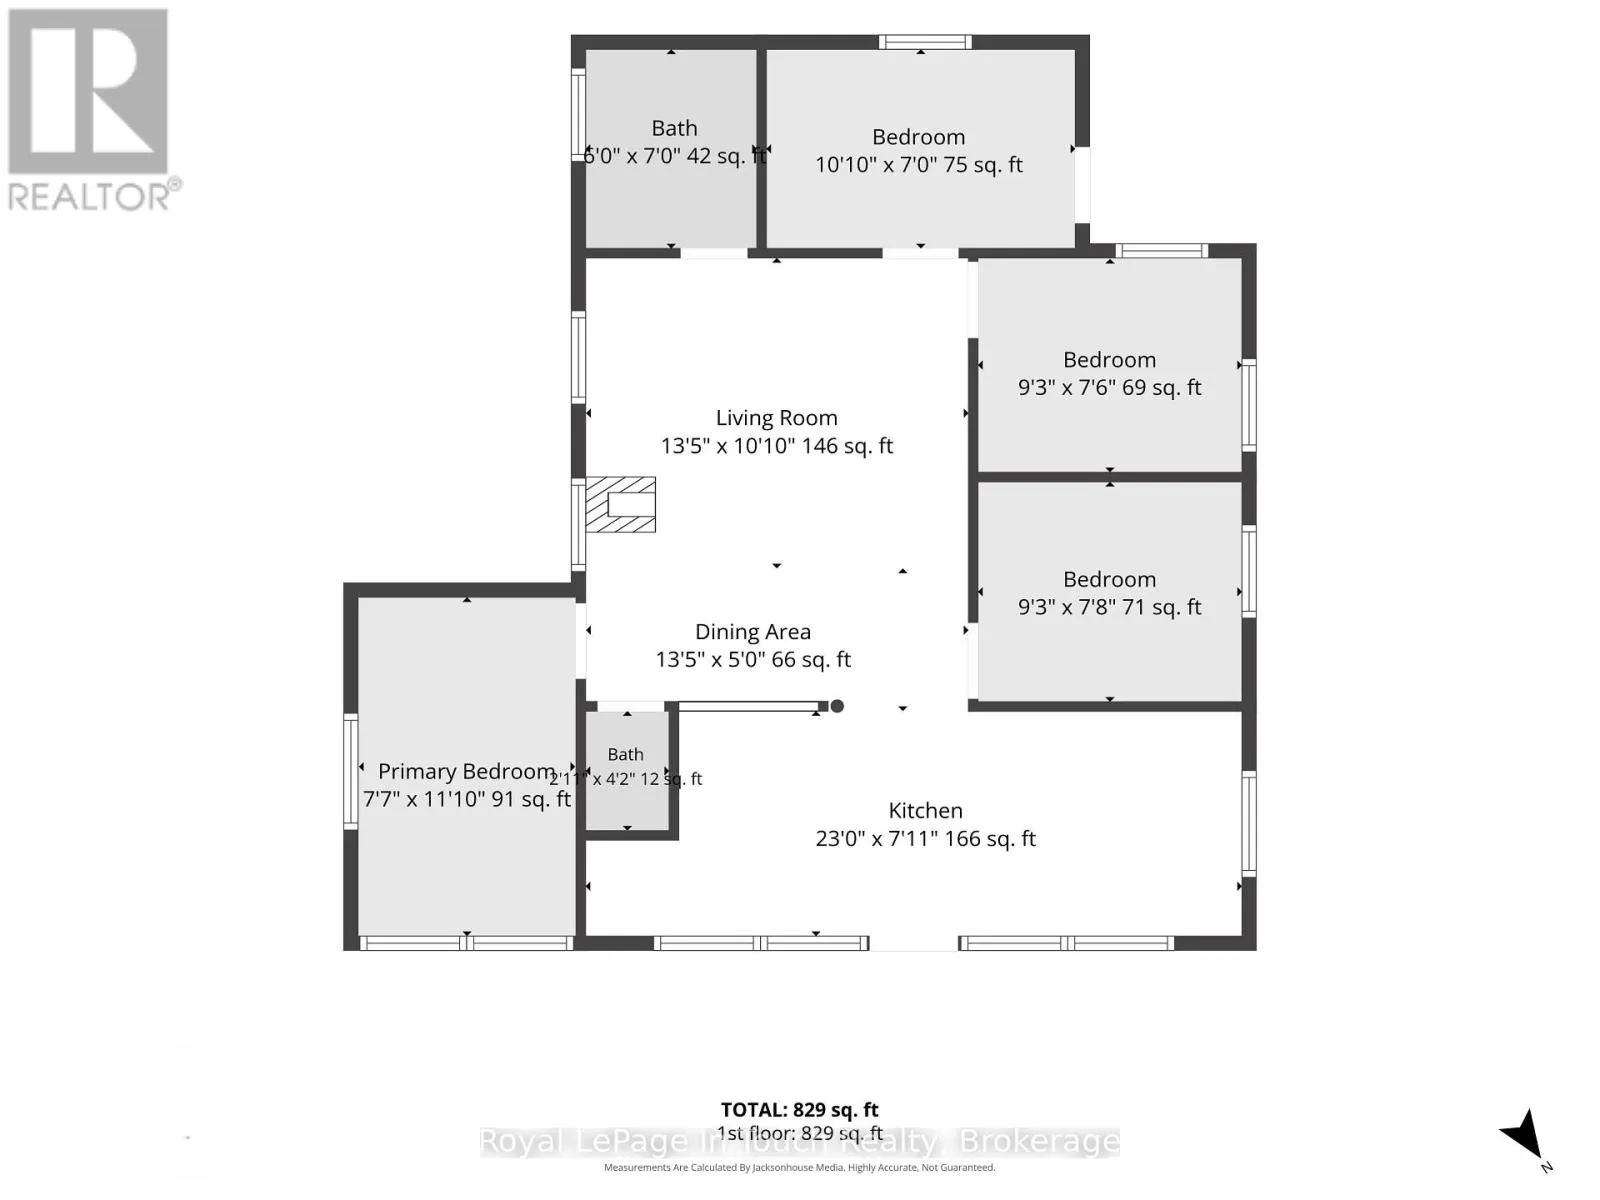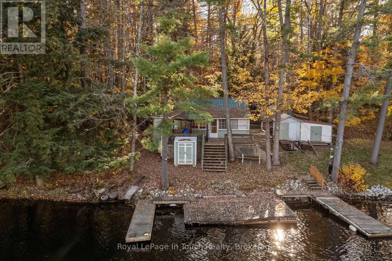
Cross Streets: Upper Big Chute and Thickson Road. ** Directions: Hwy 400 to exit 149 follow to Quarry Road east to Left on Upper Big Chute follow towards Severn Falls to SOP #5591. SEVERN RIVER on the Trent-Severn Waterway! Gorgeous DEEP WATER, an Expansive Waterfront Dock and The Charm of a Traditional Family Cottage Nestled among Towering Trees and Natural Granite! Situated on a Beautifully Wooded 0.46-acre Property with 50 Feet of Waterfront Frontage. Imagine Stepping from your Cottage deck onto The Spacious Dock, where Boating, Swimming, Fishing and Beautiful Open-Water Views are part of Everyday Cottage Life. This Much-Loved Family Retreat has been a Special Place for Making Memories for 38+ Years, and Now offers The Opportunity for a New family to Create Their Own. Convenient access directly from paved municipal Upper Big Chute Road Makes getting to your Waterfront Getaway easy! THE DETAILS: The Cottage features 4 bedrooms, a Bathroom area with a Composting Toilet and a Separate Shower Room. The Large Waterfront Dock Stretches across The Shoreline, providing Wonderful Space to Relax, Entertain and Enjoy The Deep Water. FOUR Storage Sheds offer Exceptional Space for Cottage Essentials, Boating Equipment and Outdoor Gear, including an Impressively Organized Workshop Resembling your Very Own Little Hardware Store! A Fishing BOAT IS INCLUDED with The Sale. MORE INFO: Enjoy The Beauty and Adventure of The Trent-Severn Waterway, from Leisurely Boat Rides along The Severn River to peaceful mornings overlooking The Water. Surrounded by Mature Trees and The Natural Beauty of The Canadian Shield, this Cottage offers The Simple Pleasures that make Waterfront Living so Special. A place to Unplug, Unwind and Make Lasting Memories. Bring your ideas, Your Family and Friends & Your Love of Cottage Country to this Treasured Family Waterfront Retreat, ready for its Next Chapter. (id:27476)