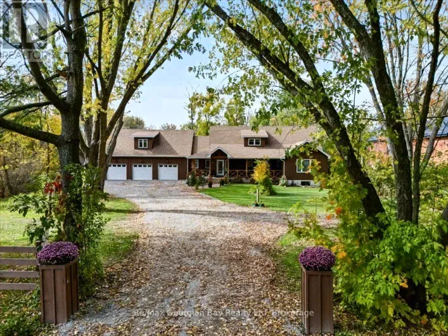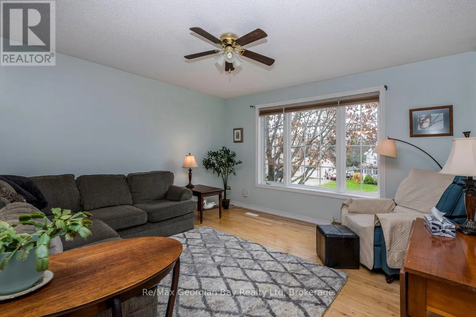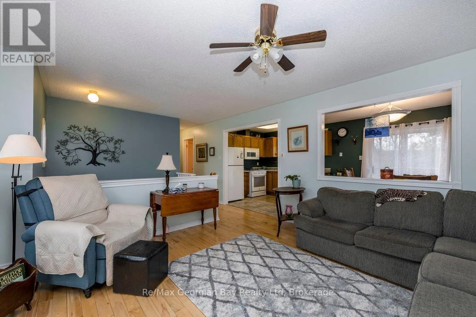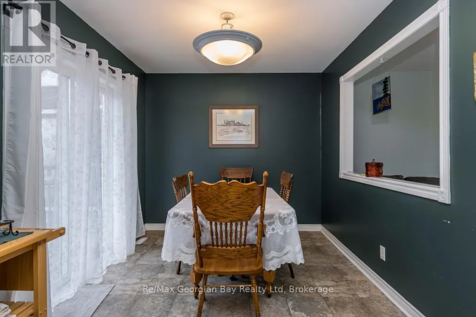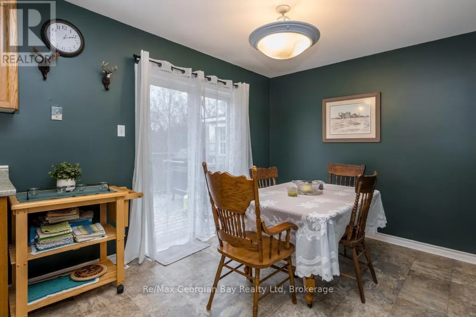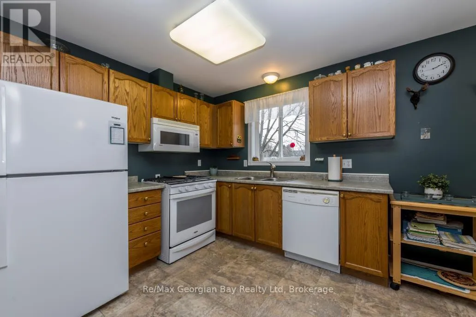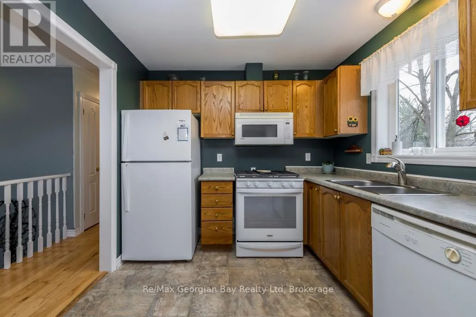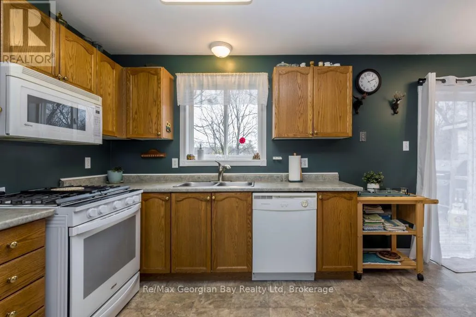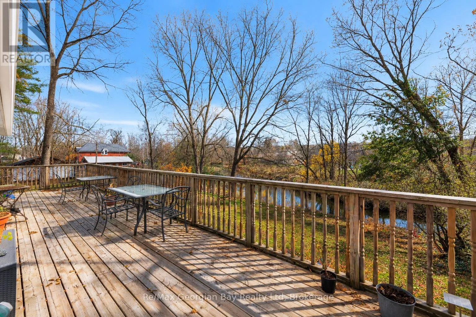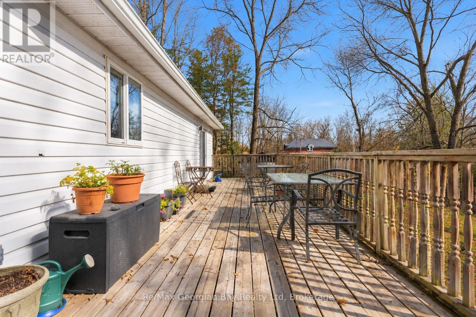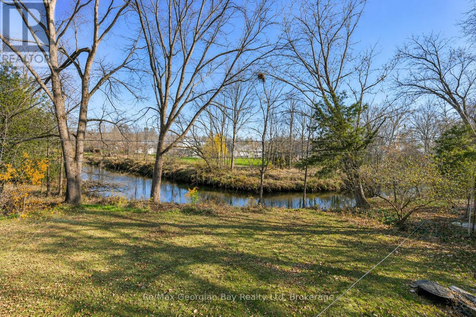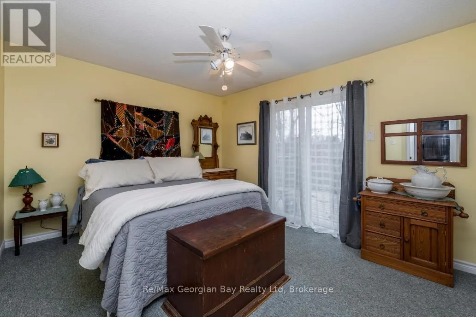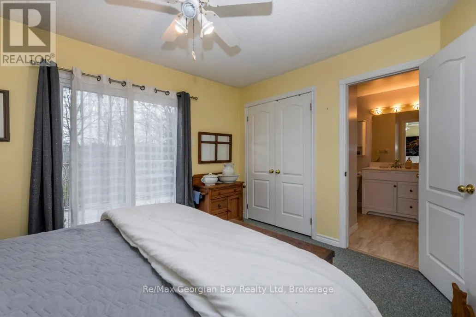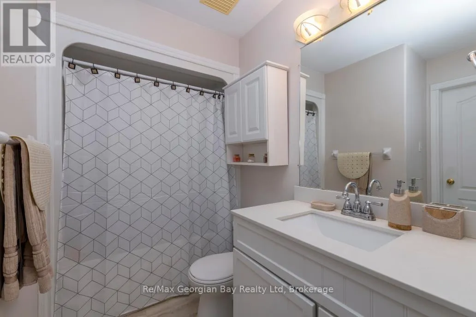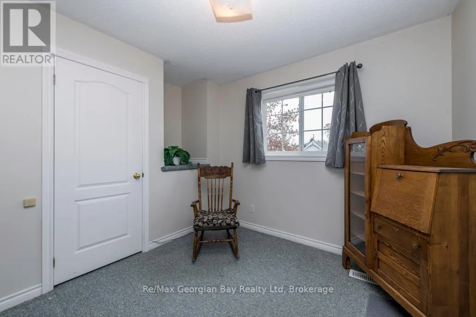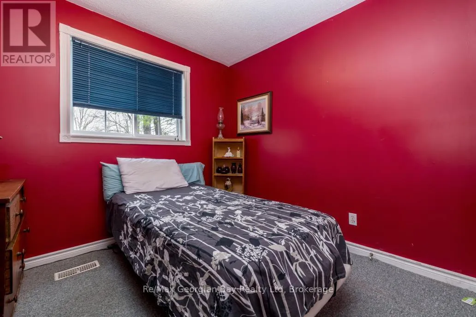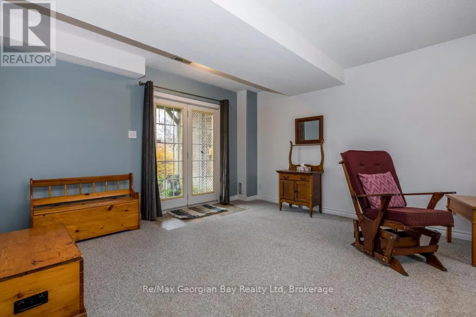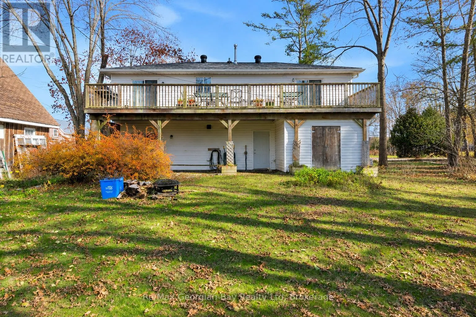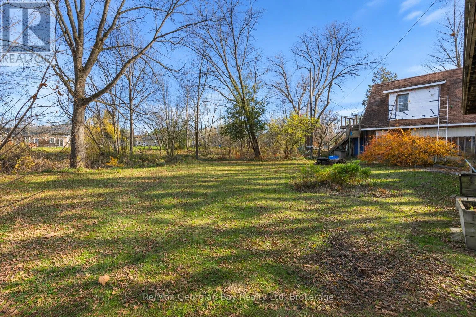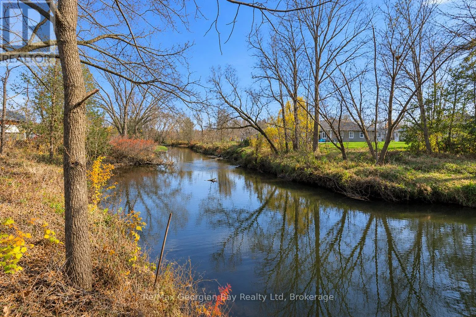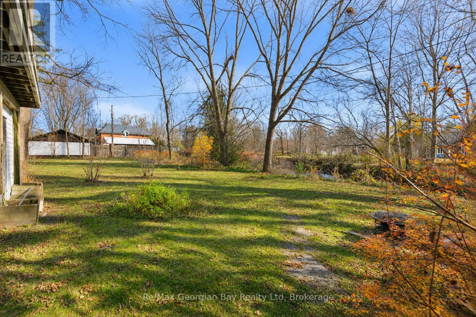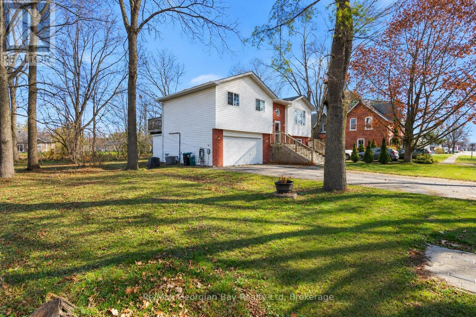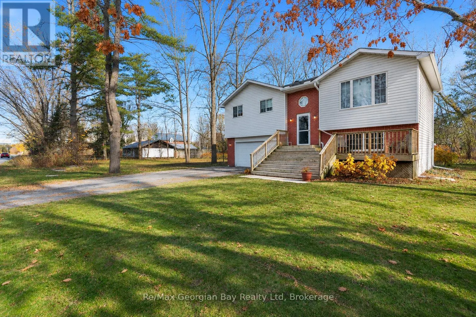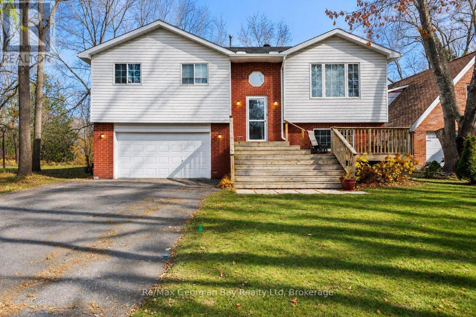
Cross Streets: Hwy 12/Sturgeon Bay. ** Directions: HWY 12 to Coldwater Rd in Coldwater to 60, SOP. Welcome to this charming 3 bedroom, 1 bathroom home nestled along the Coldwater River, right in the heart of the village of Coldwater! Offering the perfect blend of small town charm, convenience, and comfortable living, this property is one you won't want to miss. Step inside to find beautiful hardwood floors, an inviting living space and functional layout perfect for everyday living. Both the dining room and primary bedroom offer walkouts to a spacious deck over-looking the Coldwater River, providing the perfect setting to relax, entertain, or simply enjoy the peaceful surroundings. The finished walkout basement adds valuable living space, complete with a large window allowing plenty of natural light. Additional features include central air, an attached garage with a convenient man door to the backyard, a newer roof, and new eavestrough with gutter guards. Enjoy the convenience of having walking distance to everything Coldwater has to offer, including grocery shopping, schools, parks, an arena, legion, and the charming downtown shops and restaurants. Whether you're looking to settle into a welcoming community or simply enjoy life along the river, this property offers a wonderful opportunity to call Coldwater home! (id:27476)