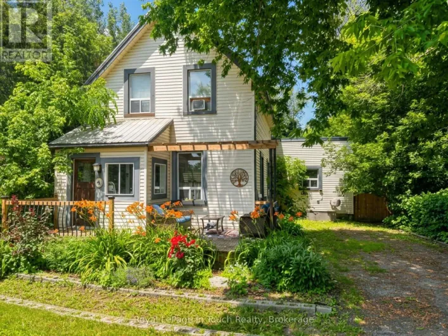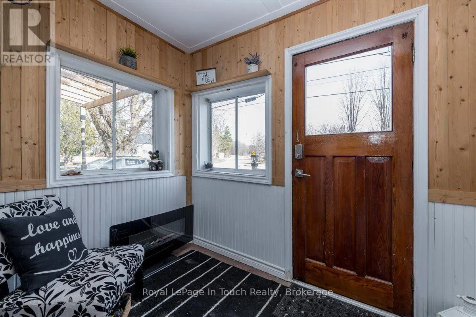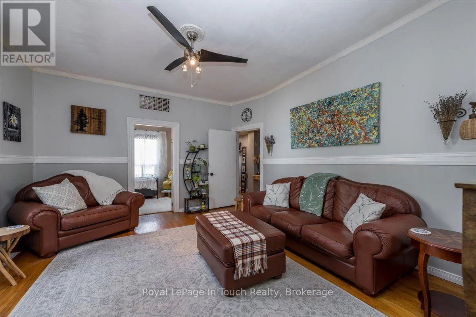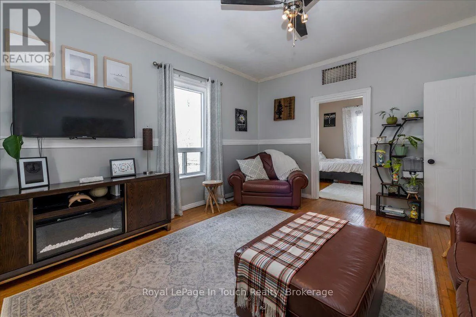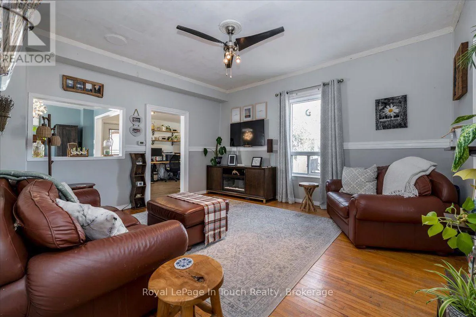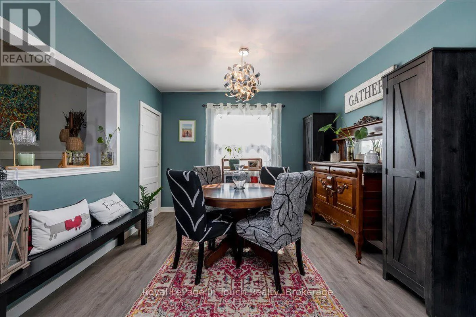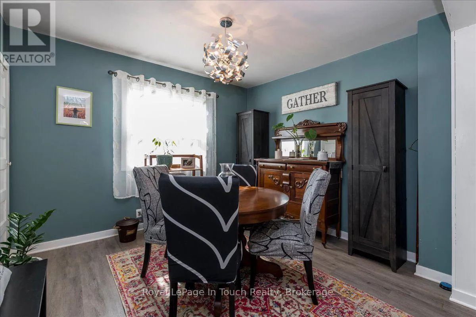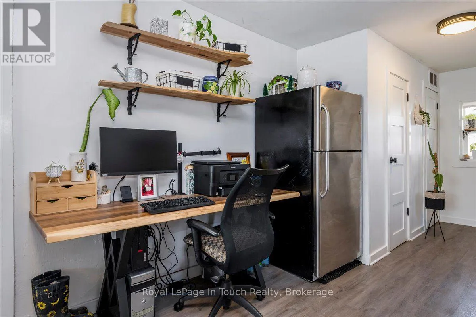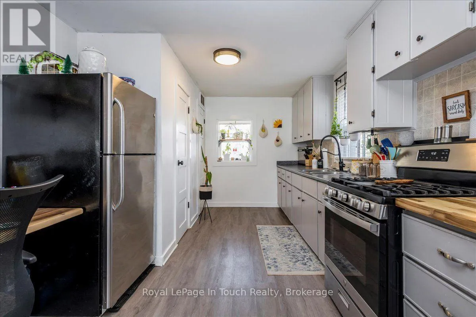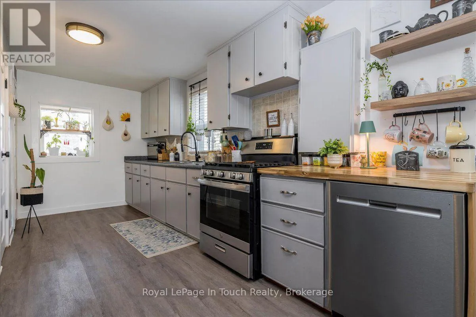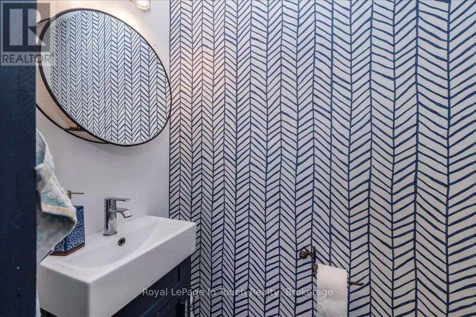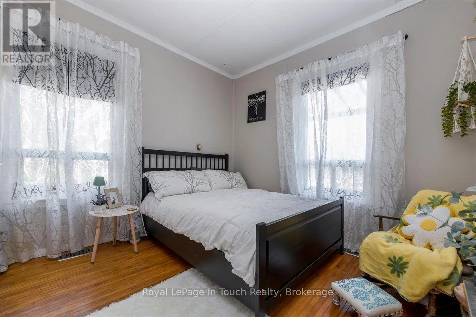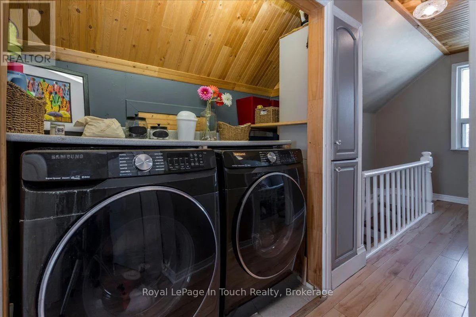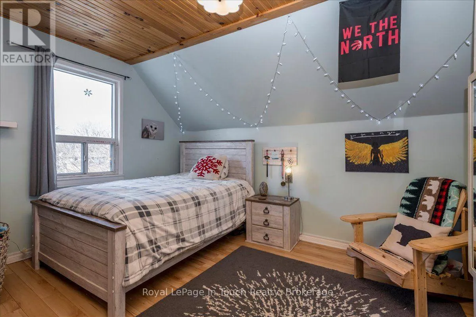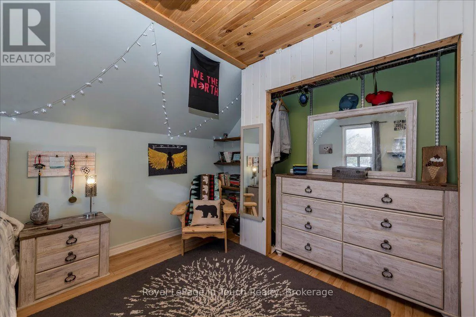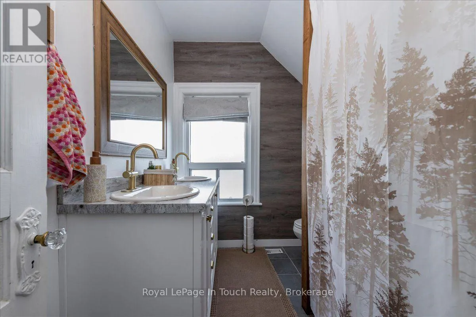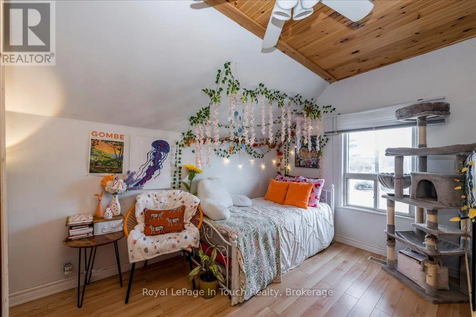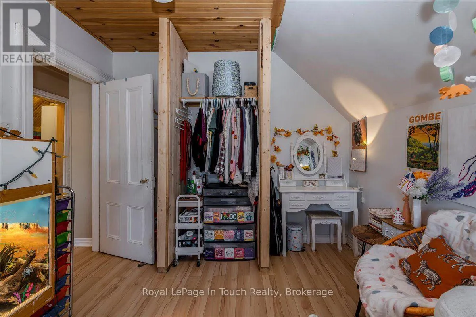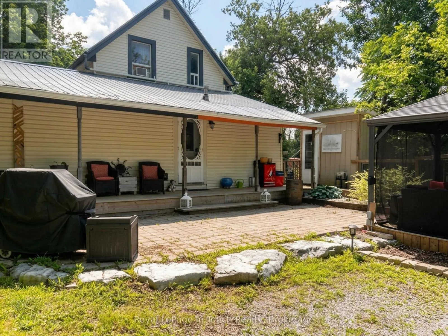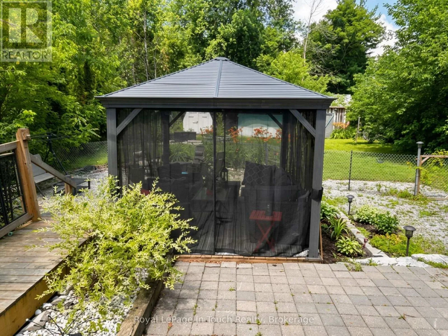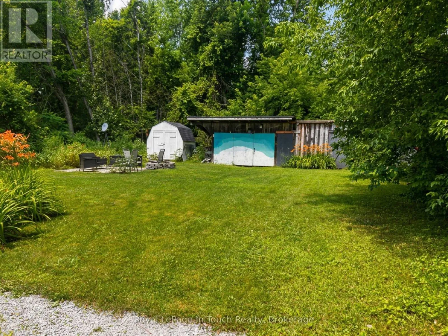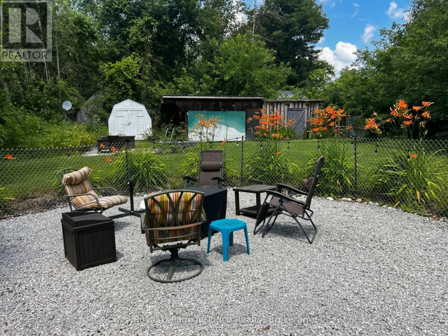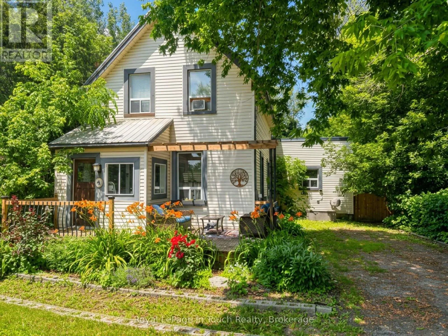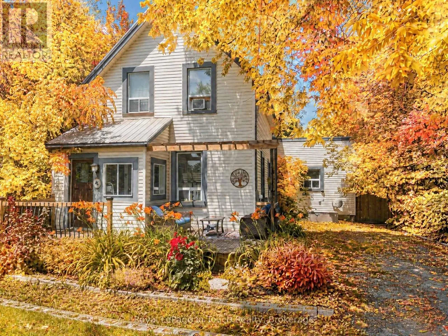
Cross Streets: Sturgeon Bay/River. ** Directions: Highway 12 to Sturgeon Bay Rd to Gray St. CHARACTER, CHARM & AN EXCEPTIONAL LOCATION! Welcome to this inviting 3-bedroom, 1.5-bath family home in the heart of Coldwater, where small-town charm meets everyday convenience. An ideal opportunity for first-time buyers, young families or commuters looking for a little more space without sacrificing accessibility. Step inside and discover bright, spacious principal rooms, soaring ceilings and original hardwood flooring in the living room, complemented by recently renovated bathrooms that bring a fresh, modern touch while maintaining the home's timeless character. Important updates include a durable metal roof, newer windows, high-efficiency furnace (2021) and pergola (2021), offering added comfort and peace of mind. Outside, the oversized, private lot provides plenty of room for children and pets to play, gardening, entertaining or simply enjoying the outdoors. Multiple outdoor living spaces and ample storage add to the property's everyday functionality. Enjoy the convenience of being just steps from downtown Coldwater, with local shops, restaurants, parks, walking trails, schools and recreational amenities all close at hand. For commuters, the location is hard to beat! With quick and easy access to Highway 12 and Highway 400 just minutes away, travelling to Barrie, Orillia, Midland and beyond is a breeze. Whether you're heading to work, enjoying everything cottage country has to offer or simply looking for a place to call home, this property delivers the perfect balance of lifestyle, convenience and value. A charming home, an oversized lot and a commuter-friendly location - don't miss this opportunity! (id:27476)