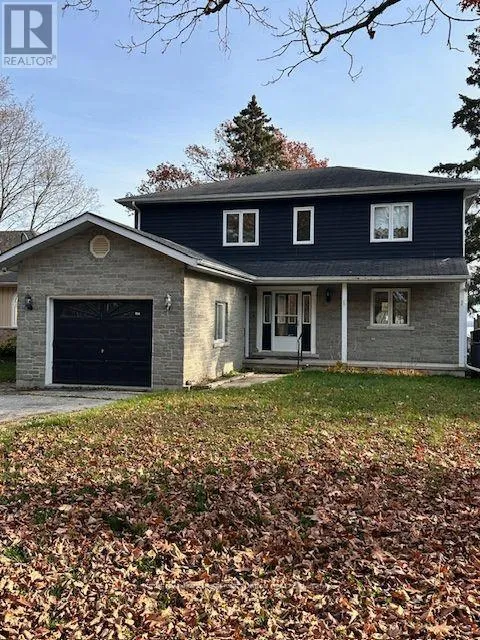
2999 Lakeside Drive, Severn, Ontario L3V 6H3

Listed for:
$2,995
3 beds
2 baths
Listed 1 day ago
House for rent: 2999 Lakeside Drive, Severn, Ontario L3V 6H3

View all 1 photos

About

Highway 11 & Knight Avenue Experience serene waterfront living in this spacious 4-bedroom, 2-bathroom family home. Thebright, open-concept main level features an eat-in kitchen and living room framed by expansivewindows, with double sliding doors leading out to an oversized deck overlooking the lake. Foradded convenience, the main floor also includes a full bathroom, laundry facilities, and aversatile bedroom ideal for a home office. Upstairs, retreat to the oversized primary suite,complete with breathtaking water views from a private balcony, a generous walk-in closet with alaundry chute, and a semi-ensuite featuring a soaker tub. Two additional well-sized bedroomscomplete the second floor, one offering its own walk-in closet and lake view. Outside, a largeyard leads directly to the waterfront-ideal for entertaining, swimming, or unwinding by thewater. Conveniently located just off Highway 11, this modern home effortlessly blends everydayaccessibility with natural beauty. (id:27476)

Property Highlights

MLS® Number
S14181310
Type
Single Family
Community Name
Washago
Ownership Type
Freehold
Land Size
51.7 x 150 FT
Parking Space Total
4

Building

Building Type
House
Storeys
2.00
Square Footage
2000 - 2500 sqft
Bathrooms Total
2
Bedrooms Above Ground
3
Bedrooms Total
3
Amenities
Hospital
Exterior Finish
Brick, Vinyl siding
Fireplace Present
No
Basement Type
N/A, N/A
Basement Features
Apartment in basement, Walk out
Building Heating Type
Forced air
Heating Fuel
Natural gas
Building Cooling Type
Central air conditioning

Utilities

Water
Municipal water, Unknown
Utility Sewer
Sanitary sewer

Room Layout

Primary Bedroom
Second level
4.95 m x 4.24 m
Bedroom 2
Second level
3.56 m x 3.25 m
Bedroom 3
Second level
3.63 m x 3.25 m
Kitchen
Ground level
4.52 m x 3.23 m
Family room
Ground level
6.71 m x 4.06 m
Bedroom
Ground level
3.96 m x 3.25 m
Laundry room
Ground level
3.84 m x 2.11 m

Location

Learn more about this property
Listing provided by:
KELLER WILLIAMS REFERRED URBAN REALTY
MLS® number:
S14181310
Agent:
Sean Fitzgibbons
*Indicates required field
Name is required
Email is required
Please enter a valid phone number (e.g., 416-111-1111).