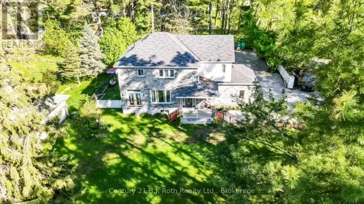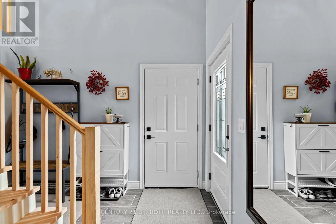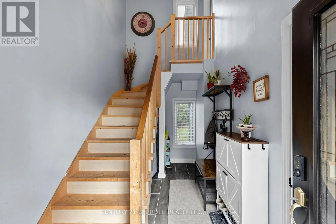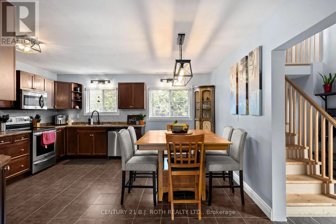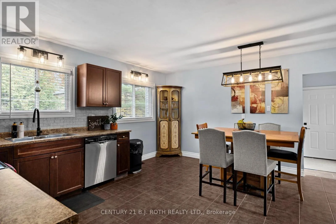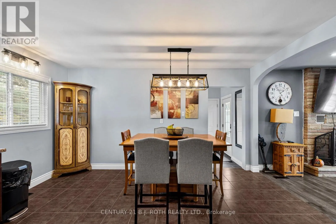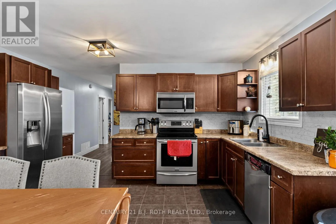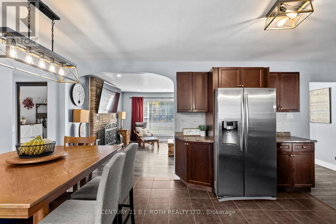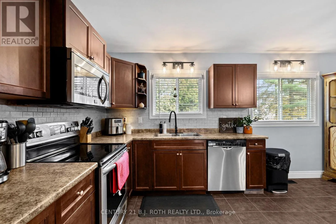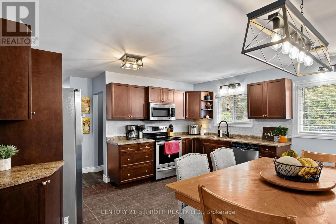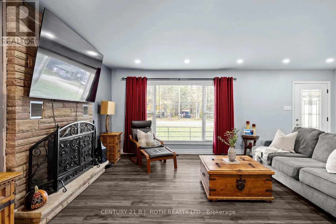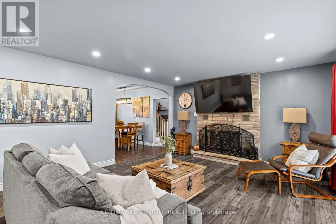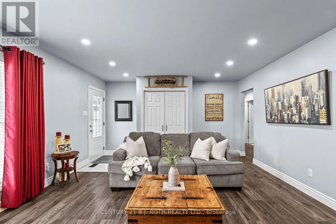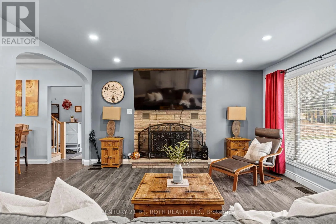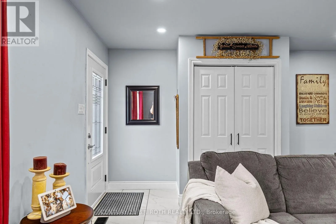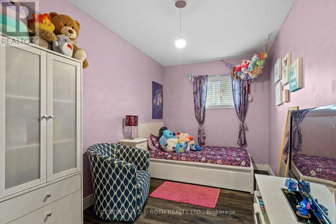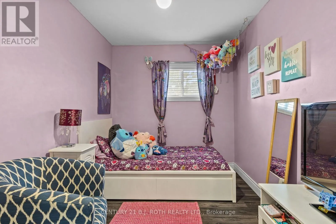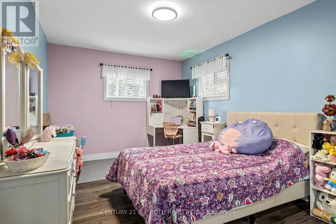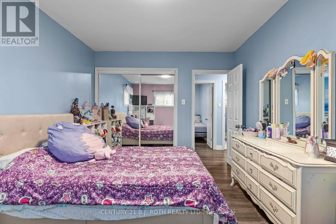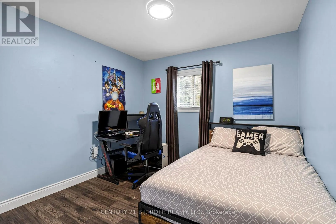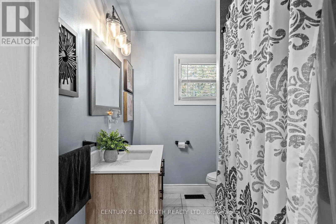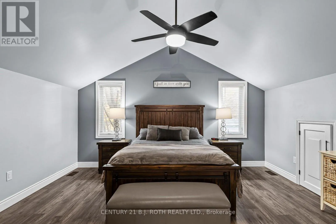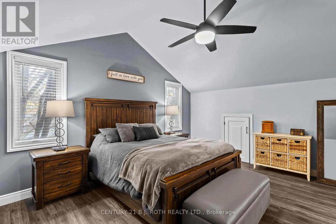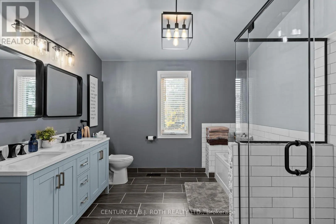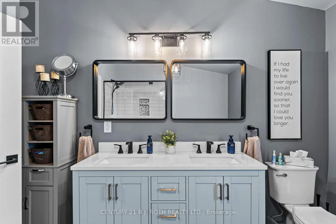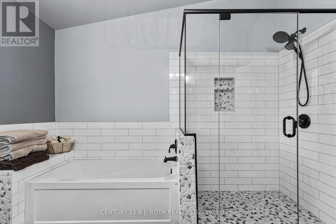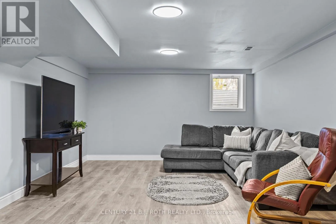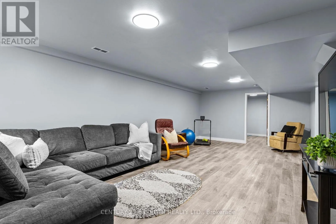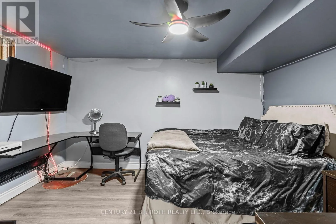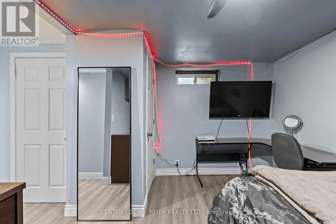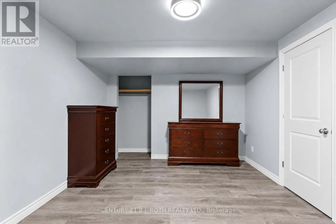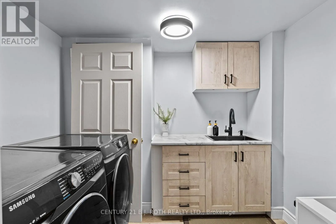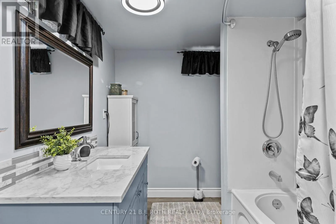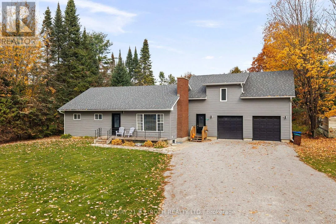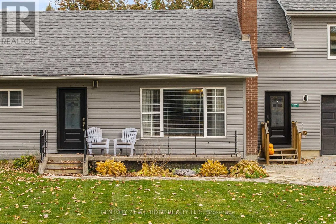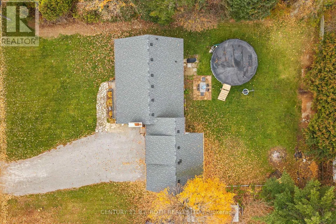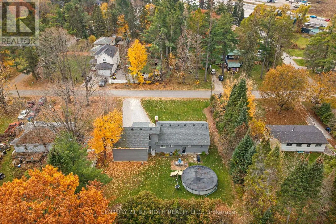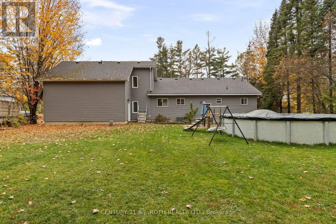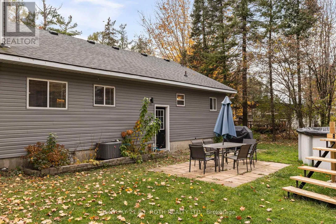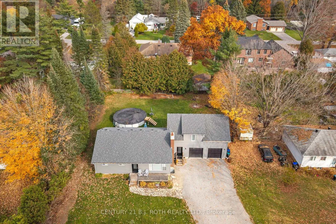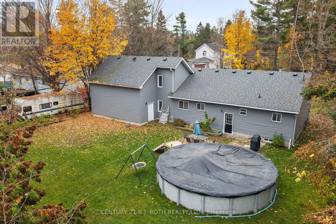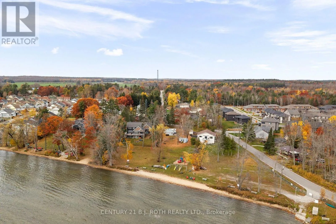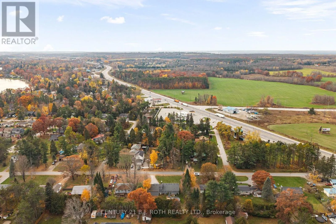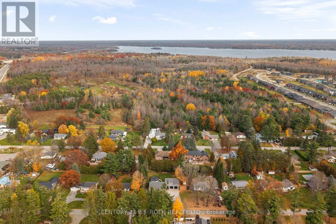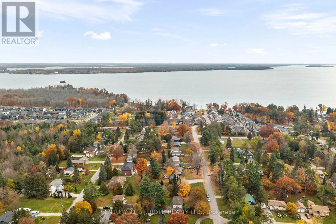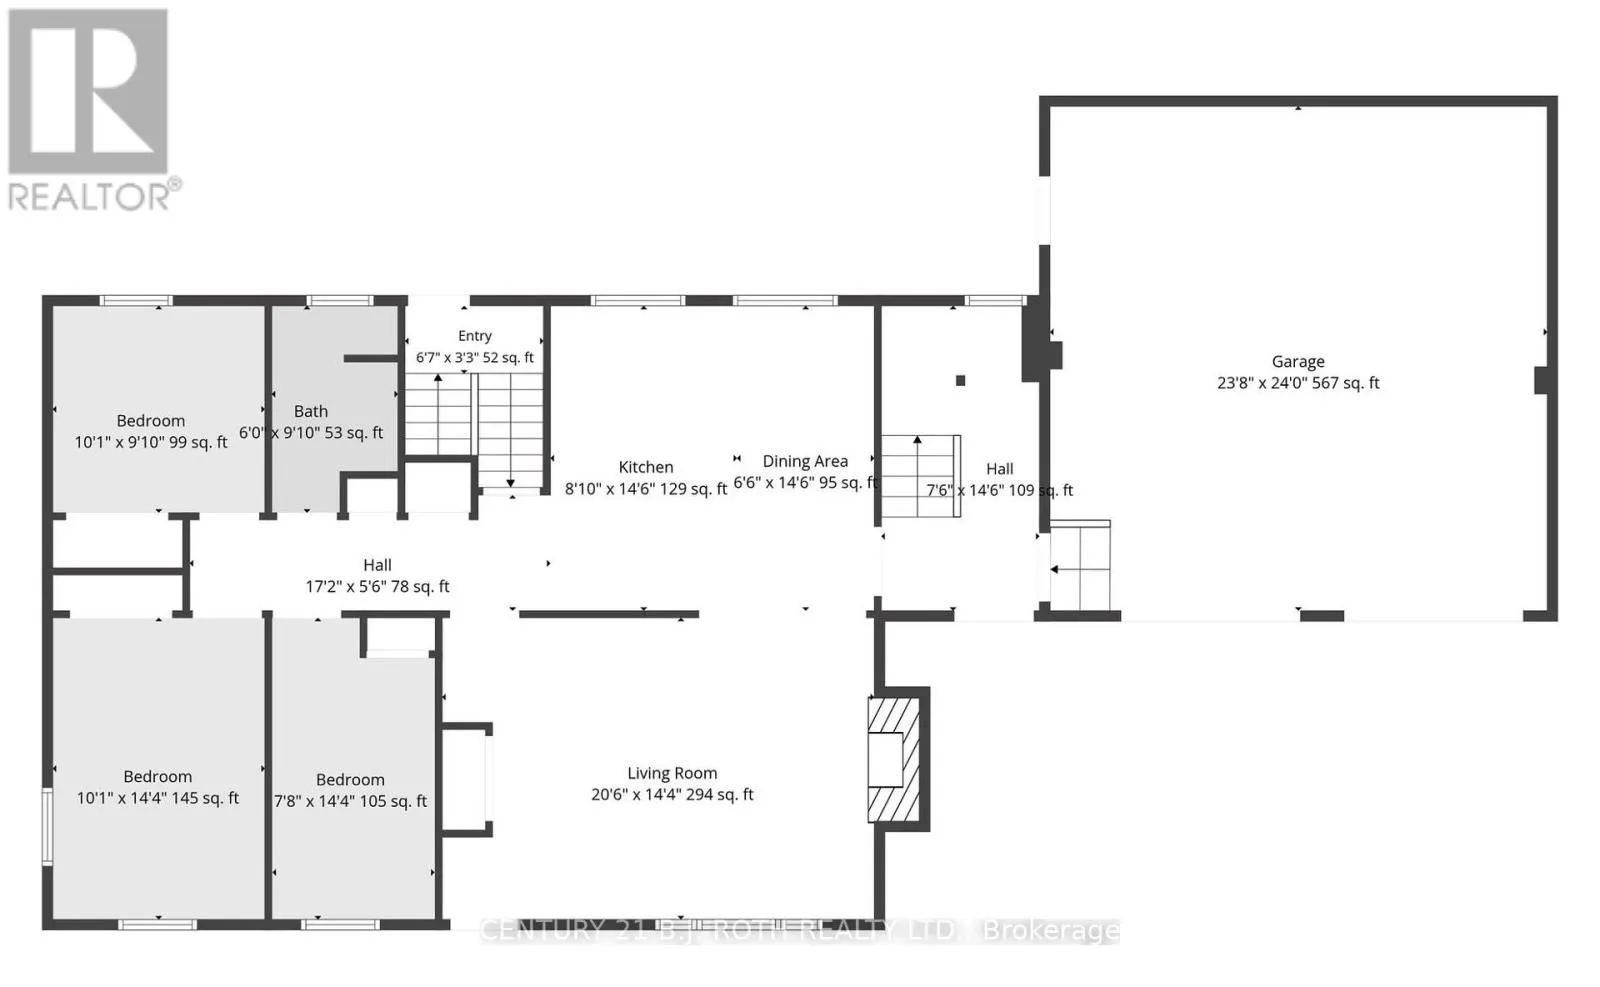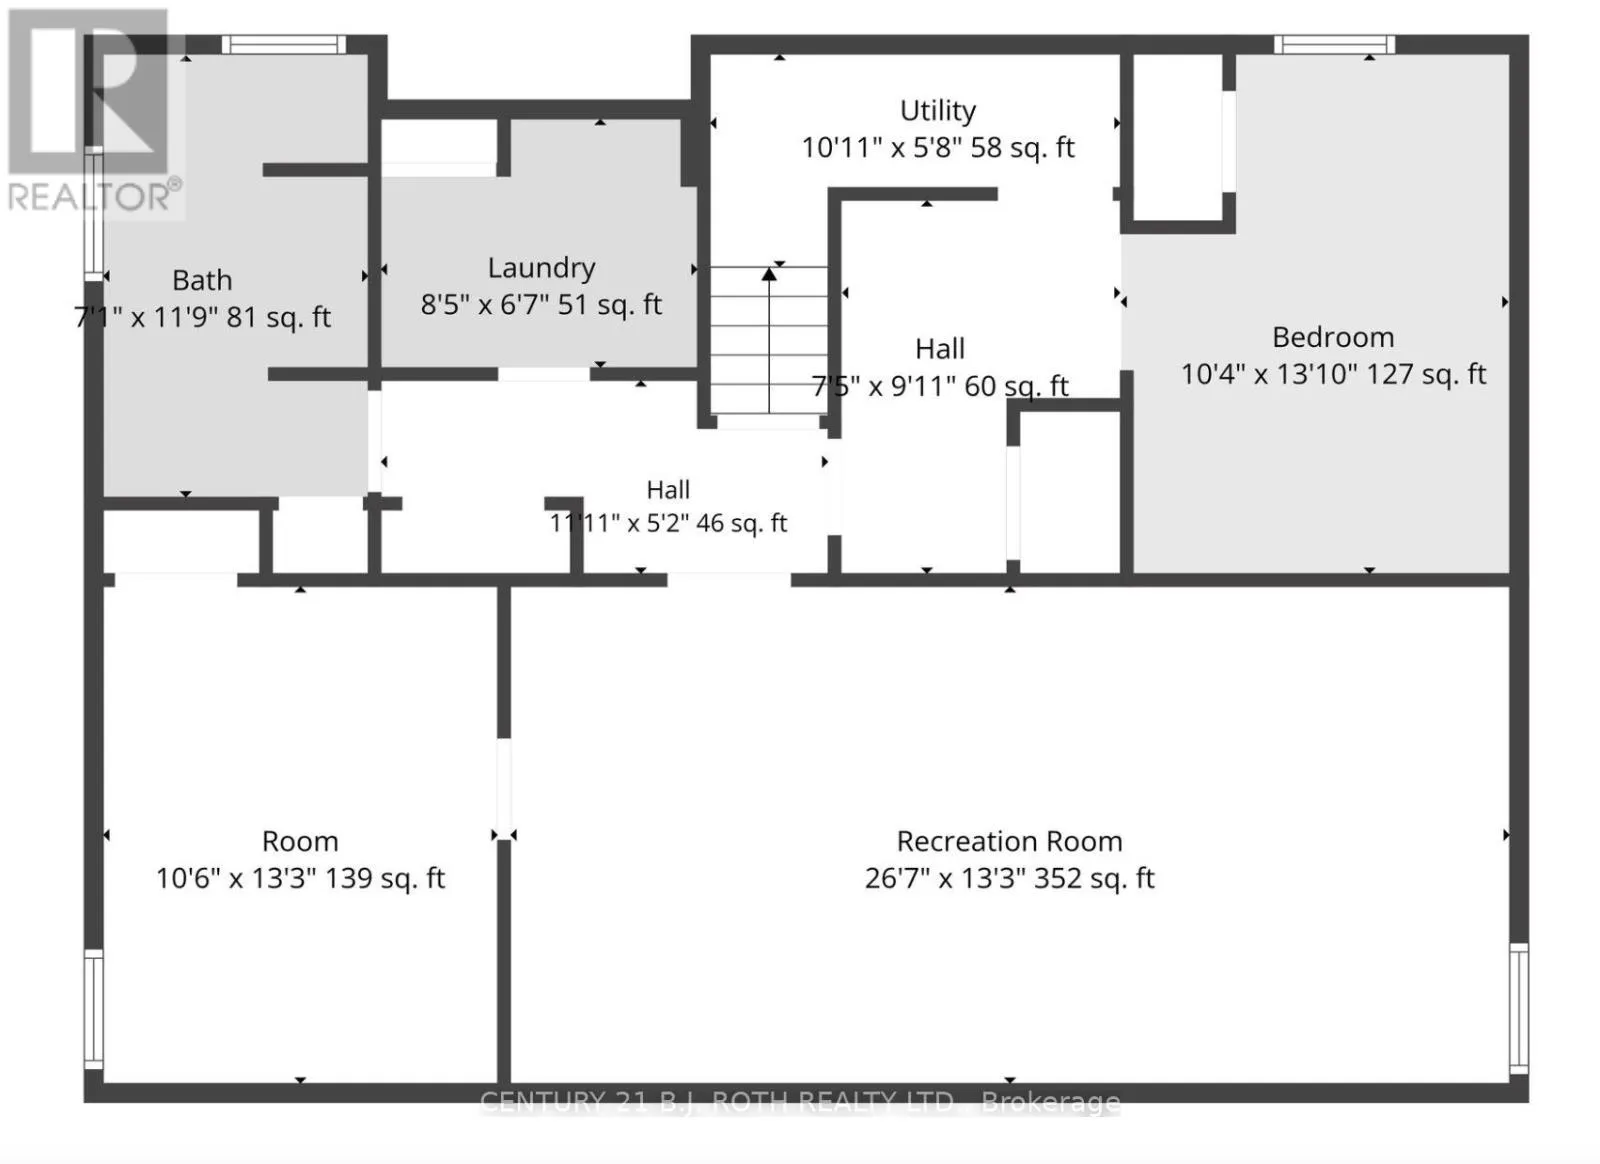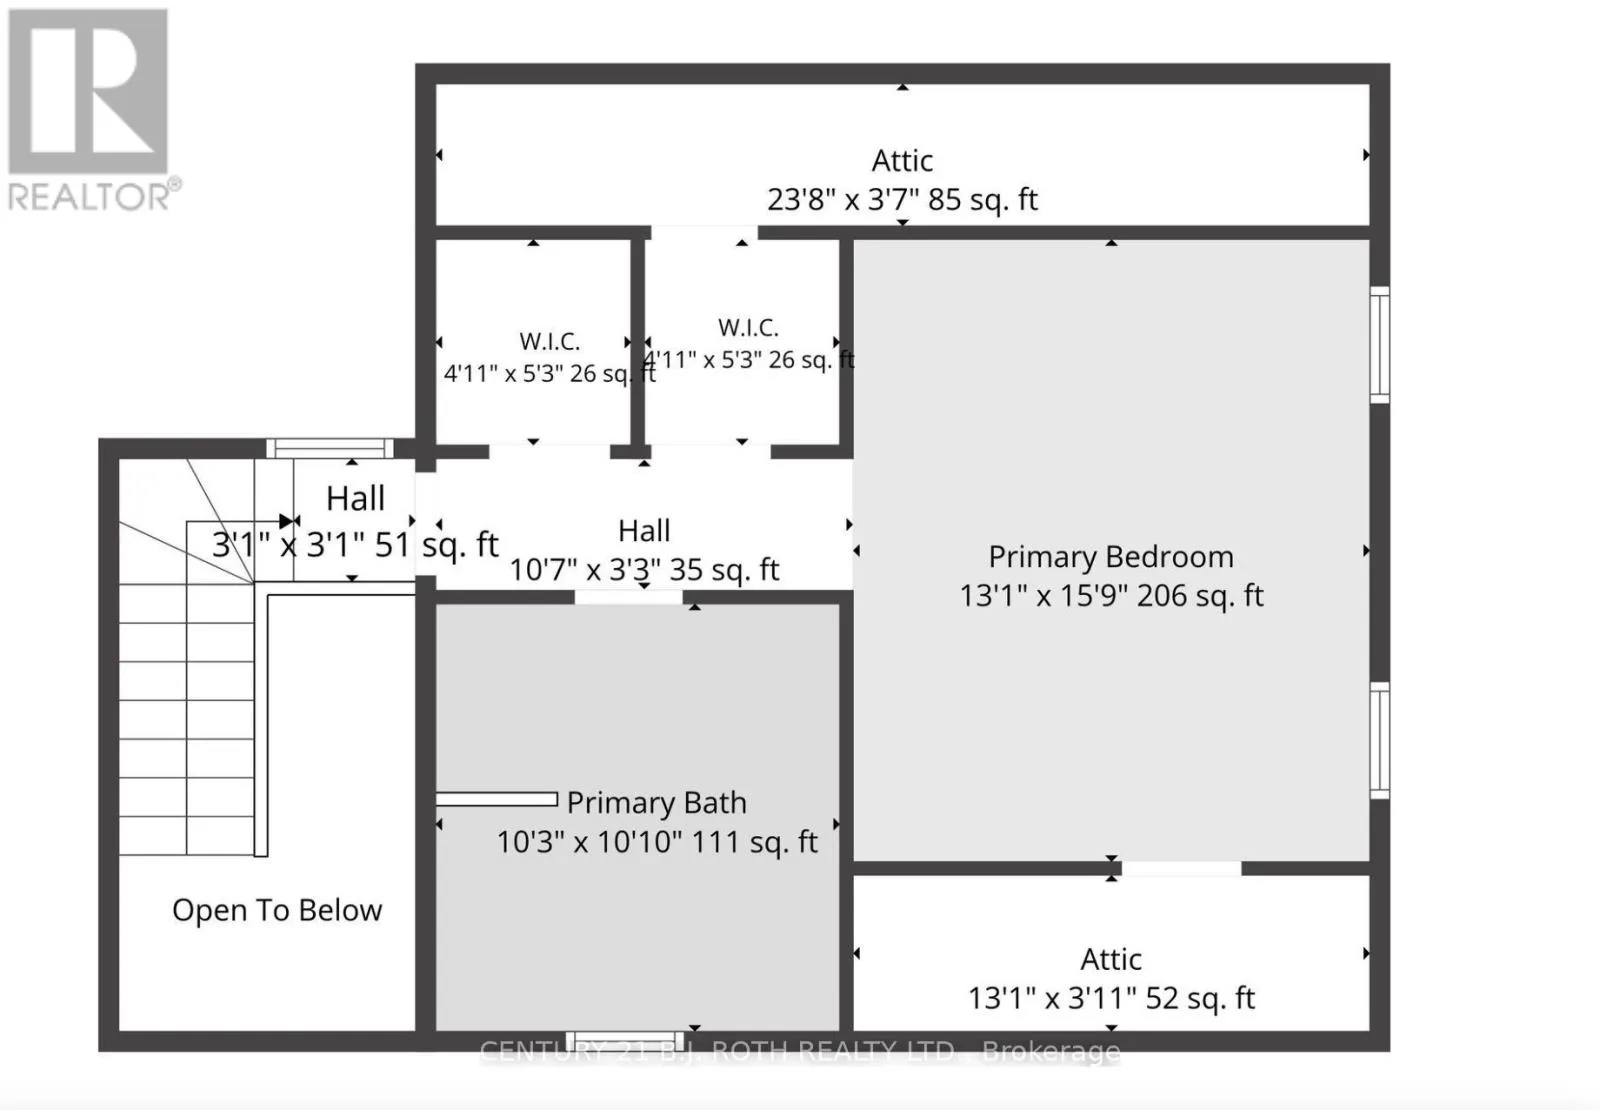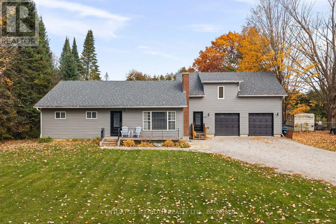
hwy 11 to turnbull dr Welcome to 3271 Turnbull Drive, a truly unique home offering exceptional versatility, thoughtful design, and the perfect opportunity for multigenerational living. What sets this property apart is its stunning in-law wing, completed in 2023, offering a private retreat where extended family can live comfortably under one roof while maintaining their independence. Whether envisioned as a luxurious primary suite or a dedicated space for in-laws, this impressive addition features soaring vaulted ceilings, two walk-in closets, and a beautifully appointed ensuite with a glass-enclosed tiled shower, built-in niche, deep soaker tub, and double-sink vanity. A dedicated laundry room adds further convenience. The main residence offers three bedrooms upstairs and two additional bedrooms in the finished lower level, providing flexibility for growing or extended families. A separate backyard entrance to the lower level further enhances the home's multigenerational potential. The kitchen showcases solid wood cabinetry, stainless steel appliances, and a stylish tiled backsplash. High-end laminate flooring flows throughout the main level, complemented by luxury vinyl flooring downstairs. All bathrooms have been tastefully updated with modern finishes, while a second laundry room in the basement adds everyday practicality. Significant exterior improvements were also completed in 2023, including a new roof and exterior siding. Outside, the spacious backyard offers plenty of room to relax, entertain, and enjoy summer days by the above-ground pool. Ample parking and a deep double-car garage add convenience. The location is equally appealing, with quick access to Highway 11, walking distance to Severn Shores Public School, and private access to Bramshott Beach. A rare opportunity for families seeking togetherness without compromising comfort or privacy. (id:27476)