1654 Viking Marina Road, Severn, Ontario L0K 2C0

Listed for:
$385,000
2 beds
1 baths
Listed 4 days ago
House for rent: 1654 Viking Marina Road, Severn, Ontario L0K 2C0

View all 23 photos

About

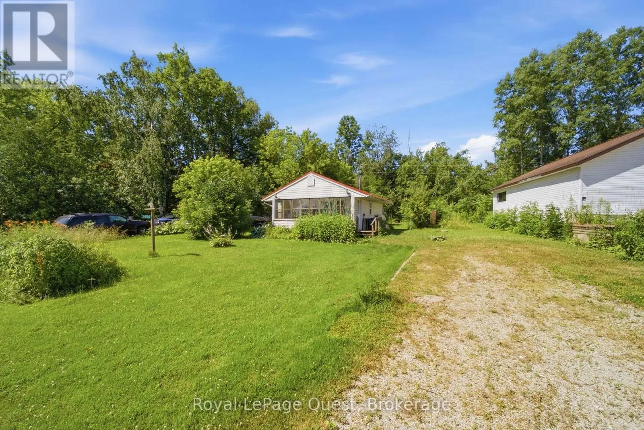
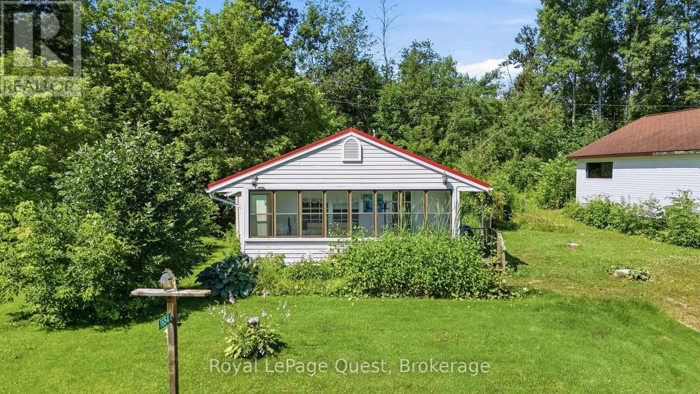
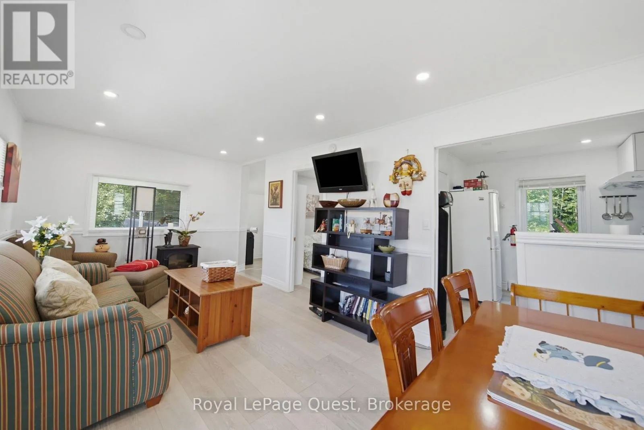
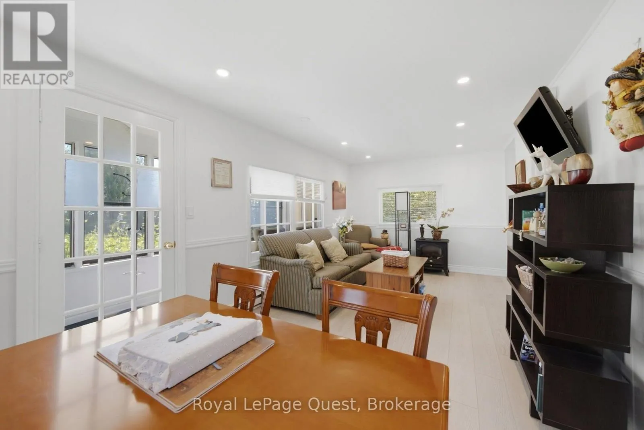
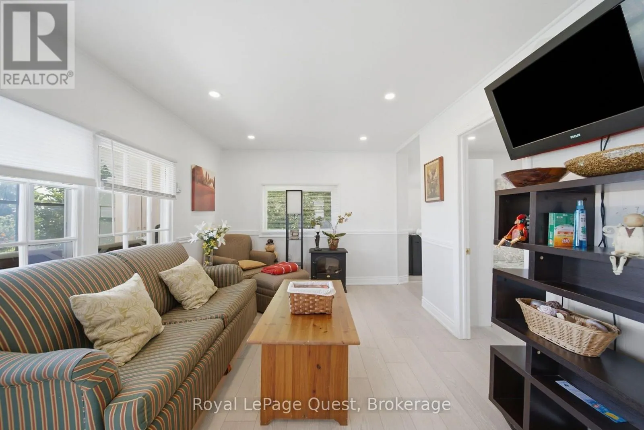
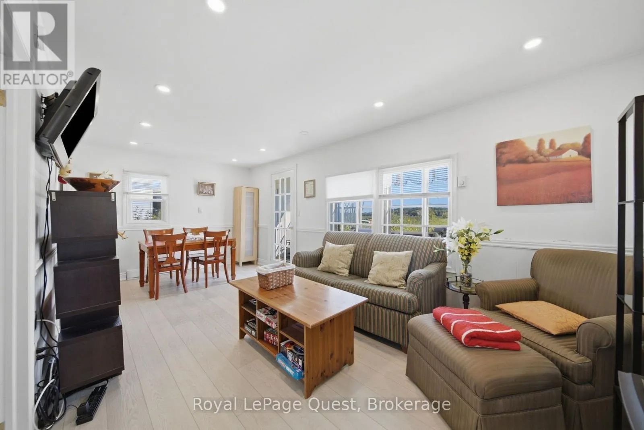
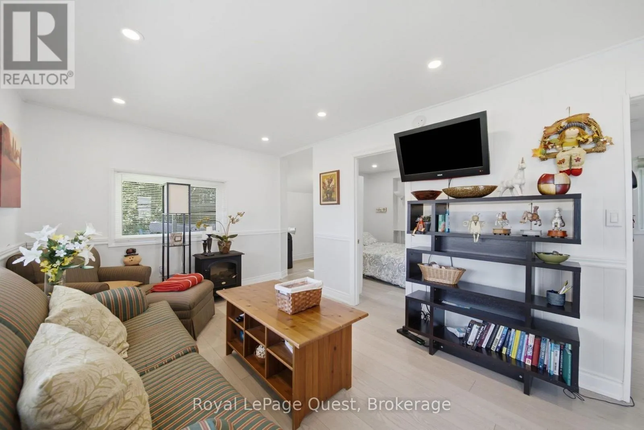
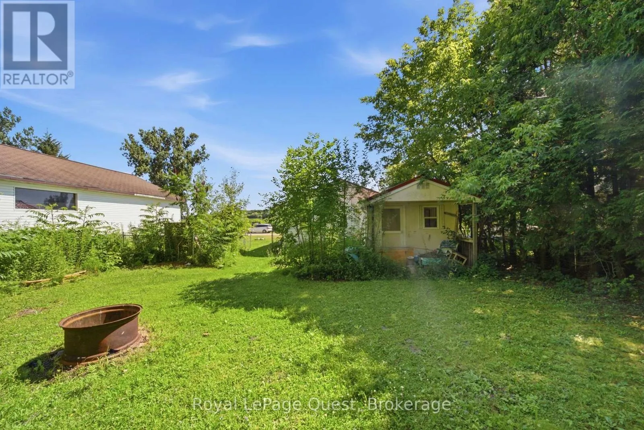
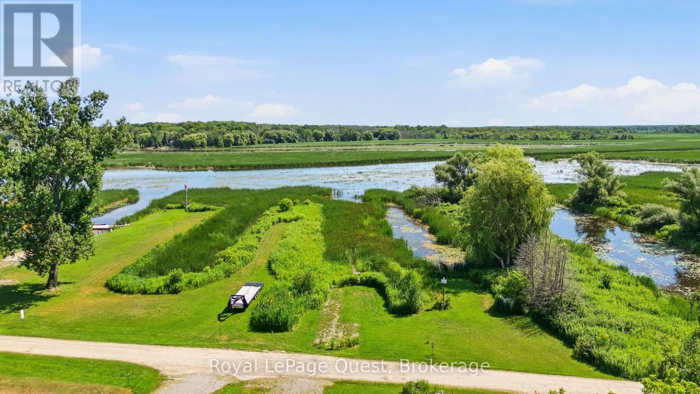
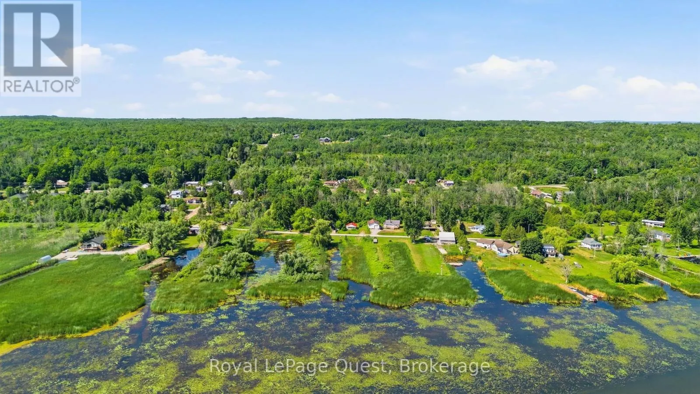
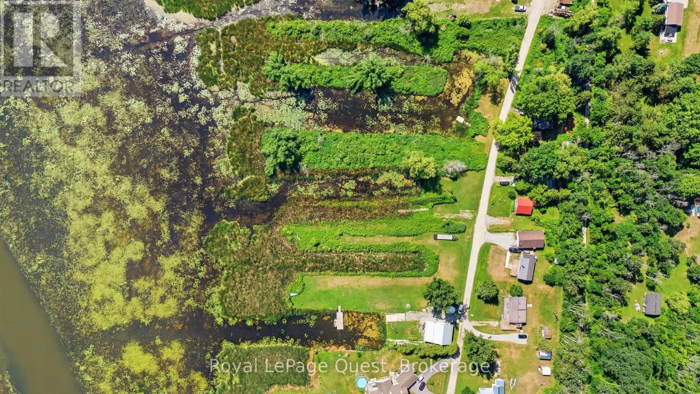
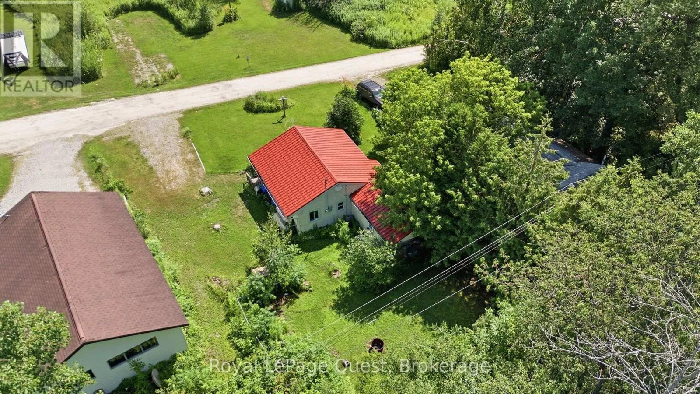
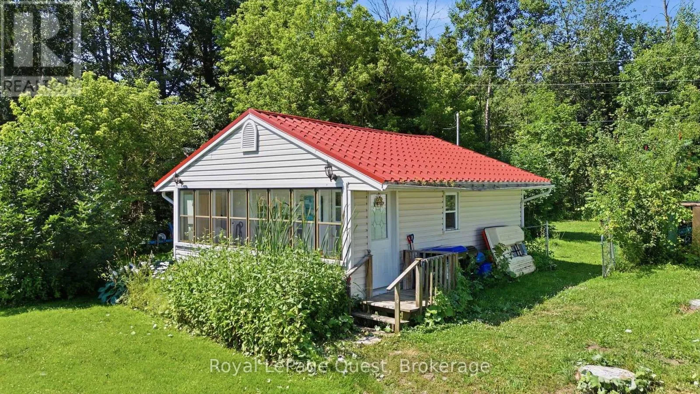
Cross Streets: Highway 12 Turn right on Fesserton Sideroad, turn left on Viking Marina Road. ** Directions: 1. Take Highway 12 West out of Orillia towards Coldwater. 2. Turn right onto Fesserton Sideroad. 3. Turn left onto Viking Marina Road. 4. Continue to 1654 Viking Marina Road.Approximate drive: 25 minutes from Orillia, depending on traffic. The perfect opportunity for first-time home buyers, downsizers, or anyone looking for a comfortable home in a peaceful setting. This inviting 2-bedroom home is priced to sell and offers an affordable opportunity to enjoy life near the water. Located directly across from beautiful Matchedash Bay, you'll love having nature, boating and outdoor recreation close to home. Just minutes from the charming village of Coldwater, you'll have easy access to local shops, restaurants, everyday amenities and everything this wonderful community has to offer. Whether you're looking to get into the market, simplify your lifestyle, or find a place to enjoy a quieter pace of life, this home is worth a look! Don't miss your opportunity to make 1654 Viking Marina Road your next home. Book your private showing today! (id:27476)

Property Highlights

MLS® Number
S14187174
Type
Single Family
Community Name
Fesserton
Ownership Type
Freehold
Land Size
50 x 468 FT
Parking Space Total
3

Building

Building Type
House
Square Footage
0 - 699 sqft
Bathrooms Total
1
Bedrooms Above Ground
2
Bedrooms Total
2
Exterior Finish
Aluminum siding
Fireplace Present
Yes
Basement Type
None
Basement Features
Building Heating Type
Baseboard heaters
Heating Fuel
Electric
Building Cooling Type
Wall unit

Utilities

Water
Drilled Well
Utility Sewer
Septic System

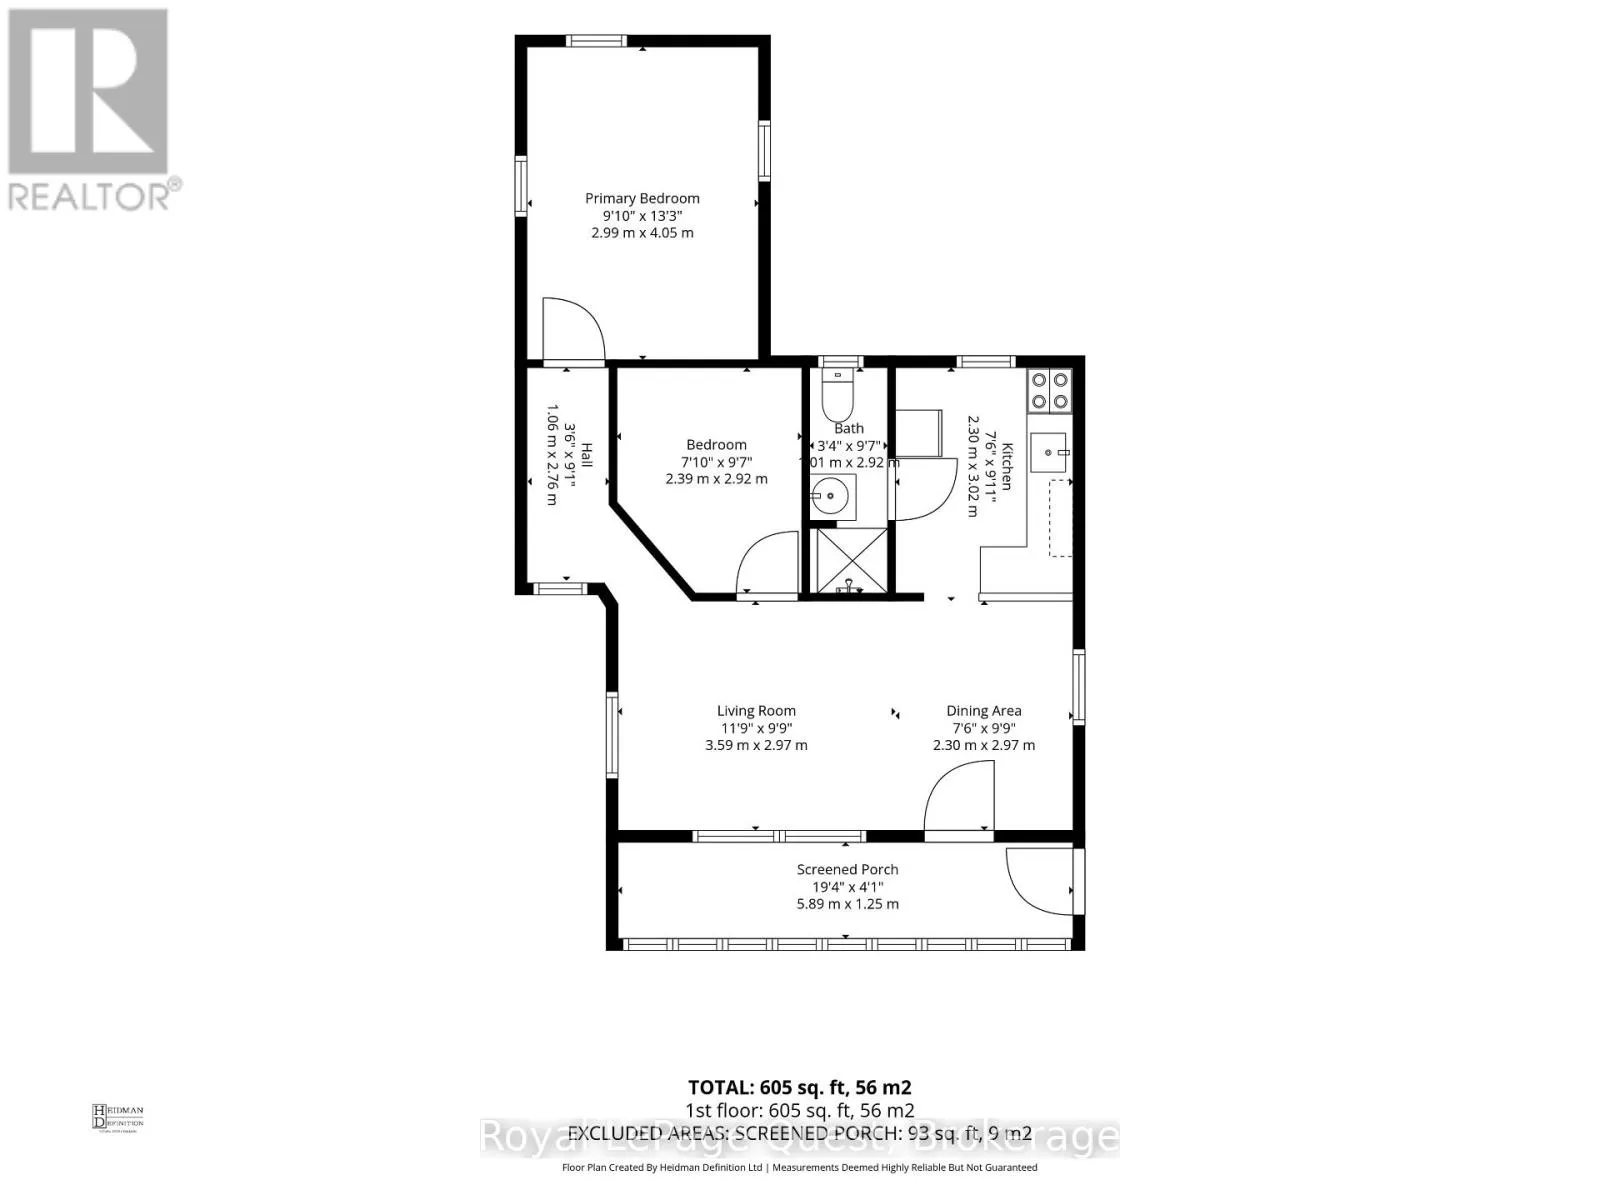
Room Layout

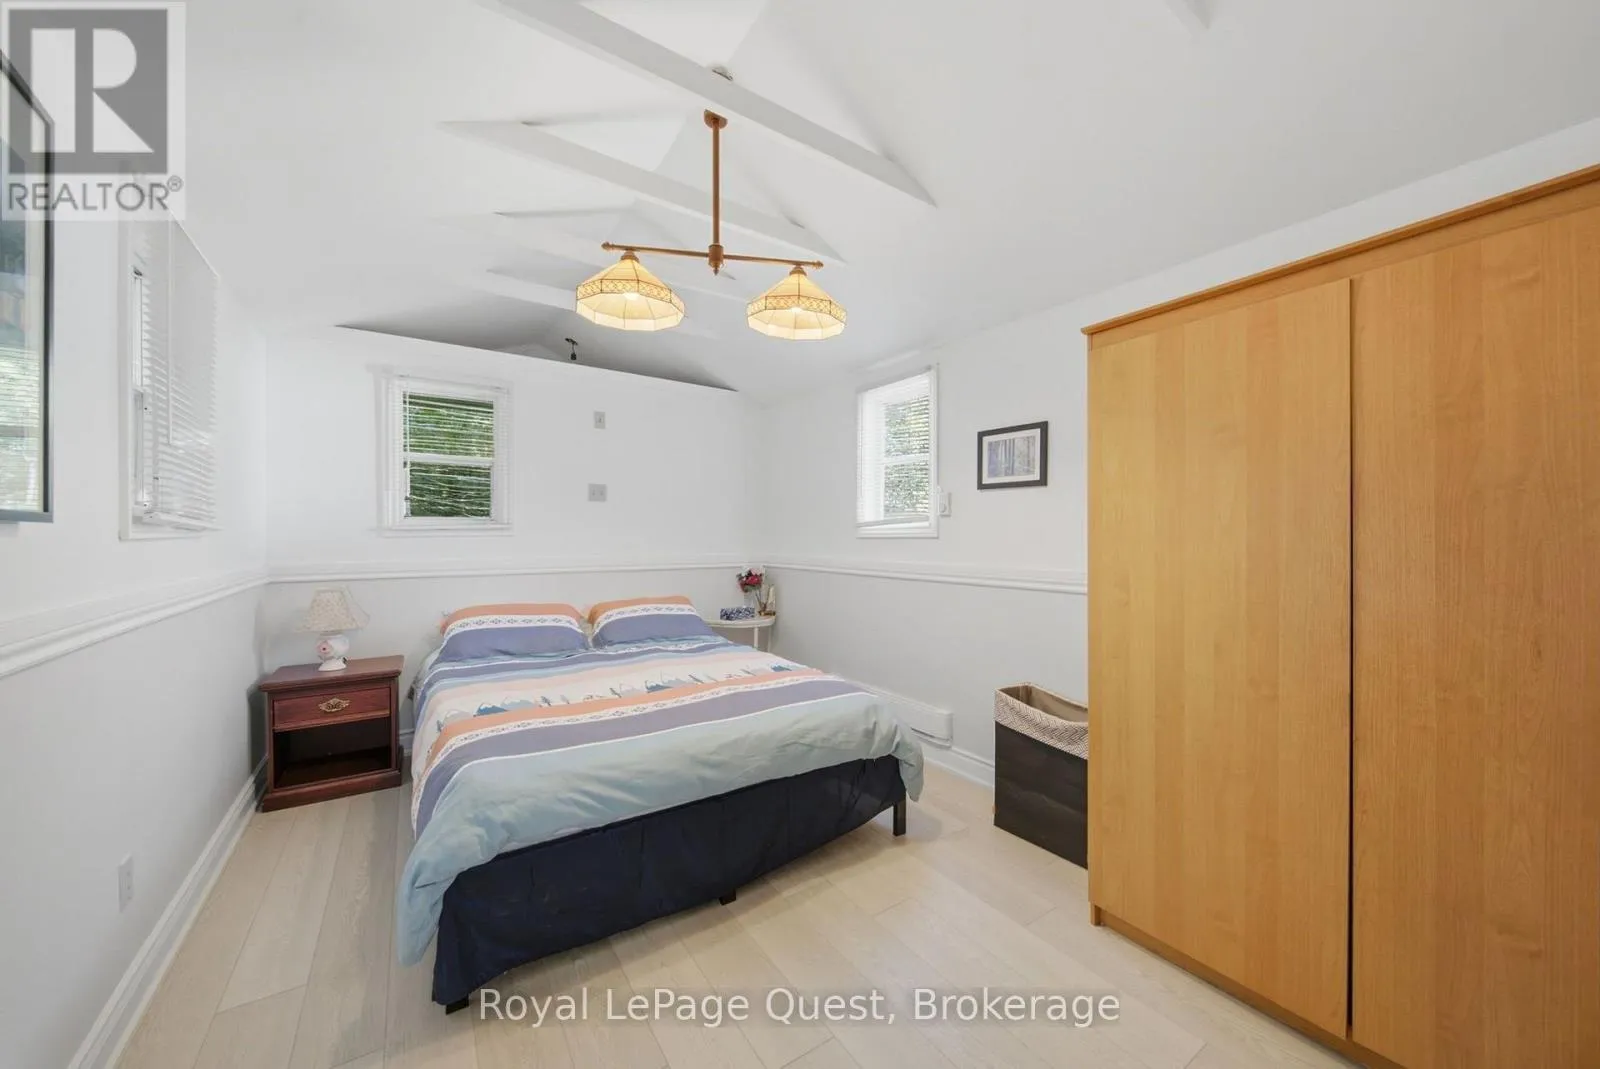
Bedroom
Ground level
3.91 m x 2.73 m
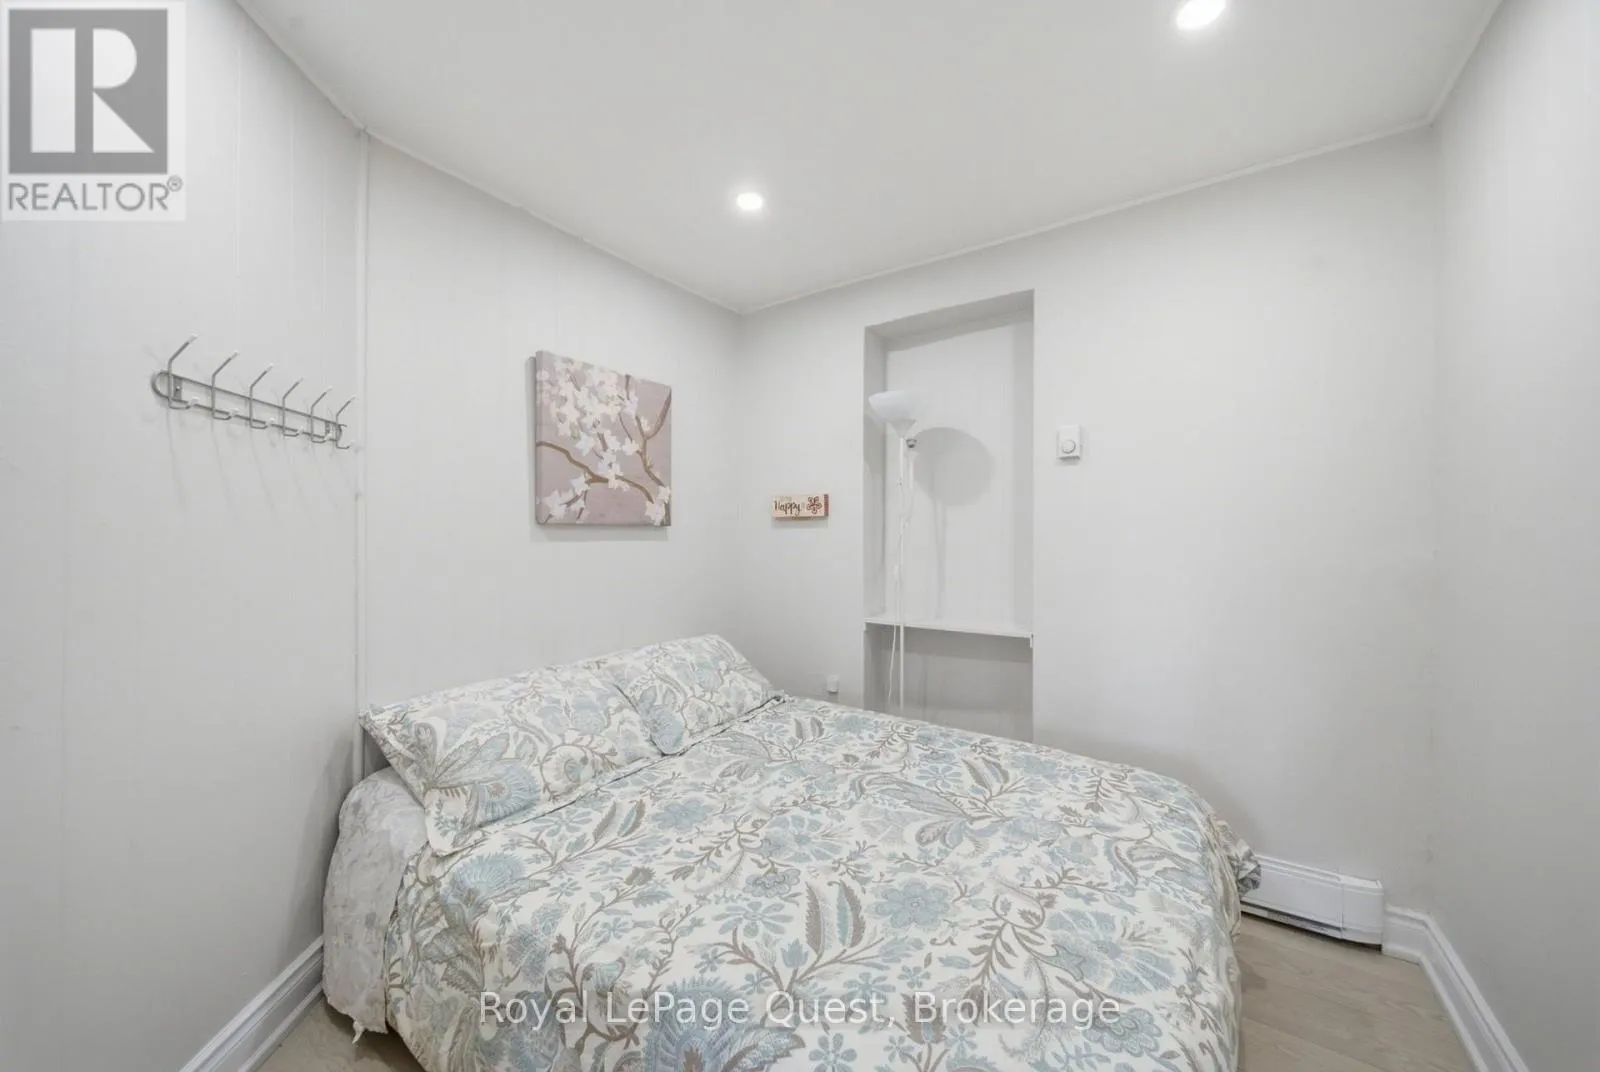
Bedroom 2
Ground level
2.69 m x 2.35 m
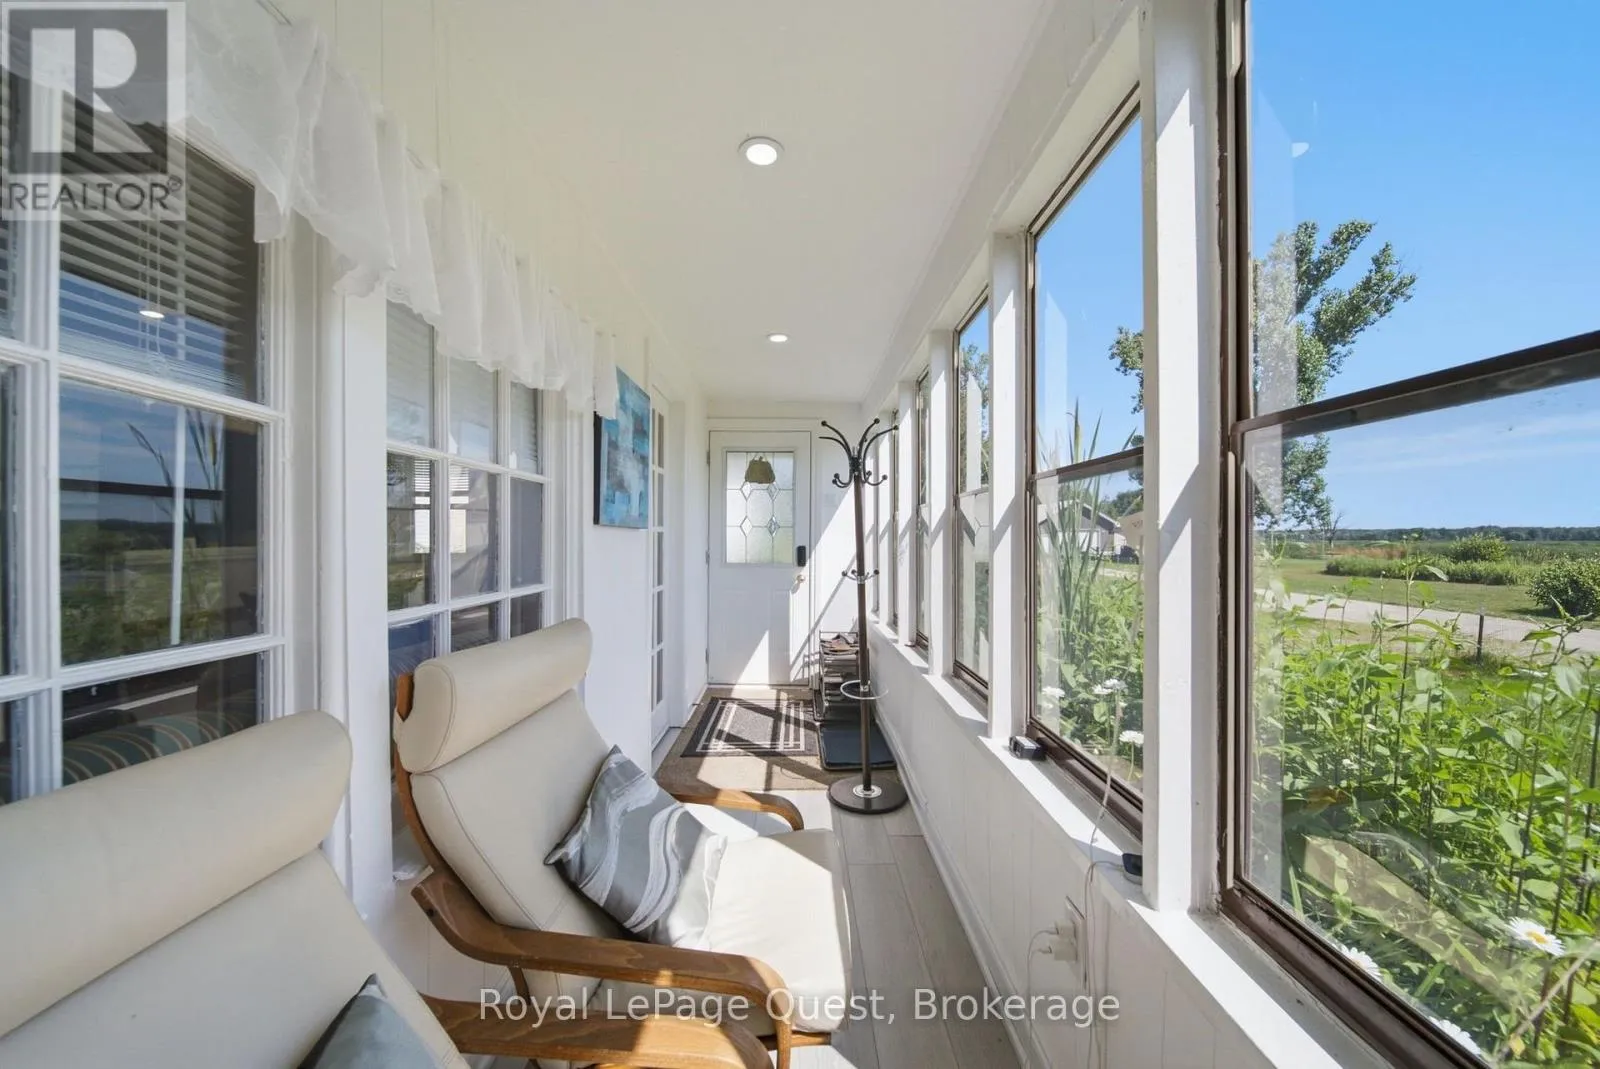
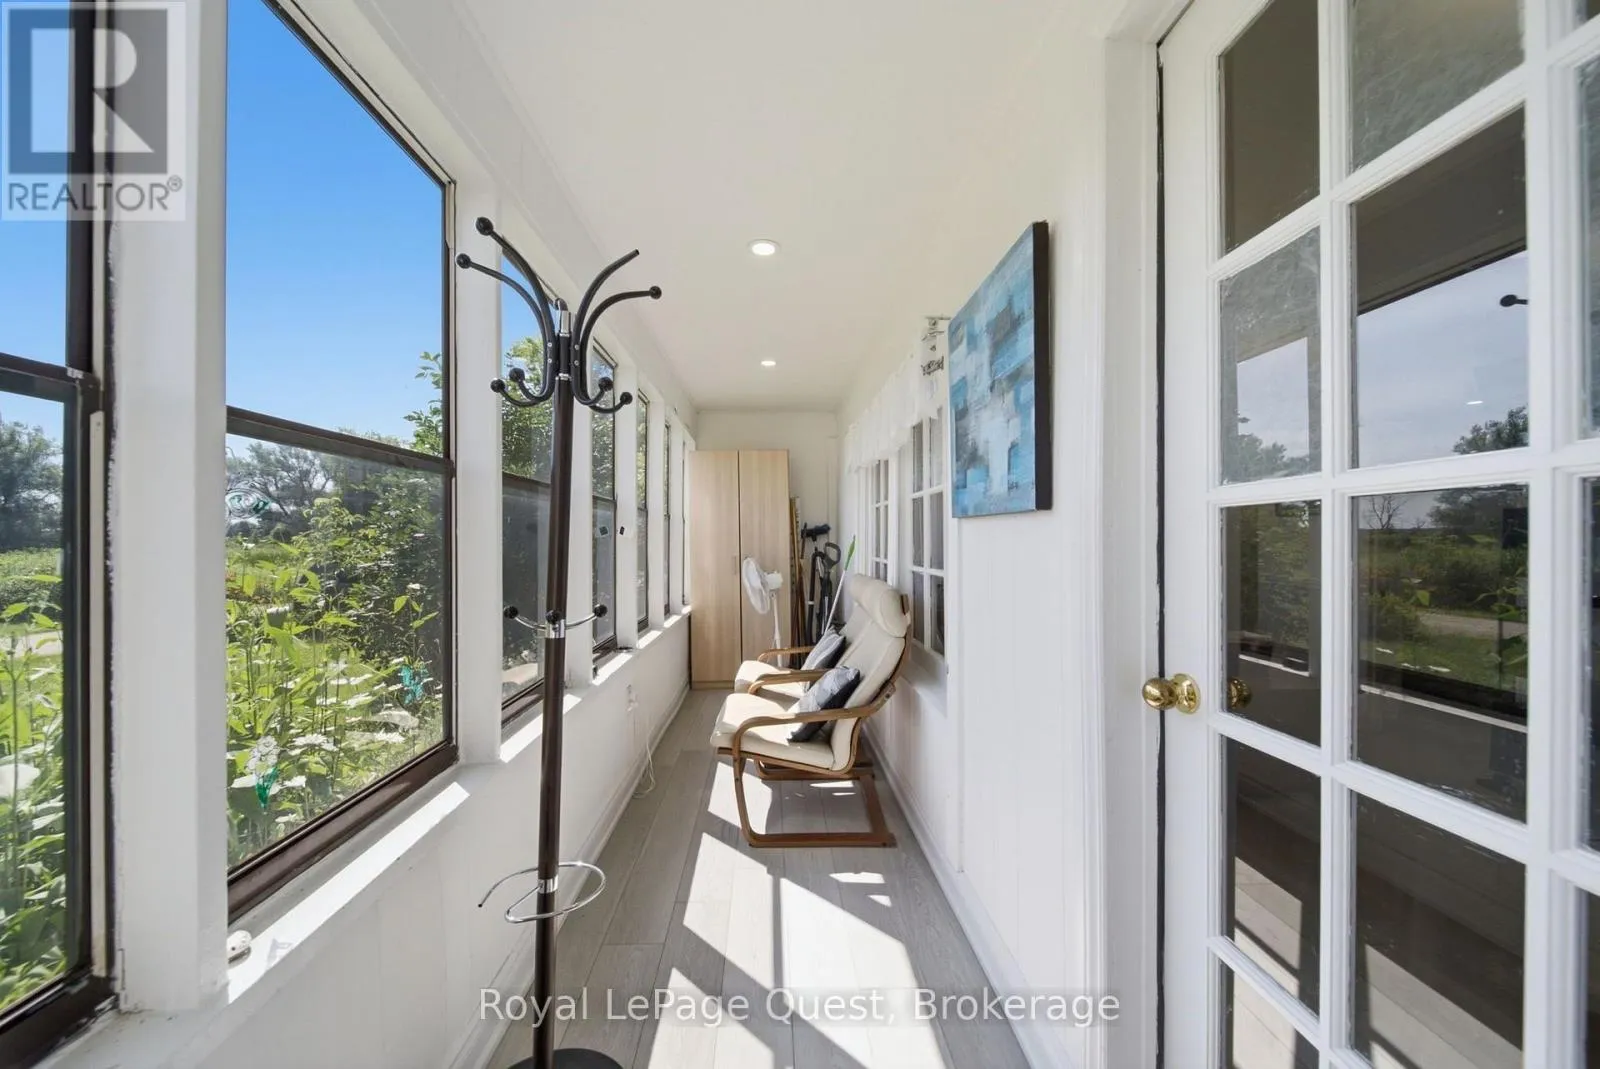
Mud room
Ground level
6.03 m x 1.25 m
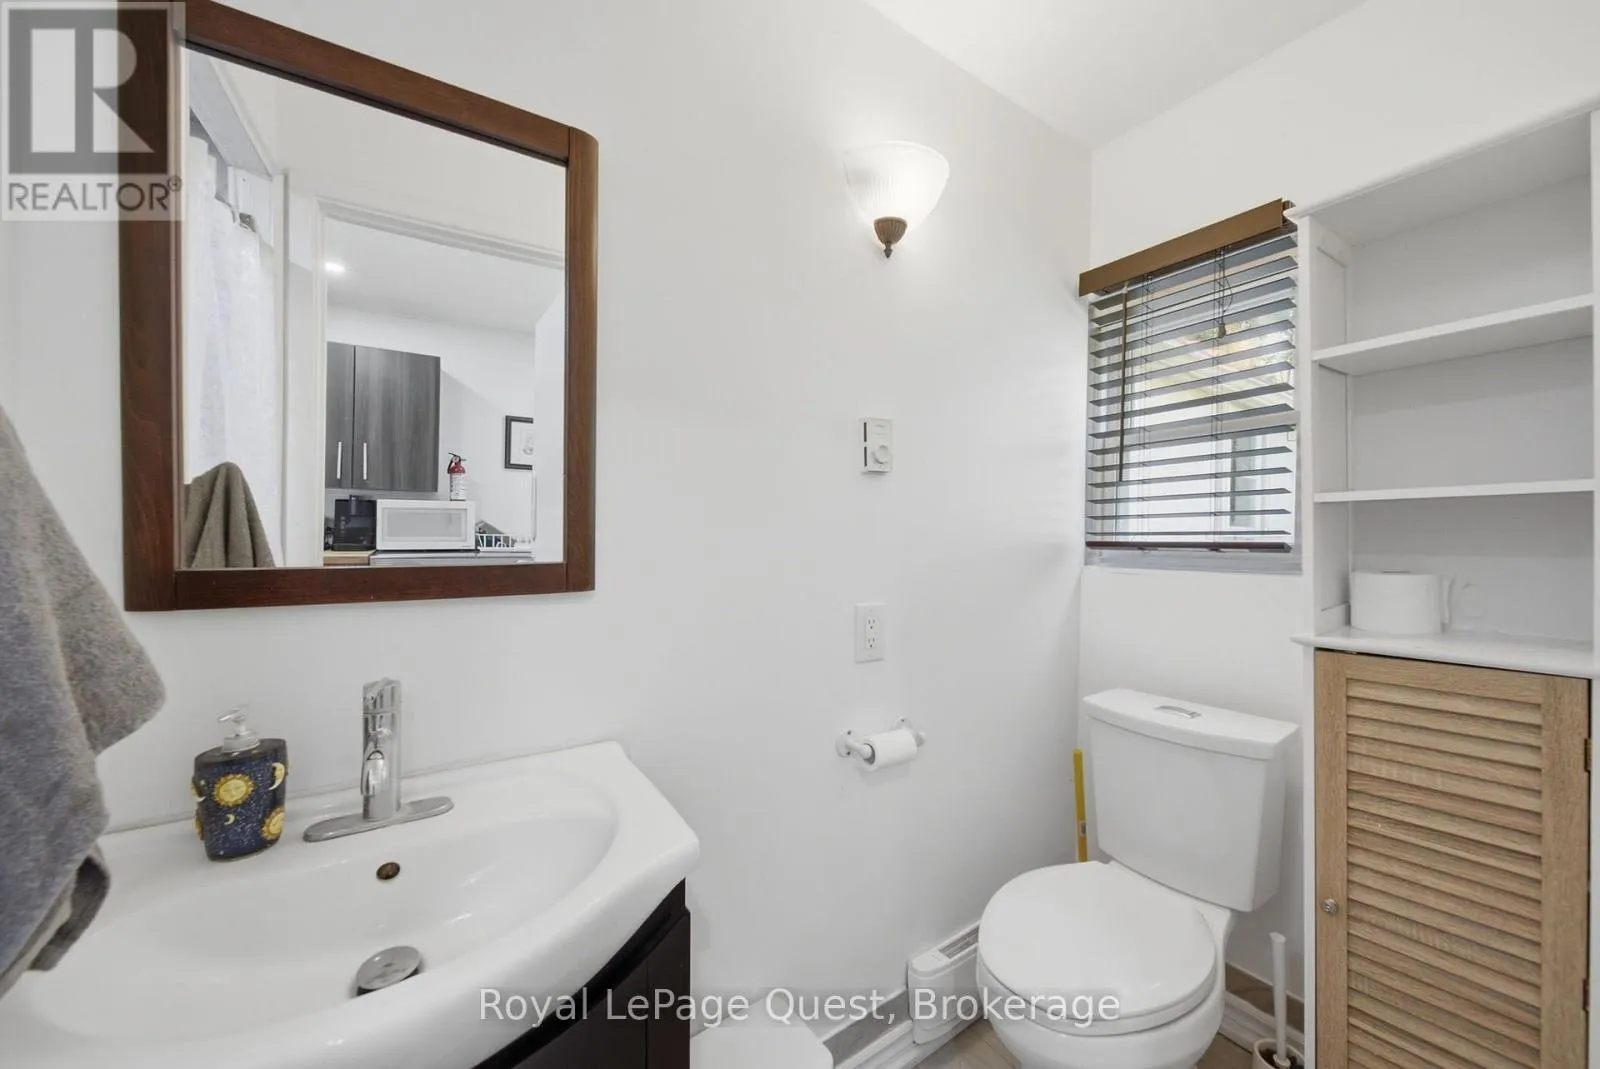
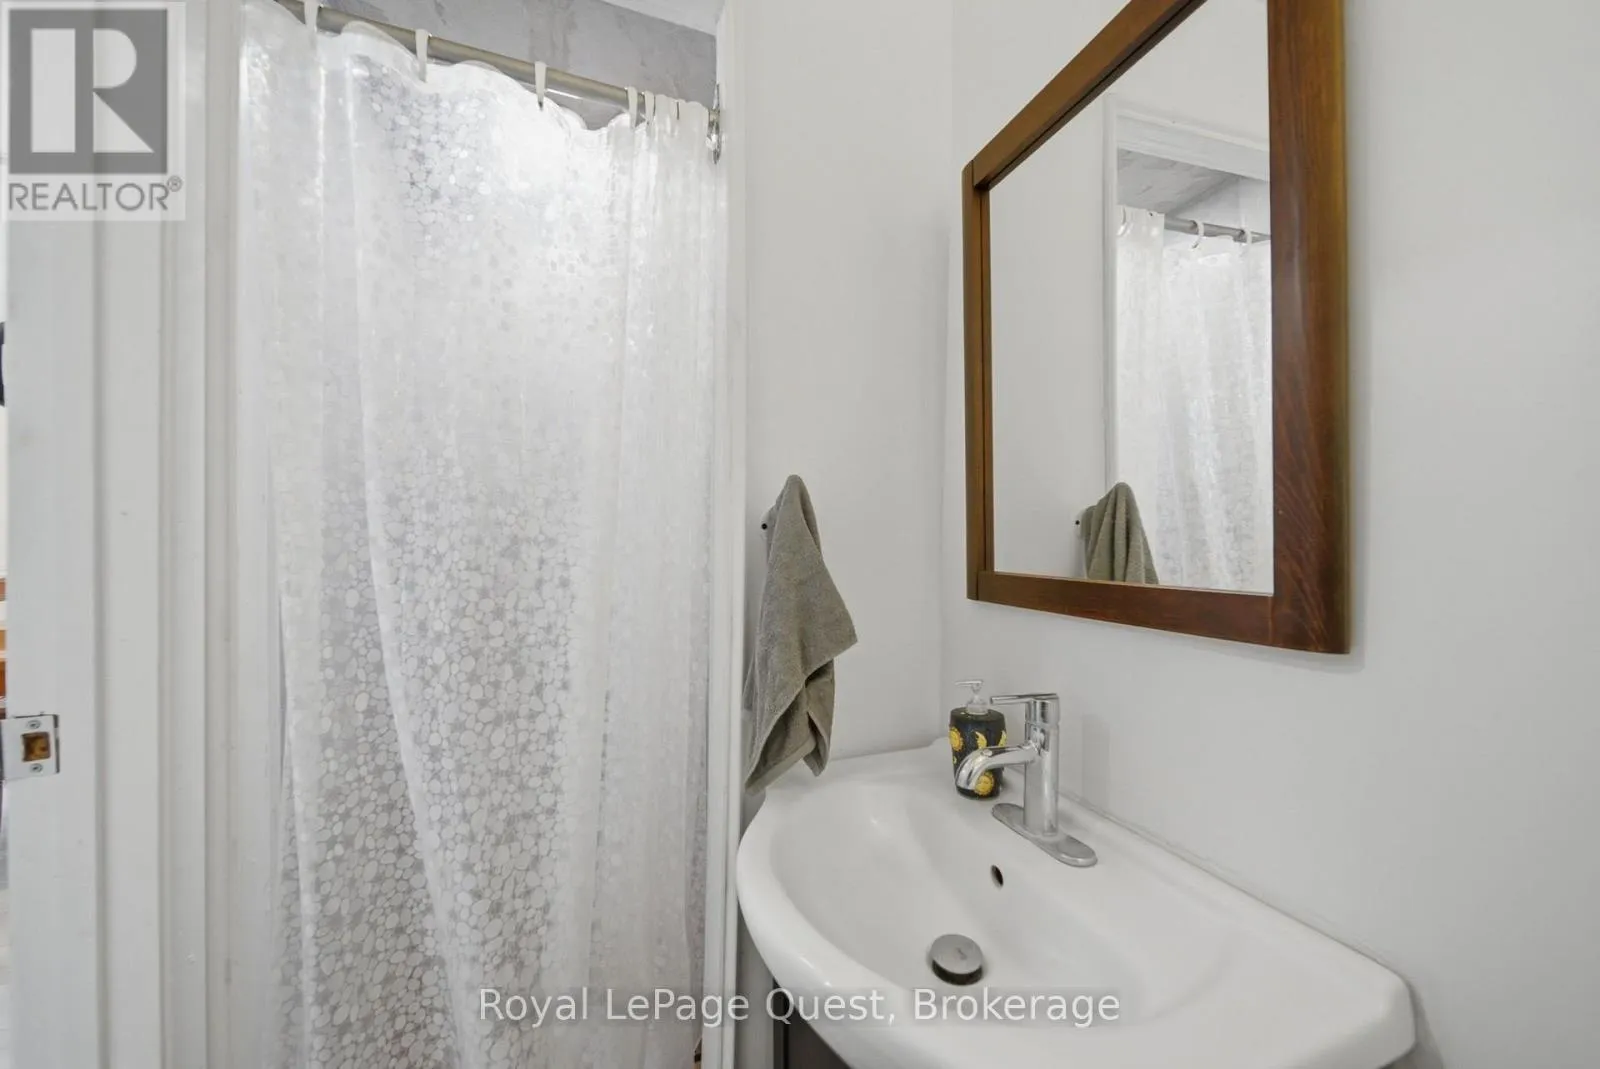
Bathroom
Ground level
2.65 m x 0.88 m
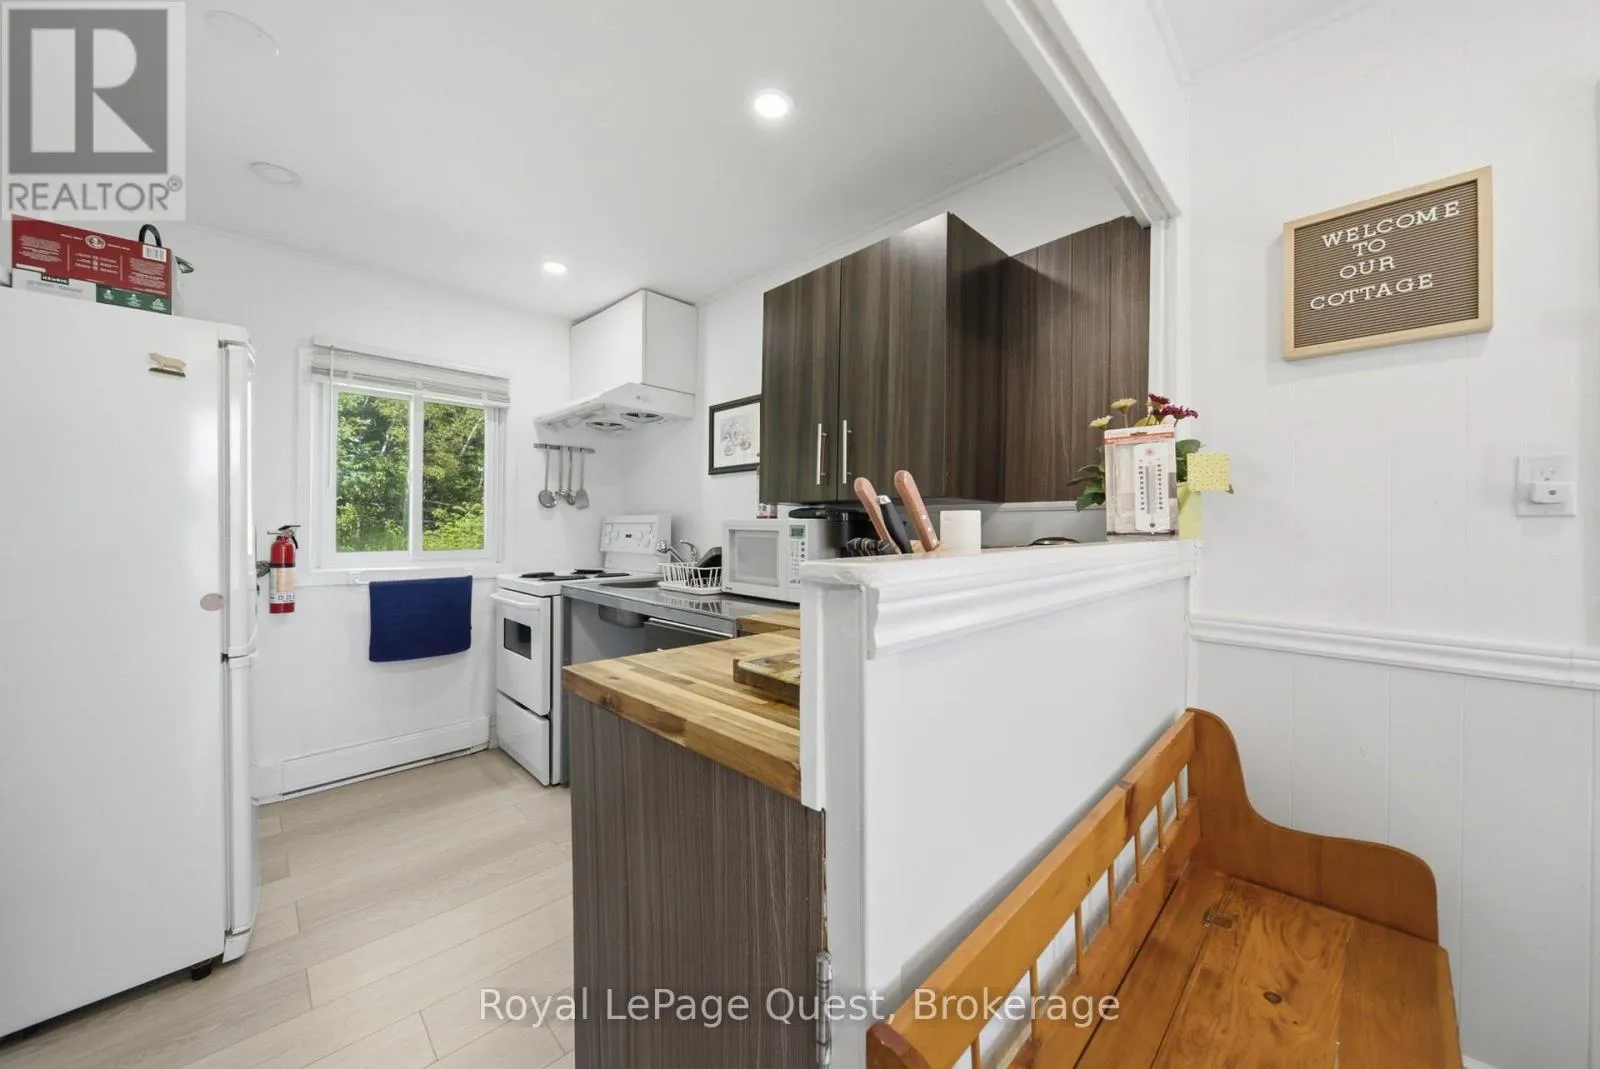
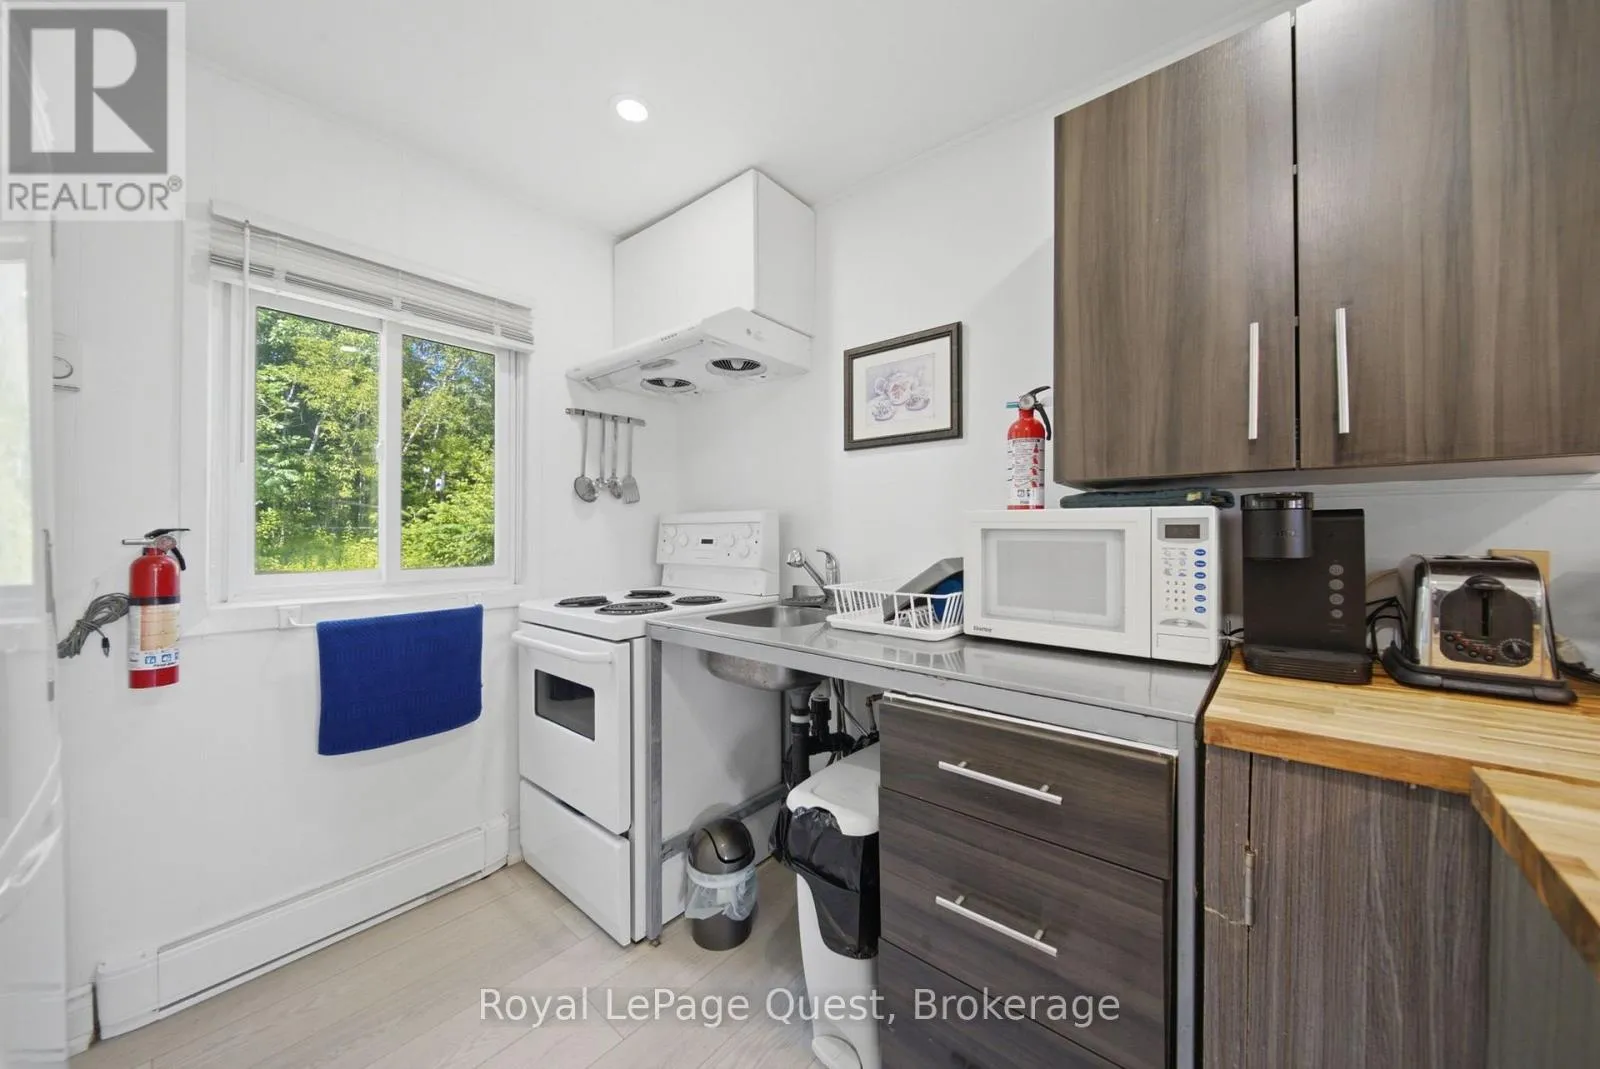
Kitchen
Ground level
2.71 m x 2.16 m
Living room
Ground level
3.91 m x 2.87 m
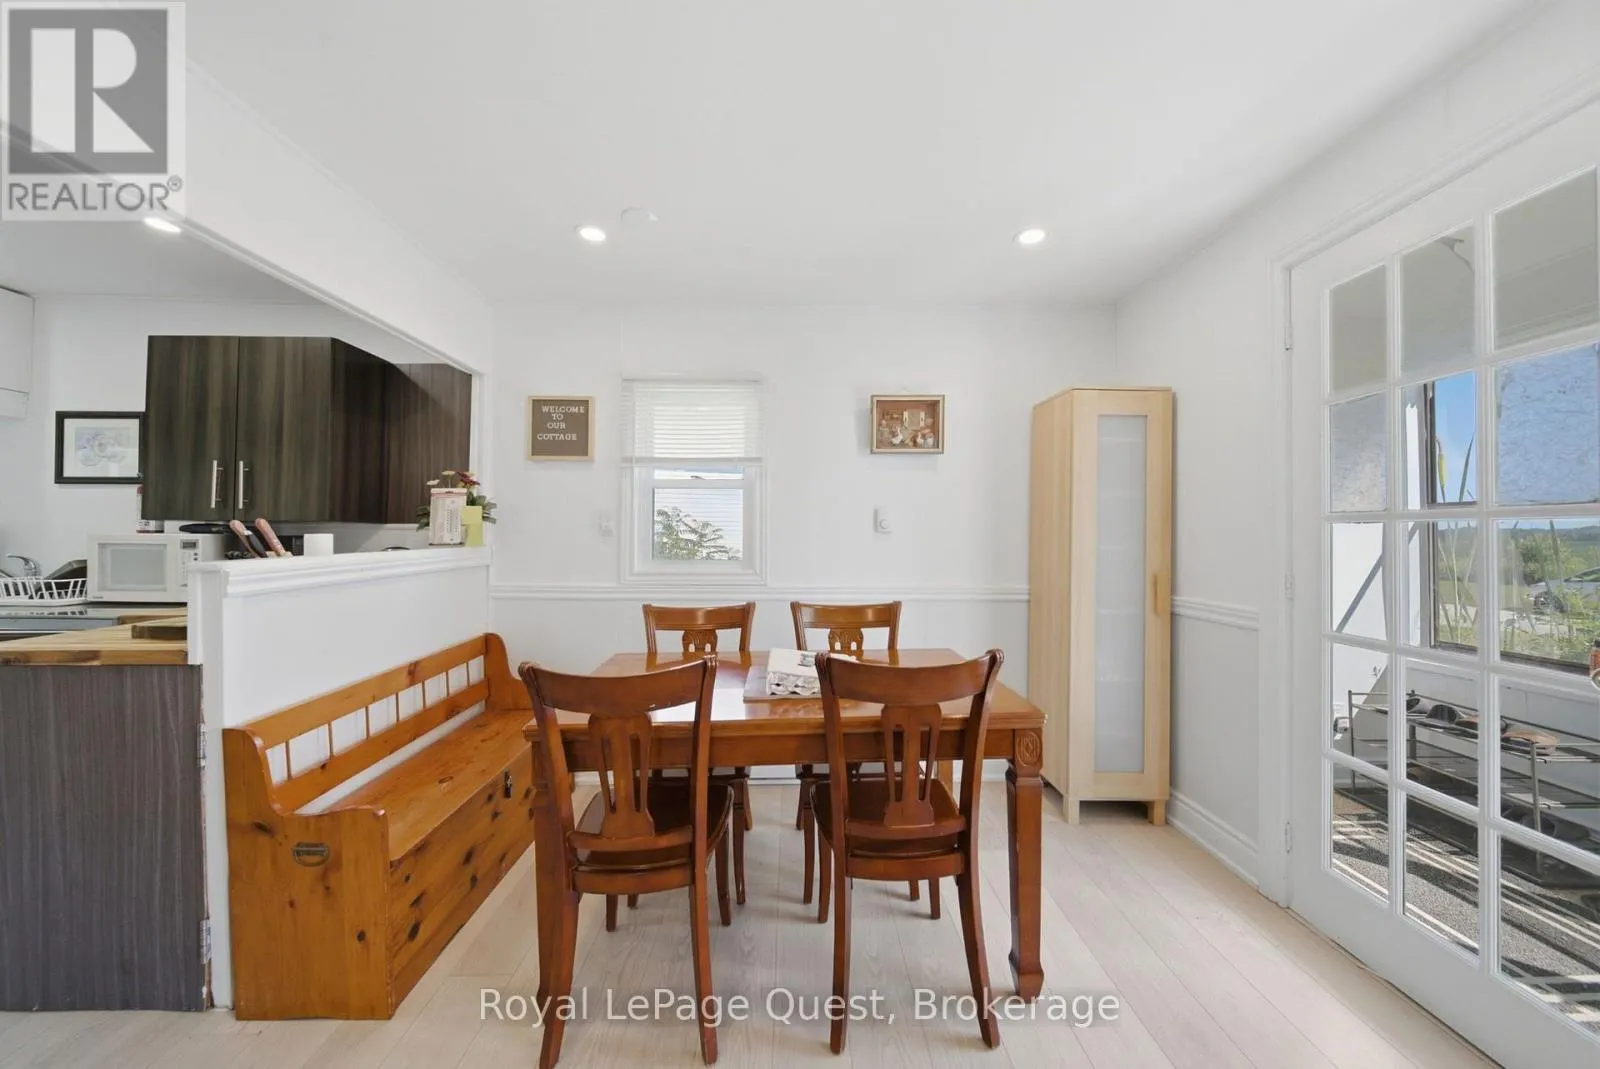
Dining room
Ground level
2.9 m x 1.62 m

Location

Learn more about this property
Listing provided by:
Royal LePage Quest
MLS® number:
S14187174
Agent:
Mike Connor
*Indicates required field
Name is required
Email is required
Please enter a valid phone number (e.g., 416-111-1111).

Community Spotlight: Homes For sale in Your Neighborhood