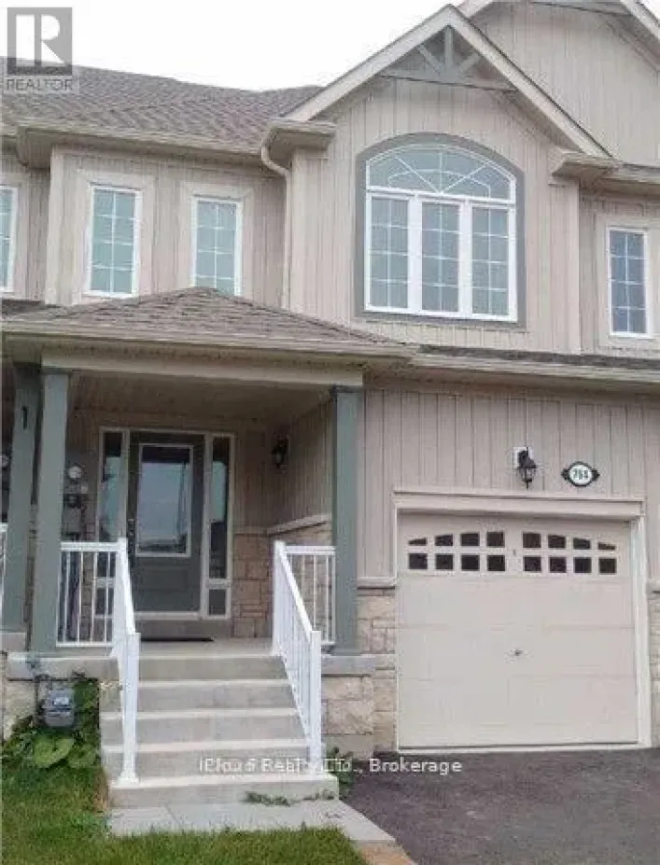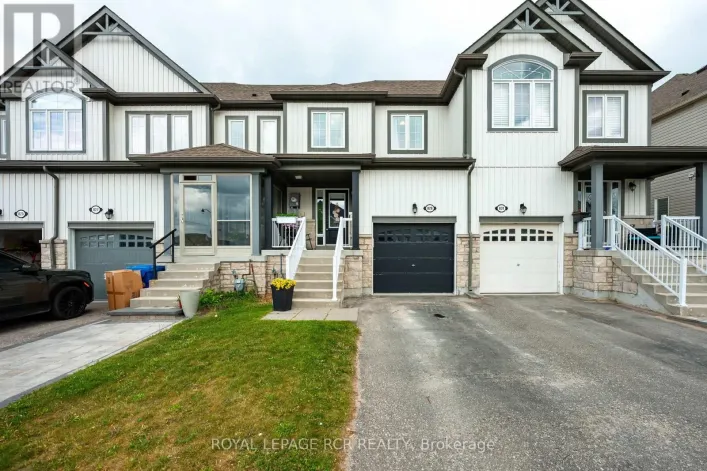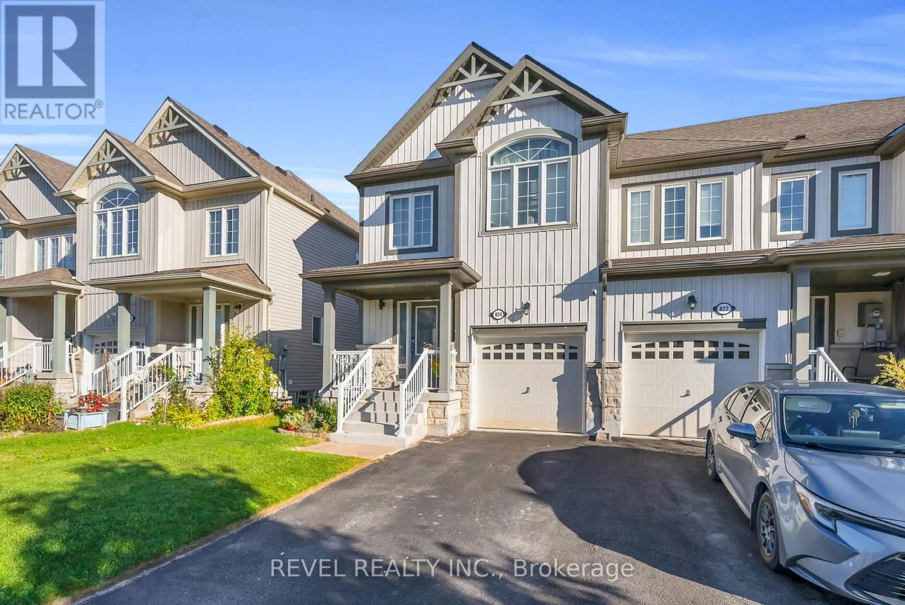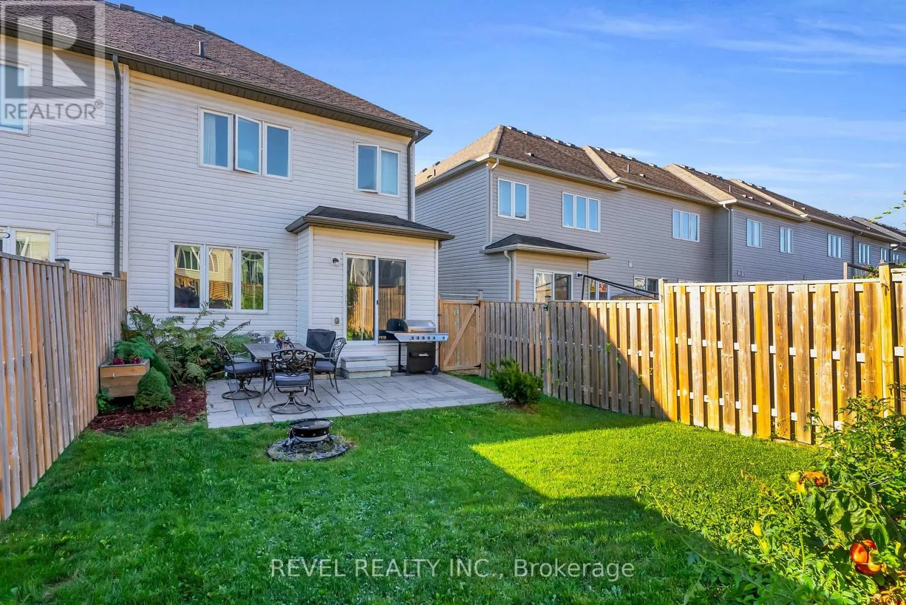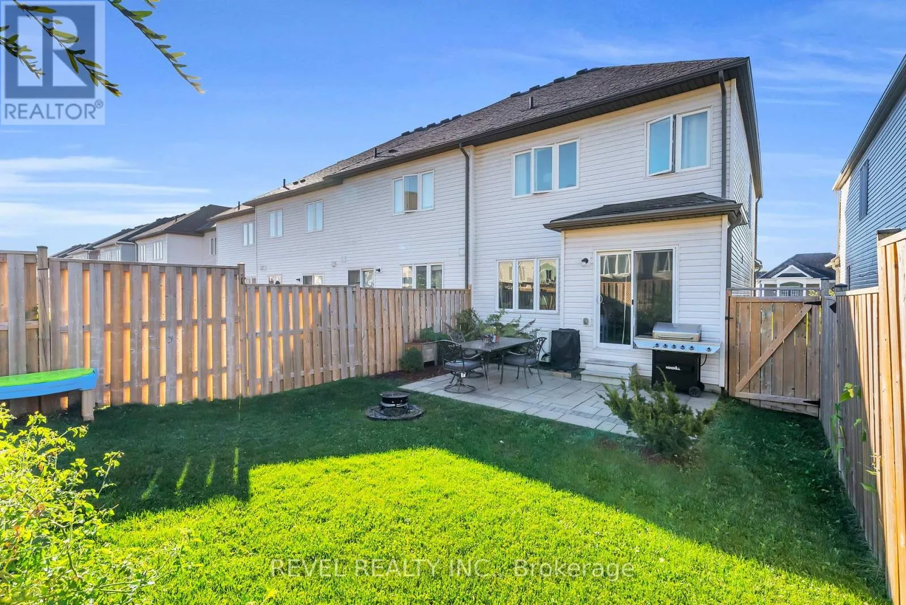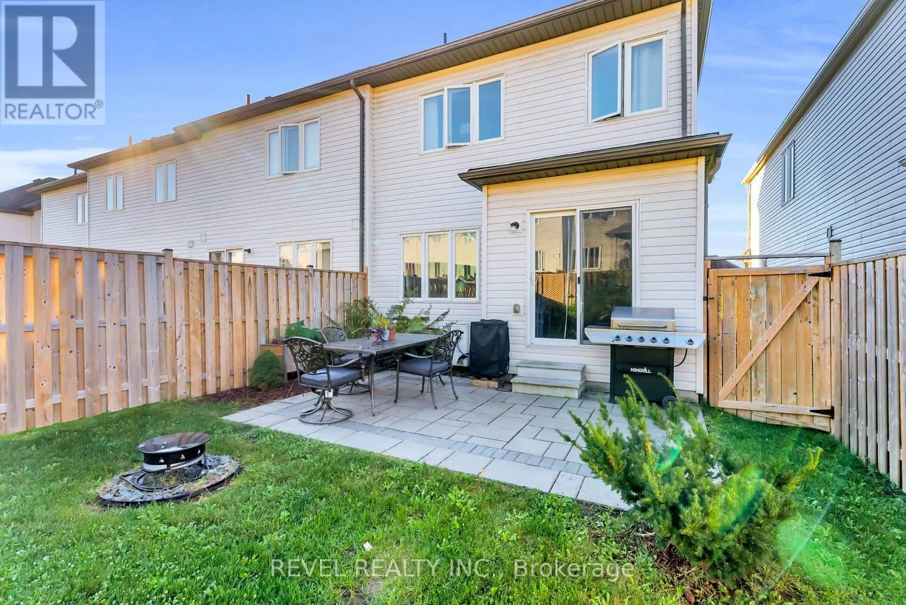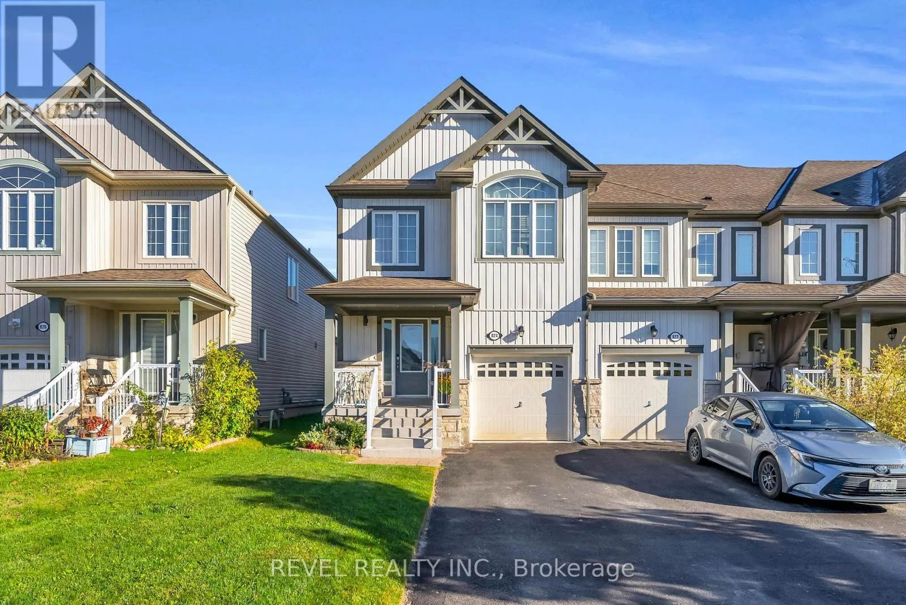
824 Cook Crescent, Shelburne, Ontario L9V 3T9

Listed for:
$559,000
3 beds
3 baths
Listed 41 days ago
Row / Townhouse for rent: 824 Cook Crescent, Shelburne, Ontario L9V 3T9

View all 33 photos

About

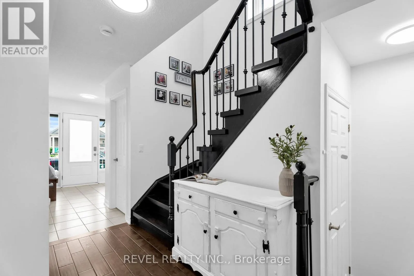
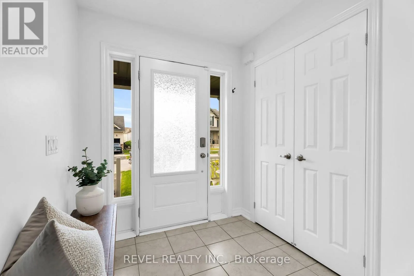
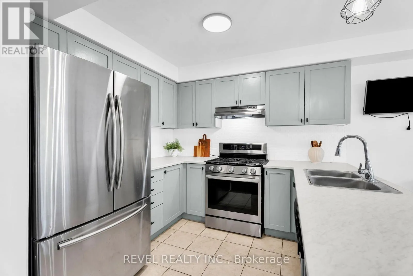
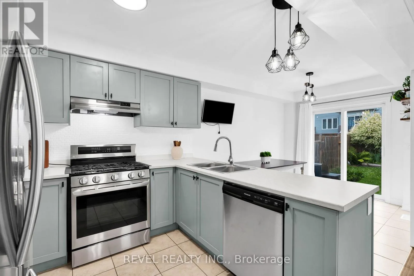
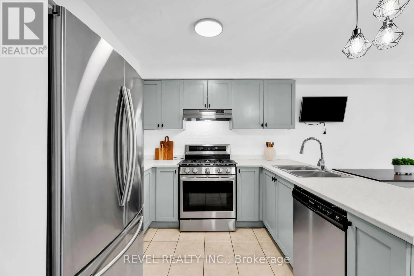
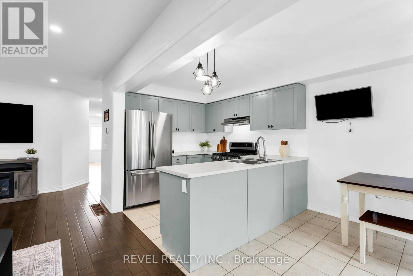
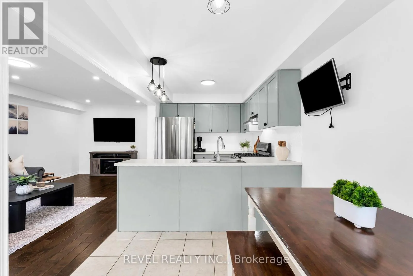
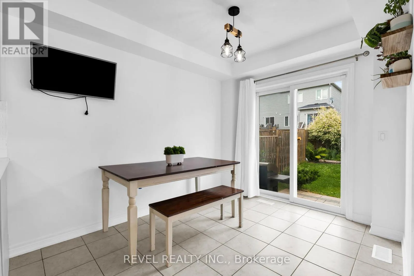
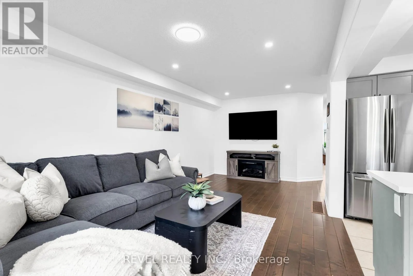
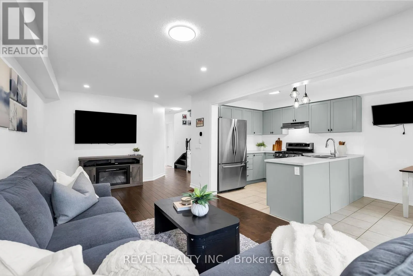
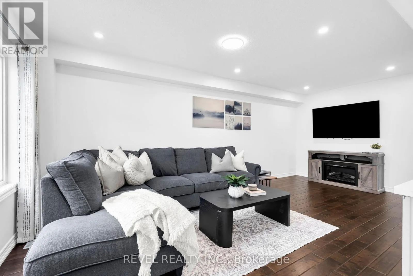
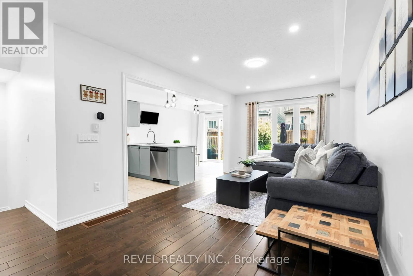
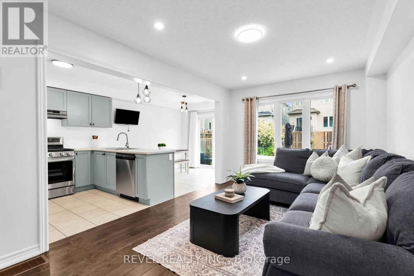
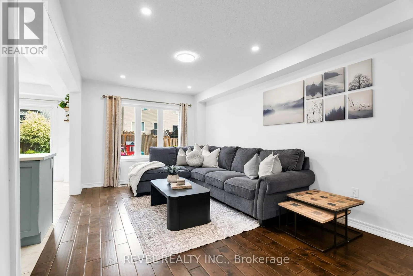
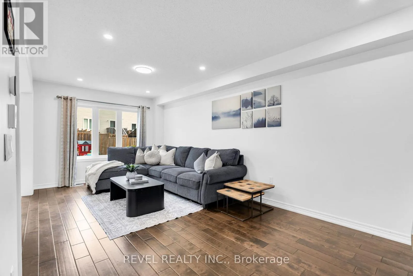
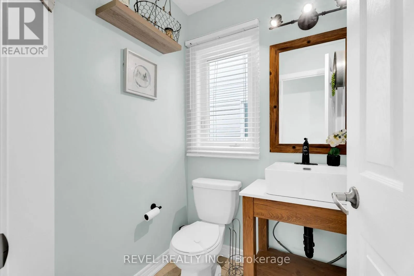
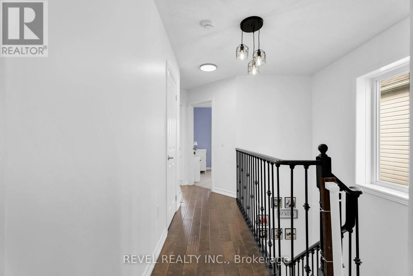
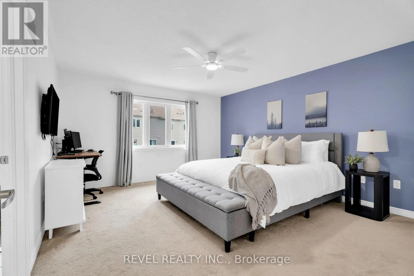
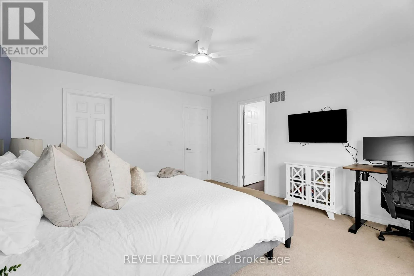
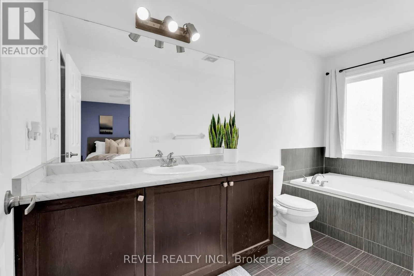
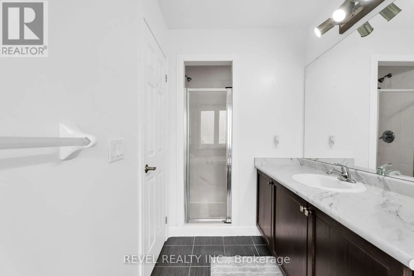
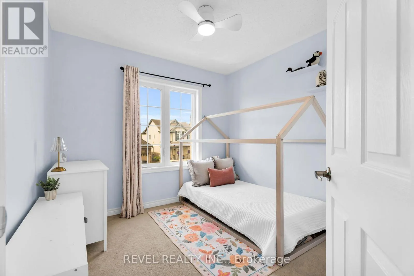
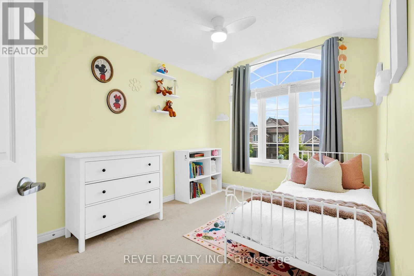
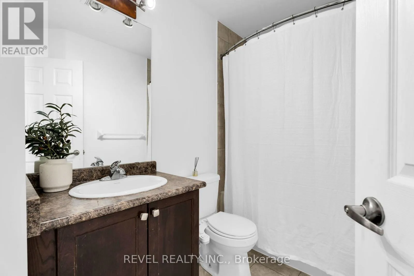
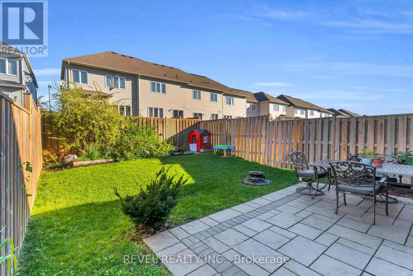
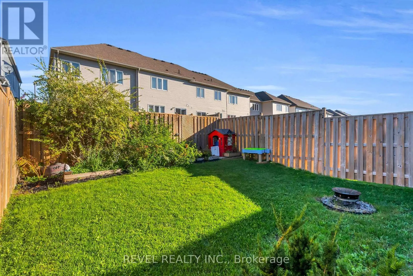
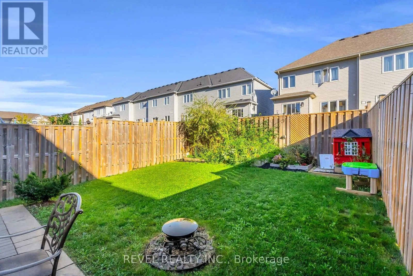
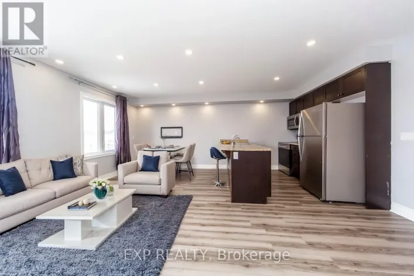
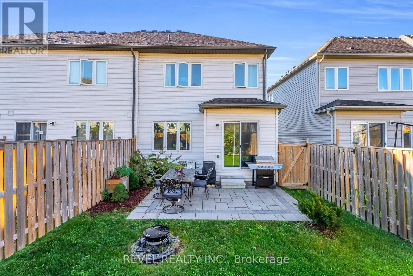
Hwy 10/Col Phillips Drive Welcome to 824 Cook Crescent in the growing community of Shelburne. Situated in a family-friendly neighbourhood close to parks, schools,recreation facilities, and local amenities, this home offers the perfect blend of small-town charm and everyday convenience. With easy access to major routes for commuters, 824 Cook Crescent is an excellent opportunity for families looking to settle into a welcoming and growing community. This well-maintained 3-bedroom, 3-bathroom home offers a functional layout designed for comfortable family living.The main level features a bright and inviting living space with a seamless flow into the dining area and kitchen. Ample natural light enhances the warmth of the home, while the practical layout makes it easy to host gatherings or enjoy quiet family evenings.Upstairs, the primary bedroom is complete with a walk-in closet and a 4-piece ensuite. Two additional bedrooms and a full bathroom provide plenty of space for children, guests, or a home office setup. The additional bathroom on the main level adds convenience for busy households. (id:27476)

Property Highlights

MLS® Number
X13526308
Type
Single Family
Community Name
Shelburne
Ownership Type
Freehold
Land Size
24.6 x 101.7 FT
Parking Space Total
3

Building

Building Type
Row / Townhouse
Storeys
2.00
Square Footage
1500 - 2000 sqft
Bathrooms Total
3
Bedrooms Above Ground
3
Bedrooms Total
3
Amenities
Park, Place of Worship, Schools
Exterior Finish
Vinyl siding
Fireplace Present
No
Basement Type
Full (Unfinished)
Basement Features
Building Heating Type
Forced air
Heating Fuel
Natural gas
Building Cooling Type
Central air conditioning

Utilities

Water
Municipal water
Utility Sewer
Sanitary sewer

Room Layout

Primary Bedroom
Second level
4.7 m x 4.09 m
Bedroom 2
Second level
3.61 m x 2.82 m
Bedroom 3
Second level
2.8 m x 2.51 m
Bathroom
Second level
1.35 m x 4.49 m
Bathroom
Second level
2.87 m x 1.98 m
Living room
Main level
6.1 m x 3.07 m
Kitchen
Main level
3.07 m x 2.84 m
Dining room
Main level
3.2 m x 2.57 m

Location

Learn more about this property
Listing provided by:
REVEL REALTY INC.
MLS® number:
X13526308
Agent:
Jesse Chidwick
*Indicates required field
Name is required
Email is required
Please enter a valid phone number (e.g., 416-111-1111).

Street Spotlight - For sale