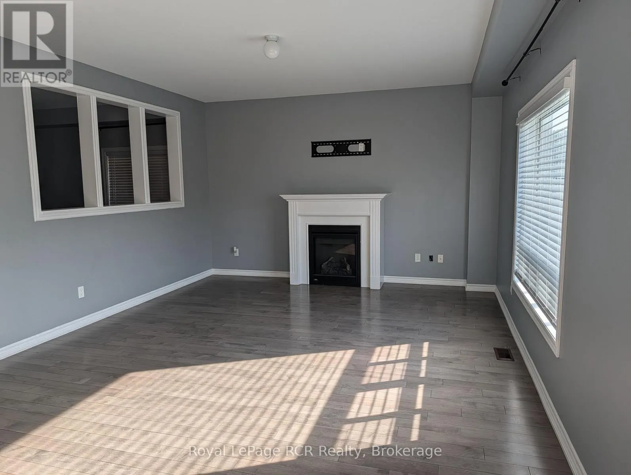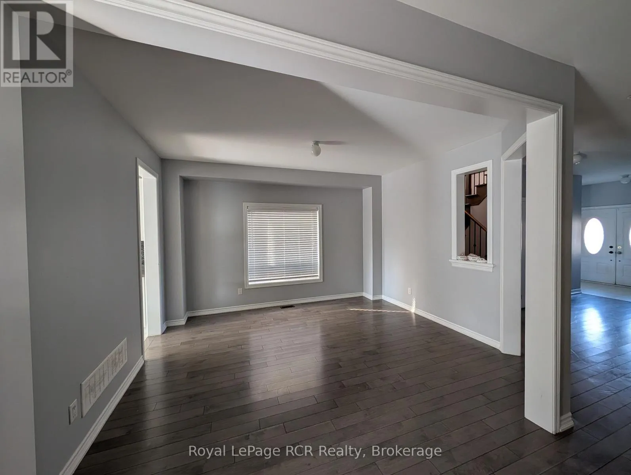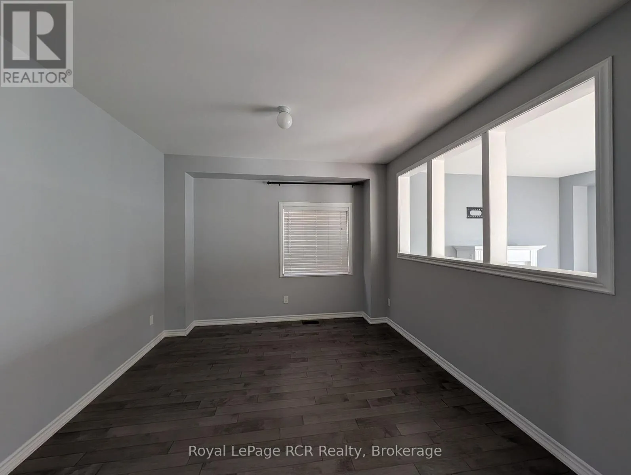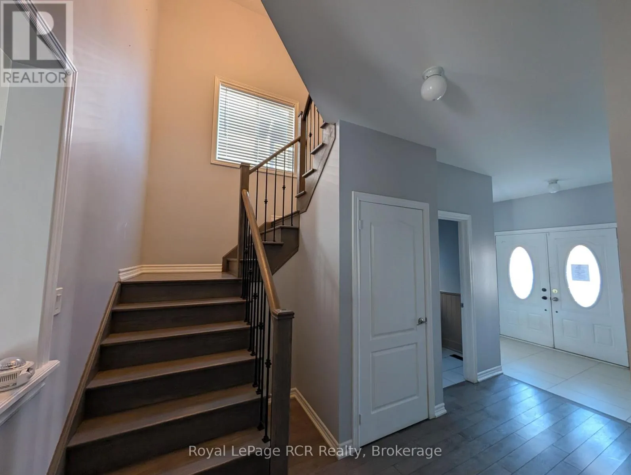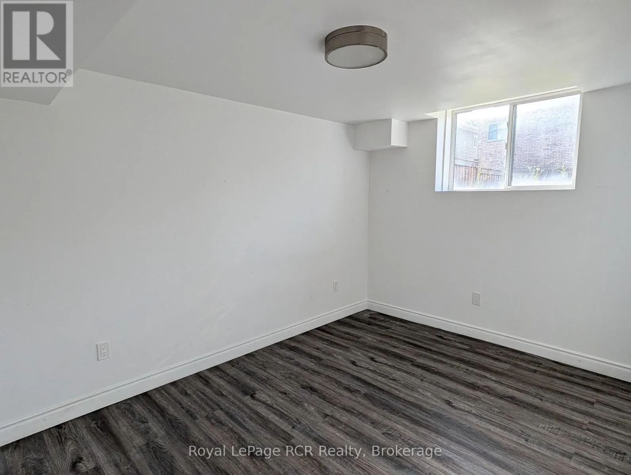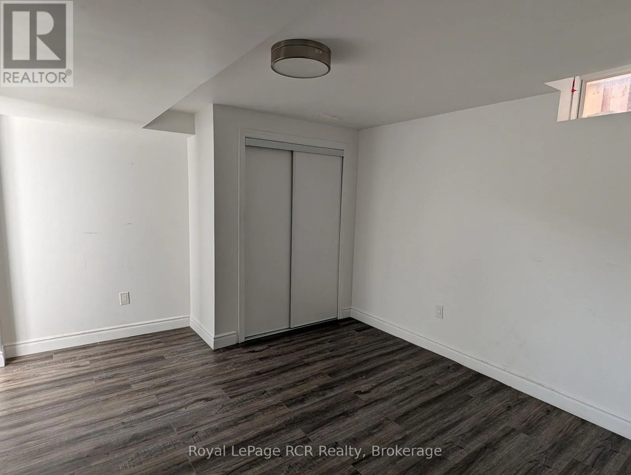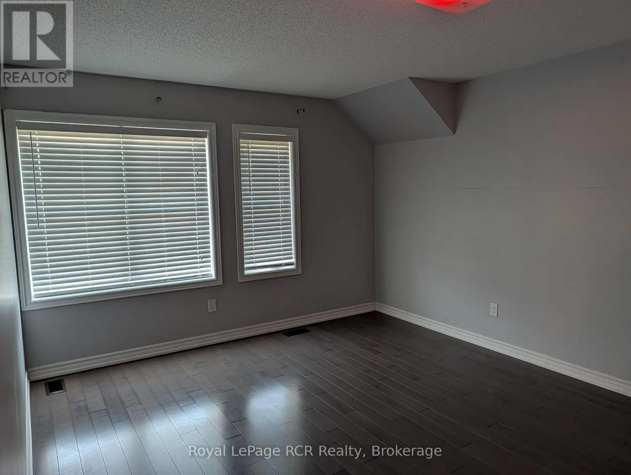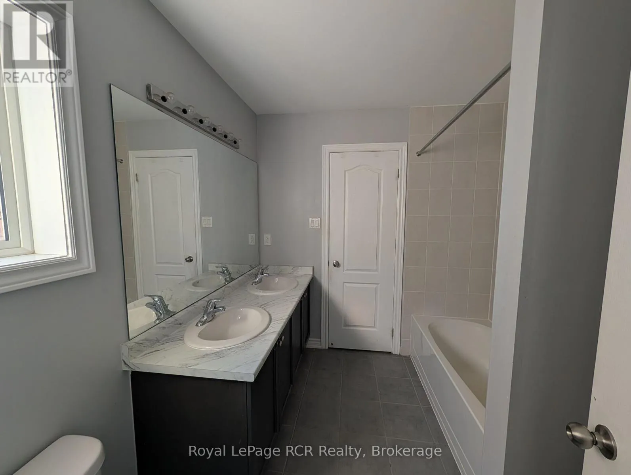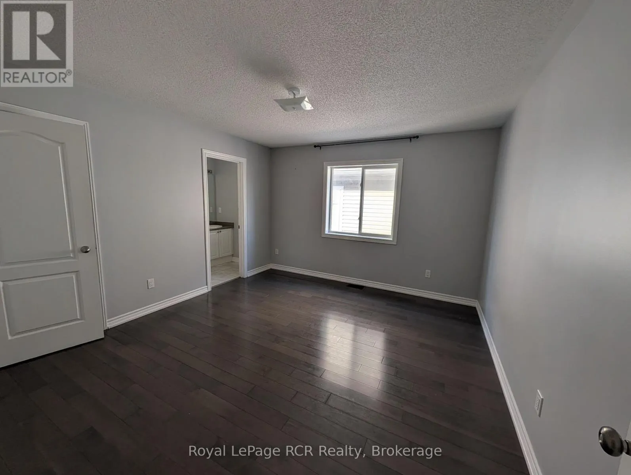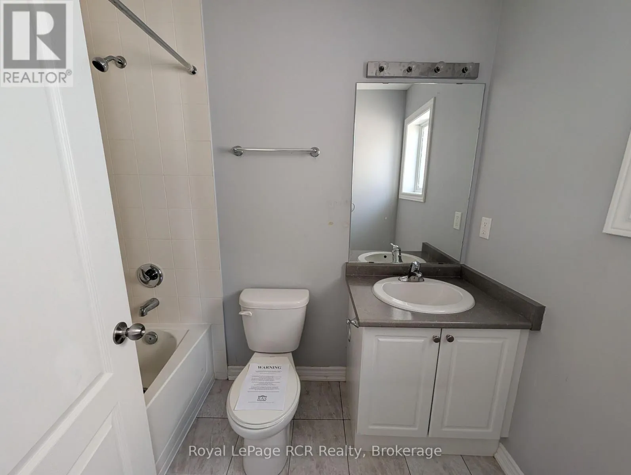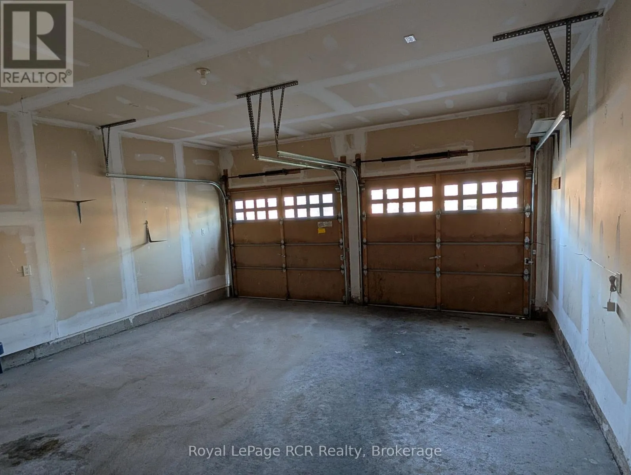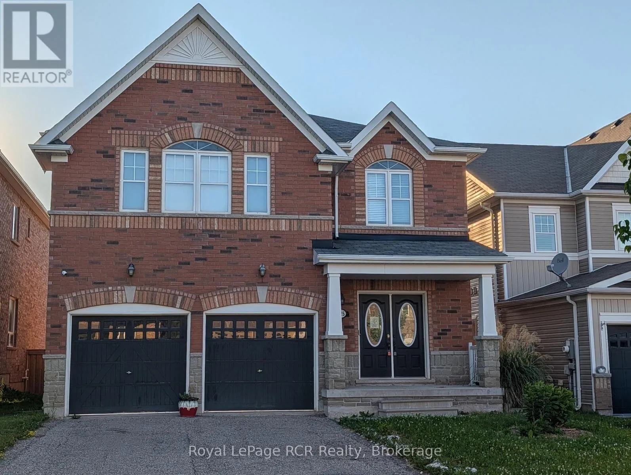
125 Morden Drive, Shelburne, Ontario L9V 3S4

Listed for:
$829,900
8 beds
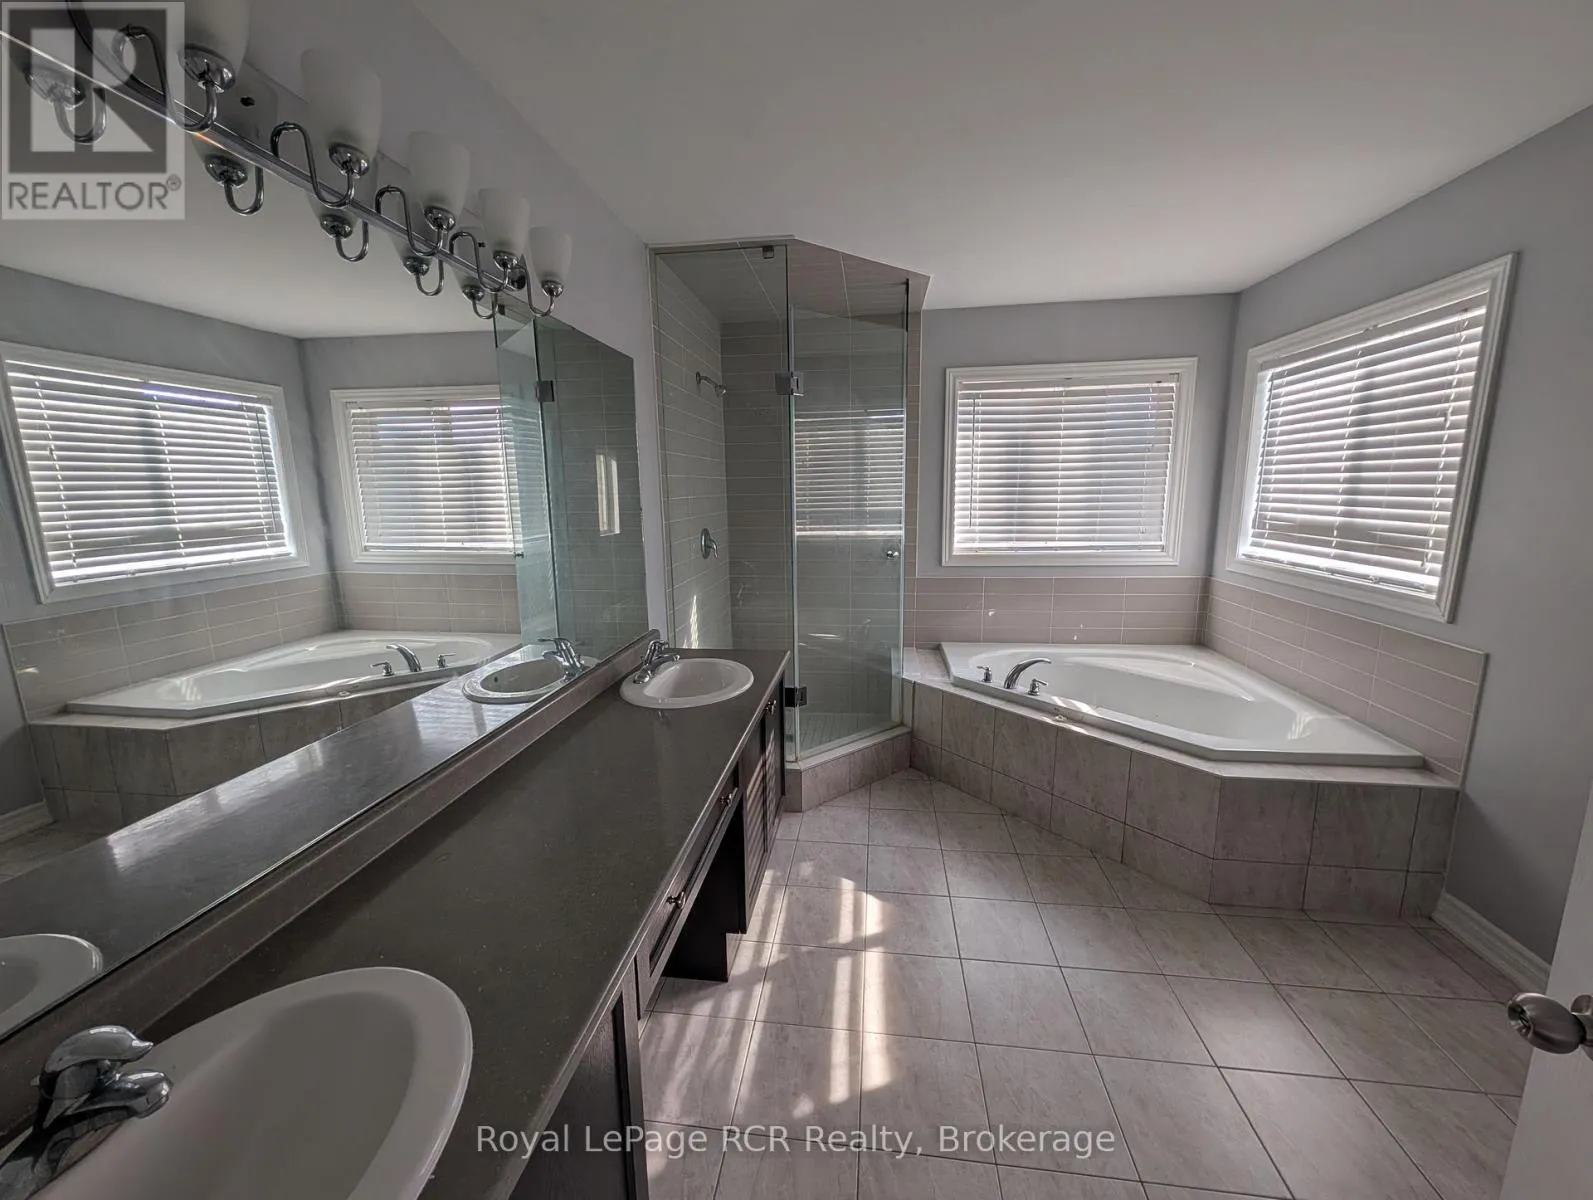
4 baths
Listed 7 days ago
House for rent: 125 Morden Drive, Shelburne, Ontario L9V 3S4

View all 24 photos

About

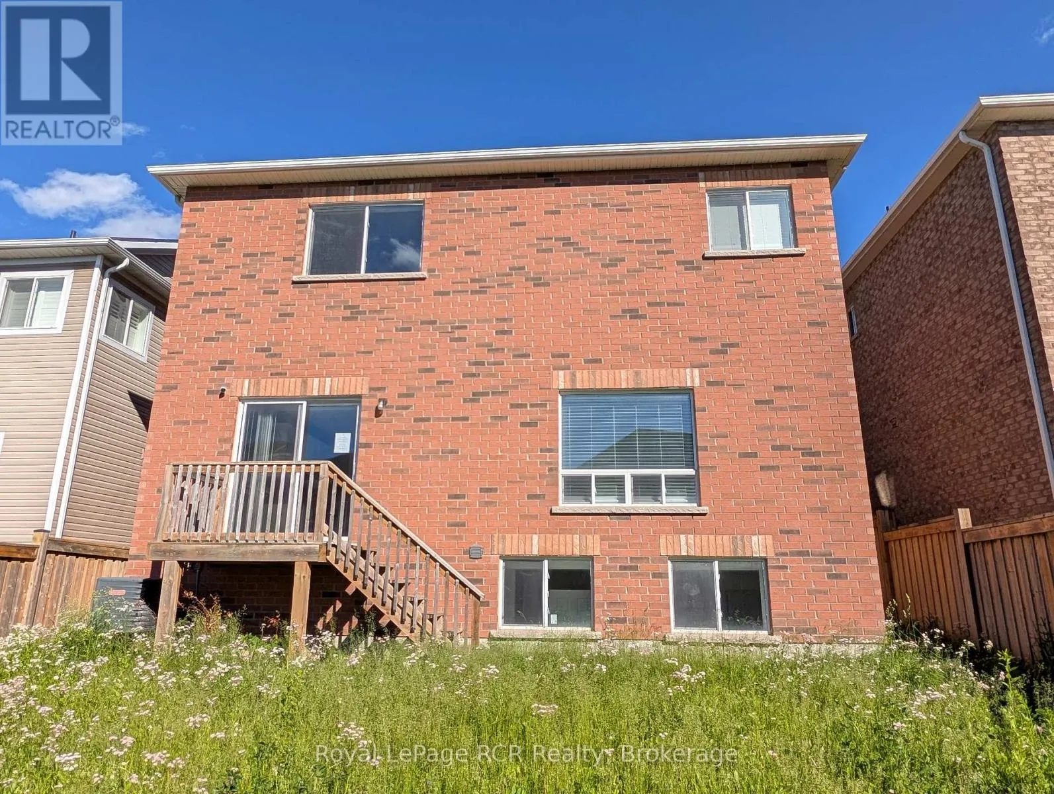
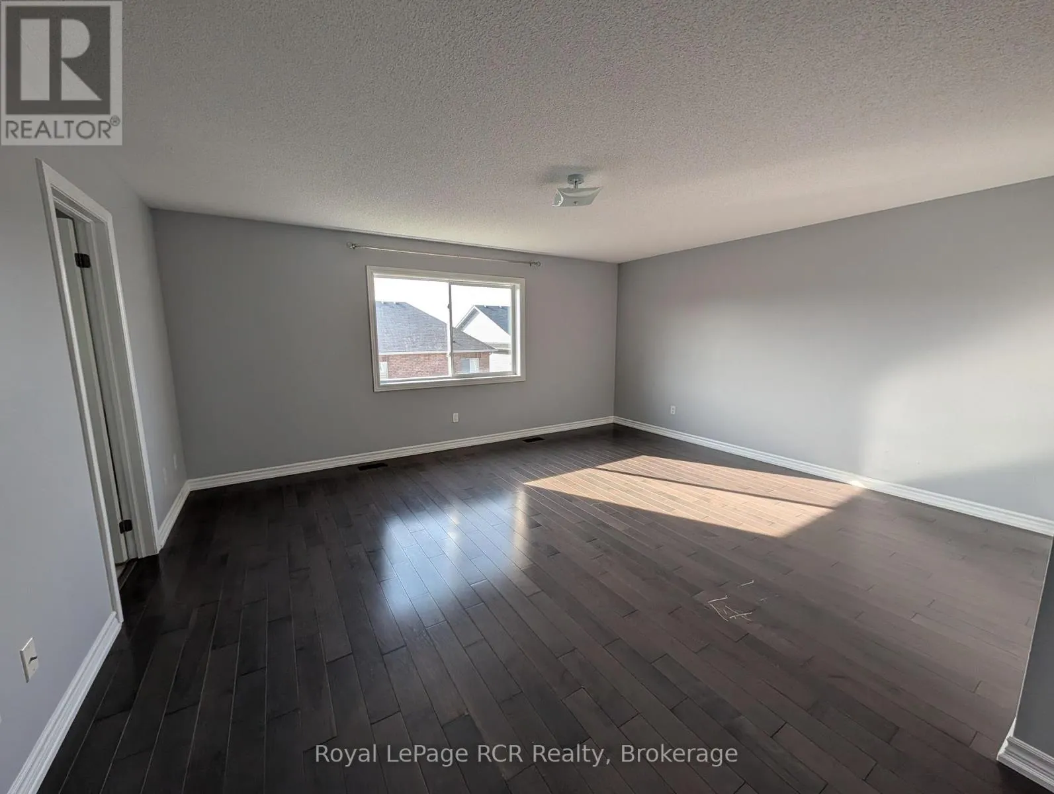
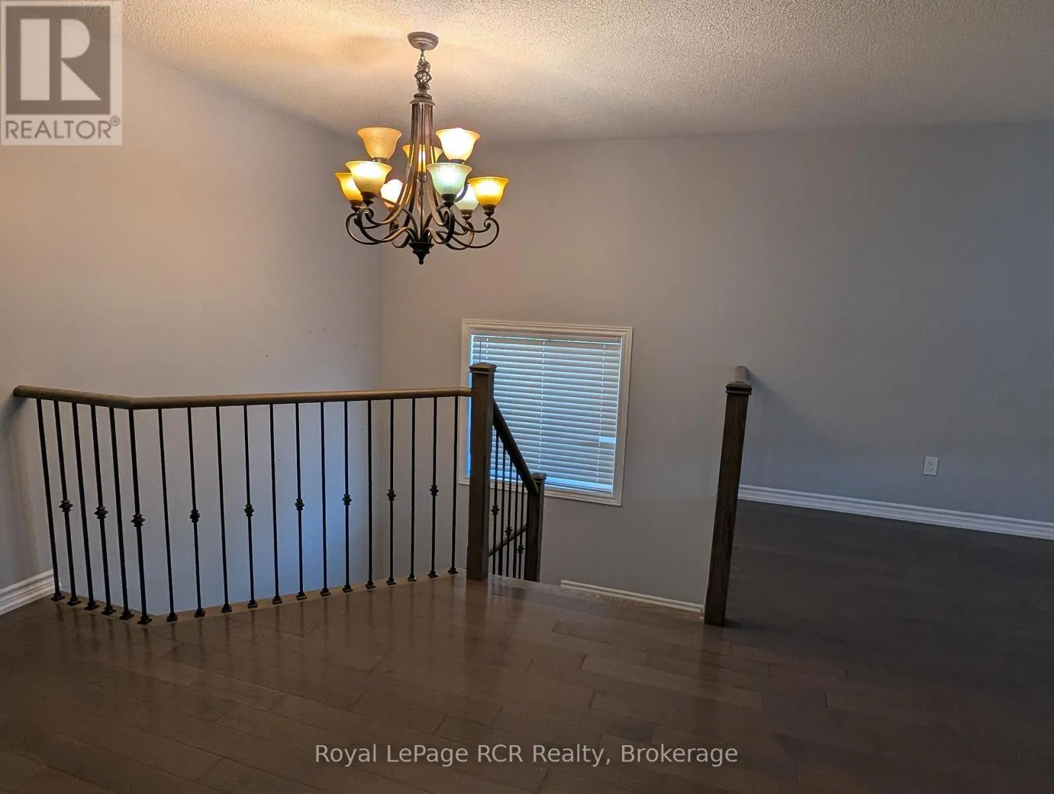
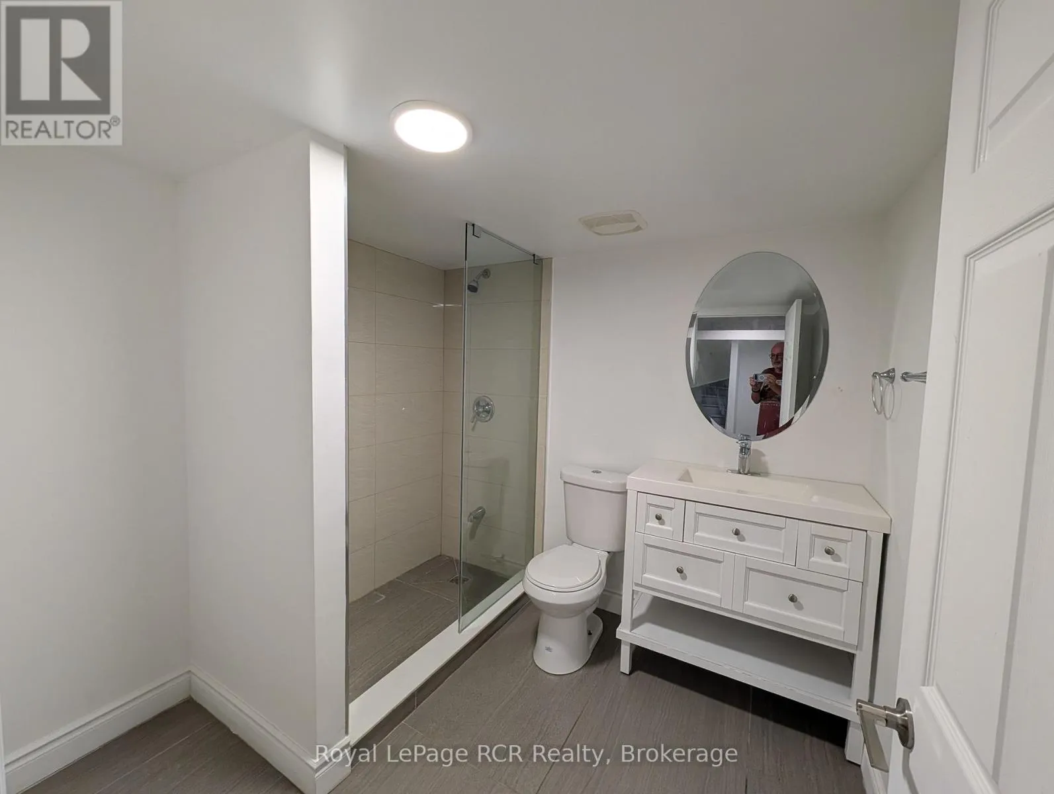
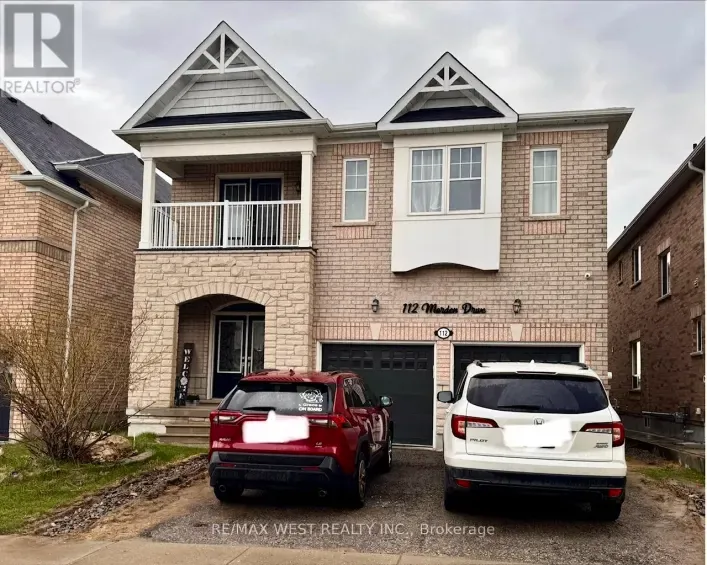
Cross Streets: Highway 89 & Dufferin Rd. 124. ** Directions: Hwy 10, East On Fiddle Park Lane, South On Morden Dr. "POWER OF SALE" 2 Storey, All Brick, 8 Bedrooms (4 plus 4), 4 Bathrooms, Separate Entrance To Basement, 2 Stairways To Basement, Attached 2 Car Garage With Walkin. . 3258 Square Ft. "Thornbury Model" (id:27476)

Property Highlights

MLS® Number
X13546494
Type
Single Family
Community Name
Shelburne
Ownership Type
Freehold
Land Size
40.1 x 110 FT
Parking Space Total
6

Building

Building Type
House
Storeys
2.00
Square Footage
3000 - 3500 sqft
Bathrooms Total
4
Bedrooms Above Ground
4
Bedrooms Total
8
Amenities
Fireplace(s) Schools, Park
Exterior Finish
Brick
Fireplace Present
Yes
Basement Type
N/A (Finished), N/A, N/A
Basement Features
Separate entrance, Walk-up
Building Heating Type
Forced air
Heating Fuel
Natural gas
Building Cooling Type
Central air conditioning

Utilities

Water
Municipal water
Utility Sewer
Sanitary sewer

Room Layout

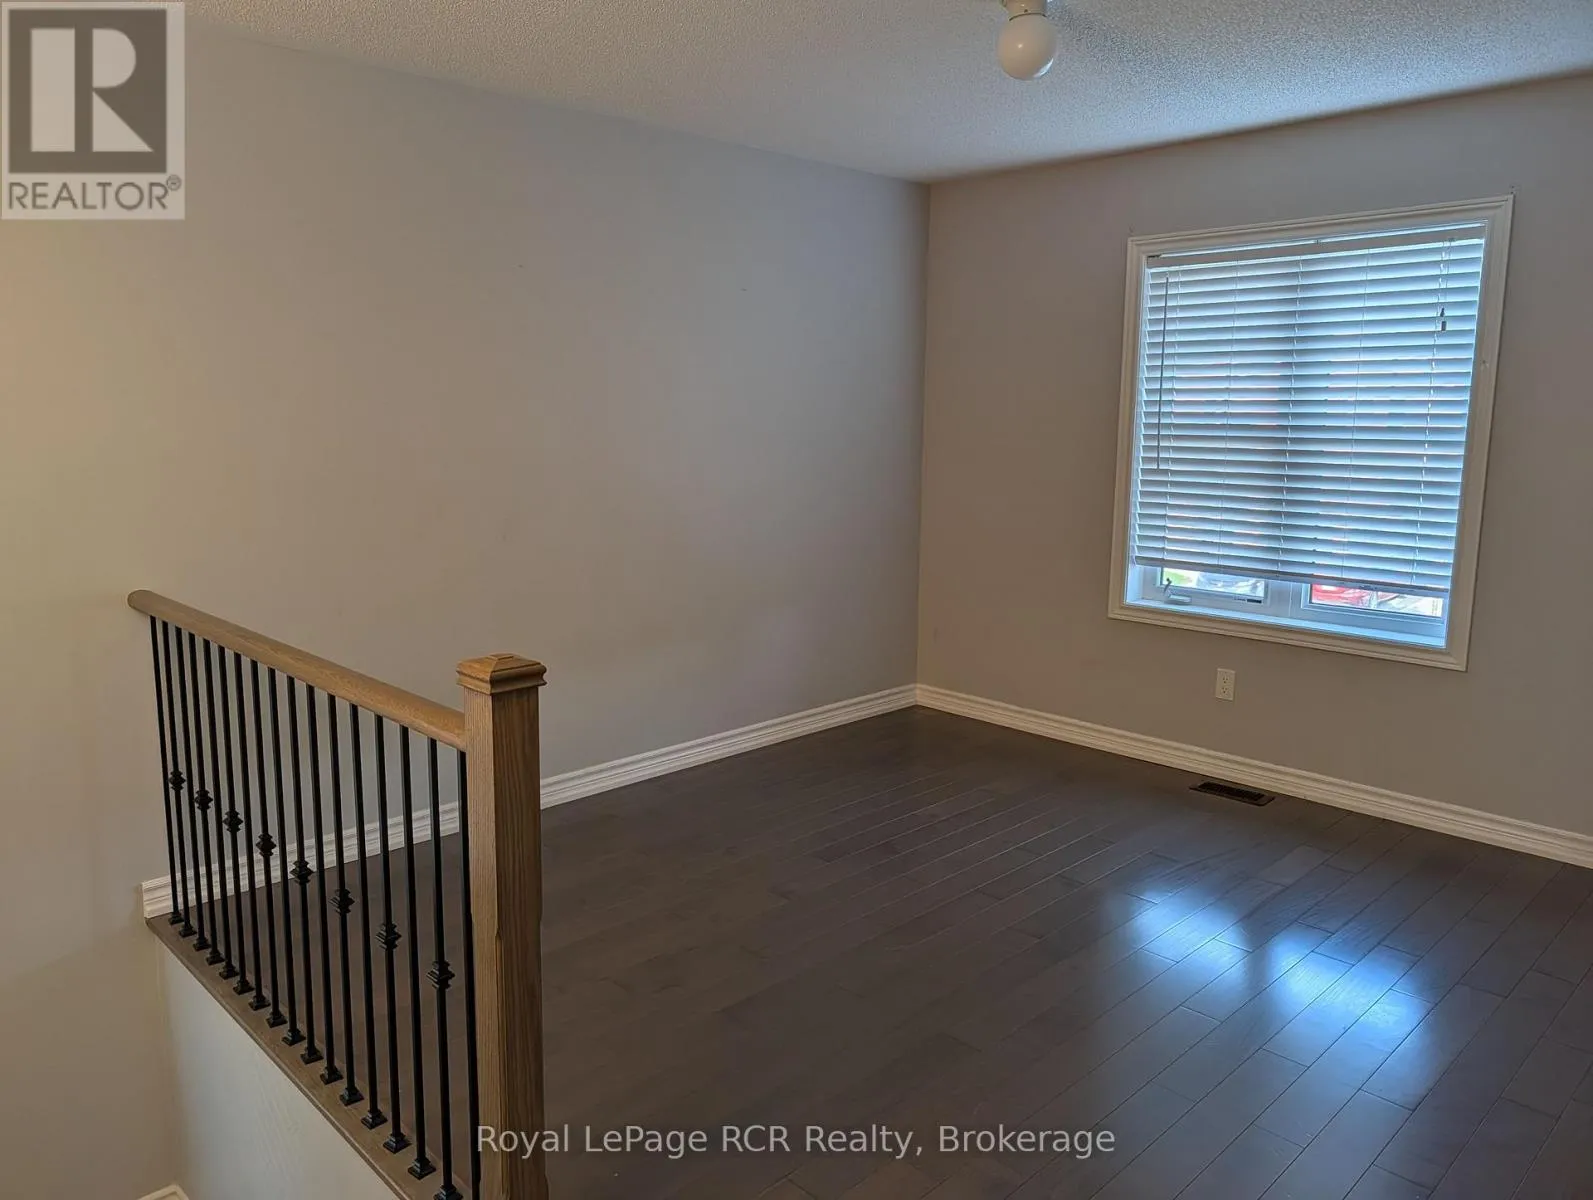
Loft
Second level
3.5 m x 3.3 m
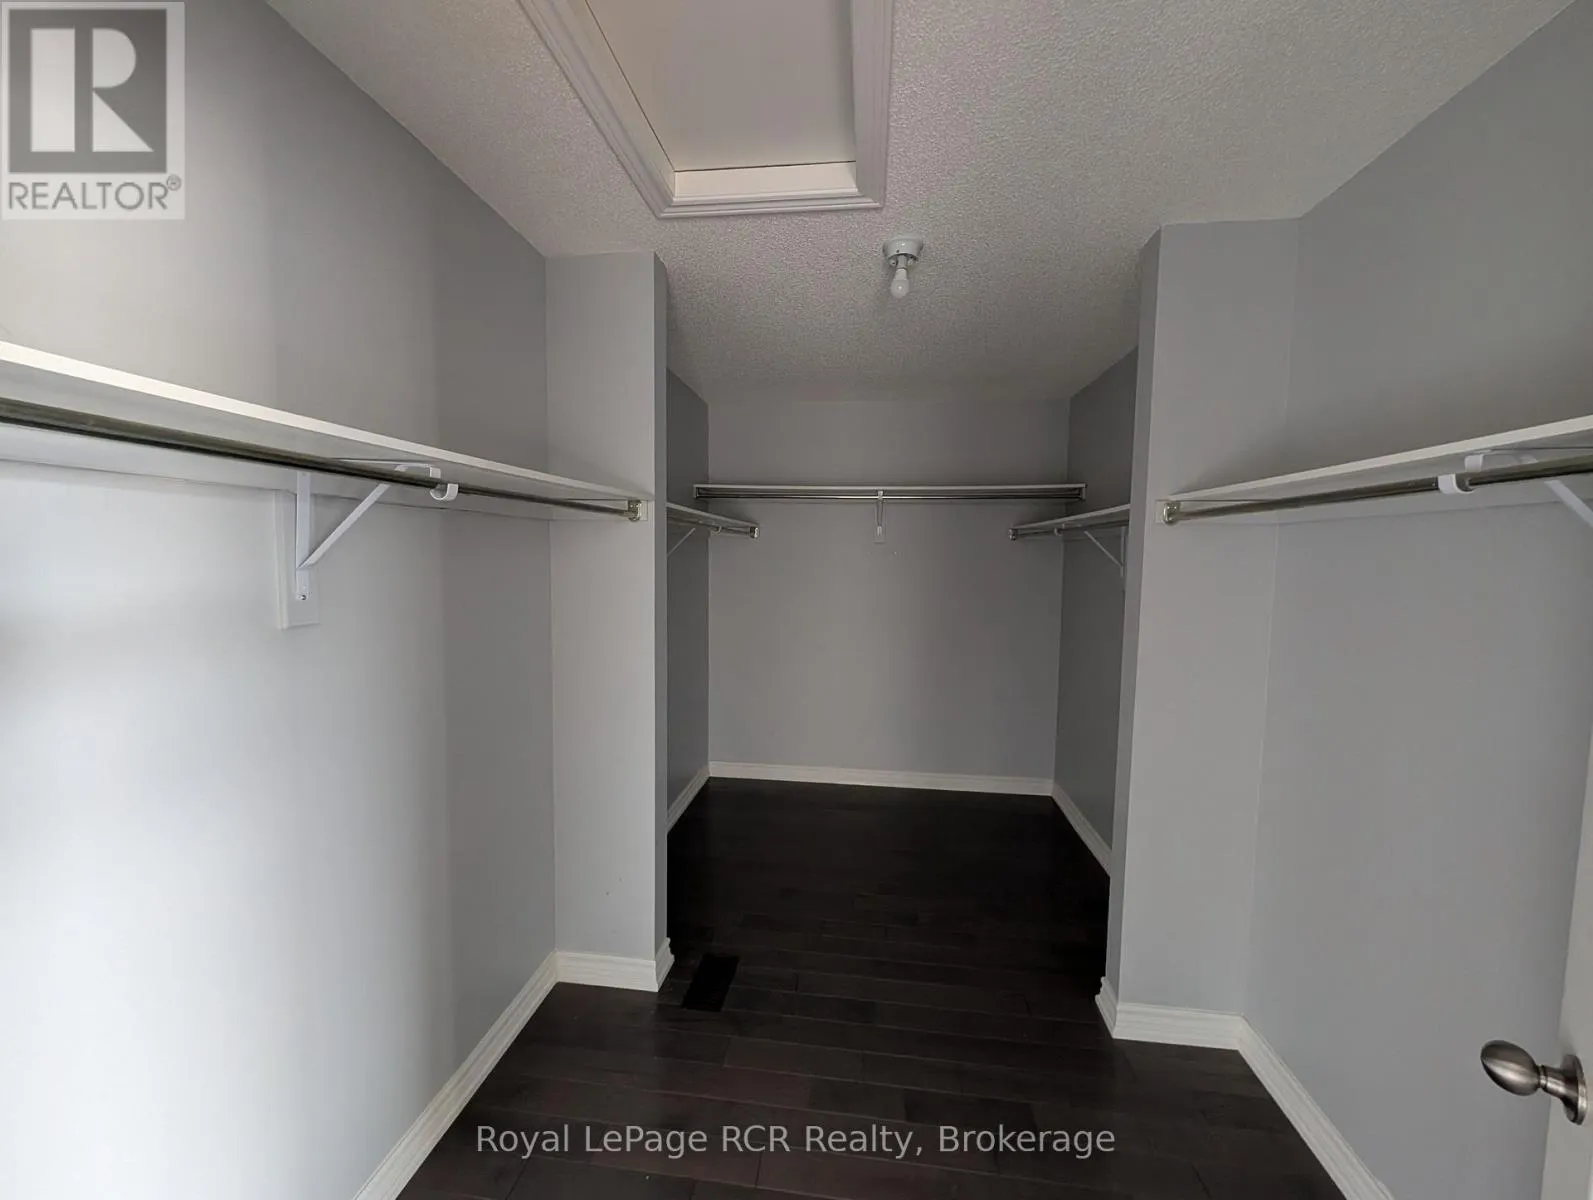
Primary Bedroom
Second level
5.42 m x 5.25 m
Bedroom
Second level
4 m x 3.7 m
Bedroom
Second level
3.59 m x 3.53 m
Bedroom
Second level
4.5 m x 3.8 m
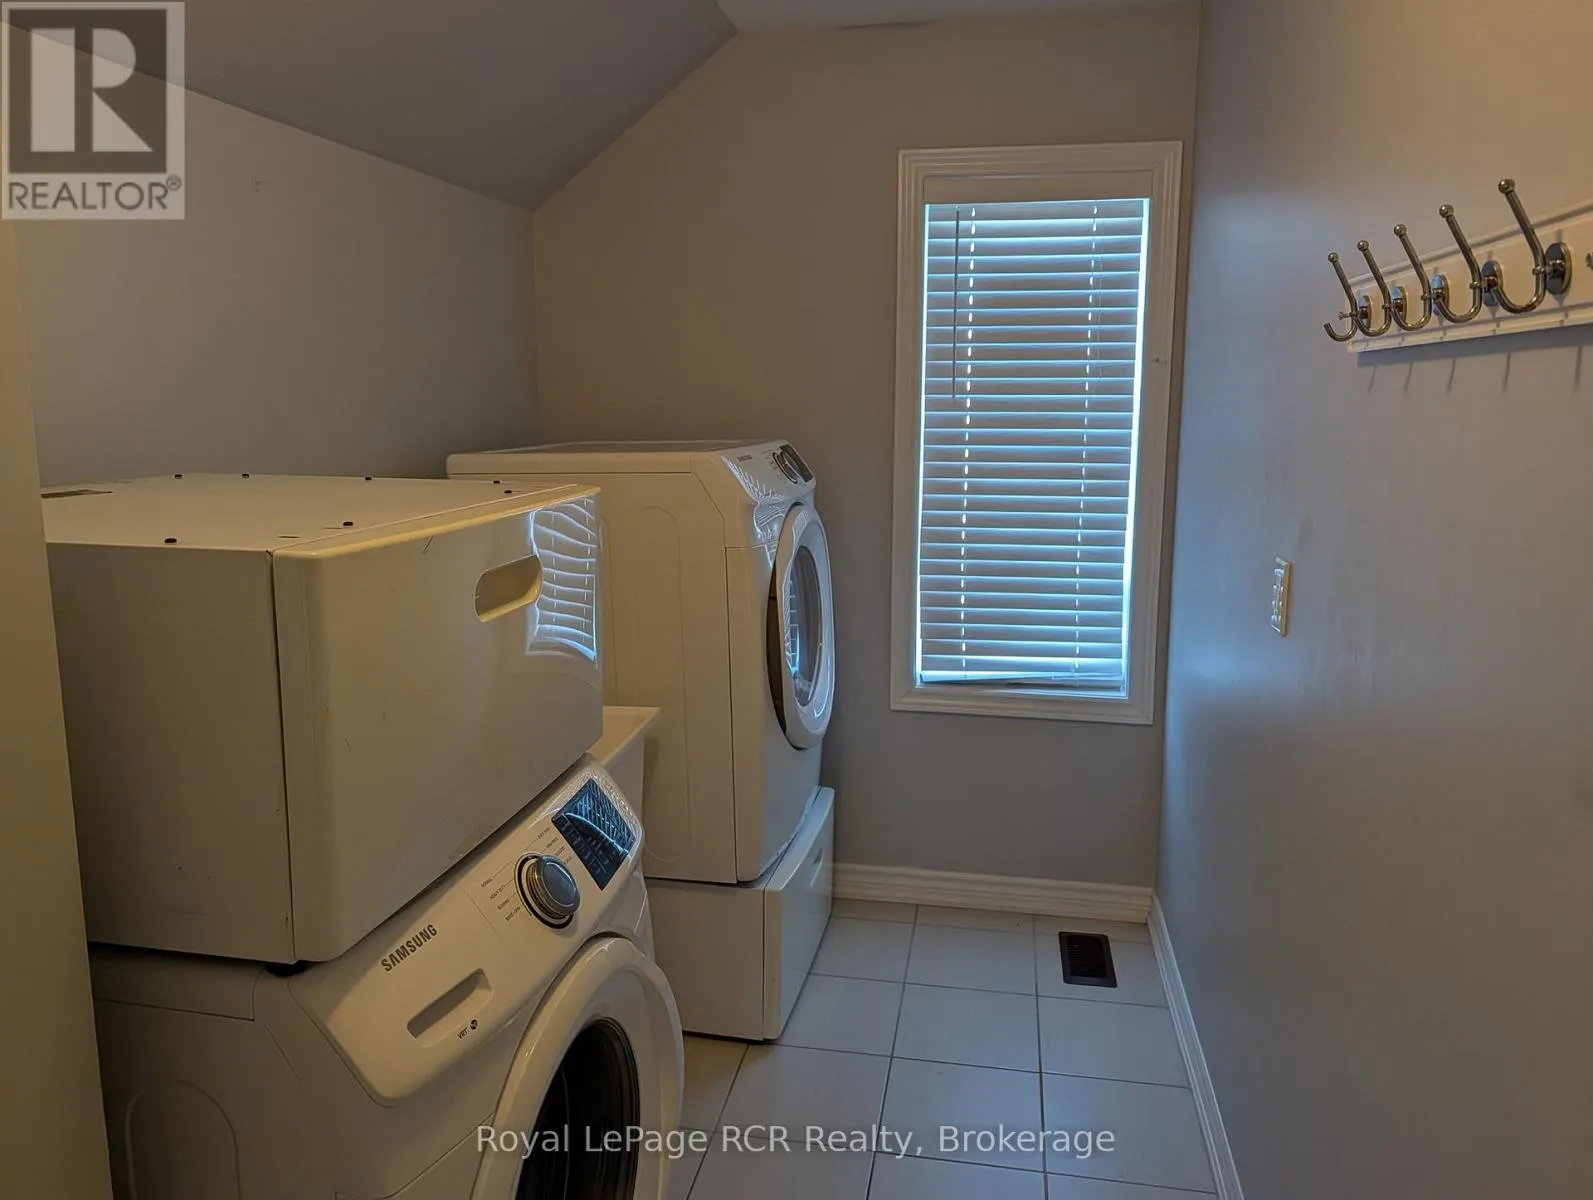
Laundry room
Second level
3.8 m x 1.79 m
Recreational, Games room
Basement
6.7 m x 2.6 m
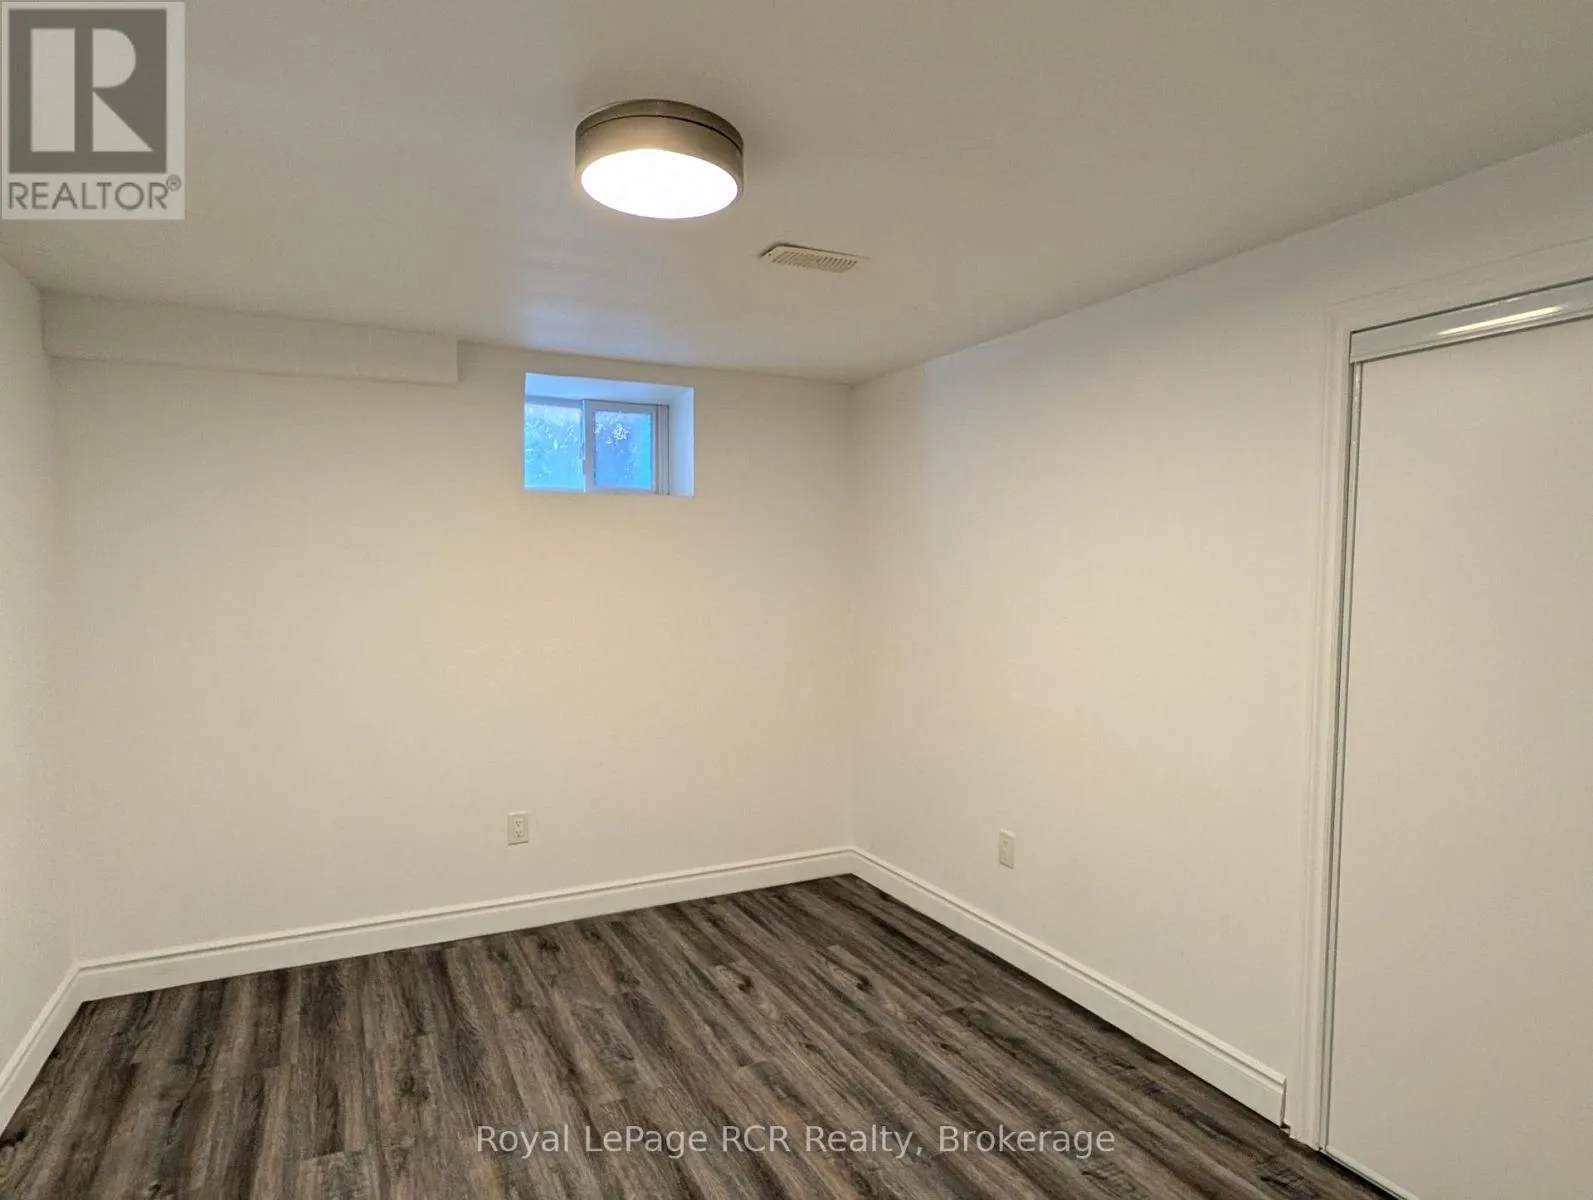
Bedroom
Basement
4.9 m x 3.2 m
Bedroom
Basement
3.8 m x 2.9 m
Bedroom
Basement
4 m x 2.8 m
Bedroom
Basement
4 m x 3.6 m
Utility room
Basement
3.6 m x 2.2 m
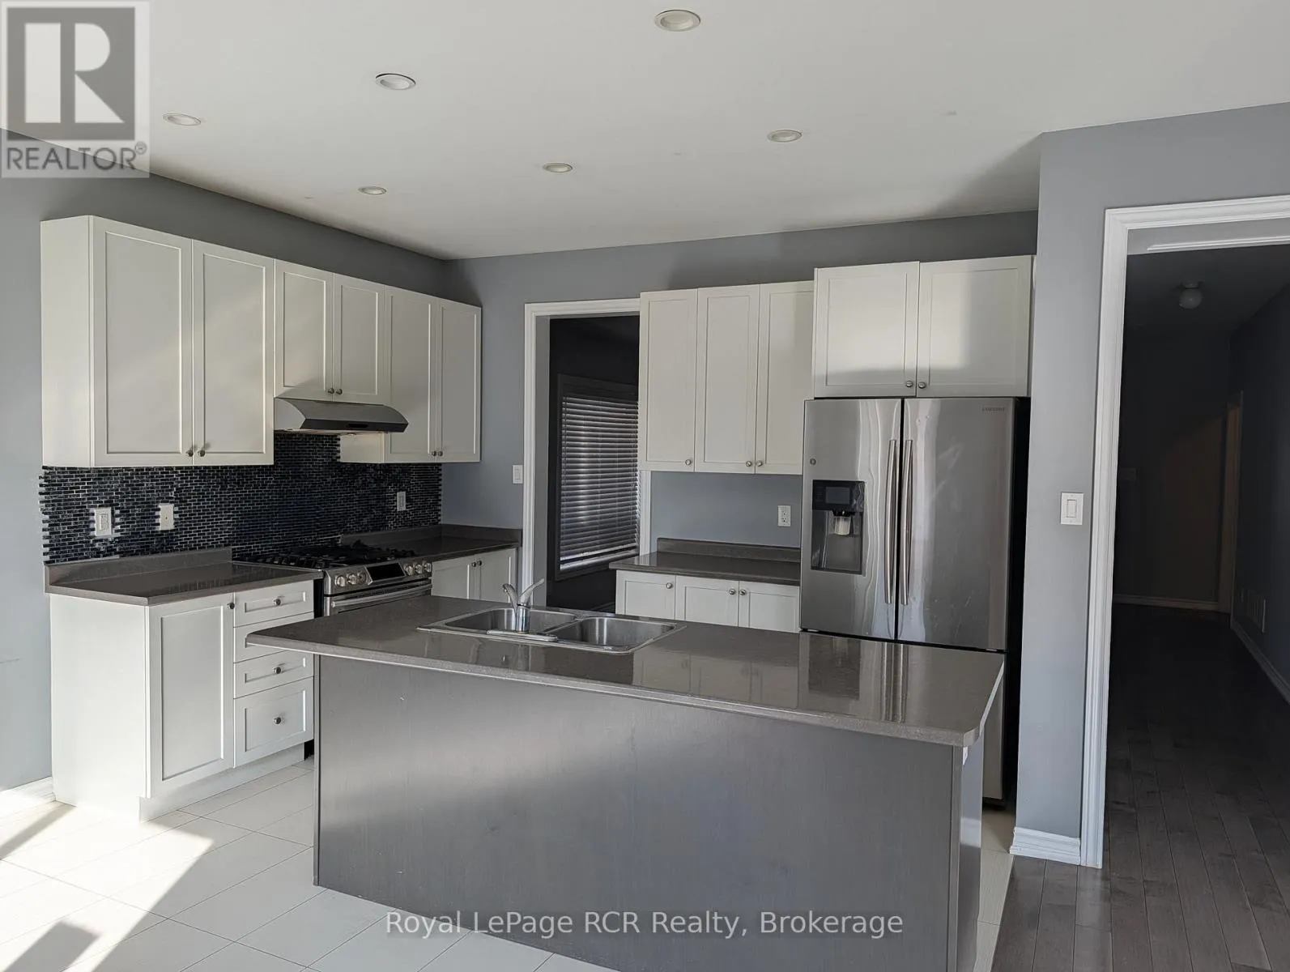
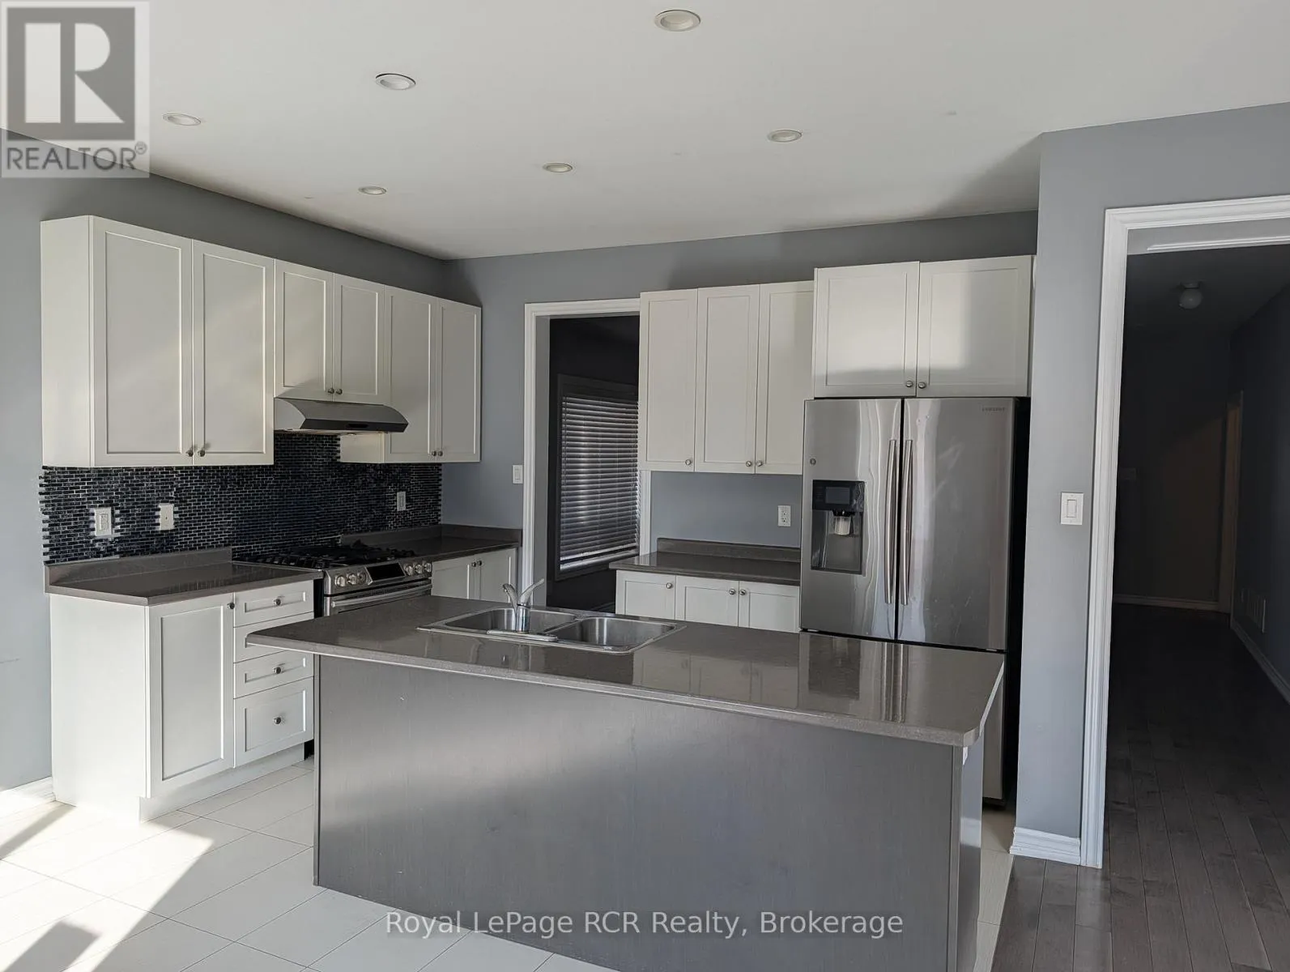
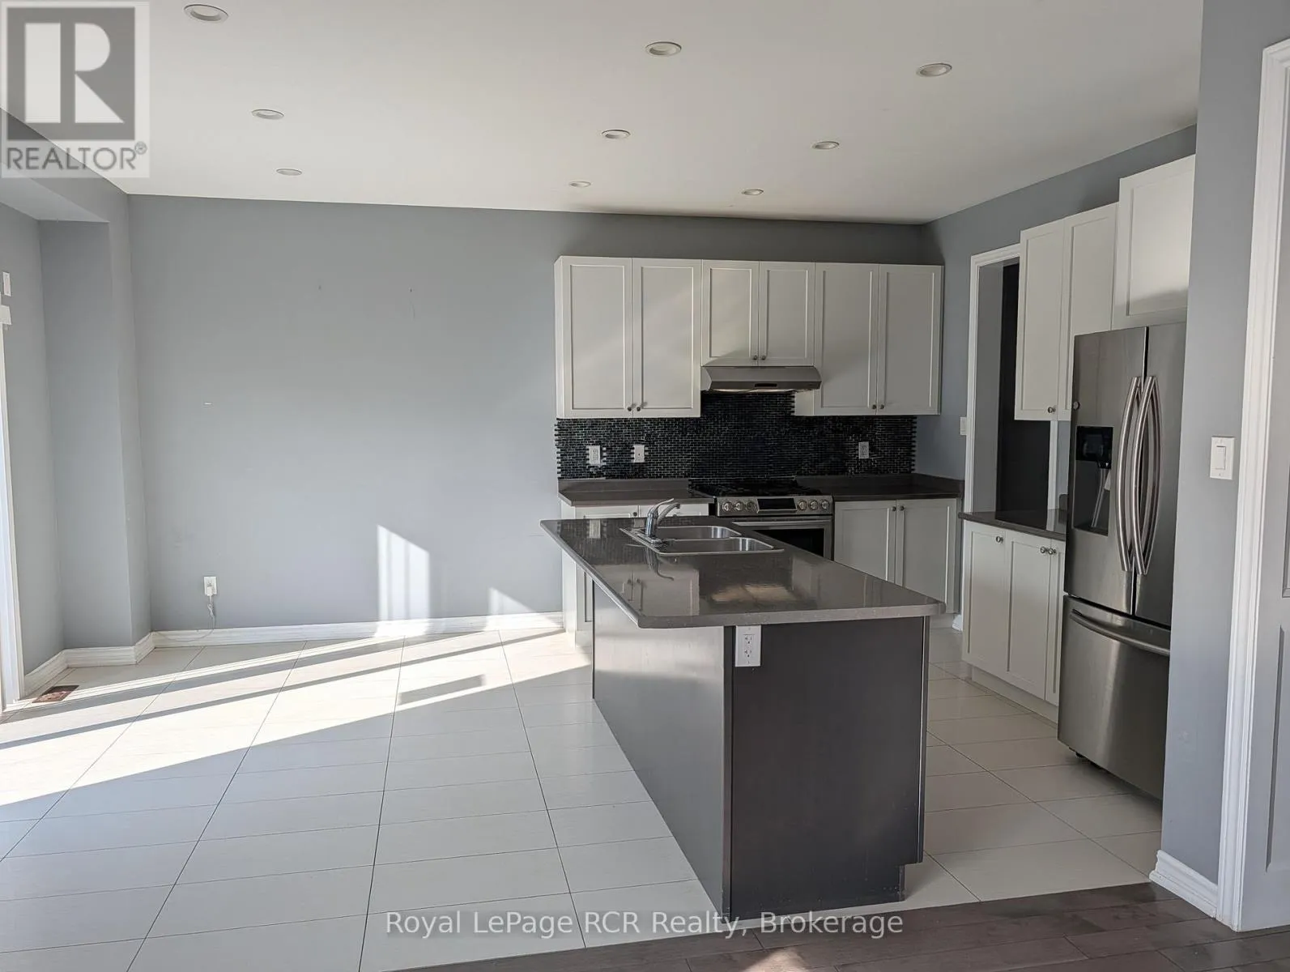
Kitchen
Main level
5.5 m x 3.8 m
Family room
Main level
5.5 m x 4.3 m
Dining room
Main level
3.9 m x 3.5 m
Living room
Main level
4.23 m x 3.7 m
Mud room
Main level
3 m x 2 m

Location

Learn more about this property
Listing provided by:
Royal LePage RCR Realty
MLS® number:
X13546494
Agent:
Bob Gillies
*Indicates required field
Name is required
Email is required
Please enter a valid phone number (e.g., 416-111-1111).