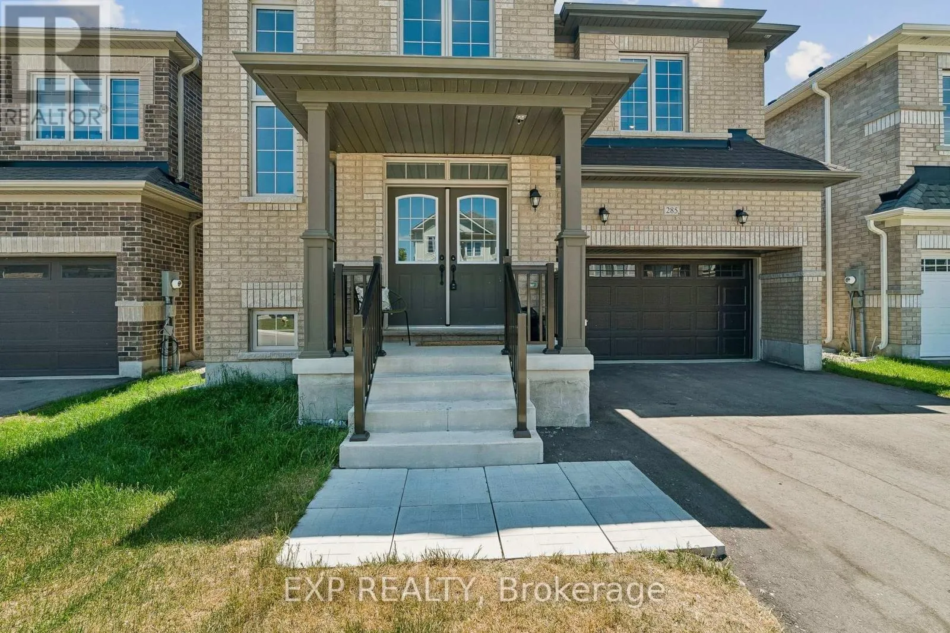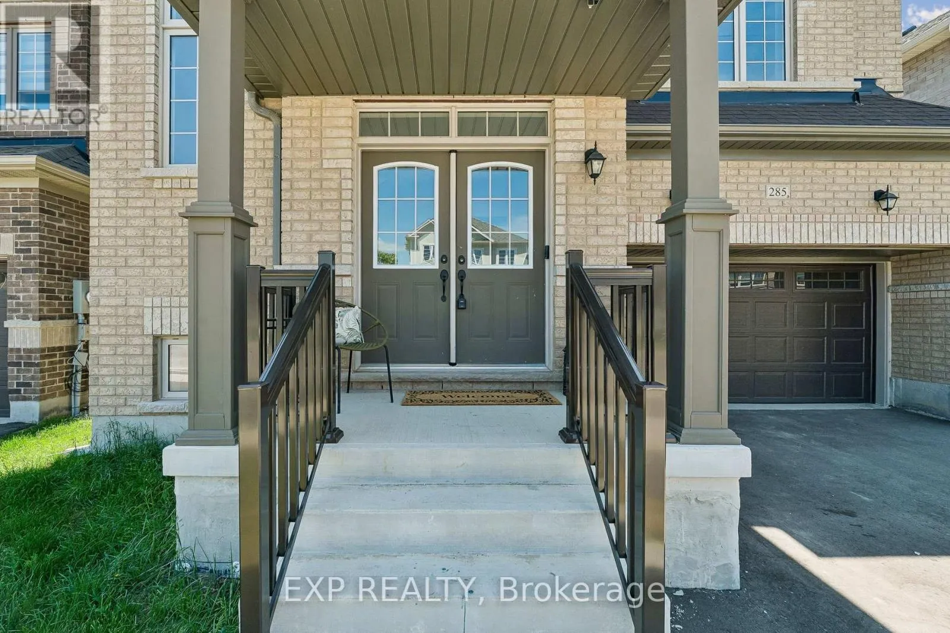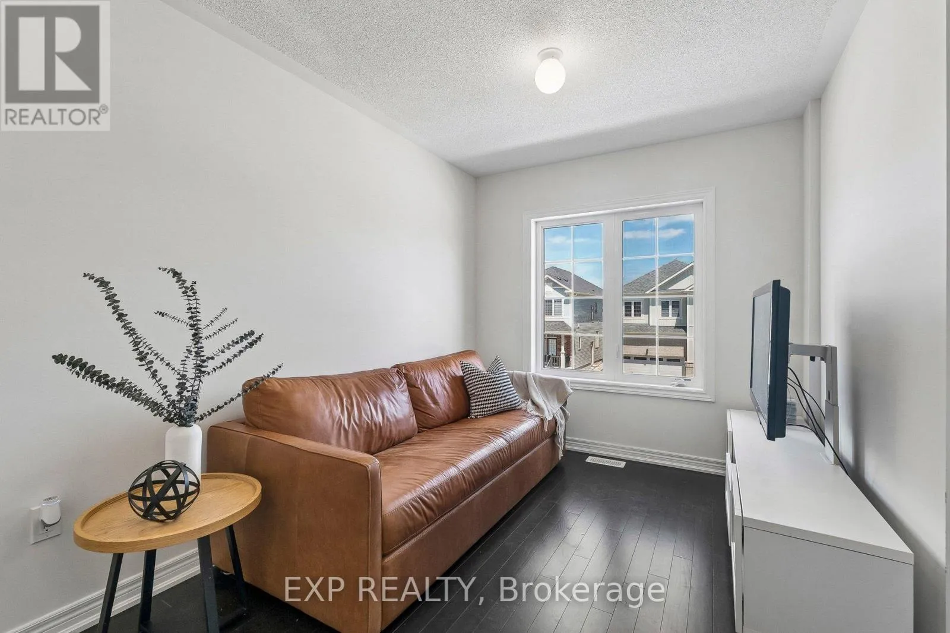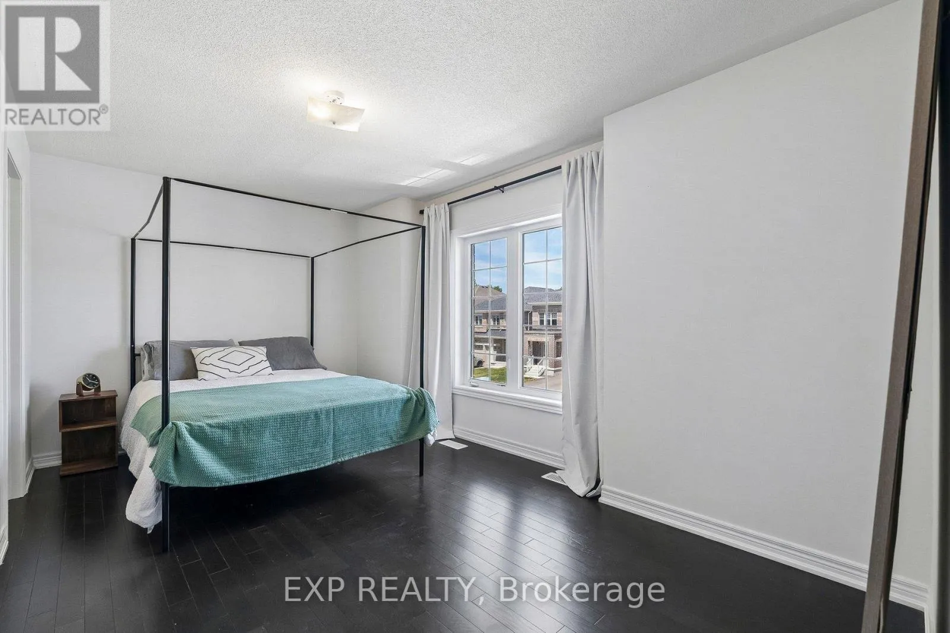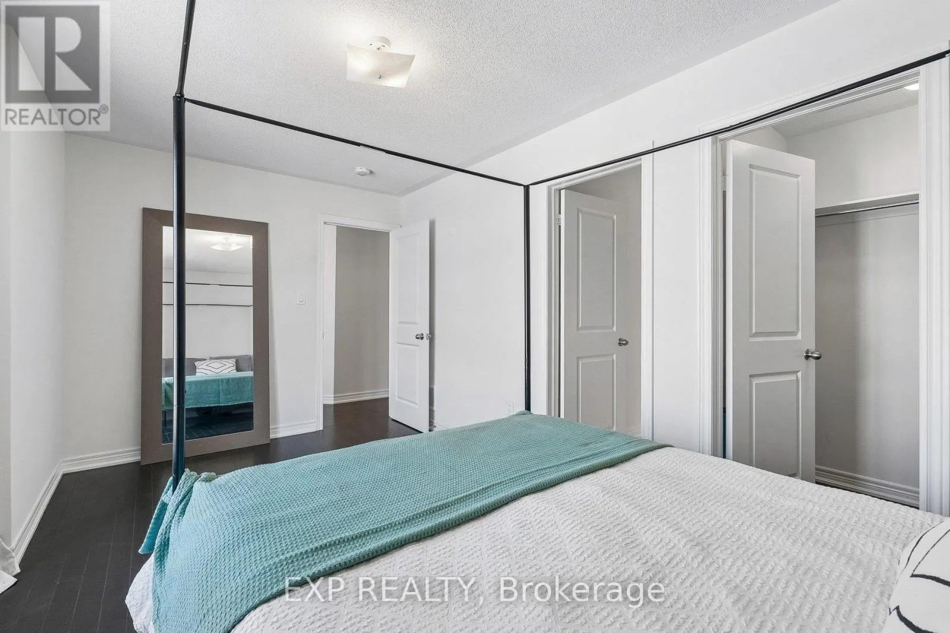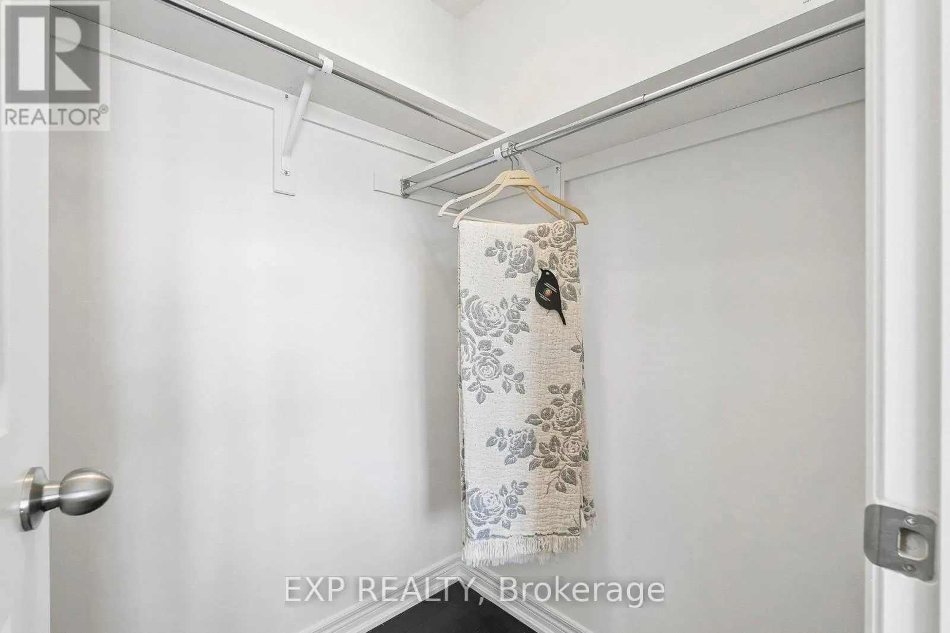
285 Chippewa Avenue, Shelburne, Ontario L9V 3Y2

Listed for:
$949,000
4 beds
4 baths
Listed 31 days ago
House for rent: 285 Chippewa Avenue, Shelburne, Ontario L9V 3Y2

View all 49 photos

About

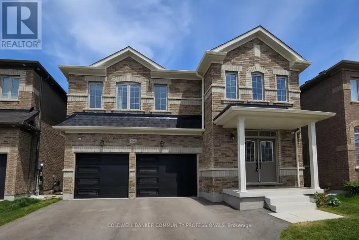
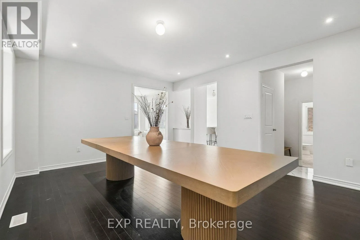
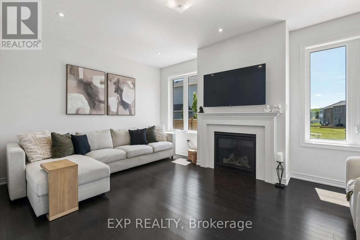
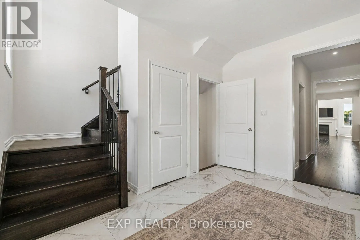
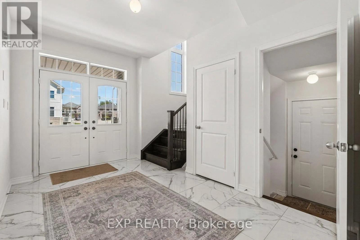
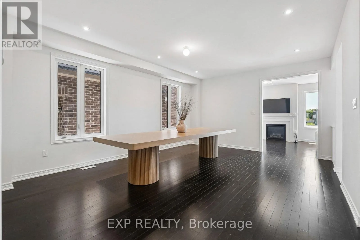
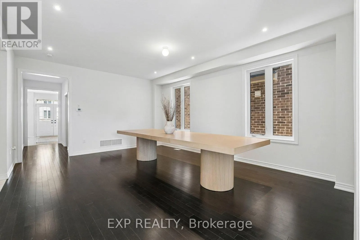
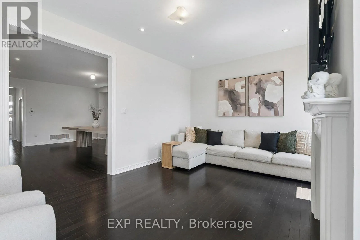
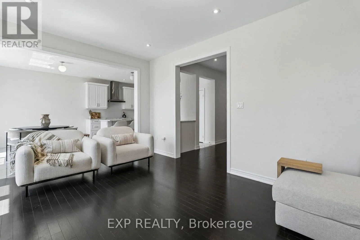
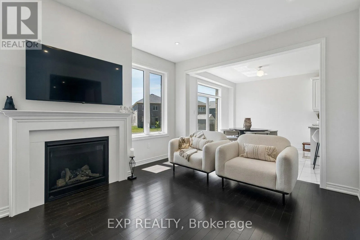
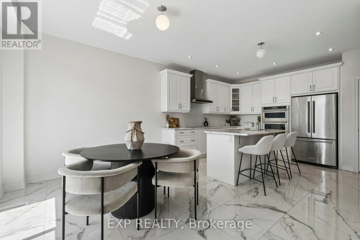
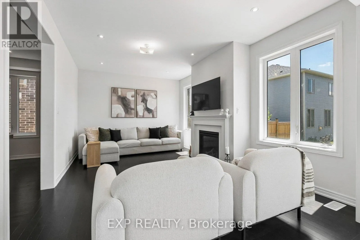
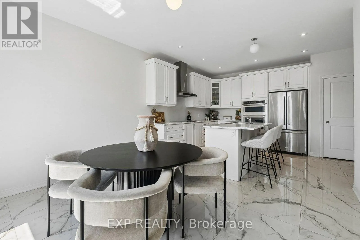
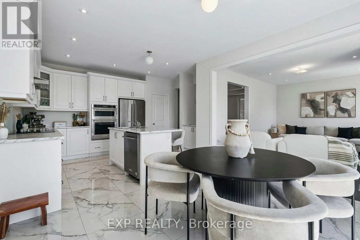
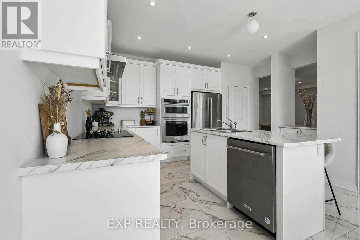
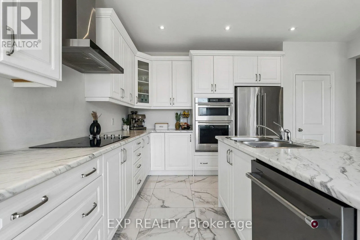
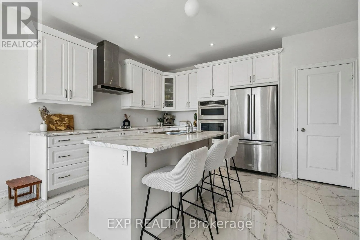
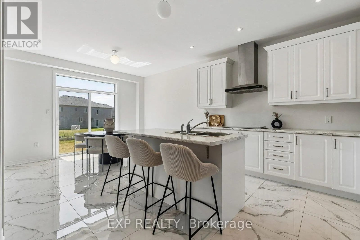
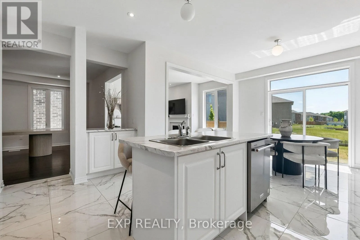
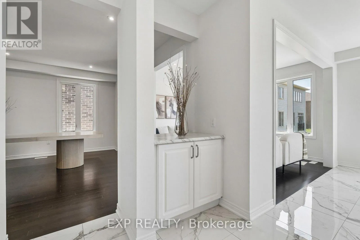
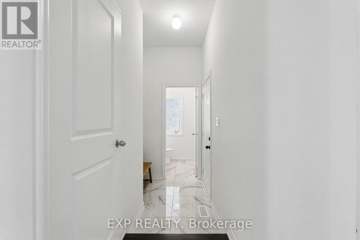
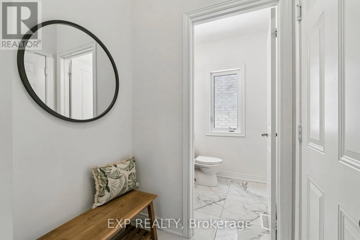
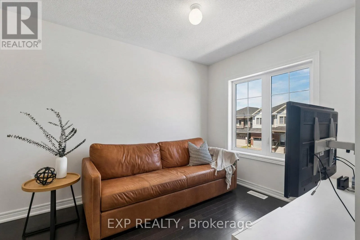
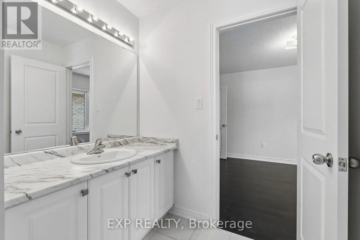
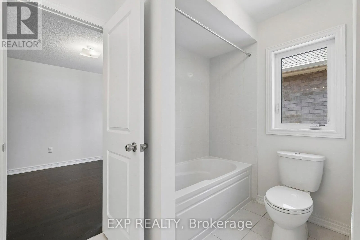
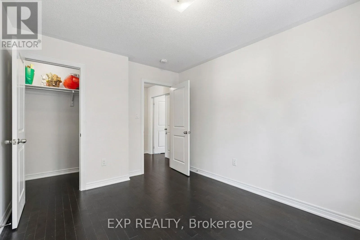
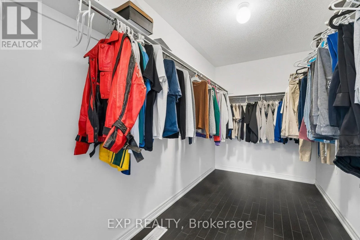
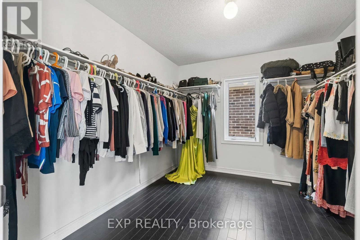
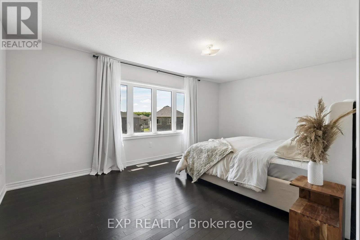
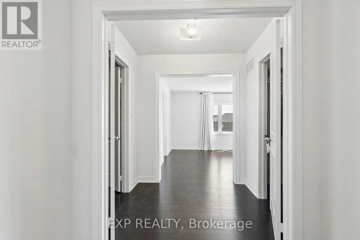
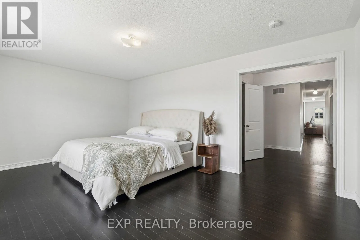
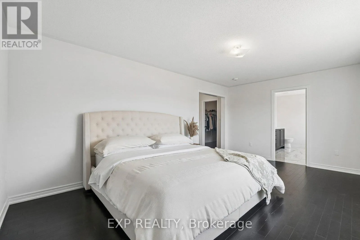
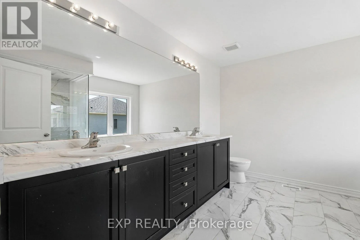
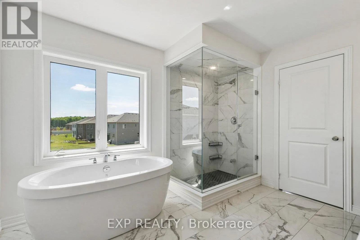
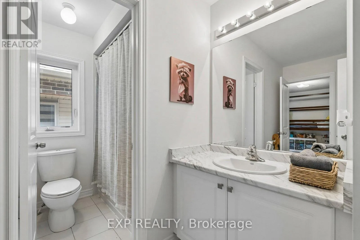
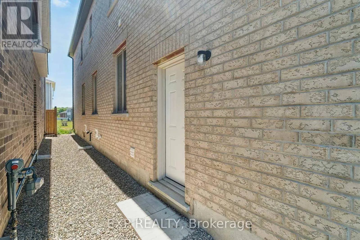
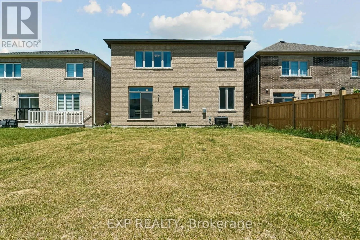
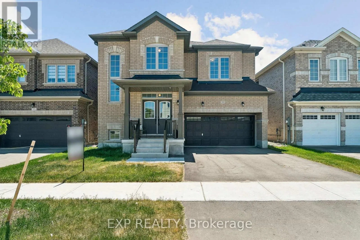
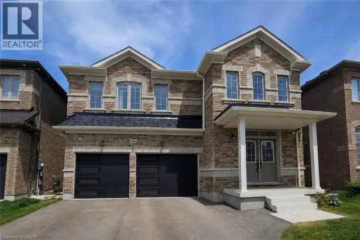
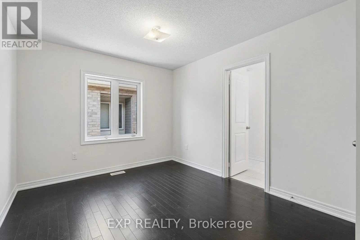
Cross Streets: HWY 10 and Dufferin Road 124. ** Directions: Leanne Ln & Chippewa Ave. Luxury, space, and exceptional value - discover over 3,100 sq. ft. of beautifully designed living in one of Shelburne's most desirable newer communities.This stunning Fieldgate-built detached home offers 4 spacious bedrooms, a versatile second-floor loft, main-floor office, and a convenient Jack-and-Jill bathroom-perfect for today's growing family. Enjoy 9' ceilings, hardwood flooring, an elegant oak staircase, and a cozy gas fireplace.The chef-inspired kitchen features built-in stainless steel appliances, a large centre island, pantry, and bright breakfast area, while oversized windows fill the home with natural light. Separate side entrances to both the main floor and basement provide added flexibility and future potential.Located just minutes from schools, parks, shopping, restaurants, cafés, the LCBO, and everyday amenities. Balance of Tarion warranty coverage included through 2032. A rare opportunity to own a spacious, move-in-ready family home in a thriving community. (id:27476)

Property Highlights

MLS® Number
X13572194
Type
Single Family
Community Name
Shelburne
Ownership Type
Freehold
Land Size
42.4 x 110 FT ; 42.42 ft x 109.97 ft*|under 1/2 acre
Parking Space Total
4

Building

Building Type
House
Storeys
2.00
Square Footage
3000 - 3500 sqft
Bathrooms Total
4
Bedrooms Above Ground
4
Bedrooms Total
4
Amenities
Fireplace(s) Park
Exterior Finish
Brick
Fireplace Present
Yes
Basement Type
Full
Basement Features
Separate entrance
Building Heating Type
Forced air
Heating Fuel
Natural gas
Building Cooling Type
Central air conditioning

Utilities

Water
Municipal water
Utility Sewer
Sanitary sewer

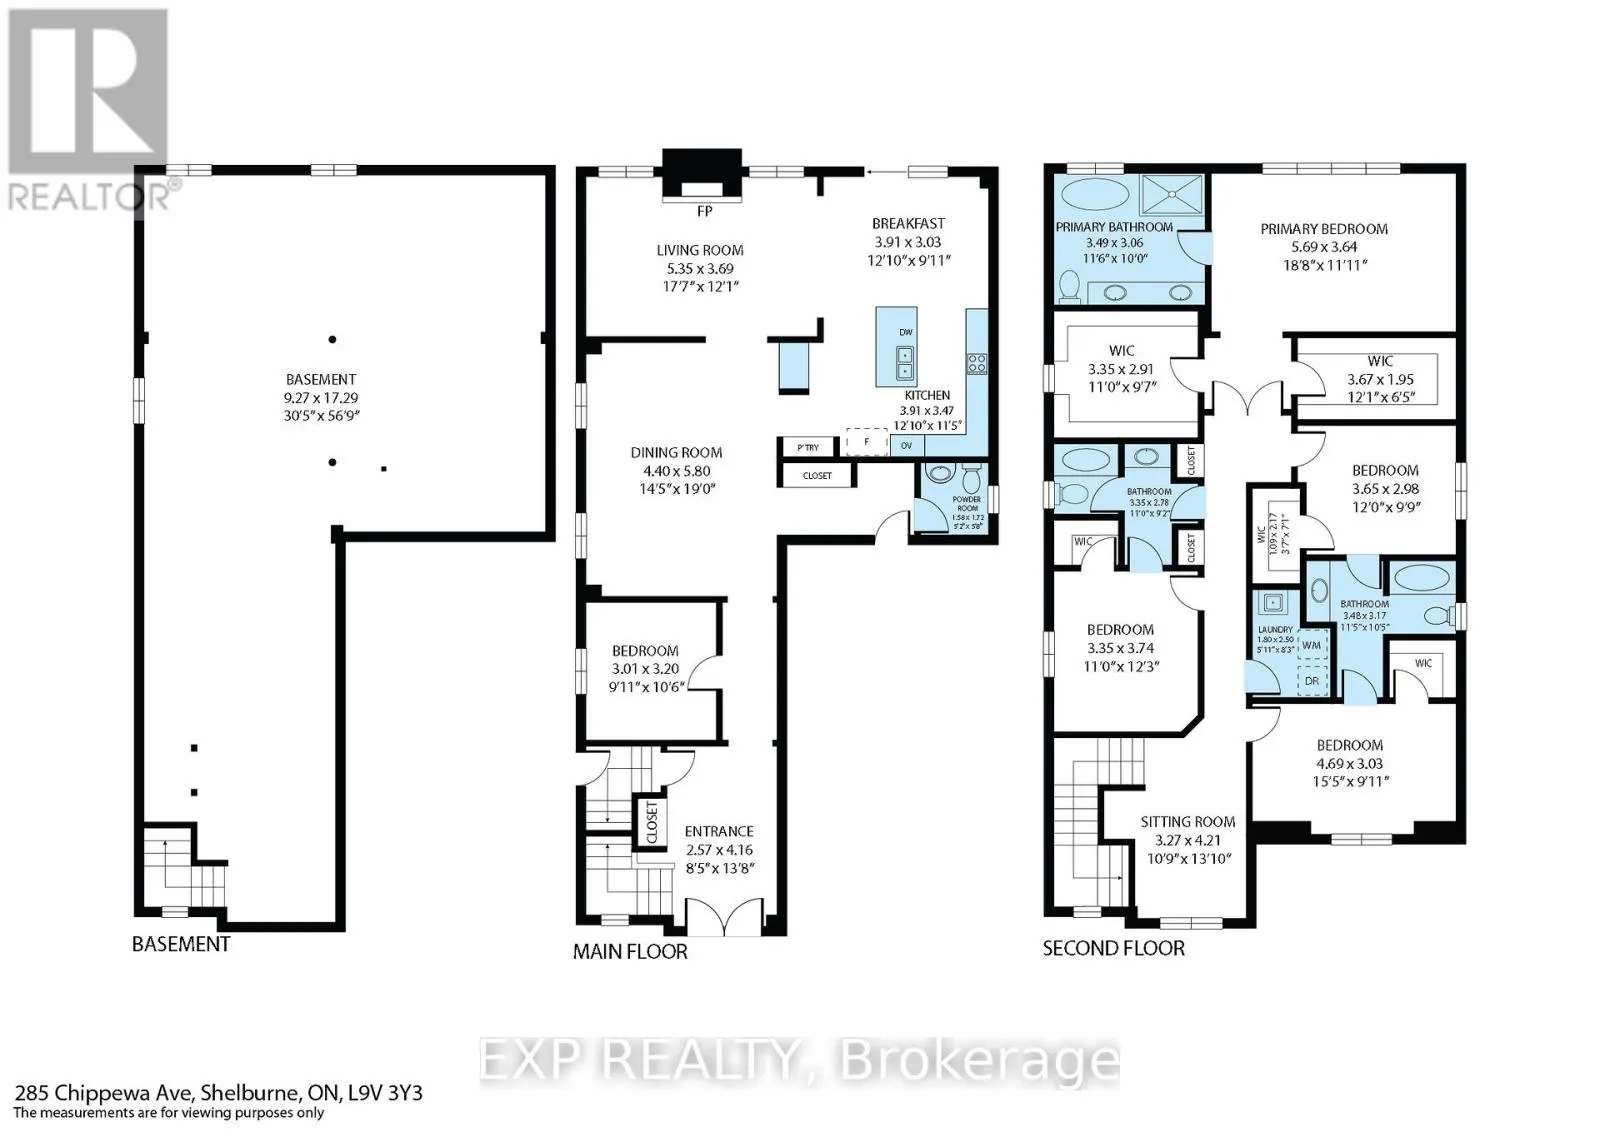
Room Layout

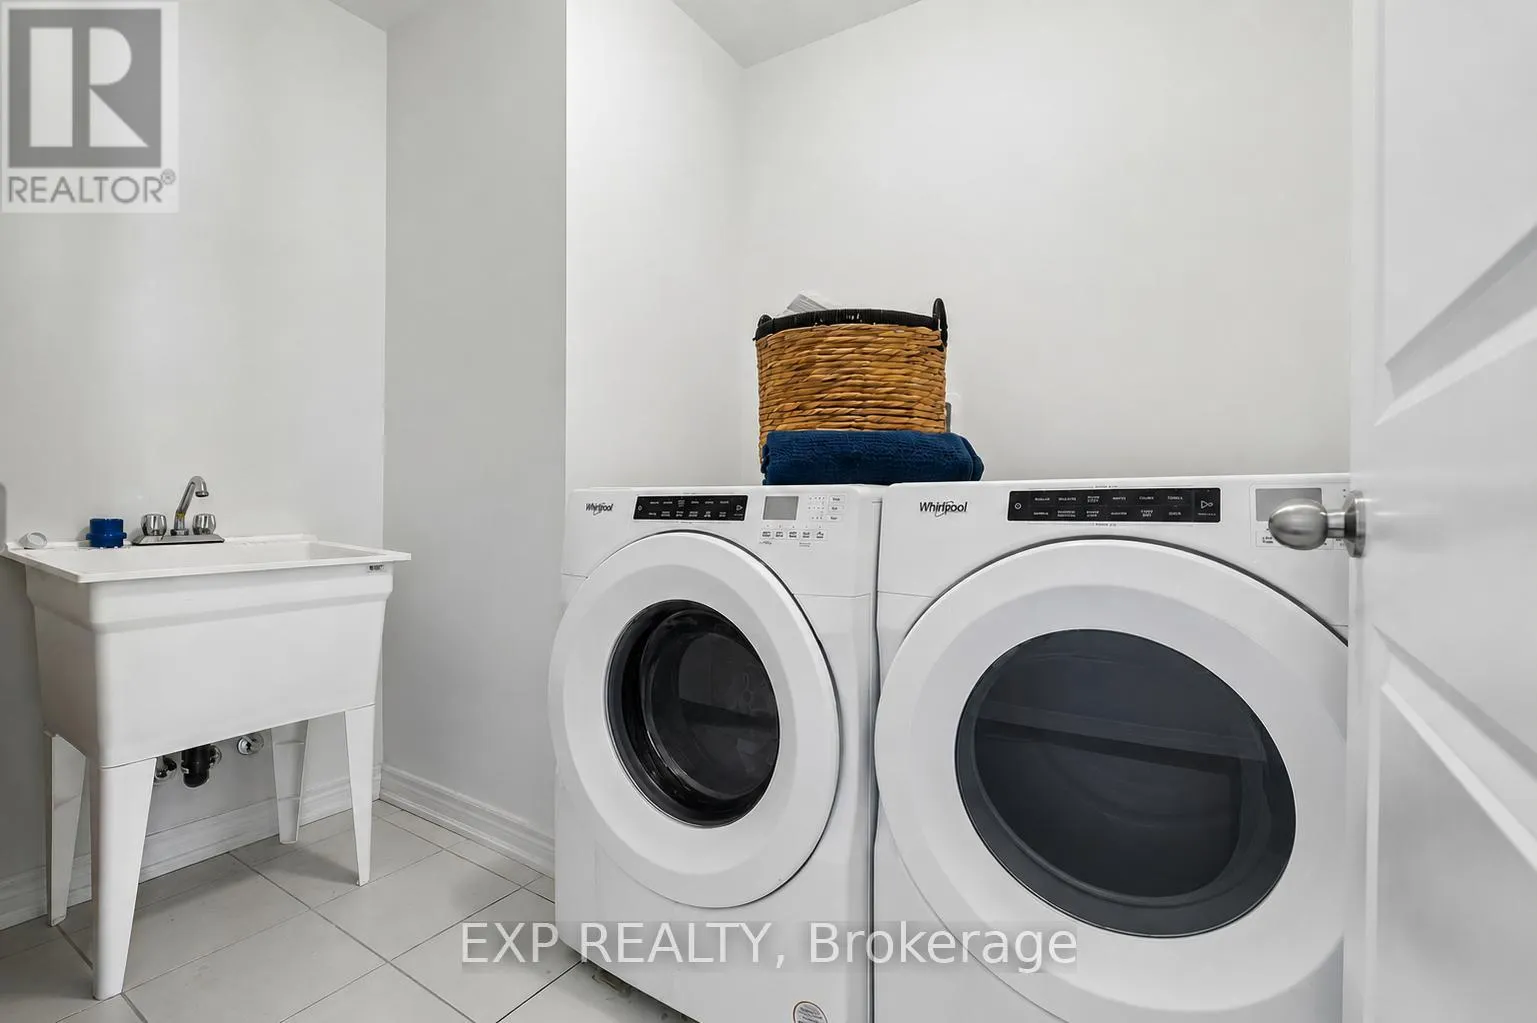
Laundry room
Second level
2.48 m x 1.8 m
Primary Bedroom
Second level
5.69 m x 3.64 m
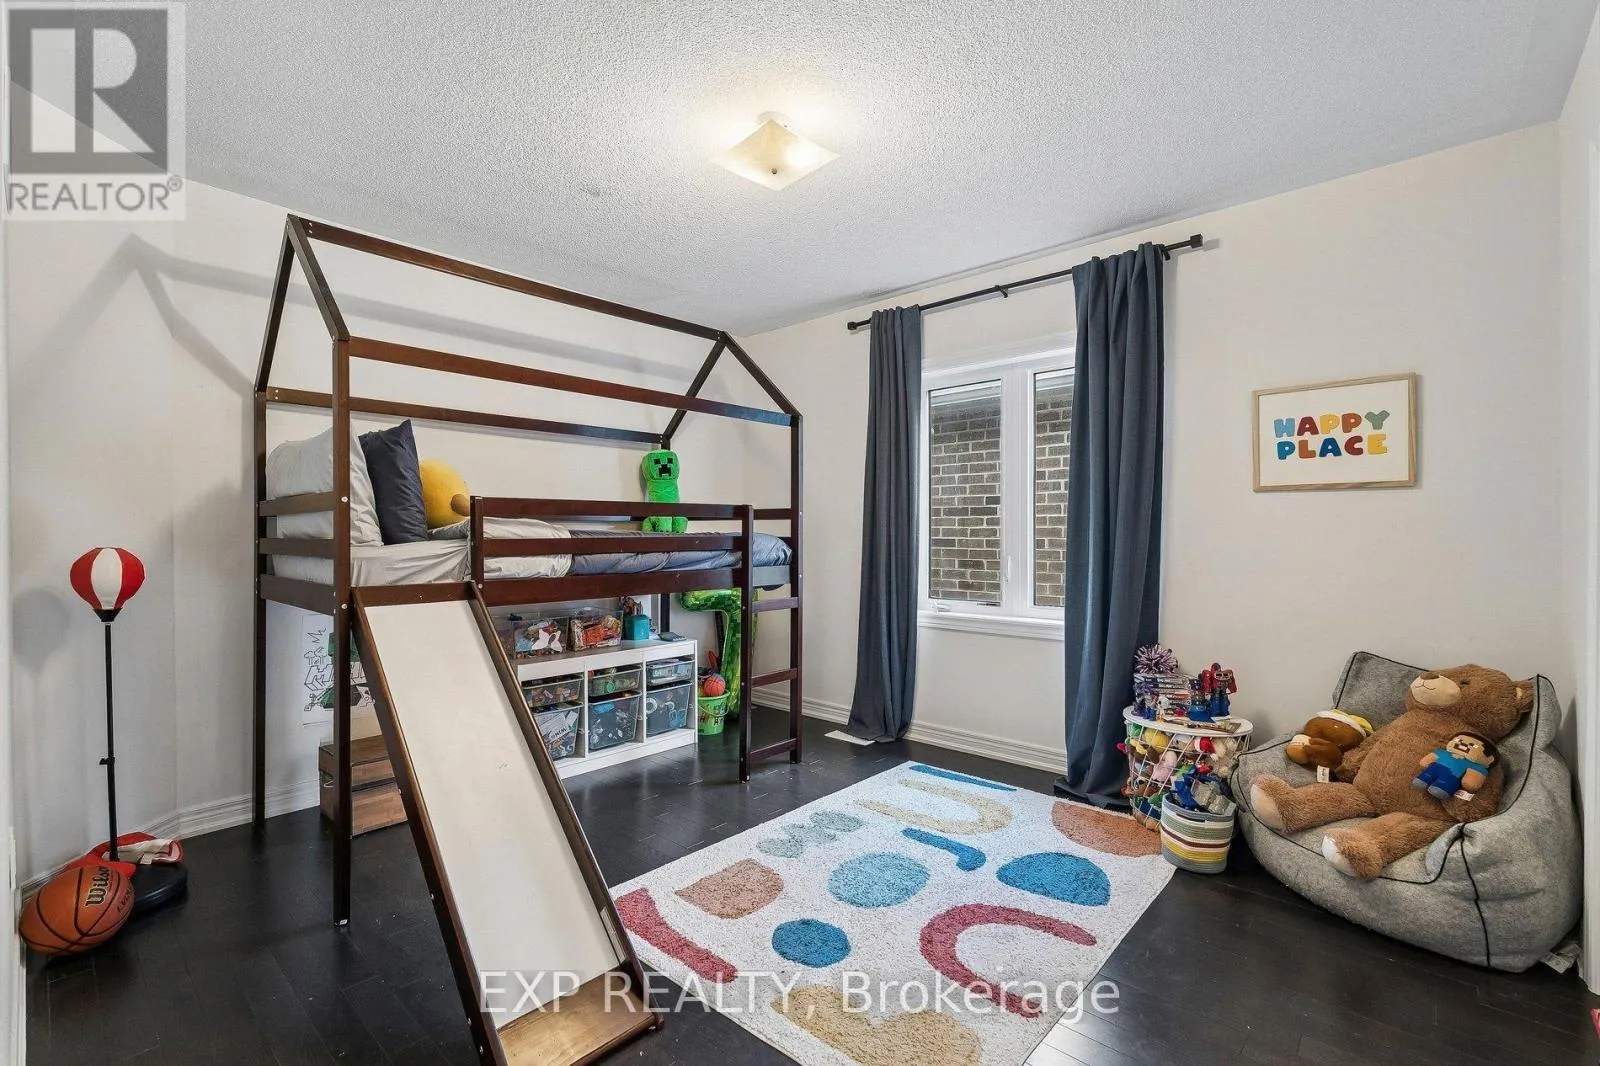
Bedroom 2
Second level
3.47 m x 3.04 m
Bedroom 3
Second level
4.7 m x 3.06 m
Bedroom 4
Second level
3.75 m x 3.3 m
Loft
Second level
4.21 m x 3.27 m
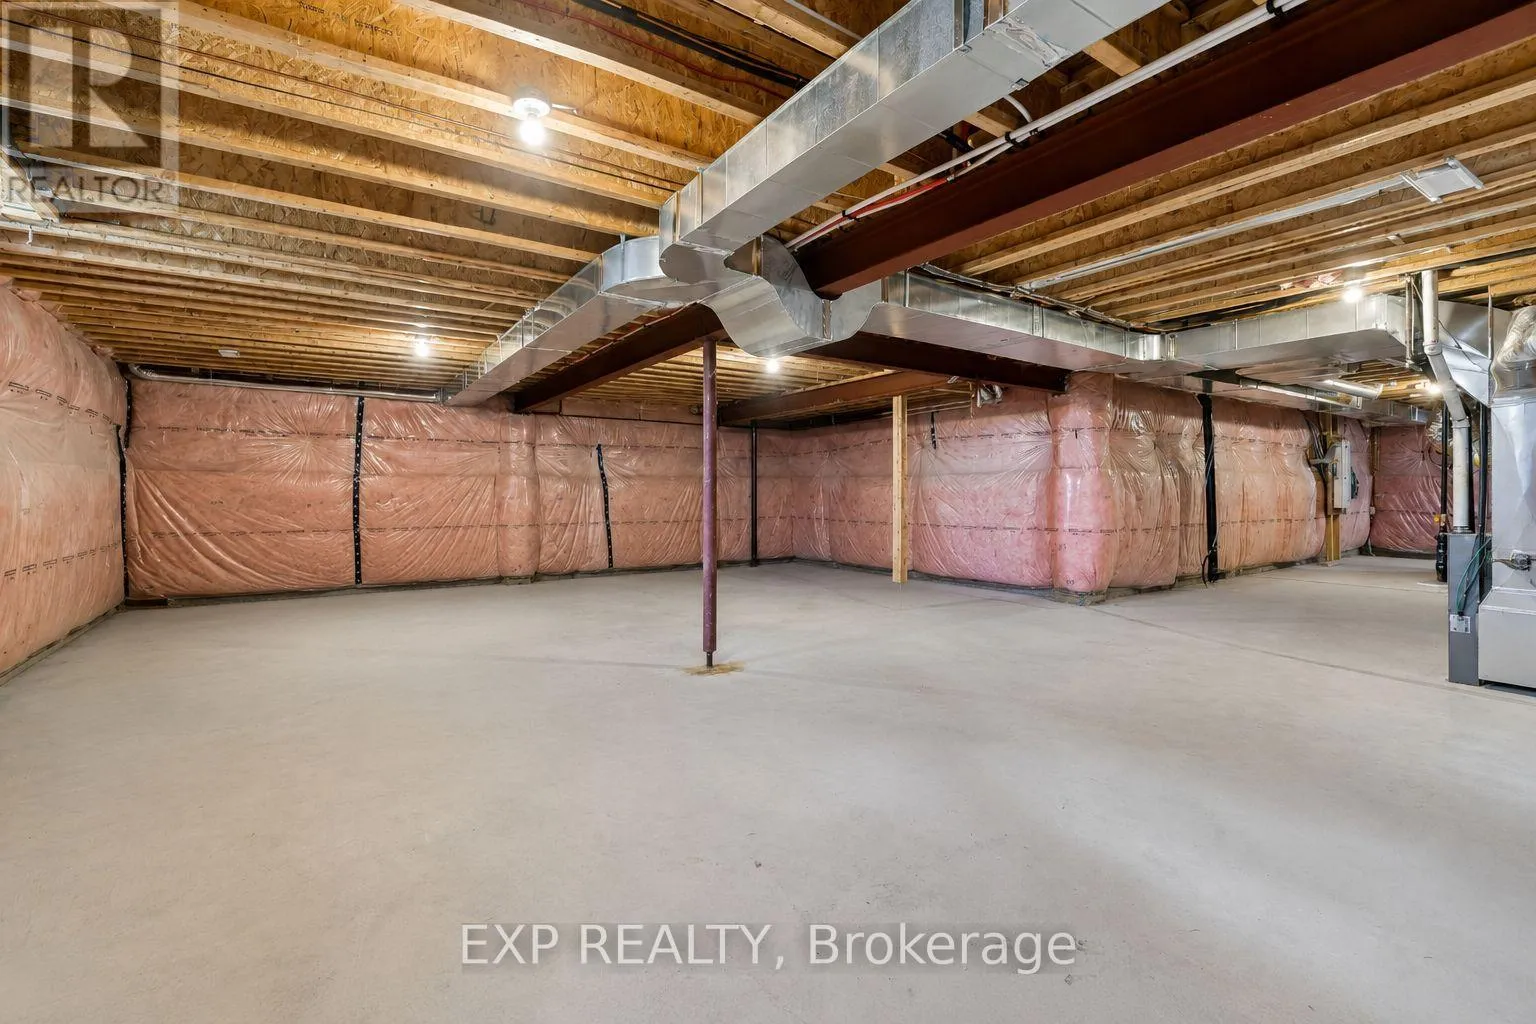
Recreational, Games room
Basement
9.27 m x 17.29 m
Kitchen
Main level
3.91 m x 3.48 m
Eating area
Main level
3.91 m x 3.32 m
Living room
Main level
5.65 m x 3.69 m
Dining room
Main level
5.77 m x 4.1 m
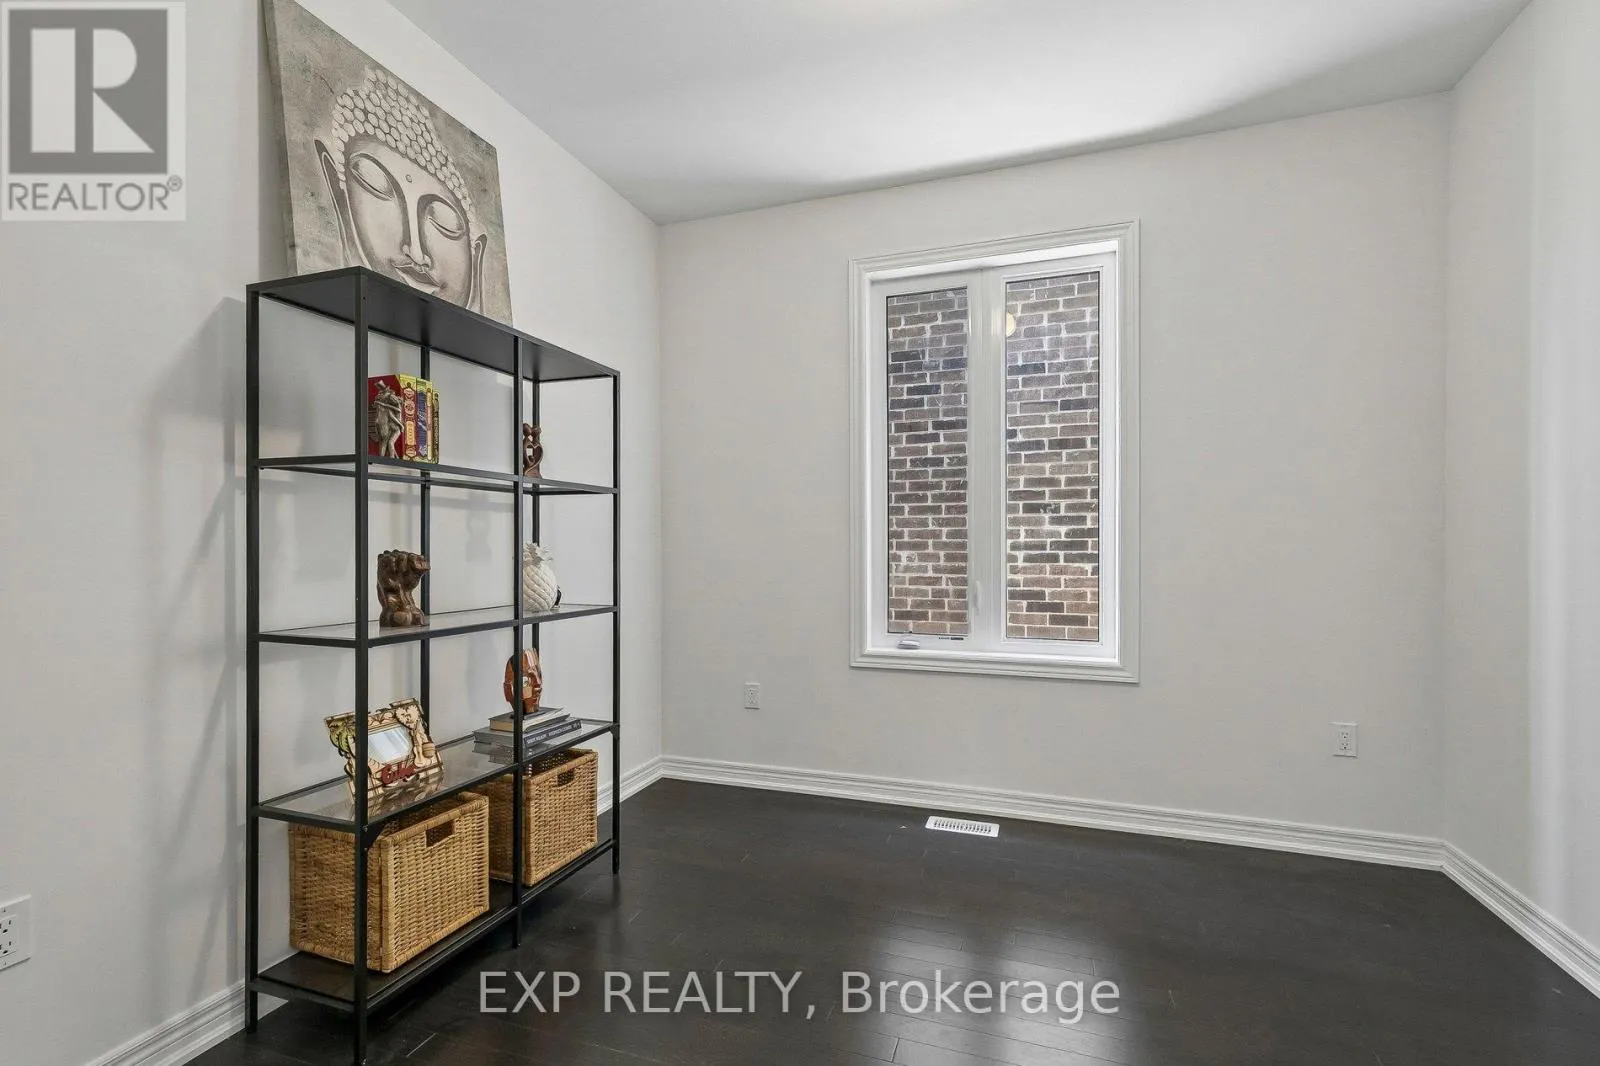
Office
Main level
3.15 m x 2.98 m

Location

Learn more about this property
Listing provided by:
EXP REALTY
MLS® number:
X13572194
Agent:
Olga Pekh
*Indicates required field
Name is required
Email is required
Please enter a valid phone number (e.g., 416-111-1111).

Street Spotlight - For sale