401 Tansley Street, Shelburne, Ontario L9V 2S6

Listed for:
$859,900
5 beds
4 baths
Listed 23 days ago
House for rent: 401 Tansley Street, Shelburne, Ontario L9V 2S6

View all 50 photos

About

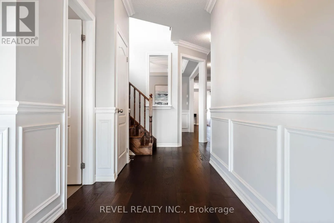
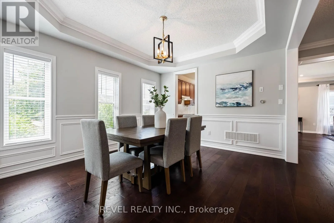
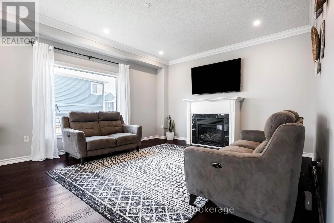
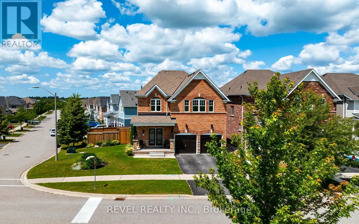
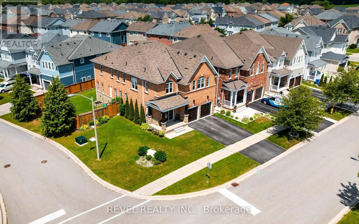
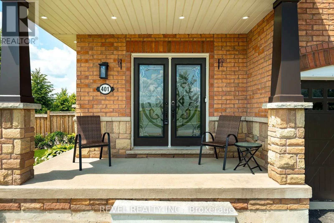
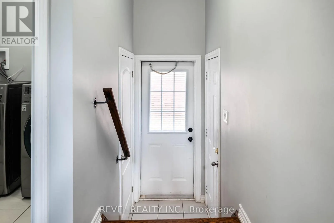
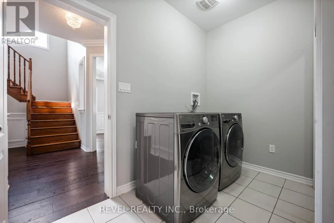
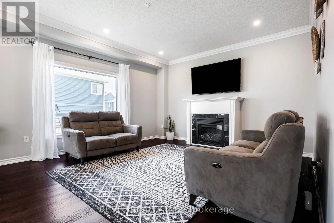
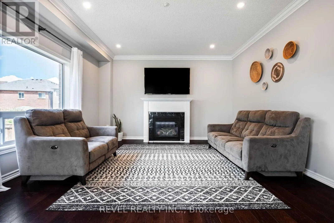
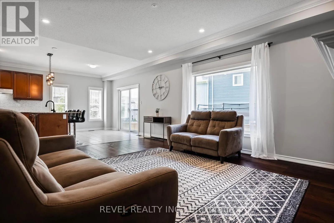
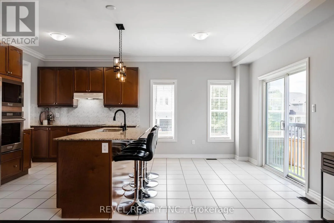
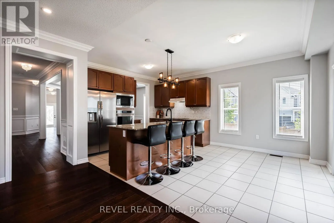
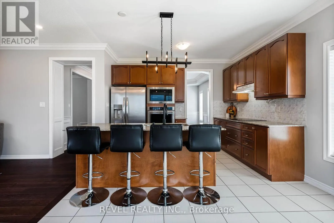
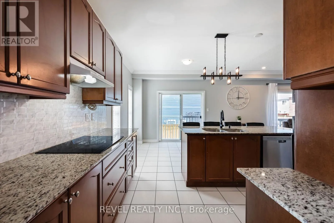
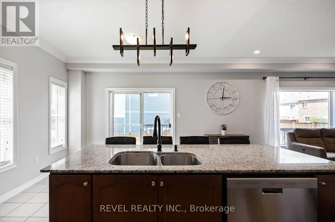
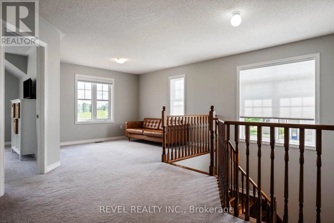
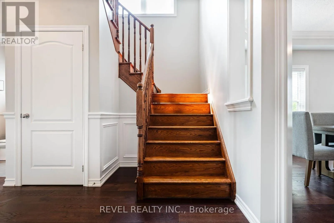
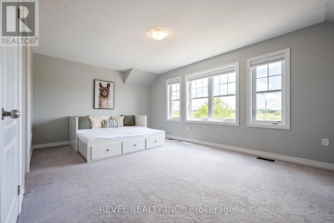
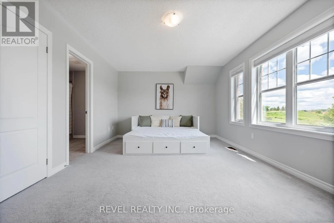
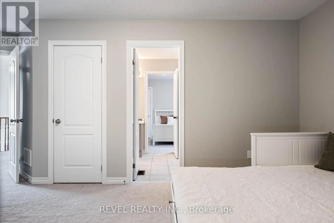
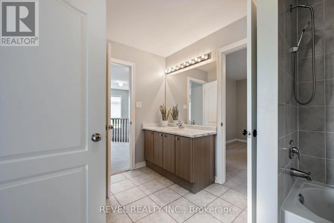
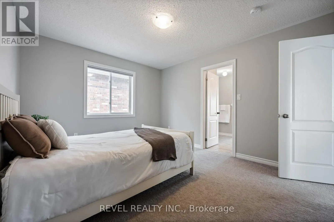
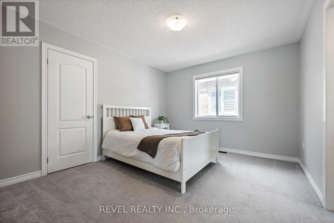
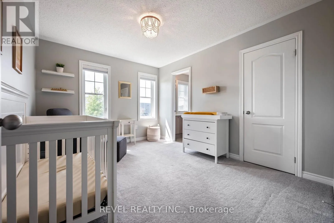
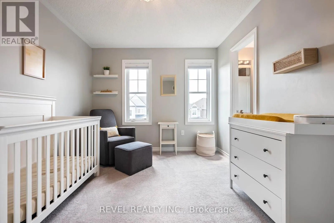
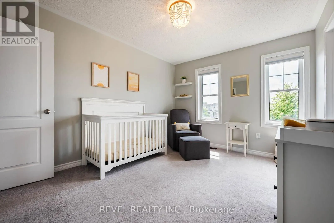
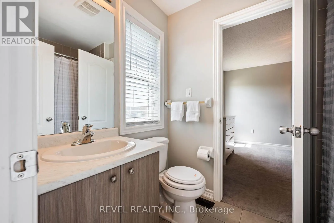
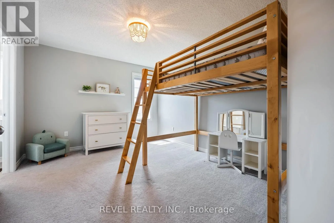
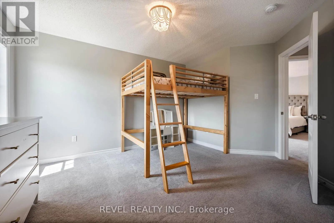
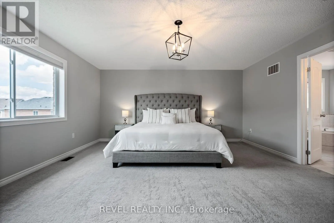
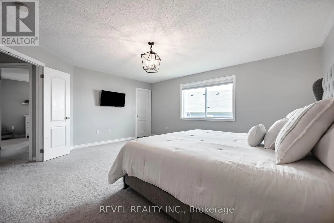
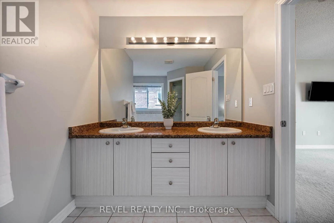
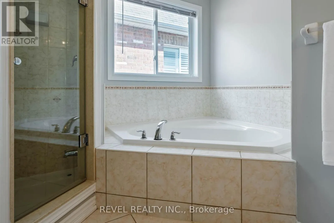
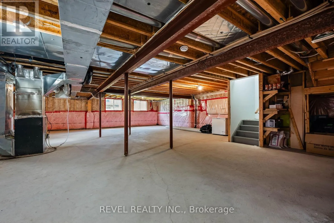
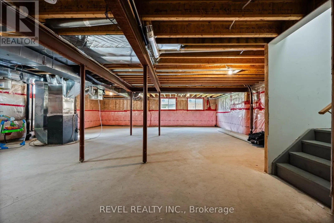
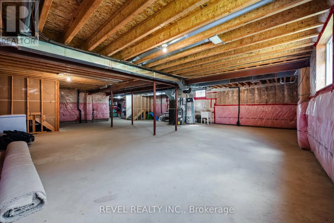
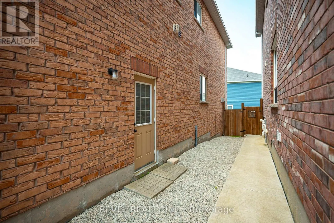
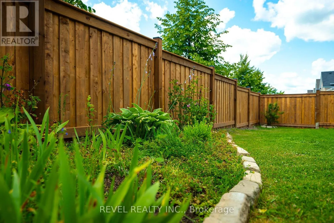
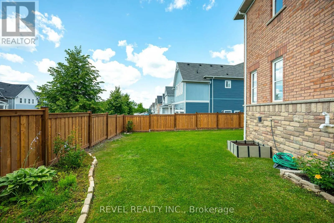
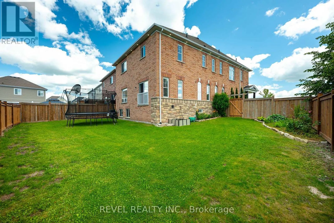
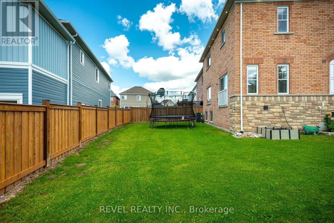
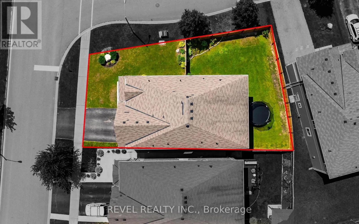
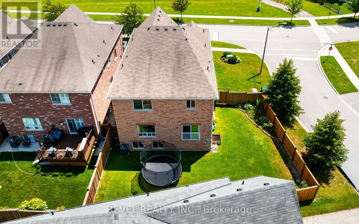
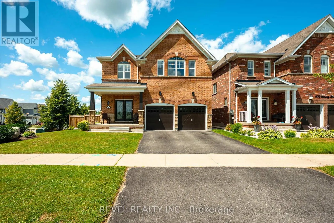
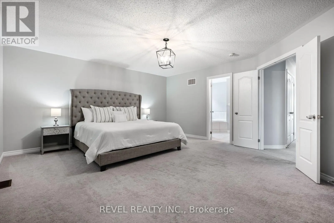
Cross Streets: Wansbrough/124. ** Directions: Wansbrough, left onto Tansley. Some homes simply make family life easier, and 401 Tansley Street is one of them. Offering over 3,200 square feet above grade, five bedrooms, four bathrooms and a layout designed for everyday living, this is a home with room to grow, gather and settle in.The main floor offers generous living space, a welcoming family room with a natural gas fireplace, and the convenience of main floor laundry. Upstairs, all five bedrooms are thoughtfully located together, with spacious room sizes and a primary suite that feels like a true retreat, complete with a five-piece ensuite.Set on a fenced corner lot, the property offers more outdoor space, added privacy and plenty of room for kids, pets and summer entertaining. A double garage and full unfinished basement provide even more flexibility, whether you need storage now or want to create additional living space in the future.Located close to schools, parks, the library and recreation centre, this is a home that brings space, comfort and convenience together in one family-friendly Shelburne location. (id:27476)

Property Highlights

MLS® Number
X13607452
Type
Single Family
Community Name
Shelburne
Ownership Type
Freehold
Land Size
33.2 x 110.2 FT ; Corner|under 1/2 acre
Parking Space Total
4

Building

Building Type
House
Storeys
2.00
Square Footage
3000 - 3500 sqft
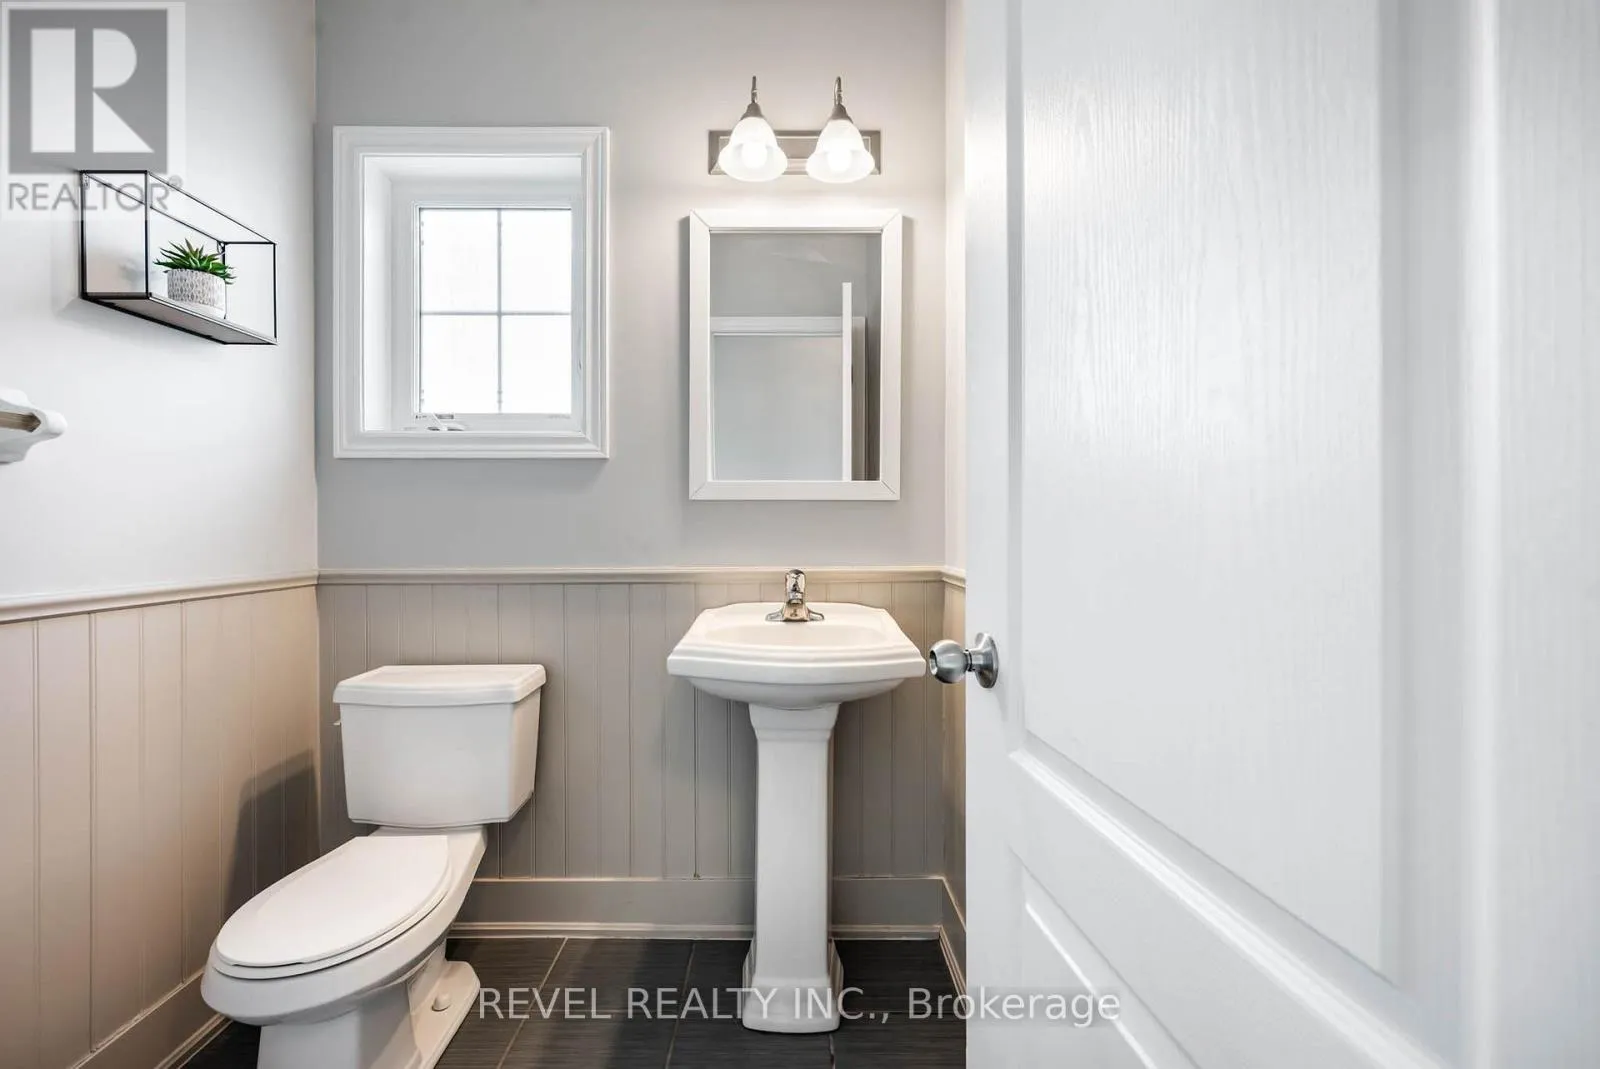
Bathrooms Total
4
Bedrooms Above Ground
5
Bedrooms Total
5
Amenities
Fireplace(s) Park, Schools
Exterior Finish
Brick
Fireplace Present
Yes
Basement Type
Full (Unfinished)
Basement Features
Building Heating Type
Forced air
Heating Fuel
Natural gas
Building Cooling Type
Central air conditioning, Air exchanger

Utilities

Water
Municipal water
Utility Sewer
Sanitary sewer

Room Layout

Bedroom 3
Second level
3.35 m x 3.96 m
Bedroom 4
Second level
3.12 m x 3.92 m
Bedroom 5
Second level
3.34 m x 4.48 m
Family room
Second level
3.45 m x 3.51 m
Primary Bedroom
Second level
4.86 m x 5.22 m
Bedroom 2
Second level
4.3 m x 5.58 m
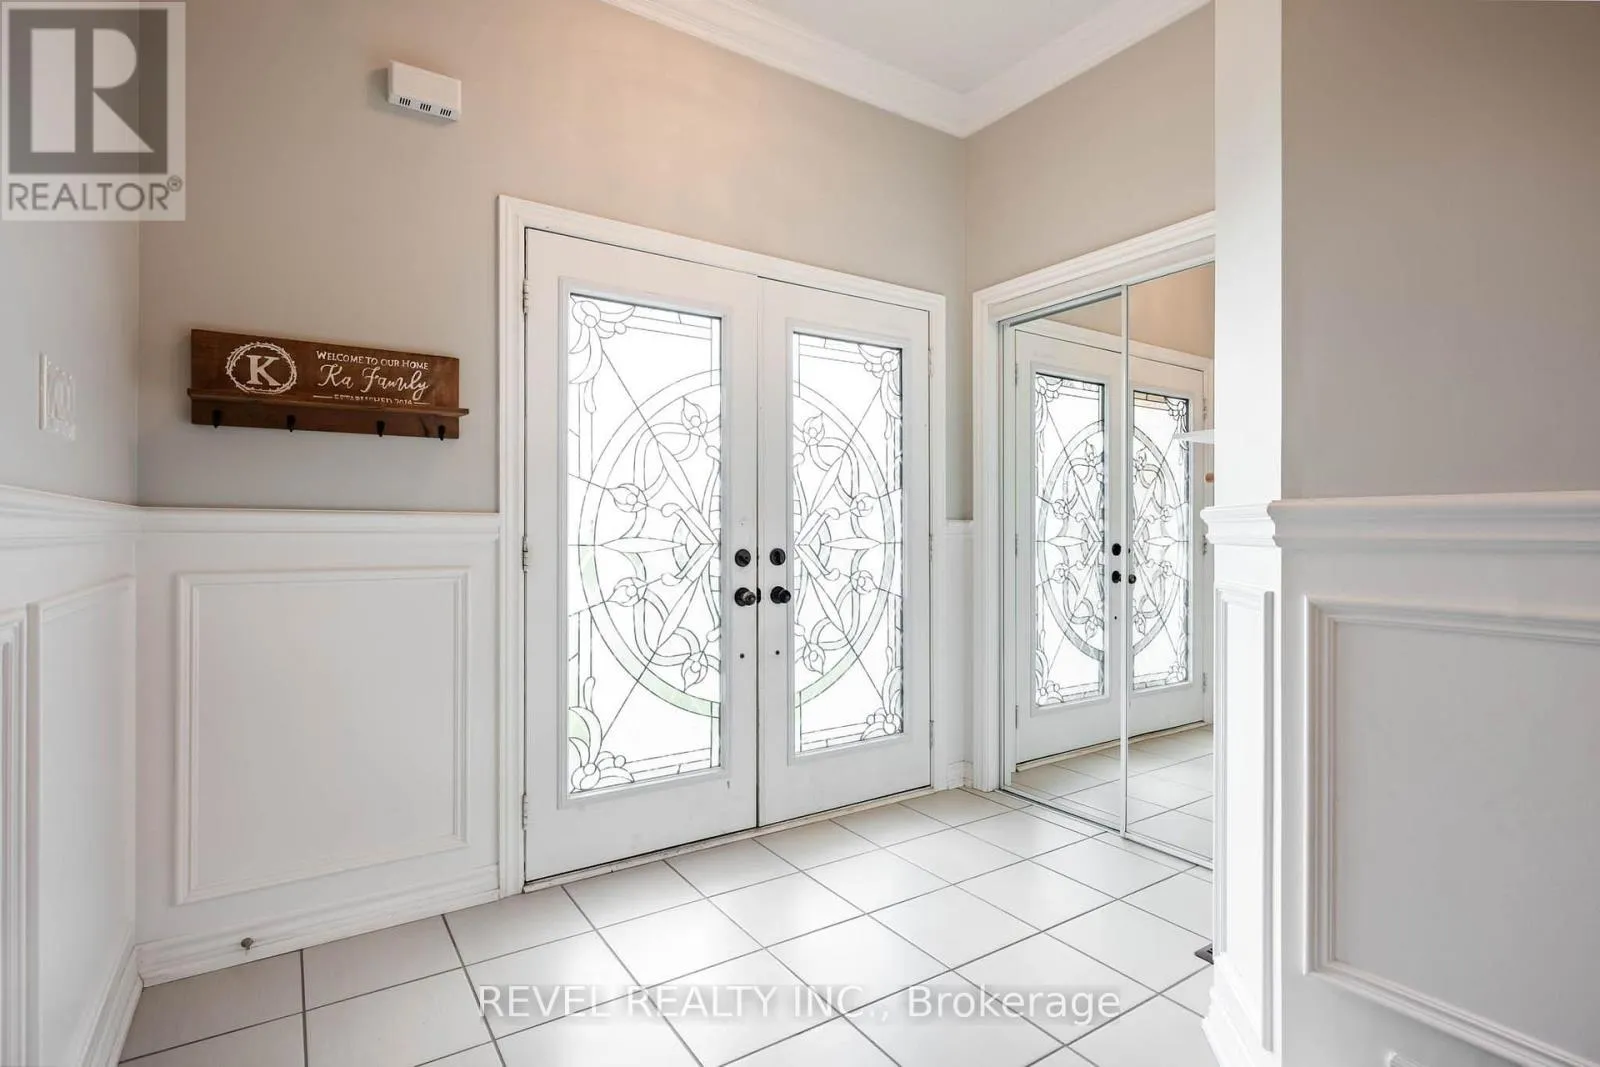
Foyer
Main level
1.96 m x 2.75 m
Laundry room
Main level
3.05 m x 2.2 m
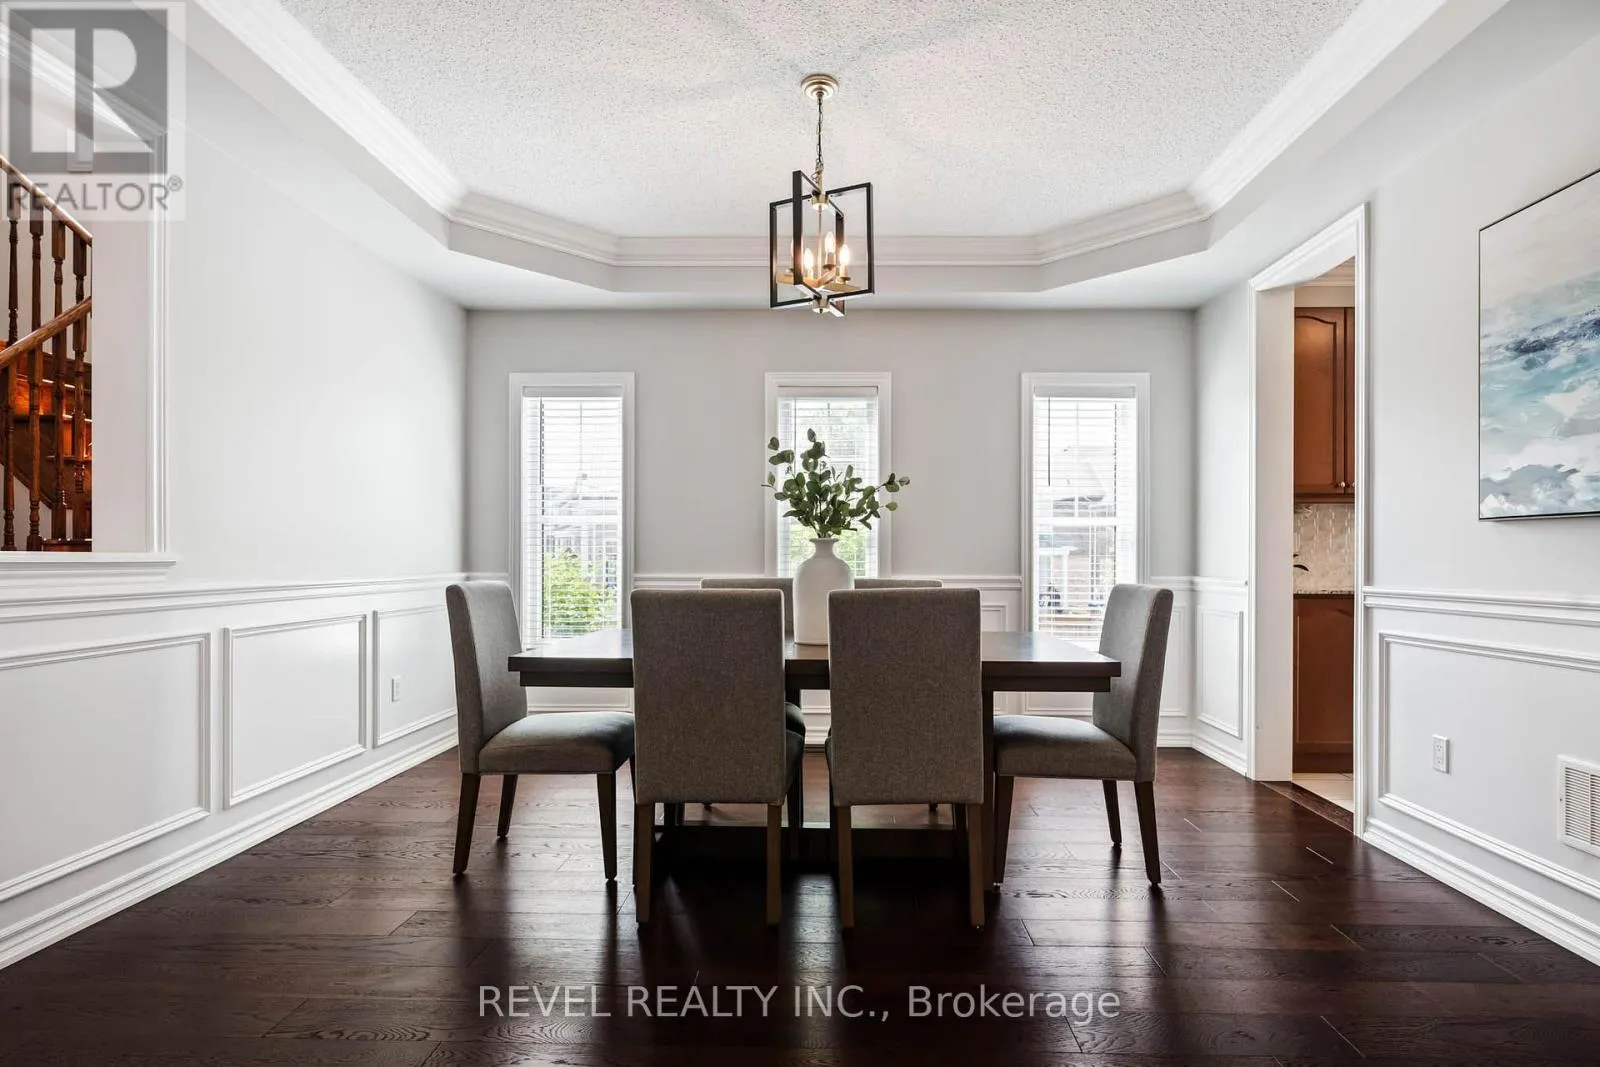
Dining room
Main level
4.22 m x 3.72 m
Kitchen
Main level
2.92 m x 3.73 m
Eating area
Main level
2.58 m x 3.72 m
Living room
Main level
4.32 m x 5.44 m
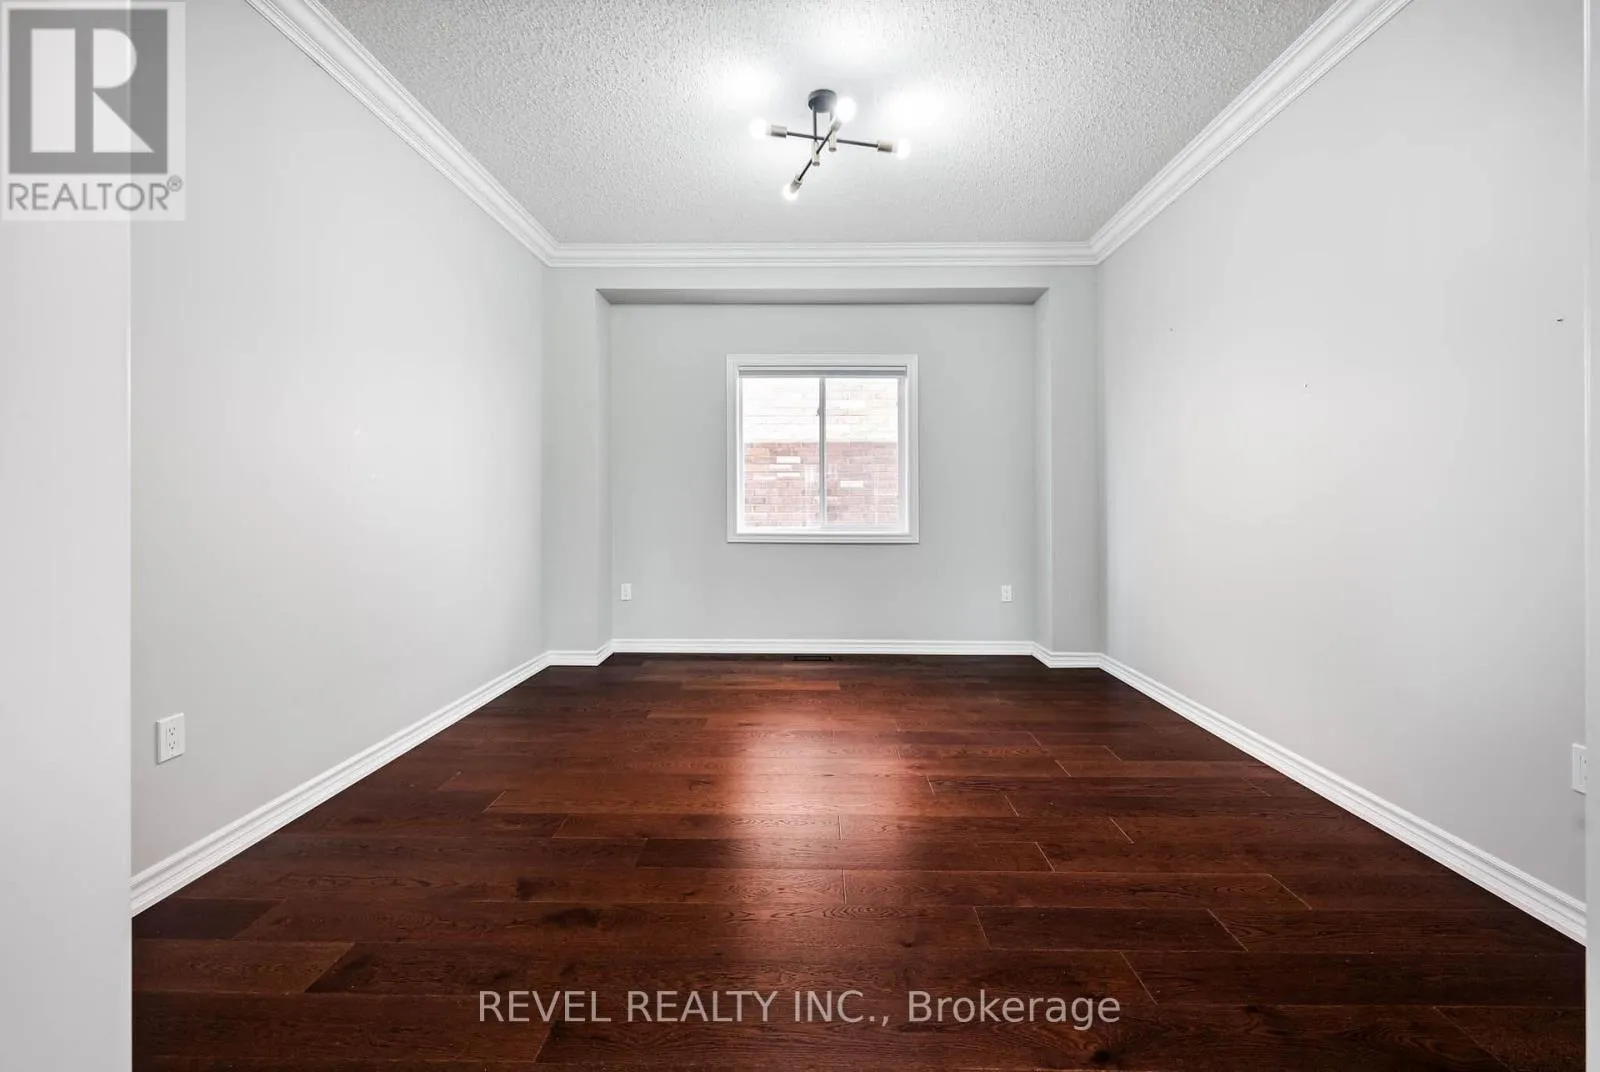
Office
Main level
3.59 m x 3.96 m

Location

Learn more about this property
Listing provided by:
REVEL REALTY INC.
MLS® number:
X13607452
Agent:
Jacqueline Clement
*Indicates required field
Name is required
Email is required
Please enter a valid phone number (e.g., 416-111-1111).