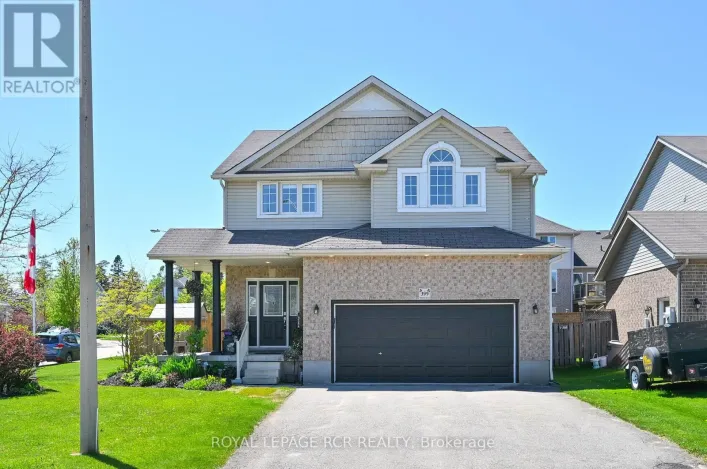
434 Main Street E, Shelburne, Ontario L9V 2Z2

Listed for:
$399,000
3 beds
1 baths
Listed 5 days ago
House for rent: 434 Main Street E, Shelburne, Ontario L9V 2Z2

View all 29 photos

About

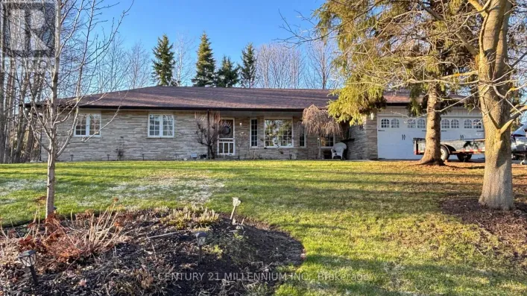
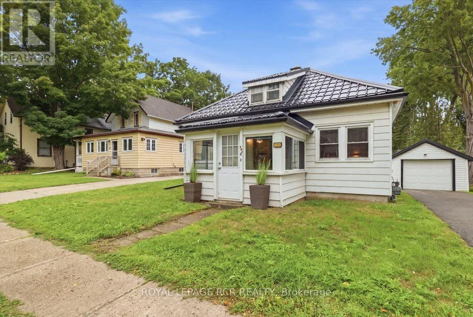
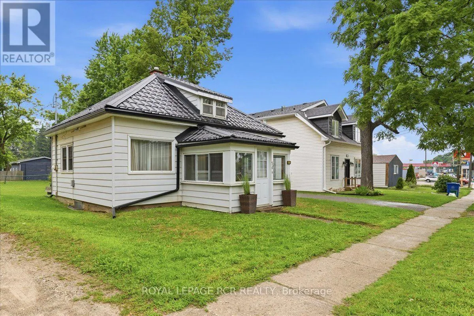
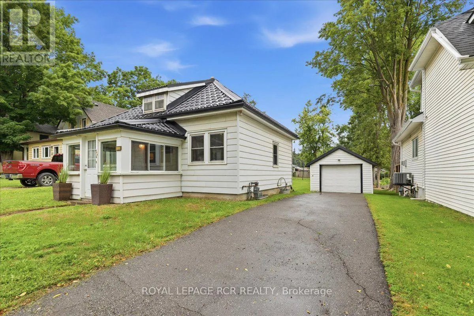
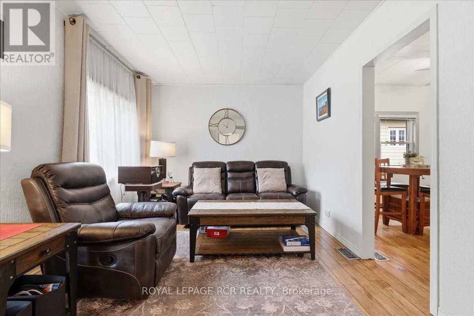
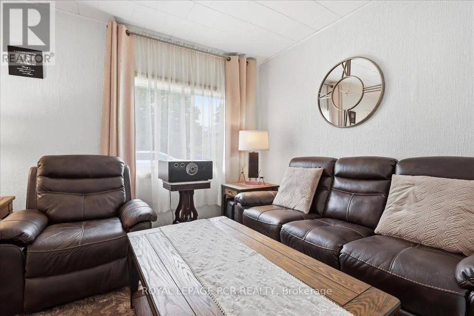
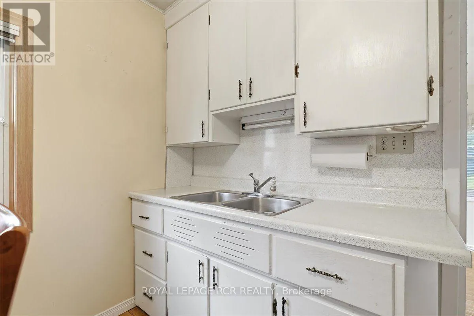
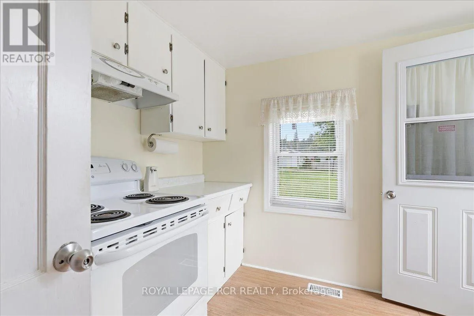
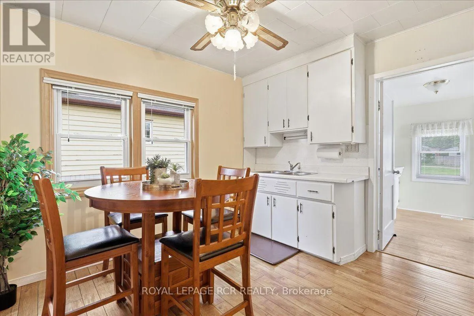
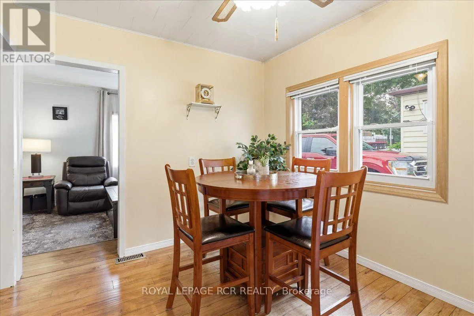
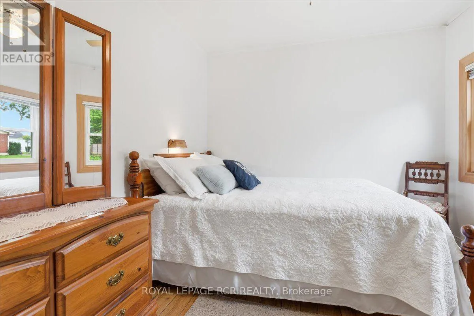
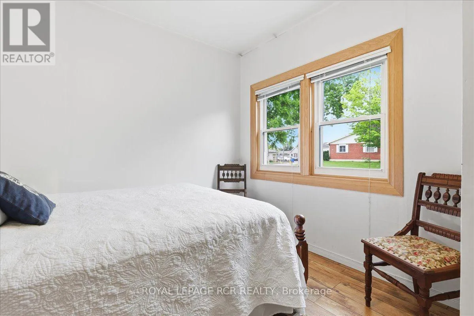
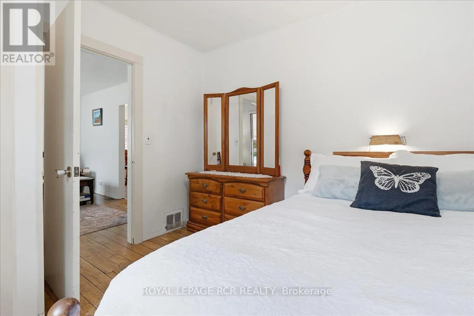
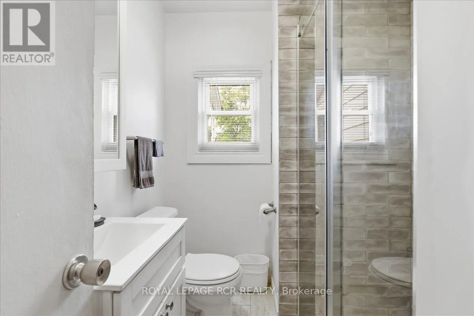
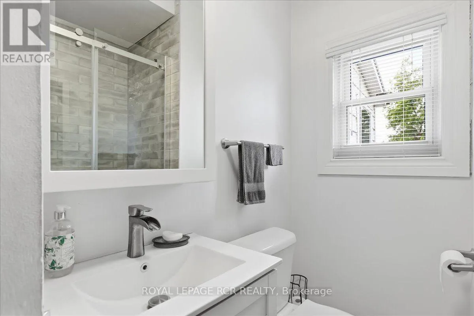
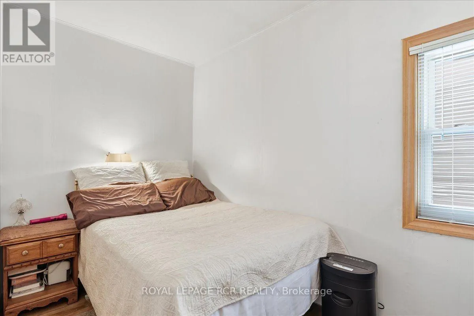
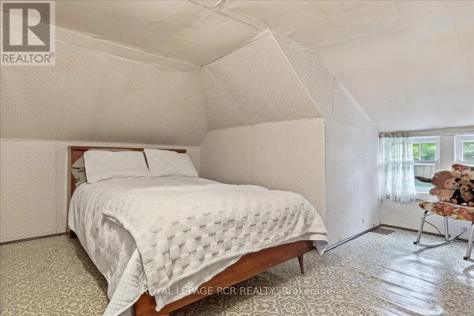
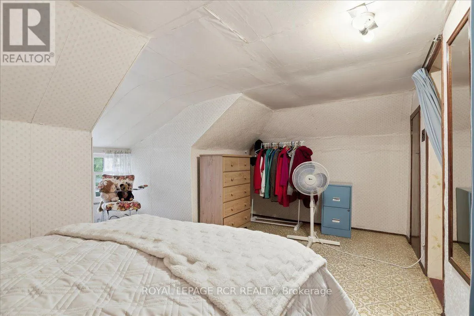
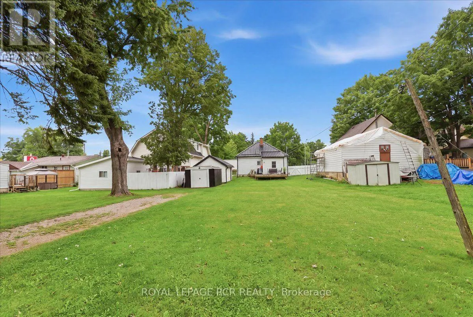
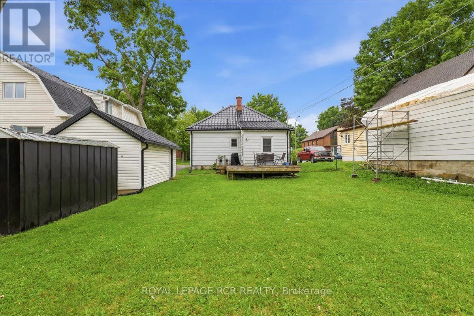
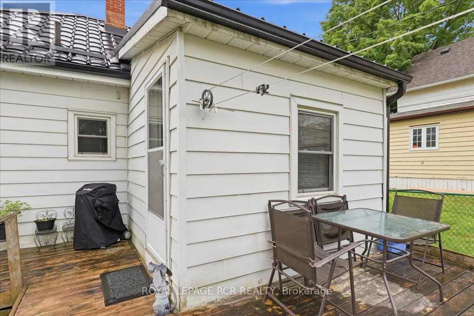
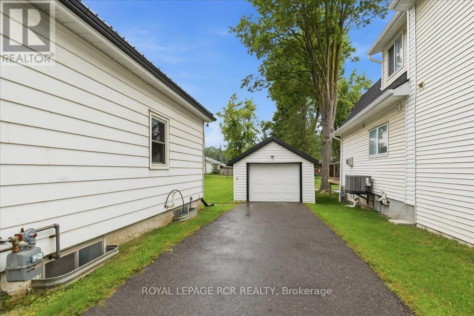
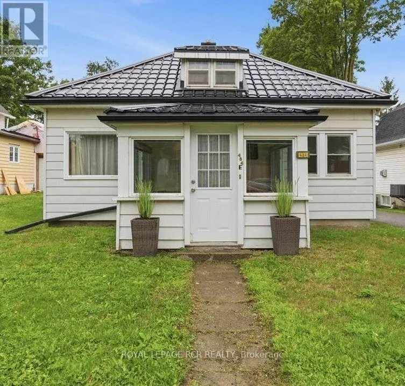
Cross Streets: Main Street and Dufferin Street. ** Directions: On Main Street East of Downtown. Charming Shelburne Home - Ideal for First-Time Buyers, Investors or Retirement.Welcome to this charming 1-storey home in the town of Shelburne, offering the convenience of having everything you need on one floor. Featuring 3 bedrooms, this home is an excellent opportunity for first-time buyers, investors, or those looking for a comfortable retirement home. Recent updates include a steel roof installed in 2020, a fully renovated bathroom in 2024, and laminate flooring throughout the main floor. The practical layout offers comfortable one-floor living while providing additional space on the upper level. Newer Gas Furnace 2016Located in the growing community of Shelburne, close to local shops, restaurants, schools, parks and everyday amenities. Whether you're looking for your first home, an investment property, or an easy-to-manage home for retirement, this property offers great potential with large back yard and access from street behind as well. (id:27476)

Property Highlights

MLS® Number
X13658622
Type
Single Family
Community Name
Shelburne
Ownership Type
Freehold
Land Size
49.5 x 148.5 FT
Parking Space Total
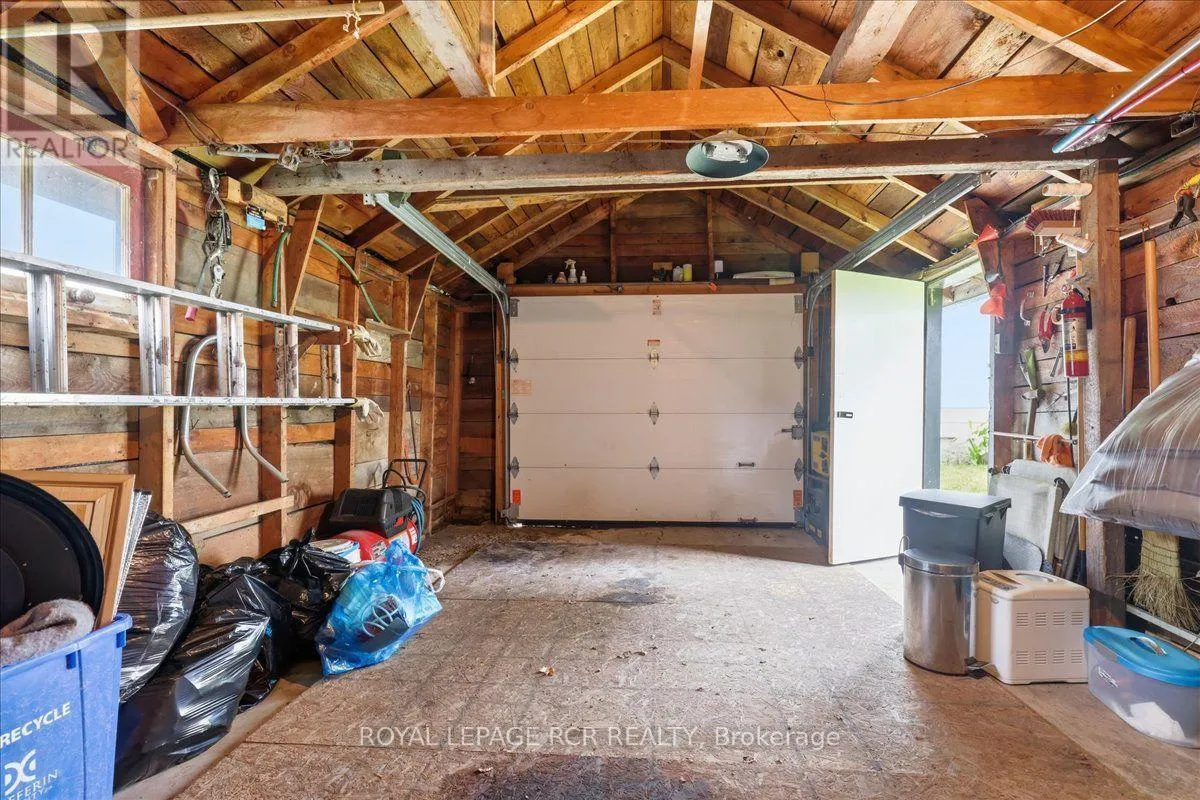
9

Building

Building Type
House
Storeys
1.50
Square Footage
700 - 1100 sqft
Bathrooms Total
1
Bedrooms Above Ground
3
Bedrooms Total
3
Amenities
Place of Worship
Exterior Finish
Vinyl siding
Fireplace Present
No
Basement Type
N/A (Unfinished)
Basement Features
Building Heating Type
Forced air
Heating Fuel
Natural gas
Building Cooling Type
Wall unit

Utilities

Water
Municipal water, Unknown
Utility Sewer
Sanitary sewer

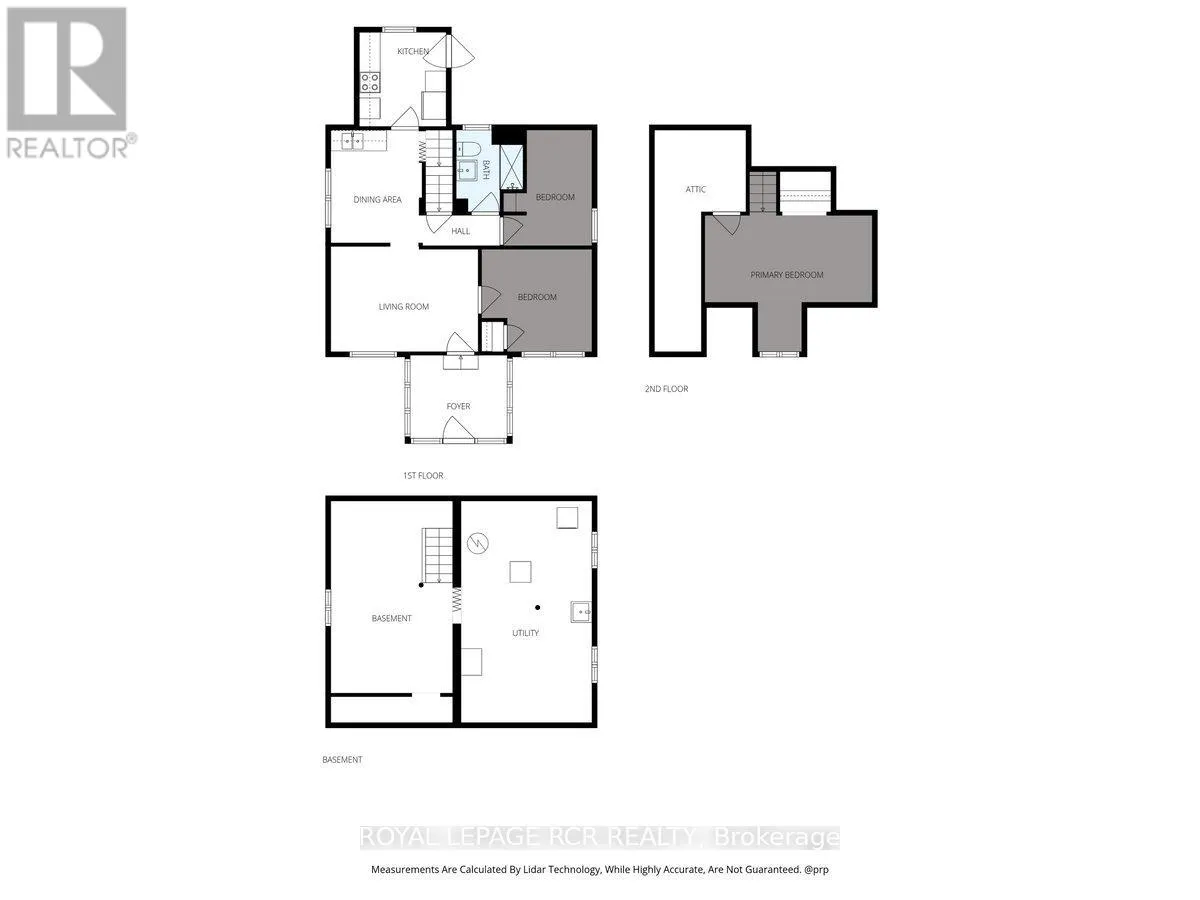
Room Layout

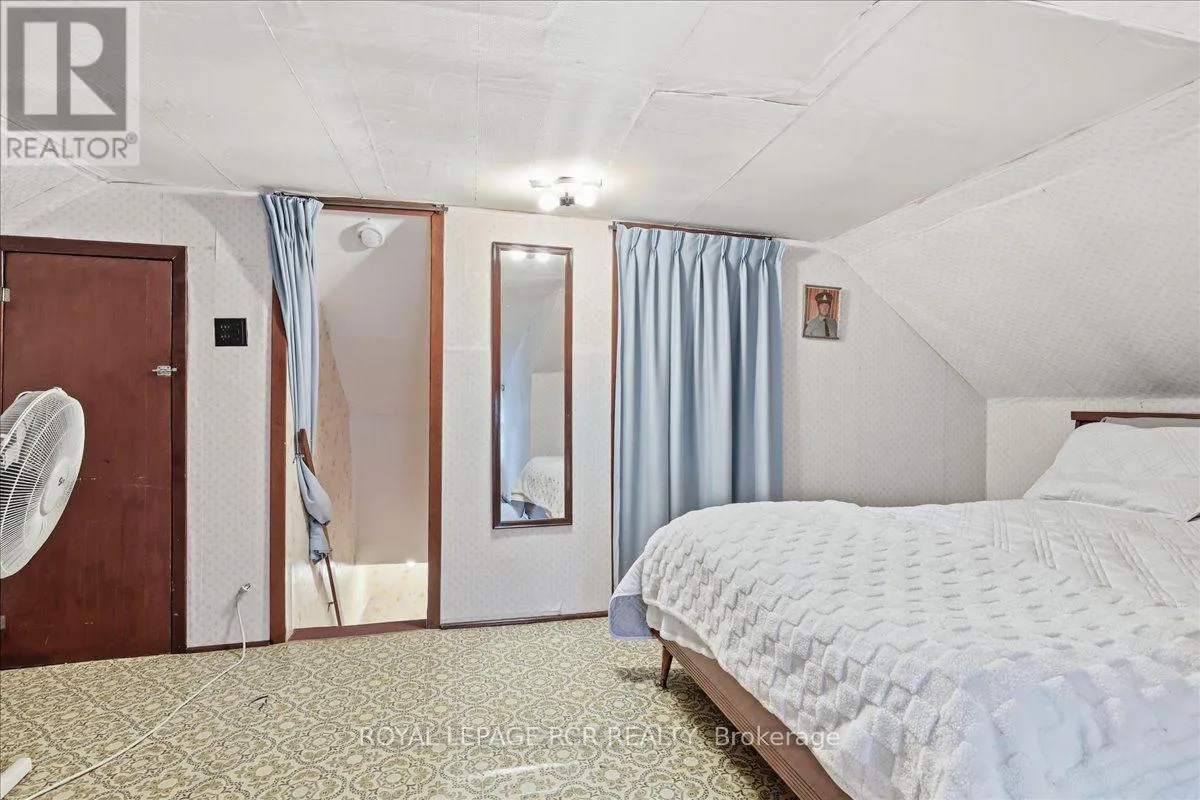
Bedroom 3
Second level
4.76 m x 4.05 m
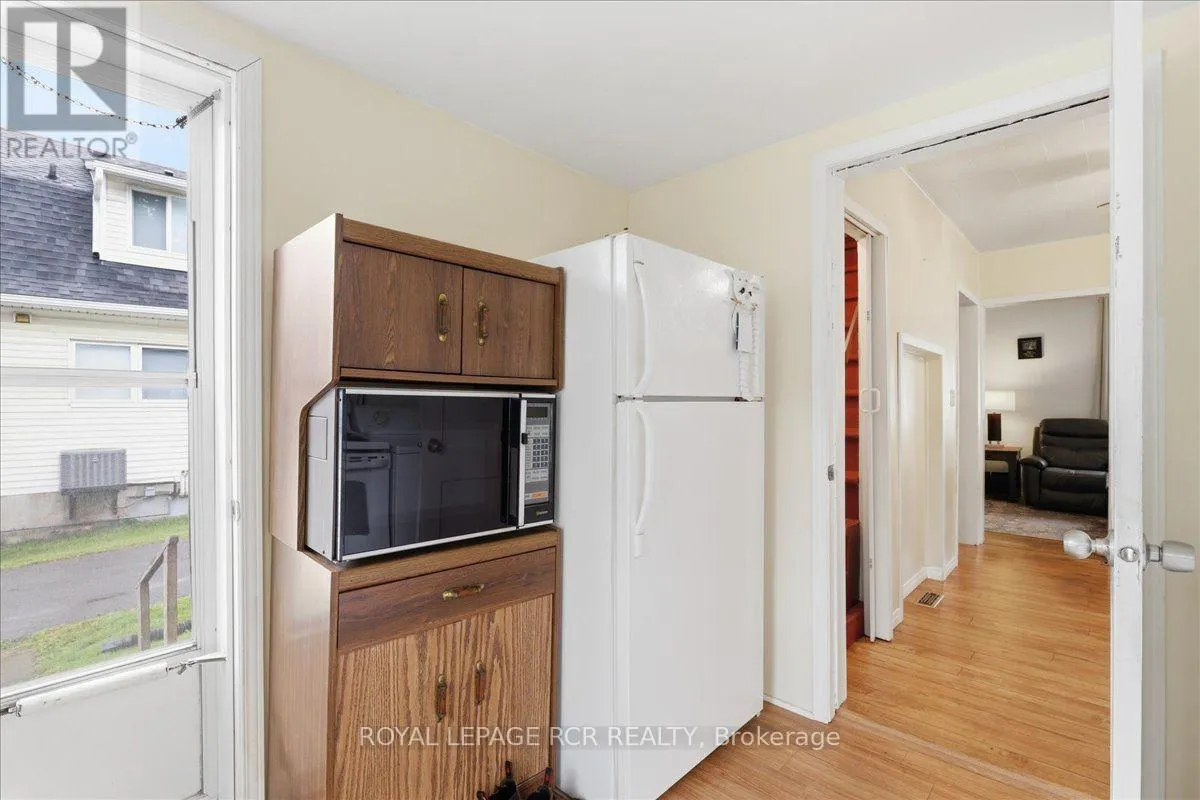
Kitchen
Main level
2.53 m x 2.47 m
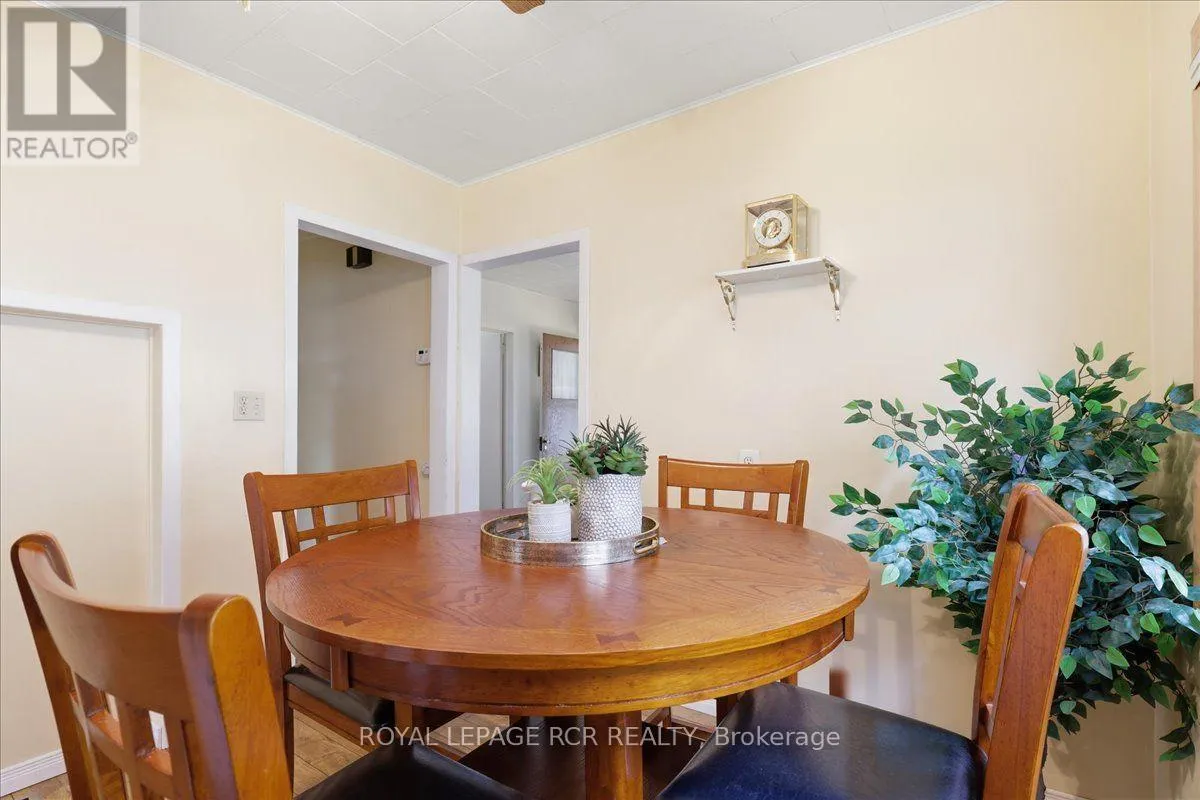
Dining room
Main level
2.68 m x 3.05 m
Living room
Main level
3.99 m x 2.78 m
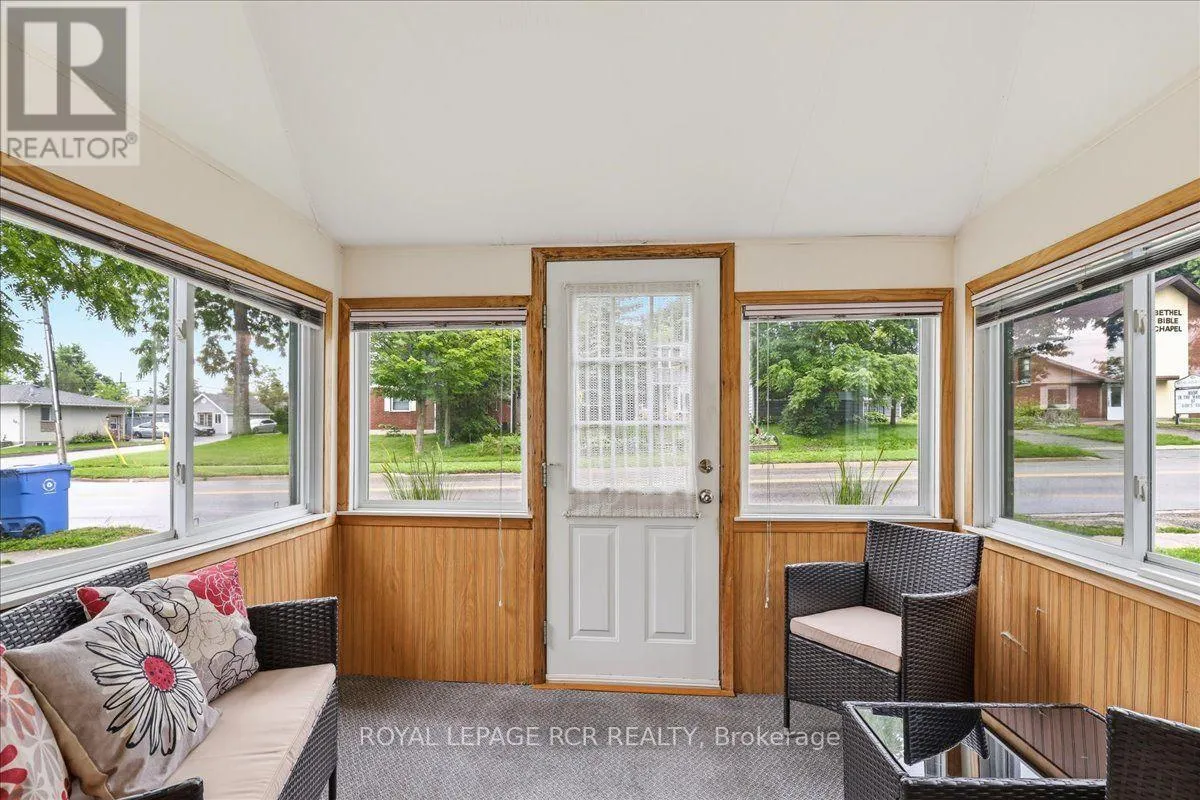
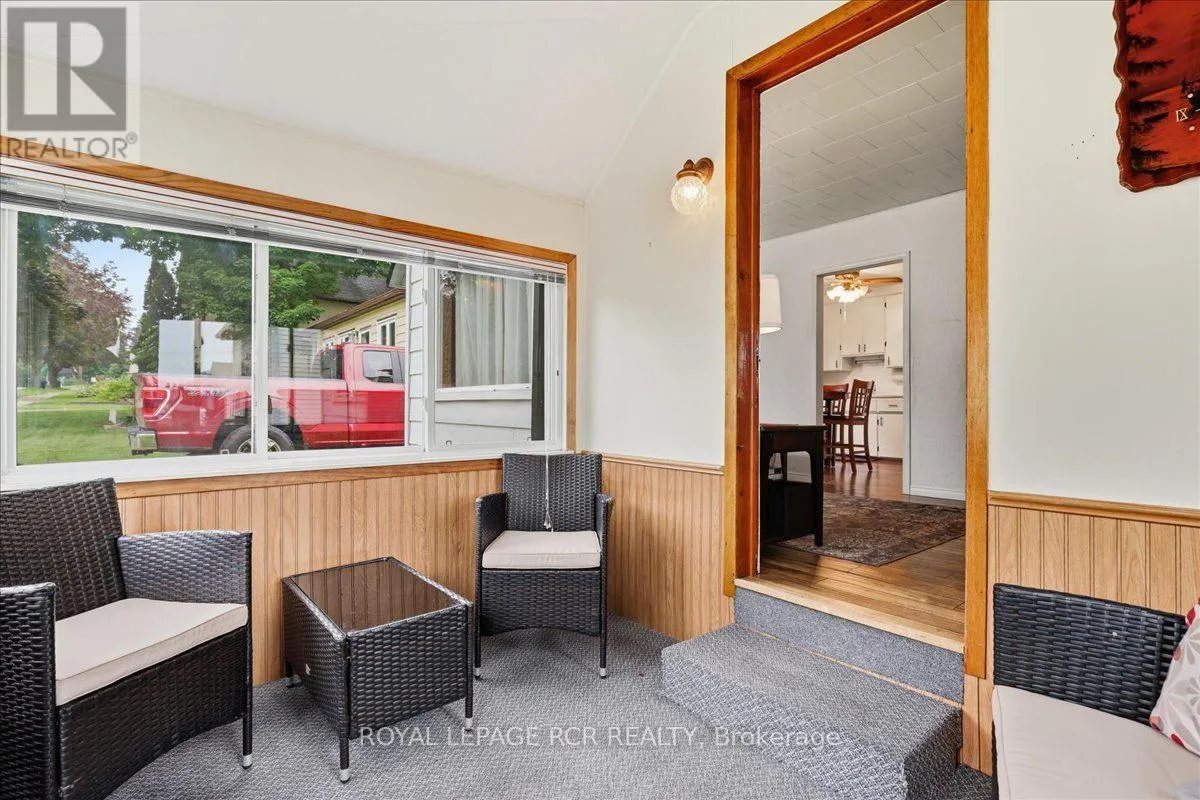
Foyer
Main level
2.8 m x 2.17 m
Bedroom
Main level
3.29 m x 2.99 m
Bedroom 2
Main level
2.56 m x 3.08 m
Bathroom
Main level
1.95 m x 2.41 m

Location

Learn more about this property
Listing provided by:
ROYAL LEPAGE RCR REALTY
MLS® number:
X13658622
Agent:
Heather Louise Little
*Indicates required field
Name is required
Email is required
Please enter a valid phone number (e.g., 416-111-1111).

Community Spotlight: Homes For sale in Your Neighborhood