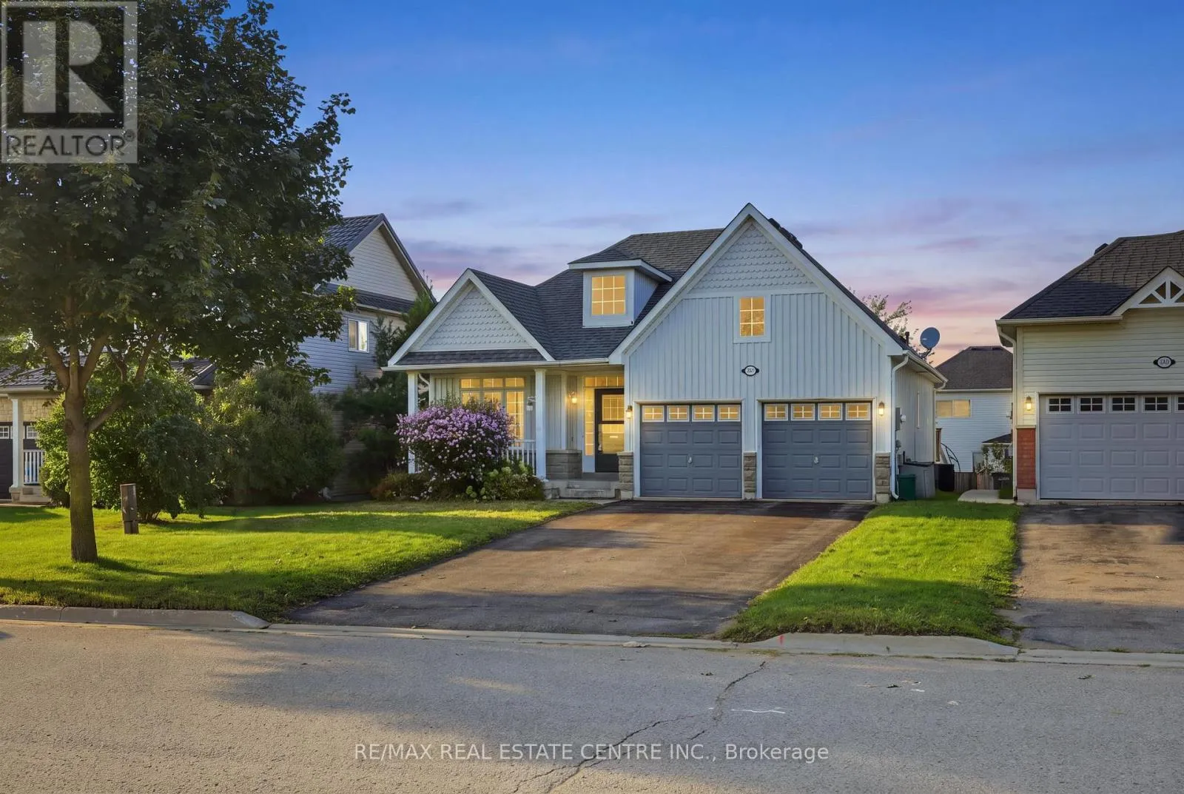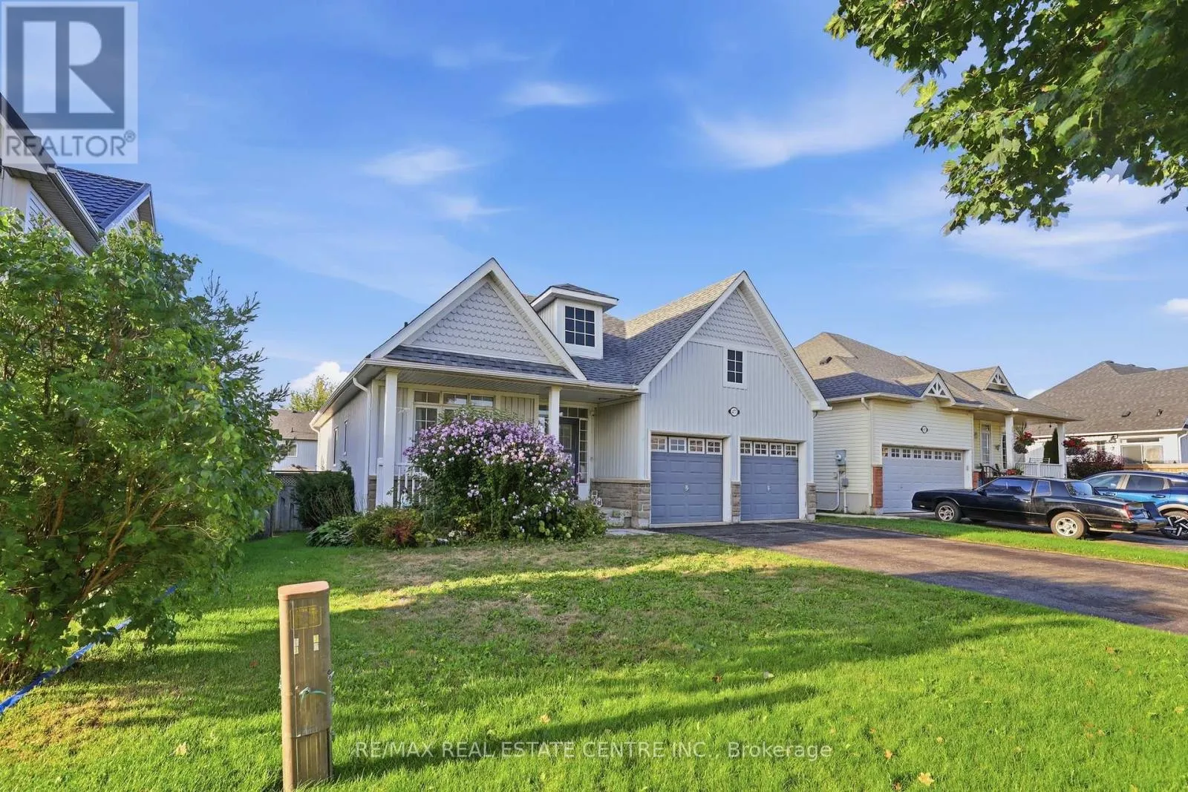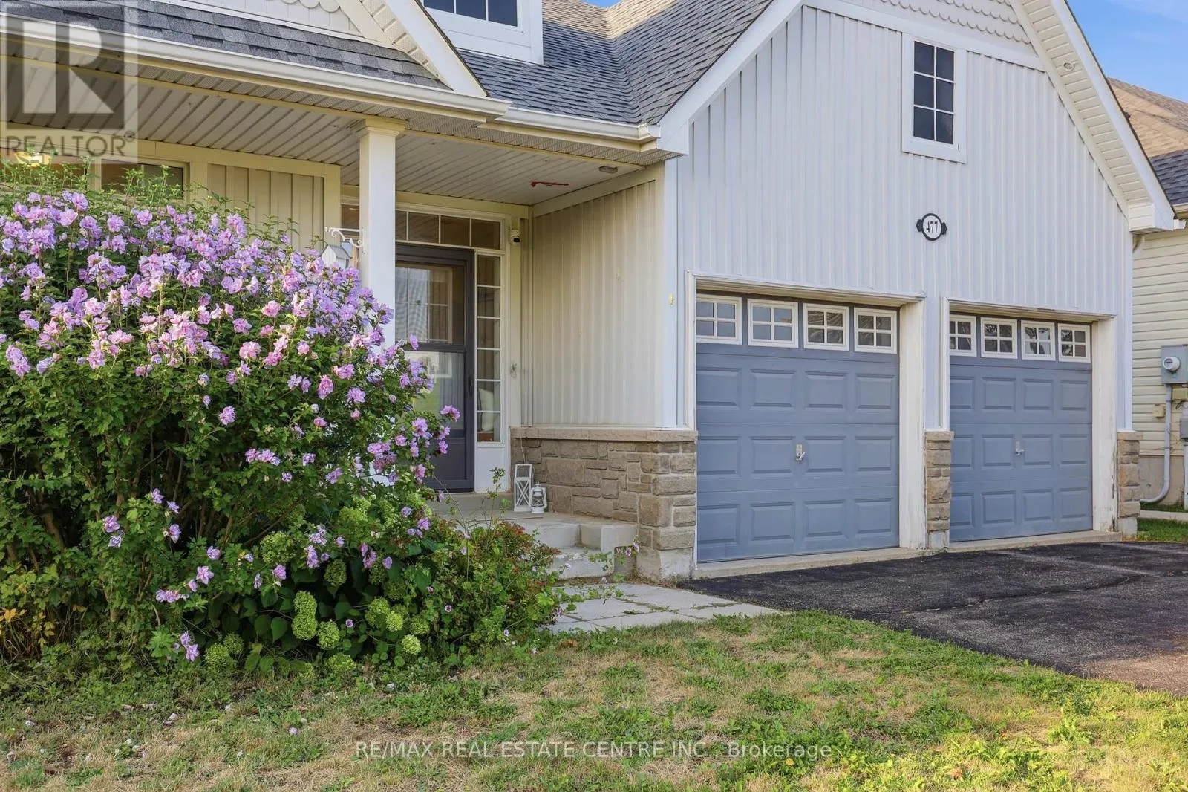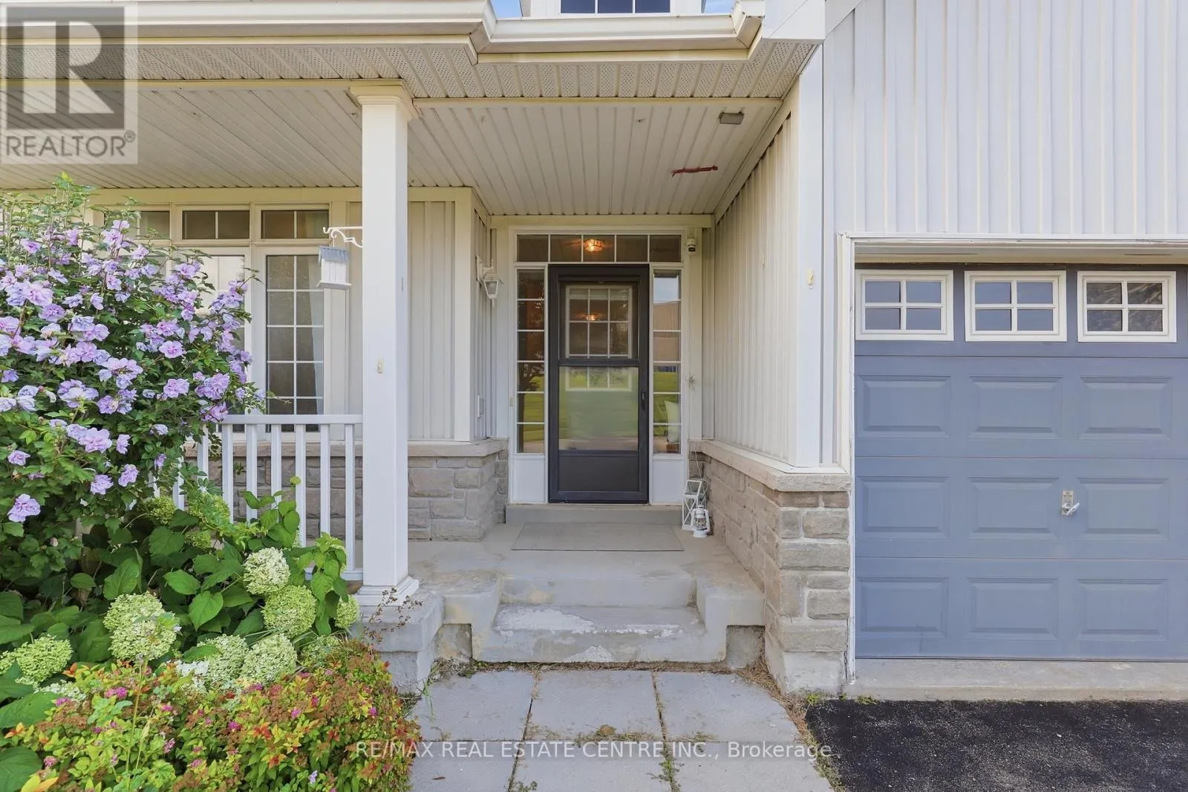
477 Fiddle Park Lane, Shelburne, Ontario L0N 1S2

Listed for:
$725,000
3 beds
2 baths
Listed 38 days ago
House for rent: 477 Fiddle Park Lane, Shelburne, Ontario L0N 1S2

View all 31 photos

About

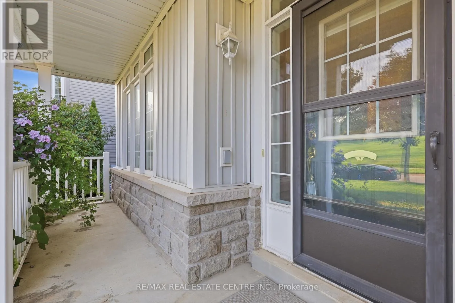
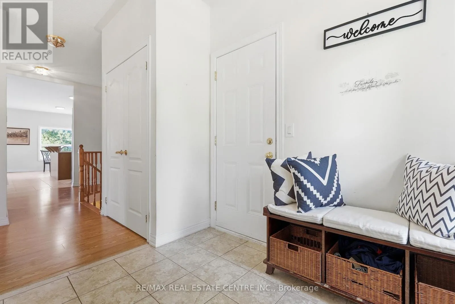
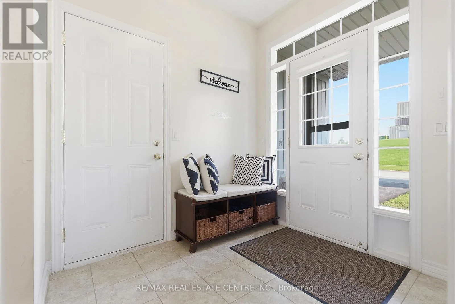
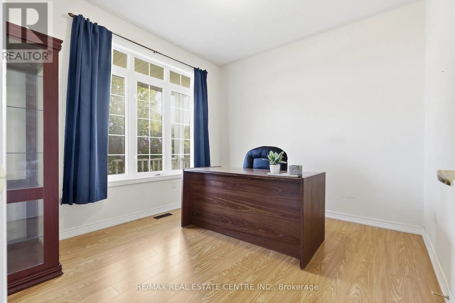
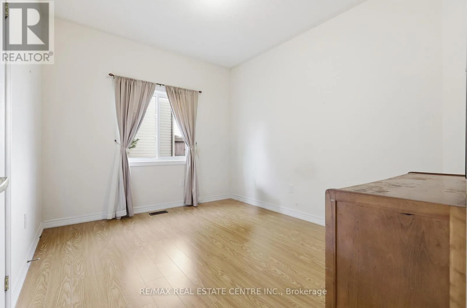
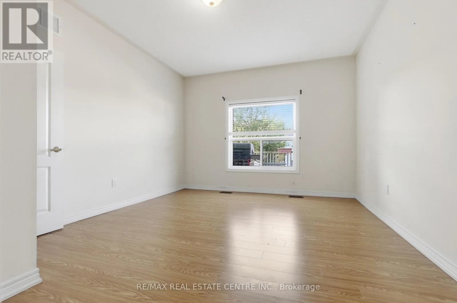
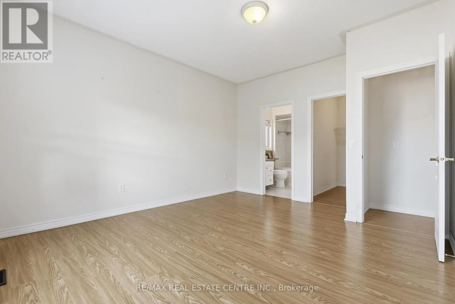
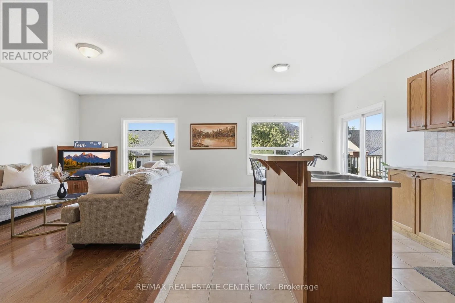
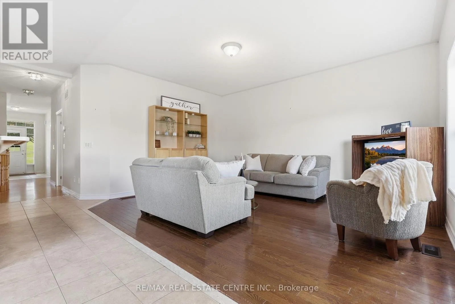
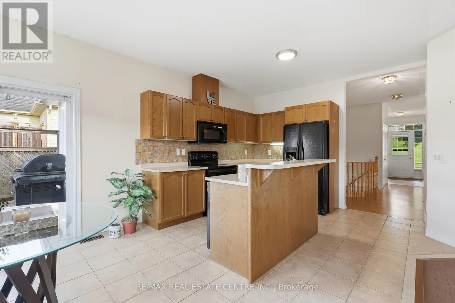
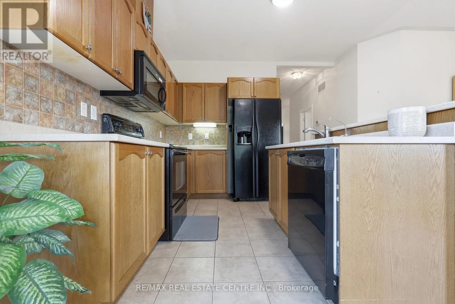
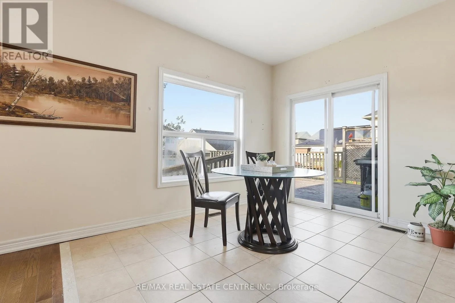
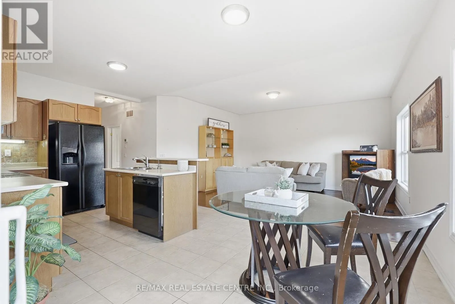
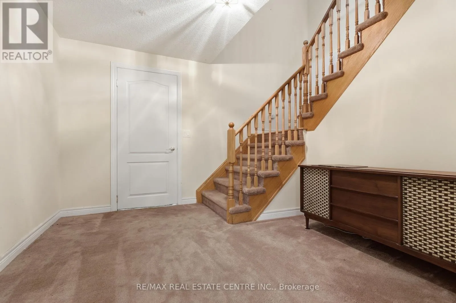
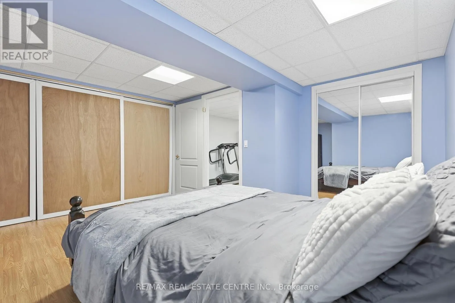
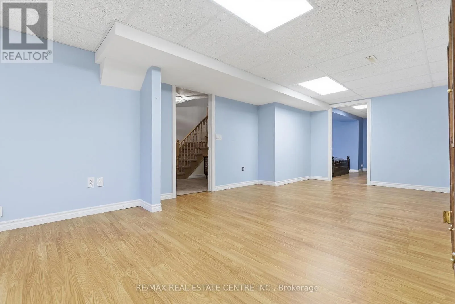
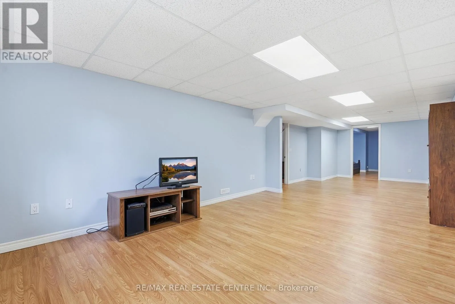
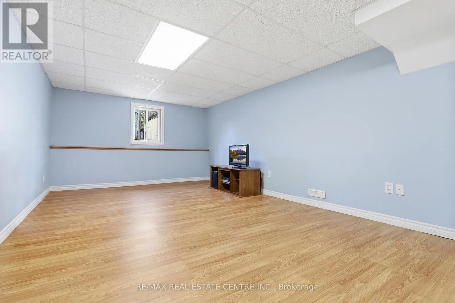
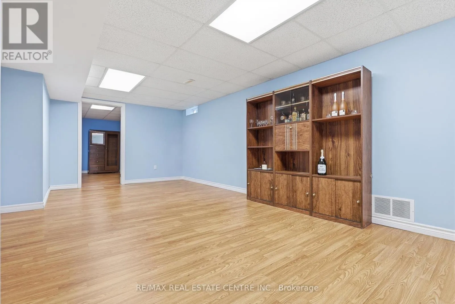
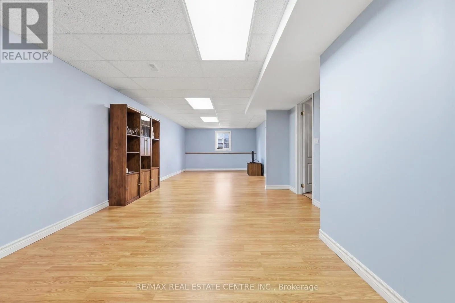
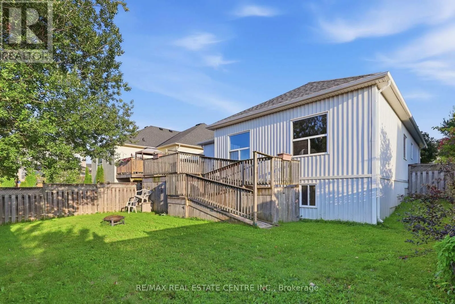
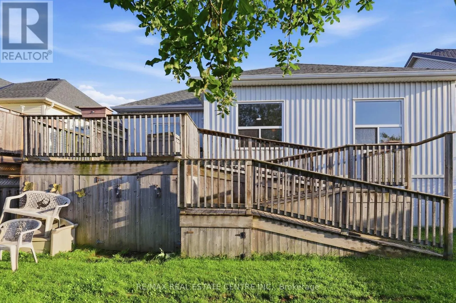
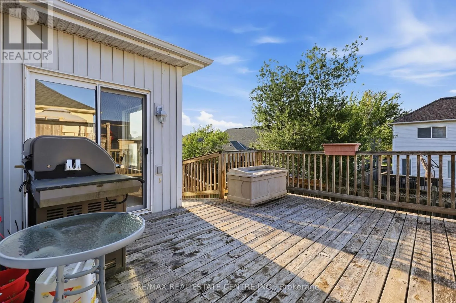
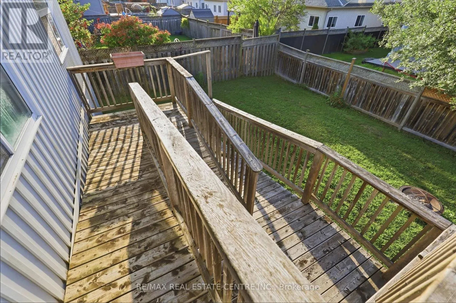
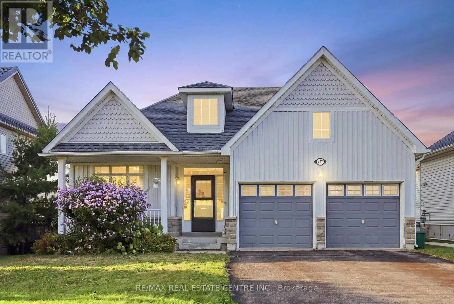
Cross Streets: Owen Sound Street/Fiddle Park Lane. ** Directions: From Hwy 10/Left on Hwy 89/ Right on Owen Sound St/Left on Fiddle Park Lane. What's better than living just steps away from some of Shelburne's most sought-after amenities, including schools and the community recreation centre? How about finding the cutest bungalow right in the heart of it all! This charming home offers the perfect combination of location, functionality, and comfort. Step inside to a bright and welcoming entrance with impressive high ceilings throughout. The open-concept main level creates a warm space, while all bedrooms are conveniently located on the main floor and are completely carpet-free. The finished basement offers an incredible amount of additional living space and endless potential. Whether you envision a spacious family room, a play area for the kids, a home office, or a combination of it all, there is room to make it your own. And the storage? You will be pleasantly surprised! From generous closets, the basement storage room, and all the way to the storage tucked beneath the backyard deck. This home offers far more space than meets the eye. With an unbeatable location close to every day amenities and plenty of space for the whole family, this property is ready to become your home sweet home! (id:27476)

Property Highlights

MLS® Number
X13716660
Type
Single Family
Community Name
Shelburne
Ownership Type
Freehold
Land Size
49.2 x 101.7 FT
Parking Space Total
6

Building

Building Type
House
Storeys
1.00
Square Footage
1100 - 1500 sqft
Bathrooms Total
2
Bedrooms Above Ground
3
Bedrooms Total
3
Amenities
Schools, Park
Exterior Finish
Vinyl siding, Stone
Fireplace Present
No
Basement Type
N/A (Finished), N/A (Partially finished)
Basement Features
Building Heating Type
Forced air
Heating Fuel
Natural gas
Building Cooling Type
Central air conditioning

Utilities

Water
Municipal water
Utility Sewer
Sanitary sewer

Room Layout

Other
Basement
4.25 m x 3.89 m
Utility room
Basement
3.9 m x 3.96 m
Recreational, Games room
Basement
3.79 m x 9.87 m
Foyer
Main level
2 m x 3.22 m
Bedroom 2
Main level
3.2 m x 3.13 m
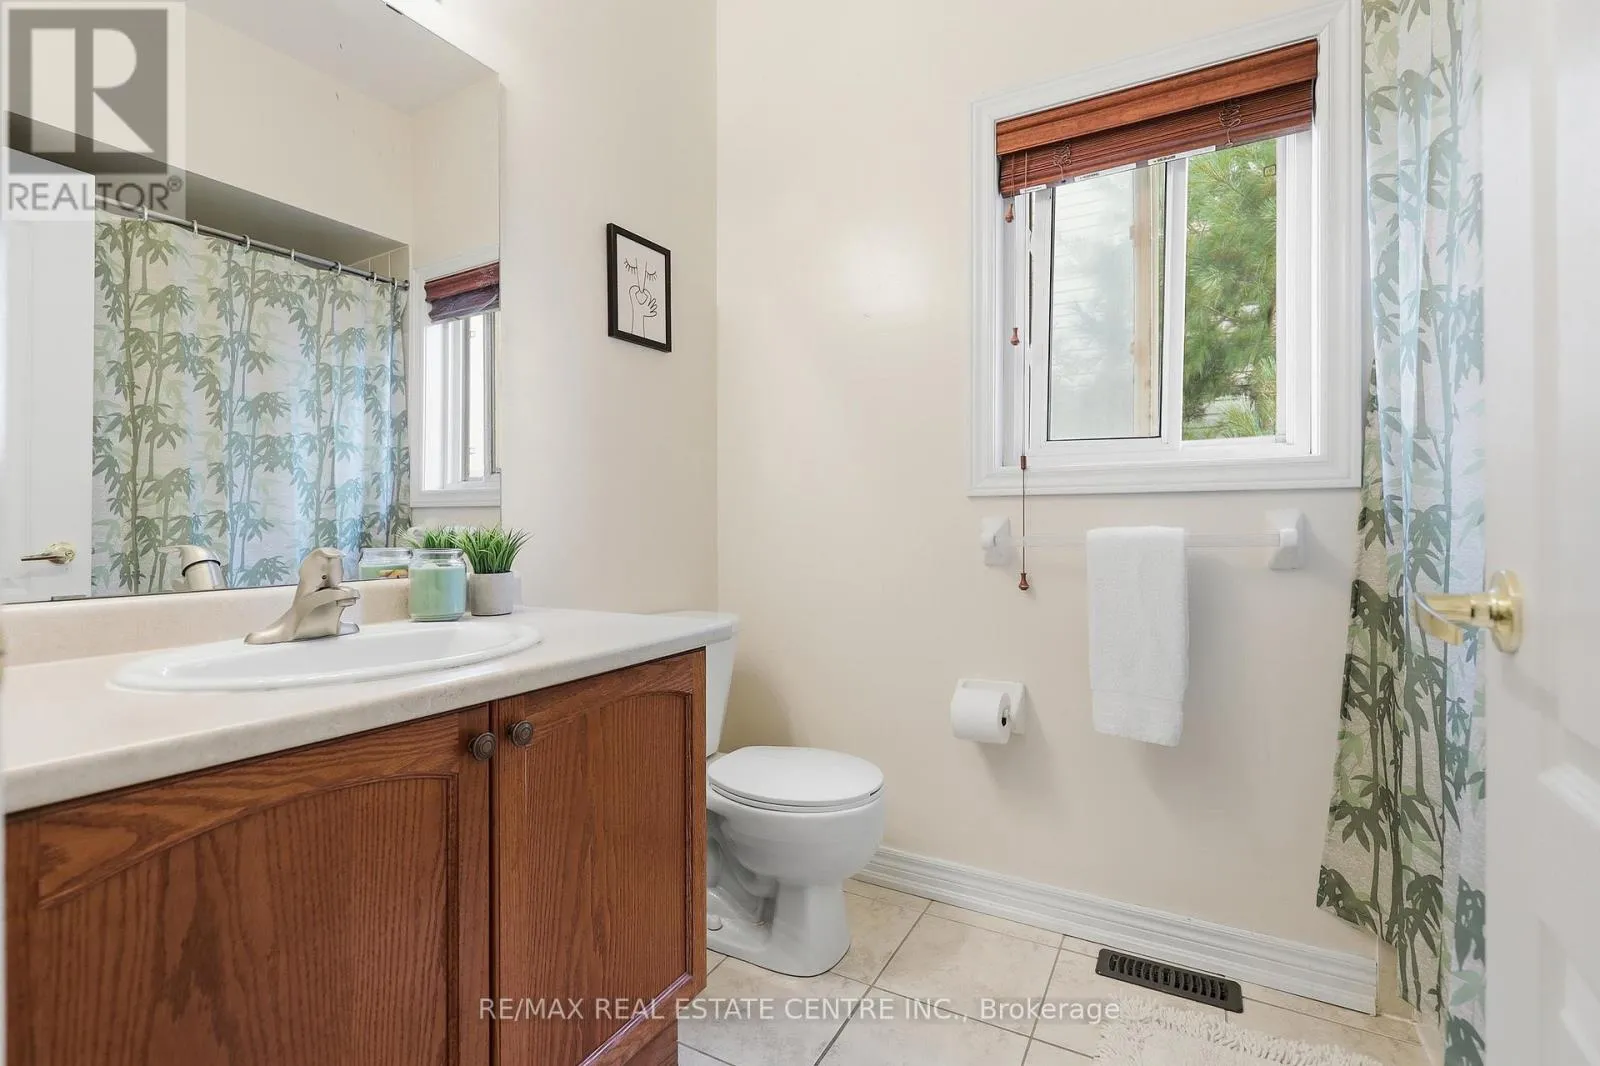
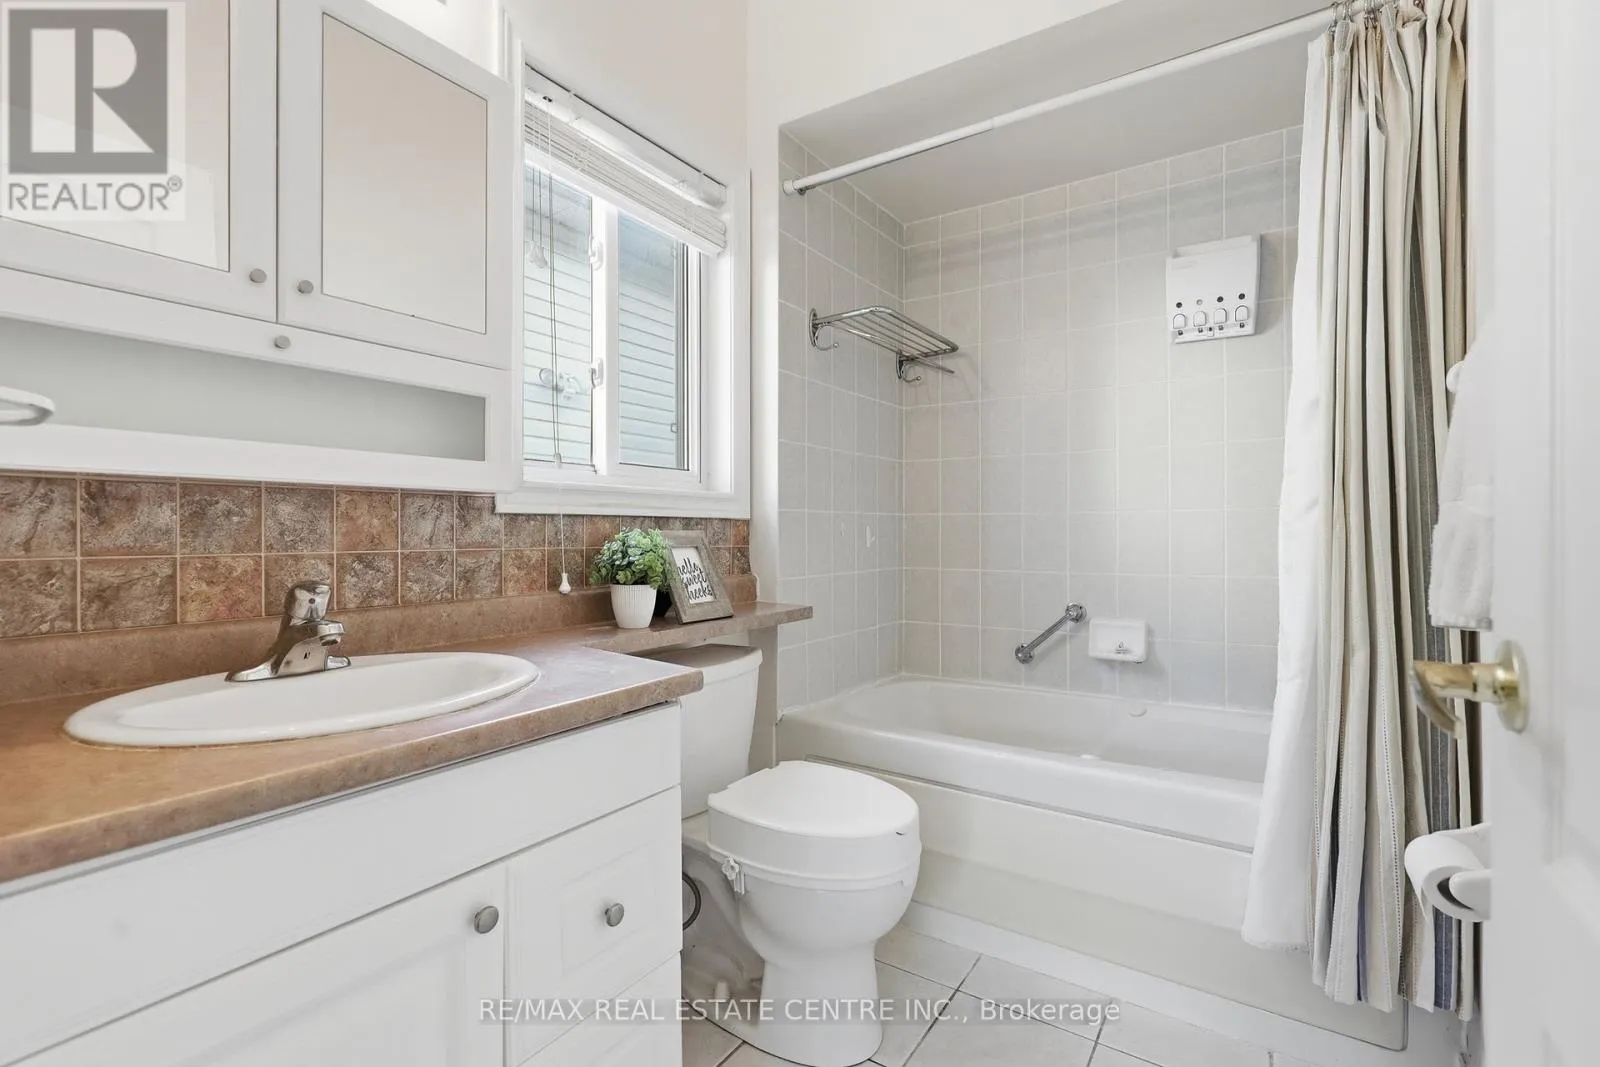
Bathroom
Main level
1.74 m x 2.41 m
Bedroom 3
Main level
3.58 m x 2.97 m
Kitchen
Main level
3.82 m x 3.65 m
Dining room
Main level
3.44 m x 2.51 m
Living room
Main level
3.81 m x 5.16 m
Primary Bedroom
Main level
3.74 m x 4.33 m
Bathroom
Main level
1.57 m x 2.48 m

Location

Learn more about this property
Listing provided by:
RE/MAX REAL ESTATE CENTRE INC.
MLS® number:
X13716660
Agent:
Kayla Dwyer
*Indicates required field
Name is required
Email is required
Please enter a valid phone number (e.g., 416-111-1111).