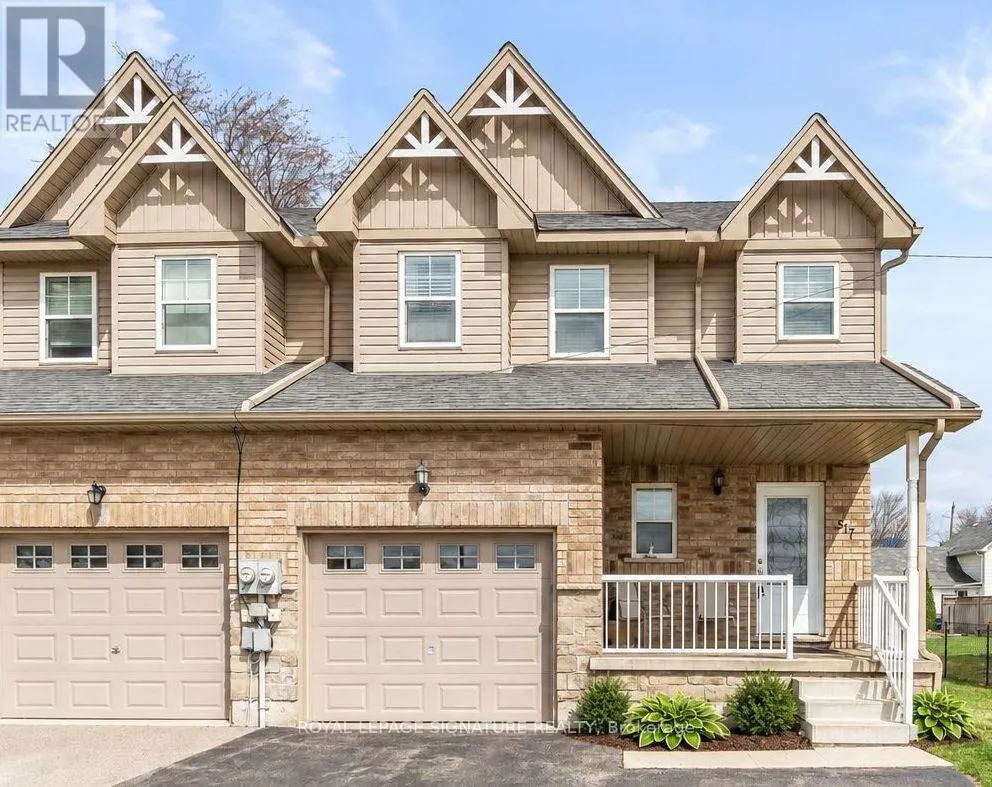
517 Victoria Street, Shelburne, Ontario L9V 2Y3

Listed for:
$584,900
3 beds
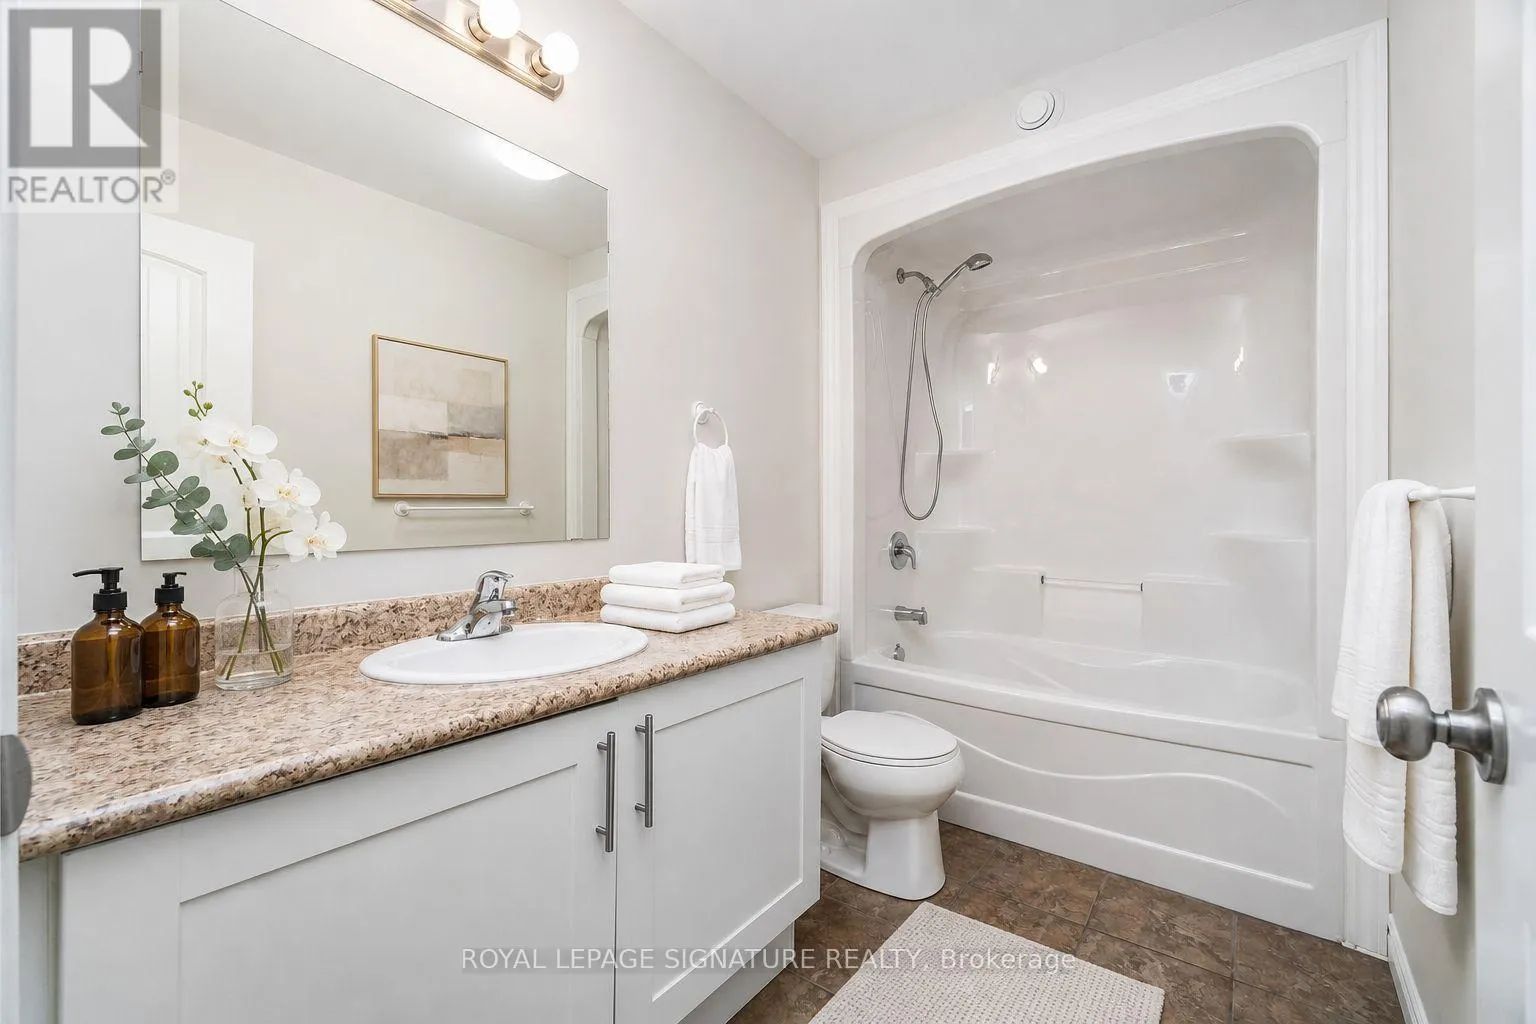
3 baths
Listed 11 days ago
House for rent: 517 Victoria Street, Shelburne, Ontario L9V 2Y3

View all 28 photos

About

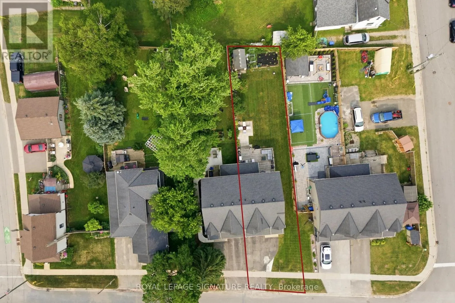
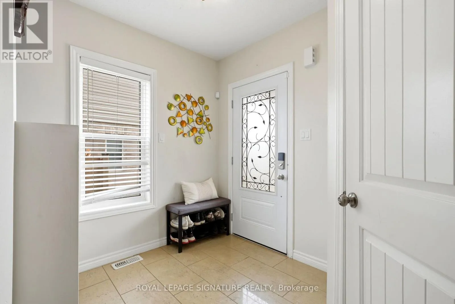
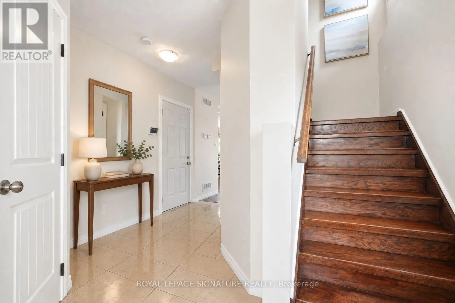
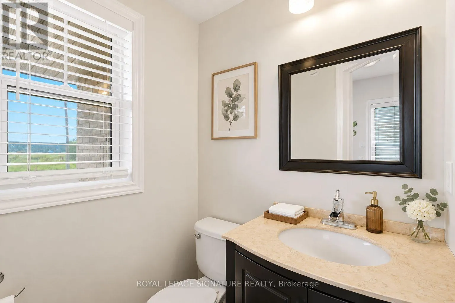
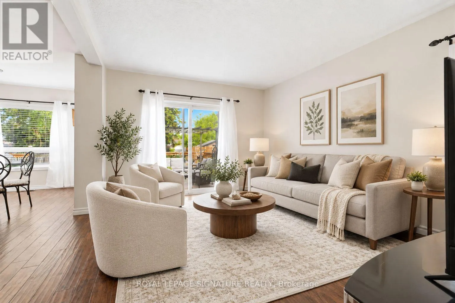
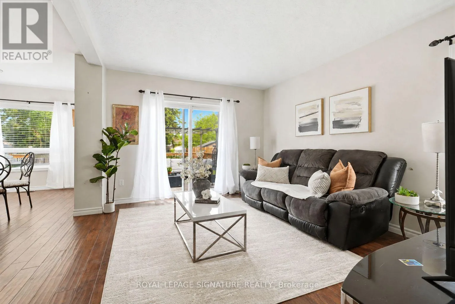
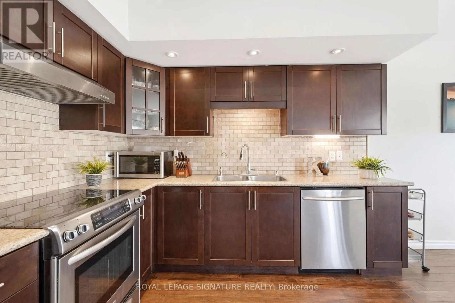
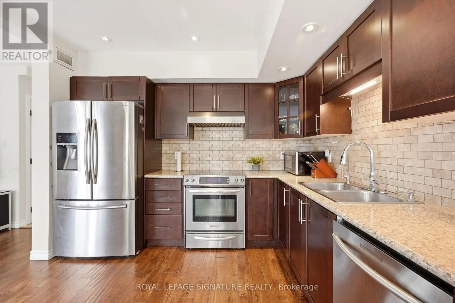
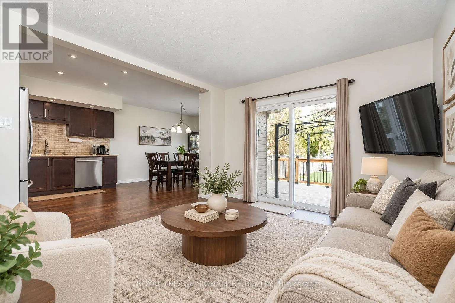
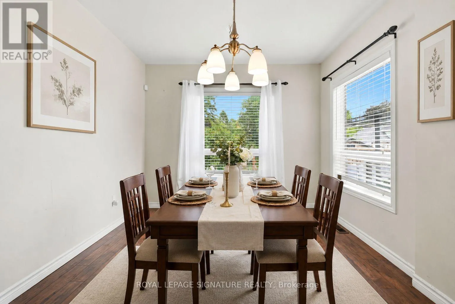
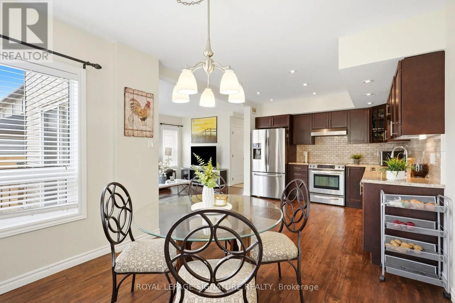
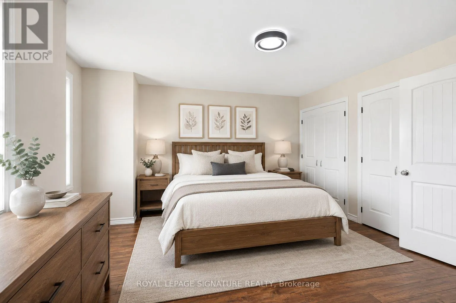
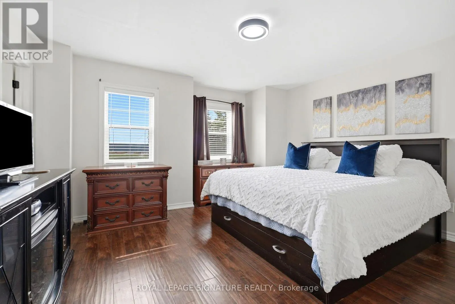
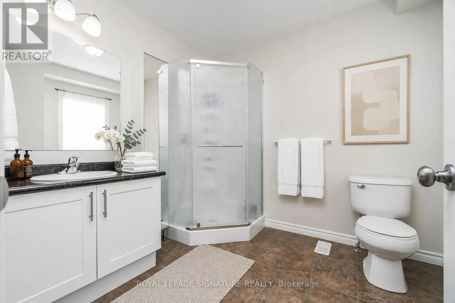
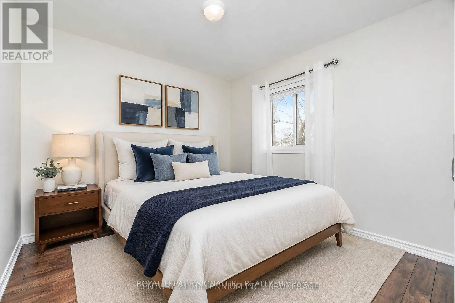
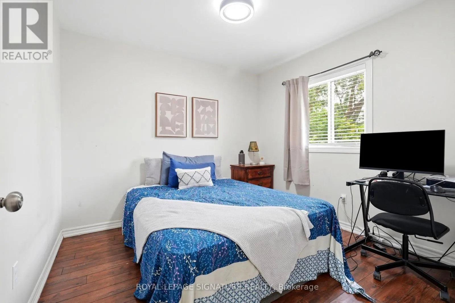
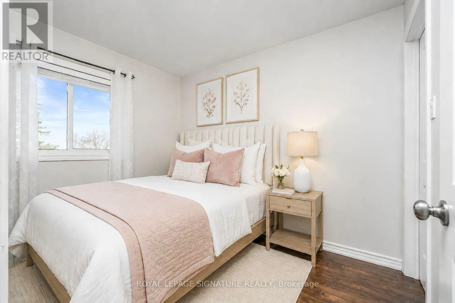
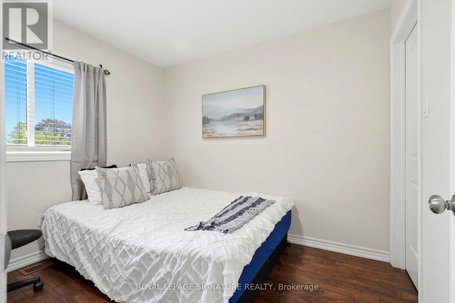
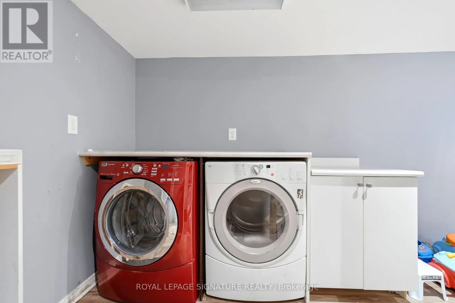
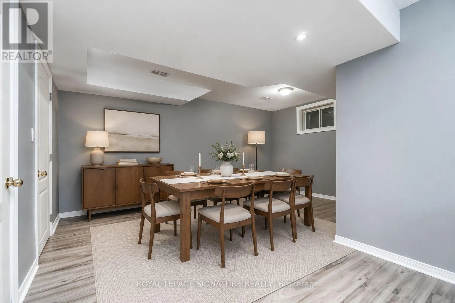
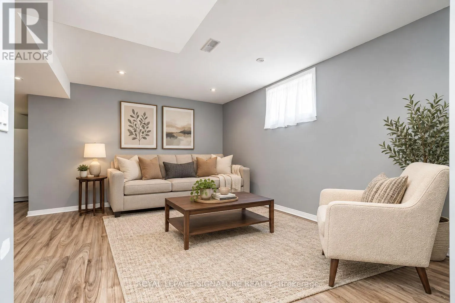
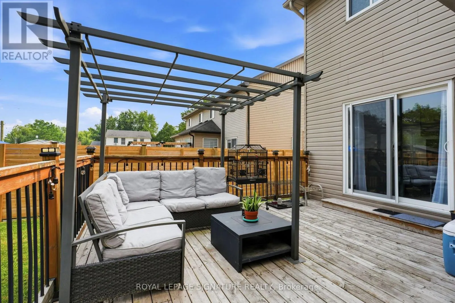
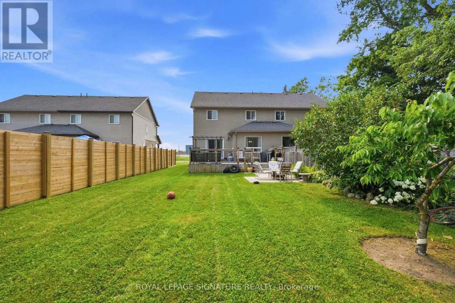
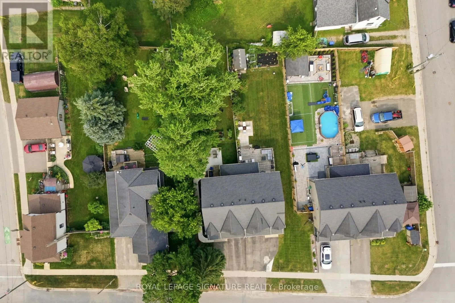
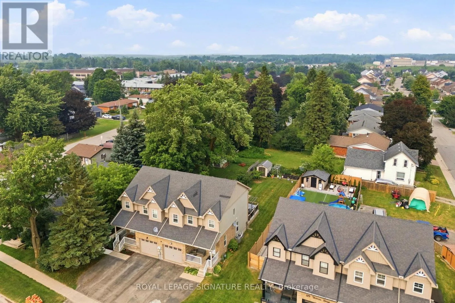
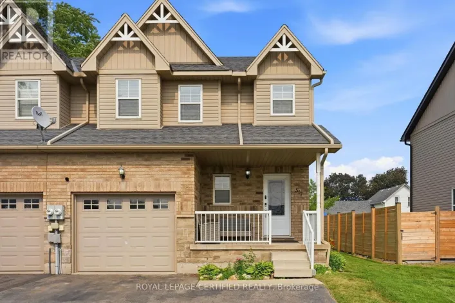
Main St & Victoria St Welcome to 517 Victoria Street, where an incredible downtown location meets space, comfort and a backyard made for living! Set on an impressive 150-foot-deep lot, this beautifully maintained, carpet-free home is just steps from Shelburne's restaurants, bakery, shopping, parks and everyday conveniences. The bright, open-concept main floor features a stylish kitchen with backsplash and pot lights, an oversized dining area filled with natural light, and a spacious living room with sliding doors leading to the large deck-perfect for summer barbecues, entertaining or relaxing while overlooking the expansive backyard and vegetable garden. Upstairs, you'll find three generously sized bedrooms and two full bathrooms, including a private primary ensuite. The finished open-concept basement provides even more versatile living space for a family room, home office, gym or playroom. With a main-floor powder room, hardwood flooring upstairs, abundant natural light and exceptional indoor and outdoor space, this is a wonderful opportunity to enjoy a walkable small-town lifestyle without compromising on room to grow. Come see everything 517 Victoria Street has to offer! (id:27476)

Property Highlights

MLS® Number
X13814548
Type
Single Family
Community Name
Shelburne
Ownership Type
Freehold
Land Size
35 x 150.1 FT
Parking Space Total
3

Building

Building Type
House
Storeys
2.00
Square Footage
1100 - 1500 sqft
Bathrooms Total
3
Bedrooms Above Ground
3
Bedrooms Total
3
Exterior Finish
Brick, Vinyl siding
Fireplace Present
No
Basement Type
N/A (Finished)
Basement Features
Building Heating Type
Forced air
Heating Fuel
Natural gas
Building Cooling Type
Central air conditioning

Utilities

Water
Municipal water
Utility Sewer
Sanitary sewer

Room Layout

Bedroom 3
Second level
3.05 m x 3.05 m
Primary Bedroom
Second level
4.39 m x 3.45 m
Bedroom 2
Second level
3.07 m x 3.07 m
Living room
Basement
4.9 m x 2.87 m
Office
Basement
4.29 m x 3.3 m
Living room
Main level
3.68 m x 4.29 m
Kitchen
Main level
3.07 m x 3.07 m
Dining room
Main level
3.07 m x 3.05 m

Location

Learn more about this property
Listing provided by:
ROYAL LEPAGE SIGNATURE REALTY
MLS® number:
X13814548
Agent:
Karolina Maria Horvath
*Indicates required field
Name is required
Email is required
Please enter a valid phone number (e.g., 416-111-1111).