309 William Street, Shelburne, Ontario L9V 3A7

Listed for:
$599,900
4 beds
2 baths
Listed 5 days ago
House for rent: 309 William Street, Shelburne, Ontario L9V 3A7

View all 24 photos

About

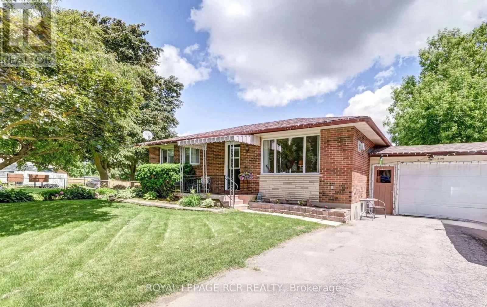
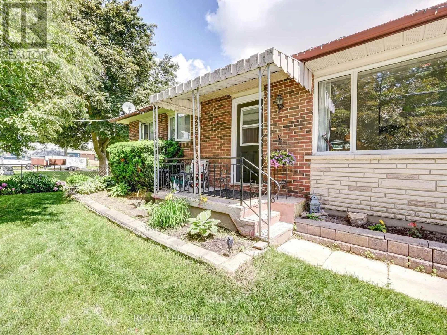
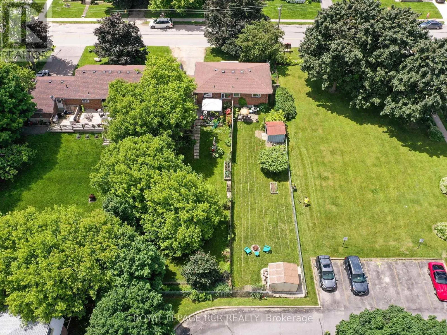
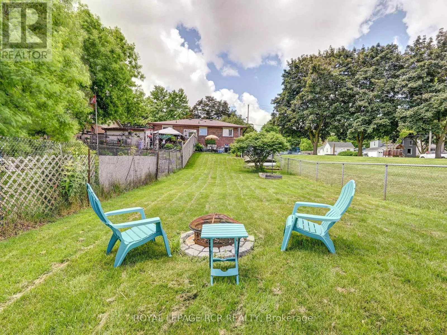
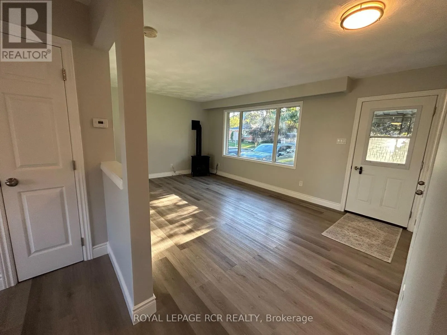
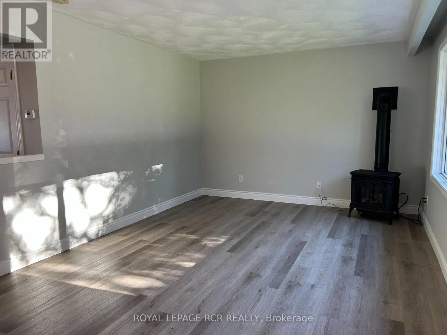
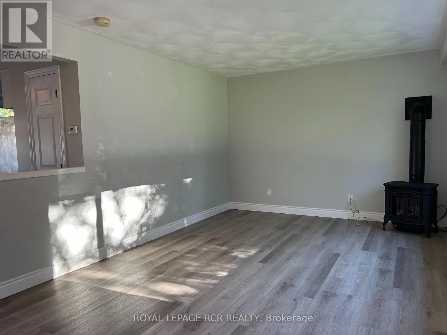
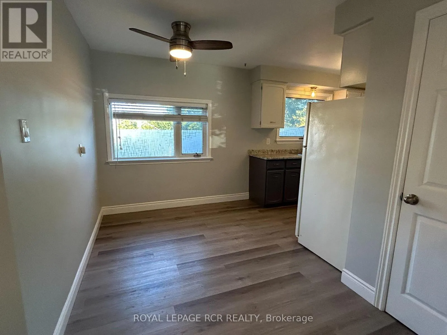
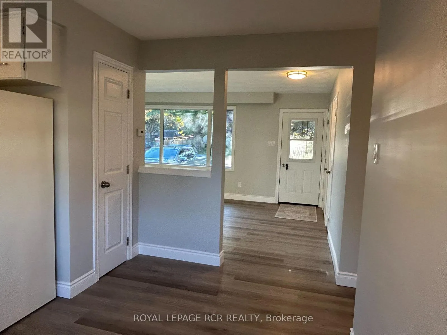
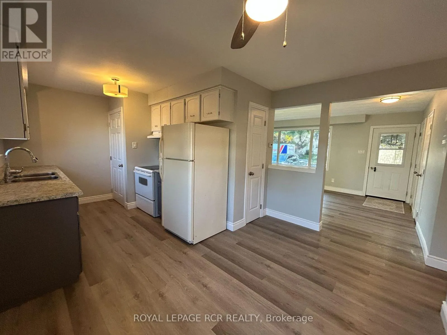
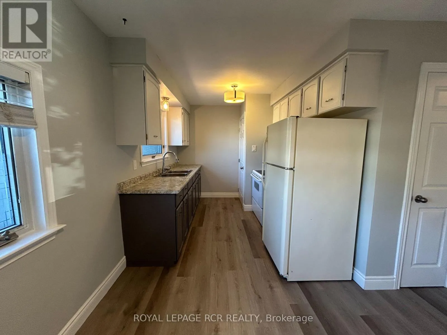
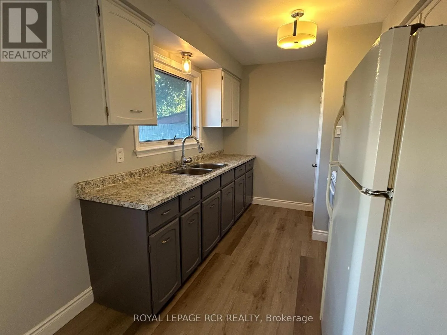
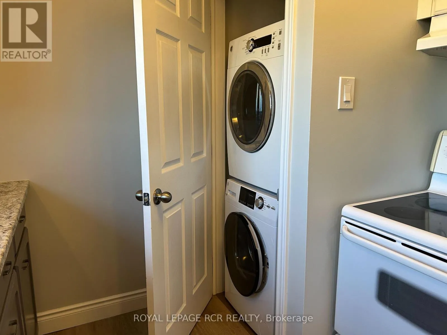
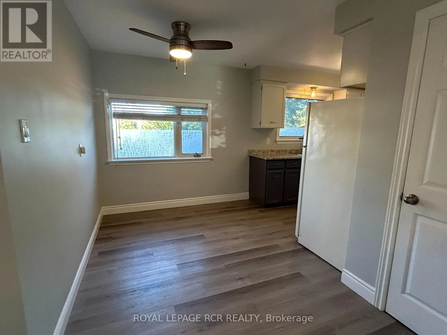
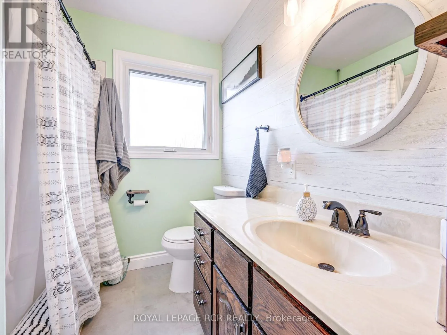
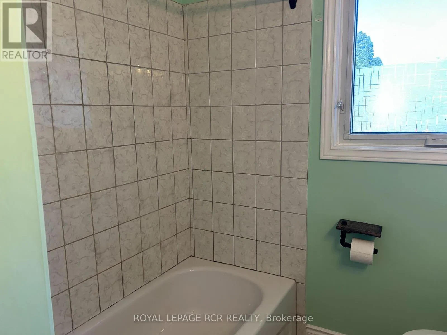
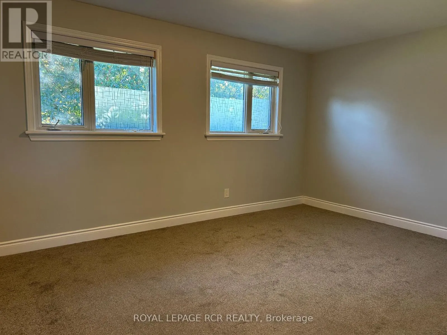
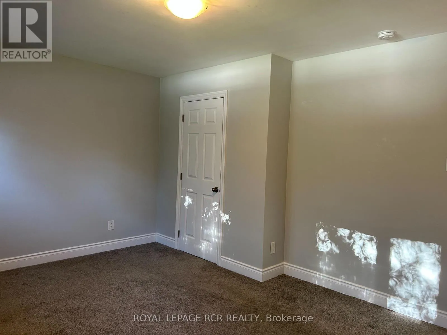
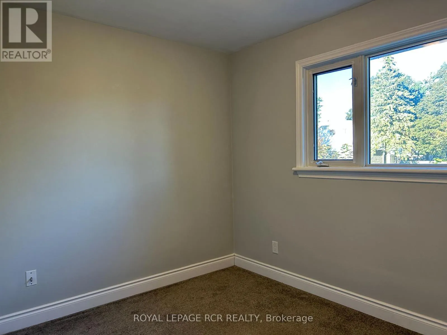
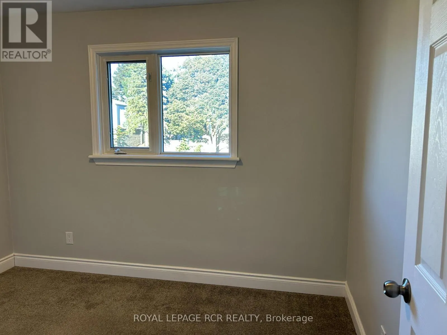
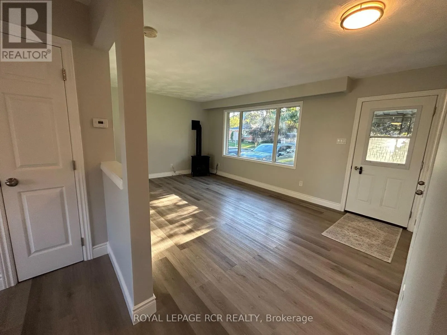
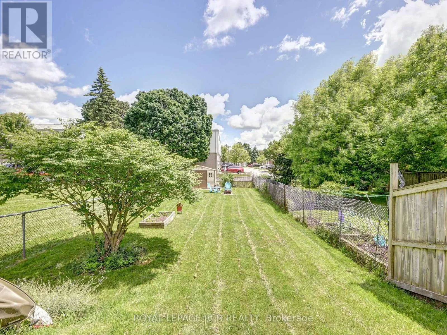
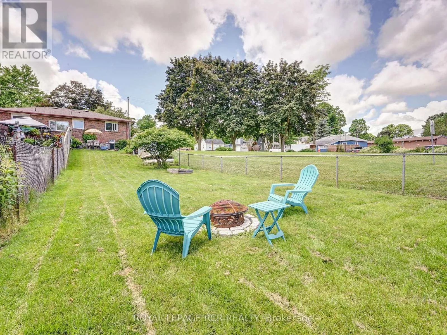
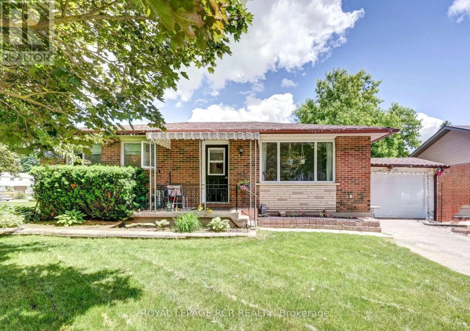
Main Street E - William Street Think of the possibilities - this great bungalow on huge lot, 60' x 150') in downtown Shelburne offers a full 2 bedroom home on each level, with separate entrance to the basement - an ideal choice for savvy investors or homebuyers seeking a mortgage-helping rental unit. Maybe this is the home that gets you and a partner/brother/sister/parent into the real estate market but gives each of you, your own private space?! Main floor features a bright living room with gas fireplace and eat-in kitchen overlooking rear yard, with the added bonus of convenient ensuite laundry tucked away. A spacious primary bedroom features storage closet, full 4 piece bathroom and secondary bedroom/office. Separate entrance to the basement is accessed via the garage and offers extra storage. The basement also features living/dining room with gas fireplace, kitchen, ensuite laundry, full 4-piece bathroom, large primary bedroom and second bedroom/office. The rear yard is separated down the middle with two separate outdoor spaces, each fenced for privacy and four legged family. Enjoy a beautiful lot with mature trees. Lower level is currently tenanted. (id:27476)

Property Highlights

MLS® Number
X13833890
Type
Single Family
Community Name
Shelburne
Ownership Type
Freehold
Land Size
60 x 150 FT|under 1/2 acre
Parking Space Total
4

Building

Building Type
House
Storeys
1.00
Square Footage
700 - 1100 sqft
Bathrooms Total
2
Bedrooms Above Ground
2
Bedrooms Total
4
Amenities
Fireplace(s)
Exterior Finish
Brick
Fireplace Present
Yes
Basement Type
N/A (Finished), N/A
Basement Features
Separate entrance
Building Heating Type
Other
Heating Fuel
Natural gas
Building Cooling Type
None

Utilities

Water
Municipal water
Utility Sewer
Sanitary sewer

Room Layout

Kitchen
Basement
3.05 m x 2.44 m
Living room
Basement
5.49 m x 3.35 m
Primary Bedroom
Basement
4.57 m x 3.35 m
Bedroom 2
Basement
3.05 m x 2.44 m
Living room
Main level
3.5 m x 5.4 m
Kitchen
Main level
2.5 m x 5.4 m
Primary Bedroom
Main level
3.5 m x 4.6 m
Bedroom 2
Main level
2.5 m x 3.2 m

Location

Learn more about this property
Listing provided by:
ROYAL LEPAGE RCR REALTY
MLS® number:
X13833890
Agent:
Douglas Walter Schild
*Indicates required field
Name is required
Email is required
Please enter a valid phone number (e.g., 416-111-1111).