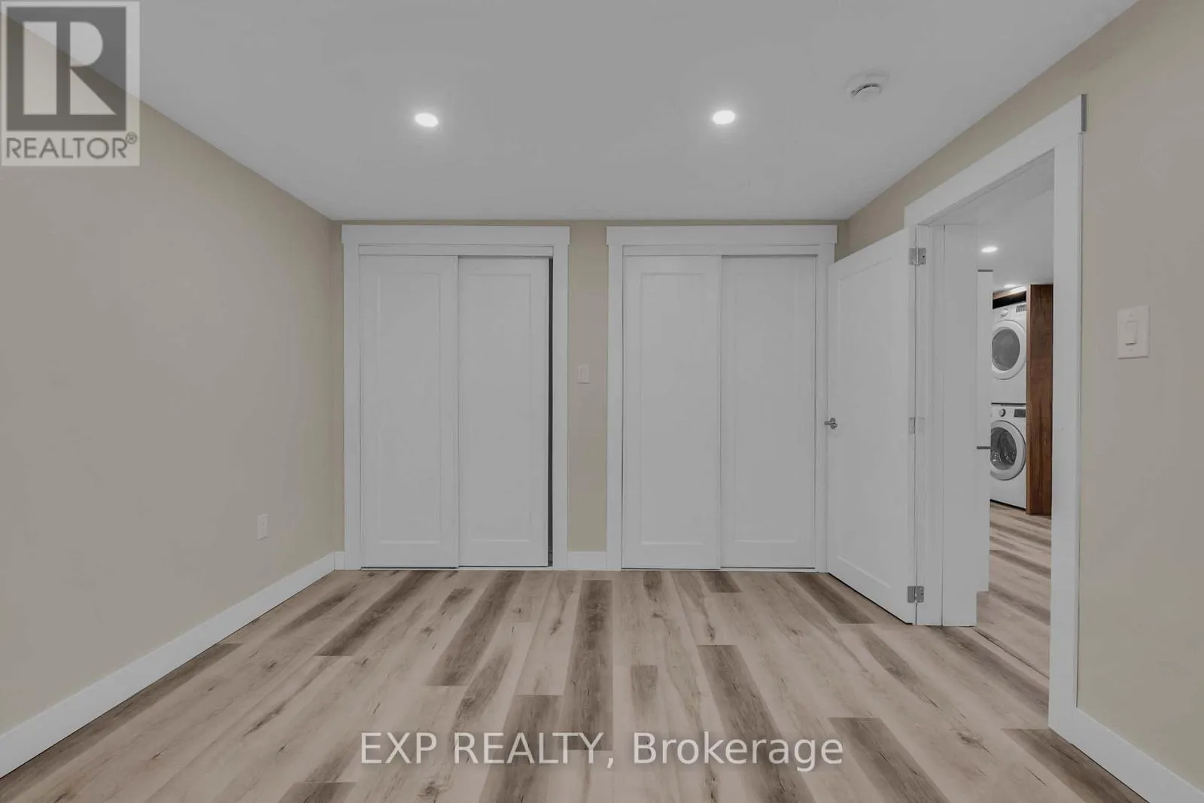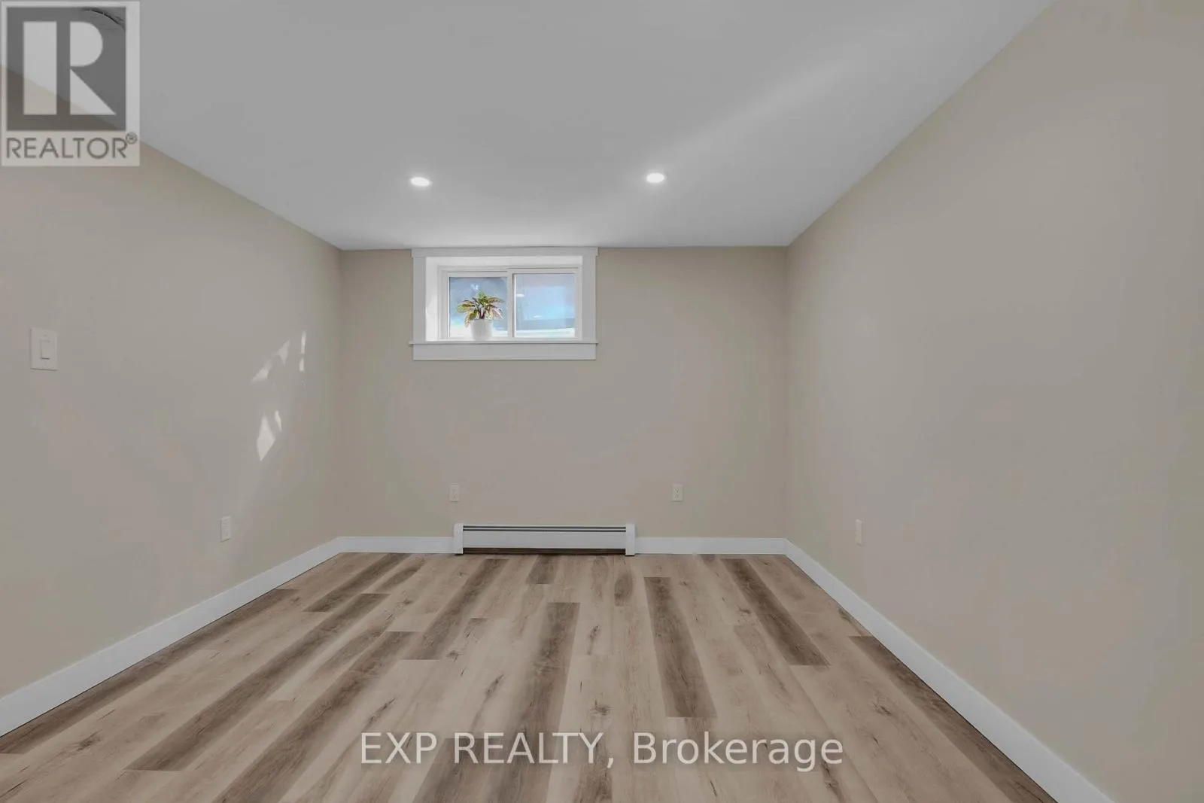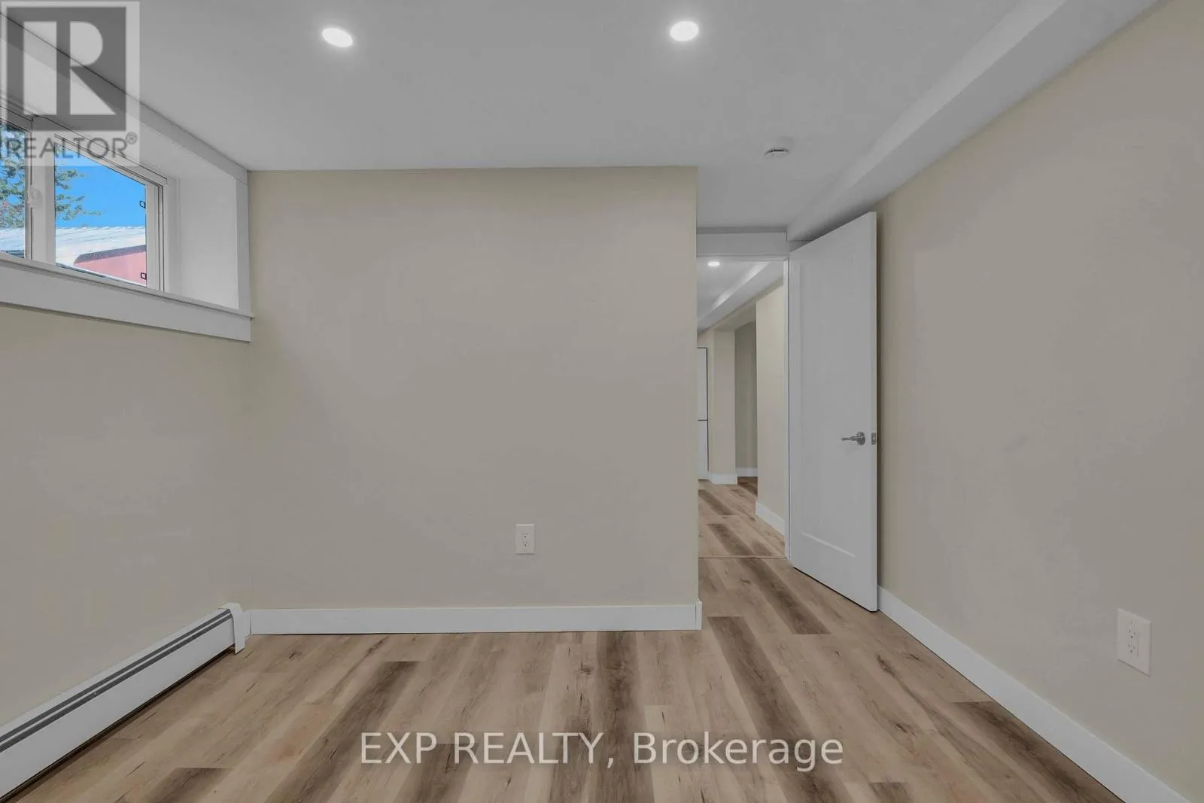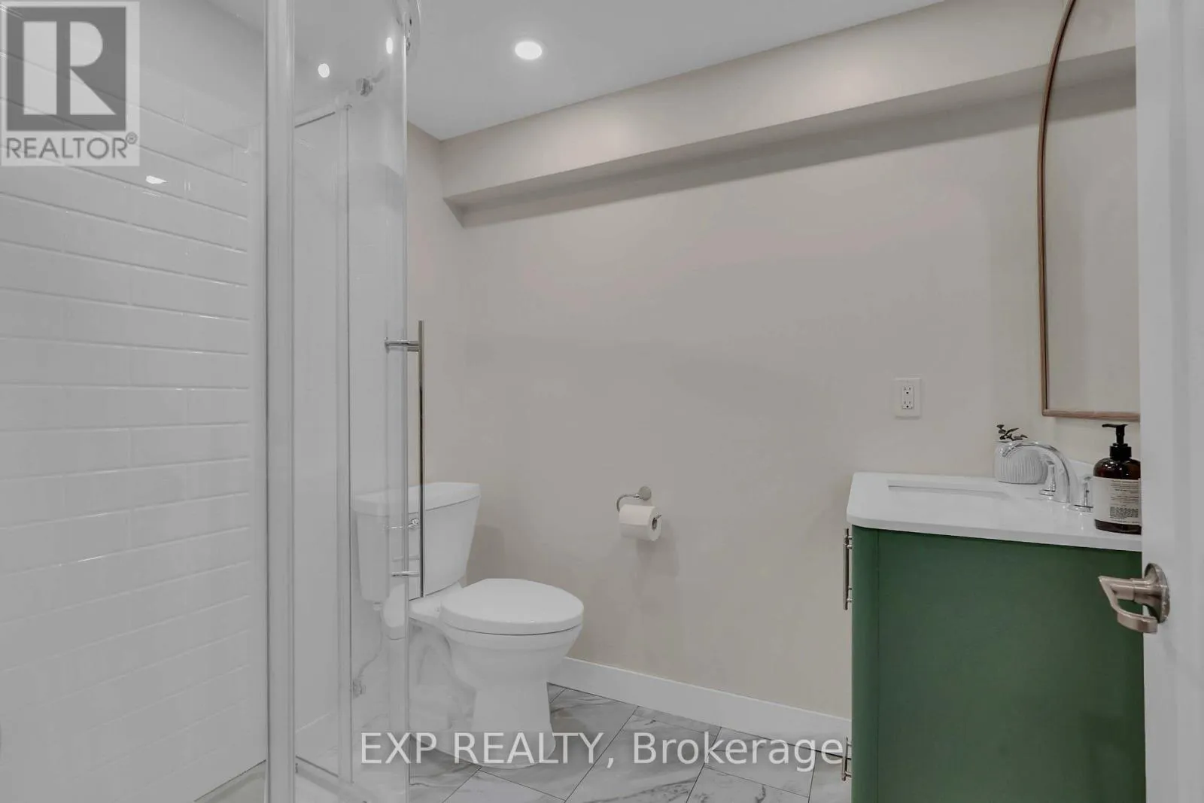
(lower Level) - 314 First Avenue E, Shelburne, Ontario L9V 2Y9

Listed for:
$2,000
2 beds
1 baths
Listed 22 days ago
House for rent: (lower Level) - 314 First Avenue E, Shelburne, Ontario L9V 2Y9

View all 15 photos

About

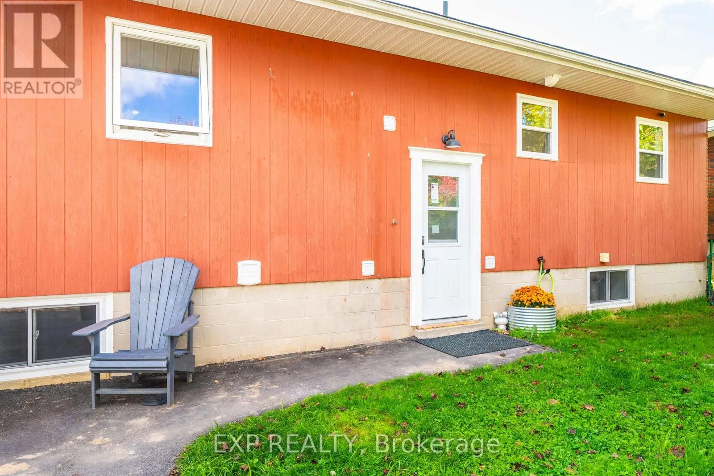
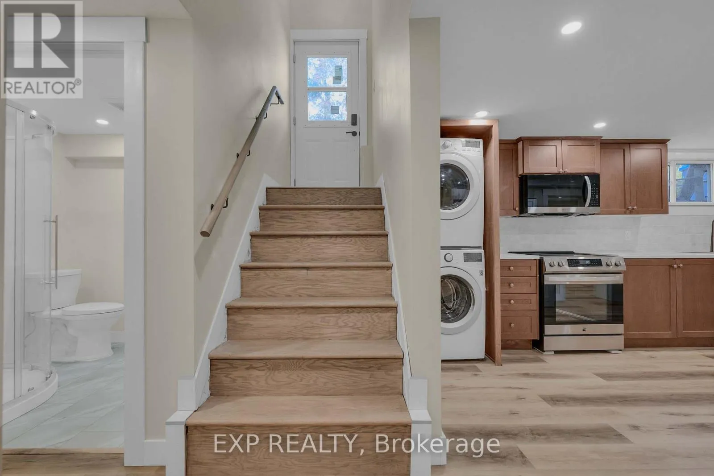
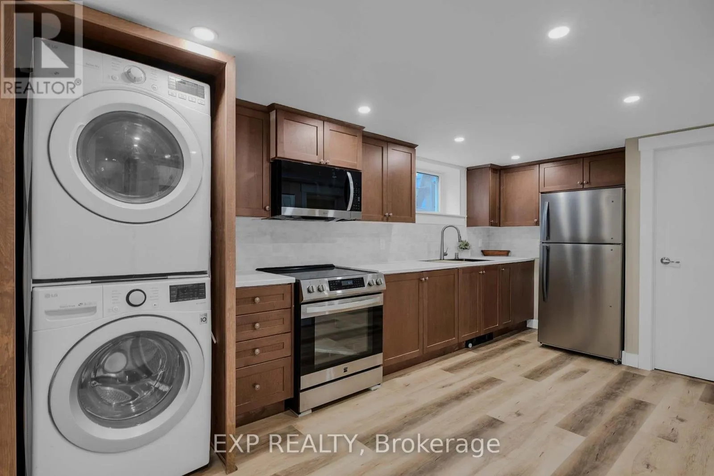
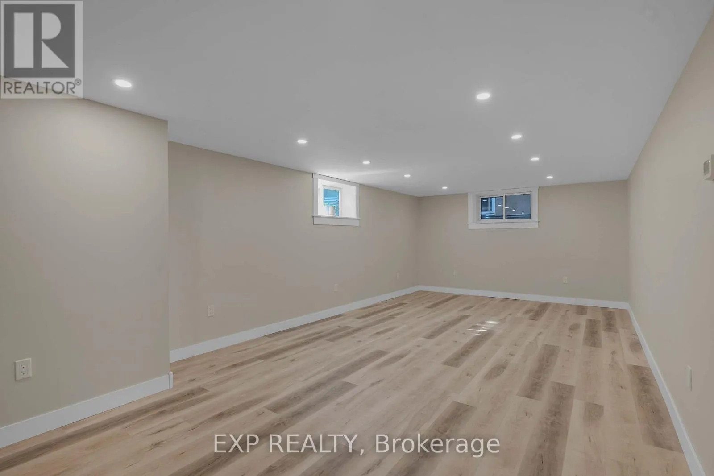
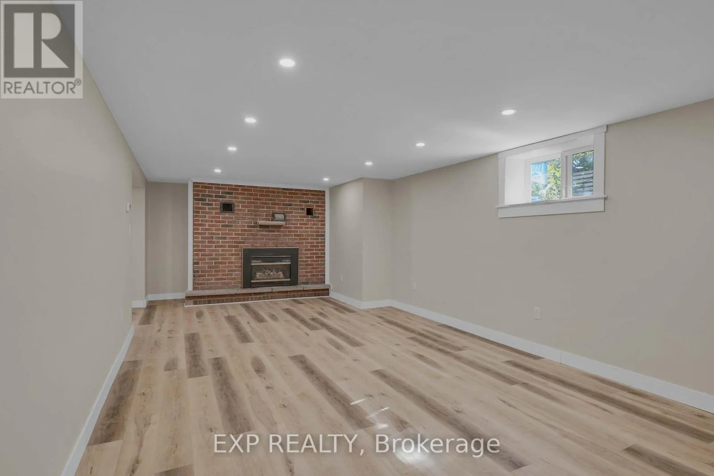
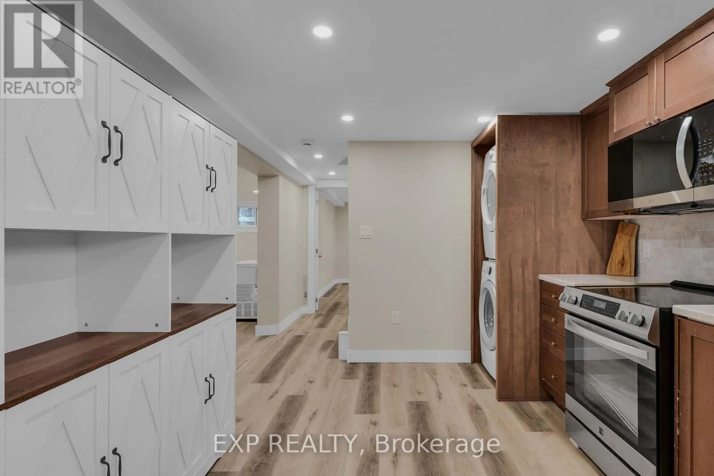
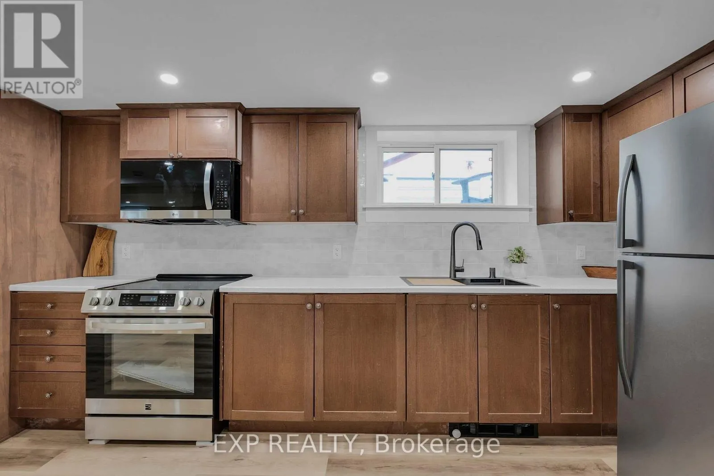
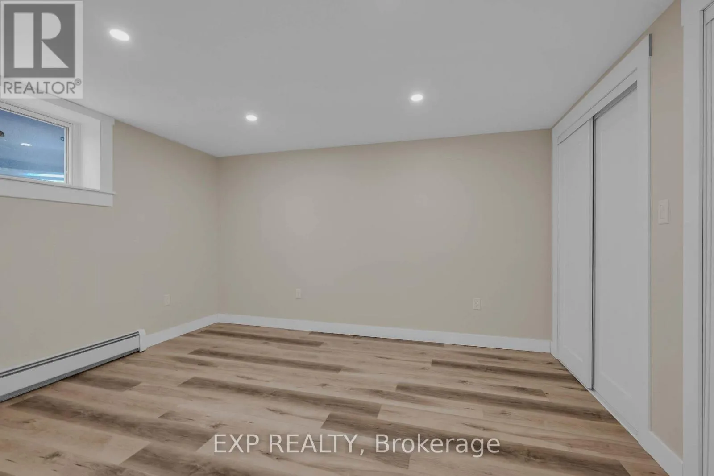
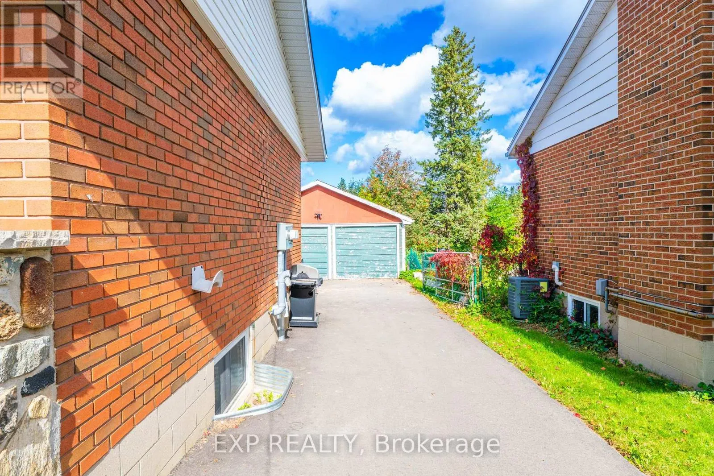
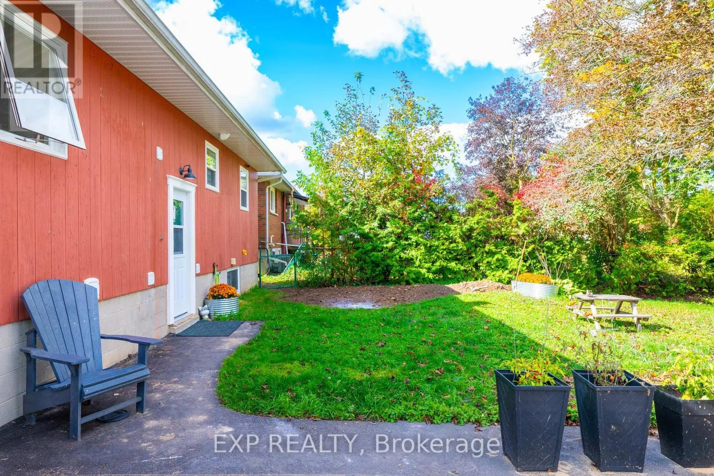
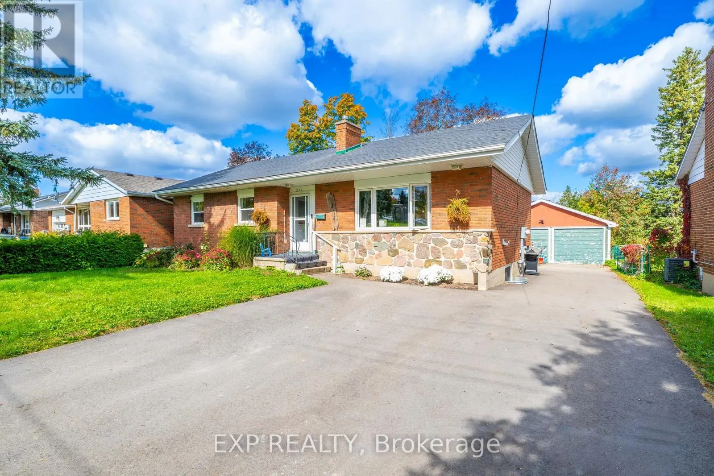
Cross Streets: First/Jelly. ** Directions: Take Main Street E to Jelly St N turn left on First Ave E. ***Welcome To 314 First Avenue - Comfortable, Convenient Living In The Heart Of Shelburne!***Discover This Beautifully Updated, Legal Lower-Level Apartment Offering The Perfect Blend Of Modern Comfort, Privacy, And Everyday Convenience. Featuring 2 Spacious Bedrooms, A 3-Piece Bathroom, And A Brand-New Kitchen, This Inviting Residence Is Designed For Easy, Low-Maintenance Living. Enjoy The Added Convenience Of In-Suite Laundry, A Private Separate Entrance, And Ample Parking For Up To 4 Vehicles - A Rare And Valuable Feature! Ideally Situated Within Walking Distance To Shopping, Grocery Stores, Healthcare Services, The Public Library, Parks, Schools, Local Restaurants, And Transportation, Everything You Need Is Just Steps Away. Experience The Charm Of Small-Town Living With The Convenience Of Essential Amenities At Your Doorstep. Perfect For Professionals, Couples, Or Anyone Seeking A Comfortable, Private, And Convenient Place To Call Home. Water and Heat Included in Rent. Tenants Responsible for Hydro (Separate Hydro Meter), Internet and Cable and for Opening their Own Accounts. Don't Miss This Fantastic Leasing Opportunity In The Growing Community Of Shelburne! (id:27476)

Property Highlights

MLS® Number
X14111536
Type
Single Family
Community Name
Shelburne
Ownership Type
Freehold
Land Size
60 x 148.5 FT
Parking Space Total
2

Building

Building Type
House
Storeys
1.00
Square Footage
1100 - 1500 sqft
Bathrooms Total
1
Bedrooms Above Ground
2
Bedrooms Total
2
Amenities
Fireplace(s), Separate Electricity Meters
Exterior Finish
Wood, Brick
Fireplace Present
Yes
Basement Type
N/A (Finished), N/A, N/A, Full
Basement Features
Apartment in basement, Separate entrance
Building Heating Type
Baseboard heaters, Radiant heat
Heating Fuel
Electric
Building Cooling Type
None

Utilities

Water
Municipal water
Utility Sewer
Sanitary sewer

Room Layout

Living room
Lower level
8.08 m x 3.75 m
Kitchen
Lower level
5 m x 3.05 m
Bedroom
Lower level
3.89 m x 3.19 m
Bedroom 2
Lower level
3.05 m x 3.05 m
Bathroom
Lower level
1.77 m x 1.99 m

Location

Learn more about this property
Listing provided by:
EXP REALTY
MLS® number:
X14111536
Agent:
Catherine Diane Battah
*Indicates required field
Name is required
Email is required
Please enter a valid phone number (e.g., 416-111-1111).