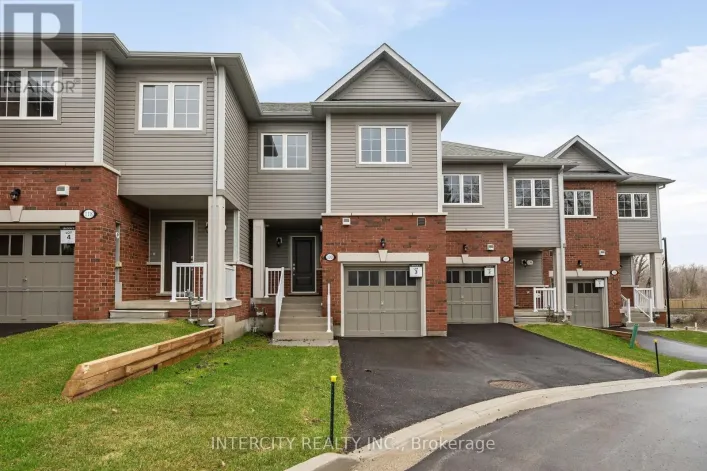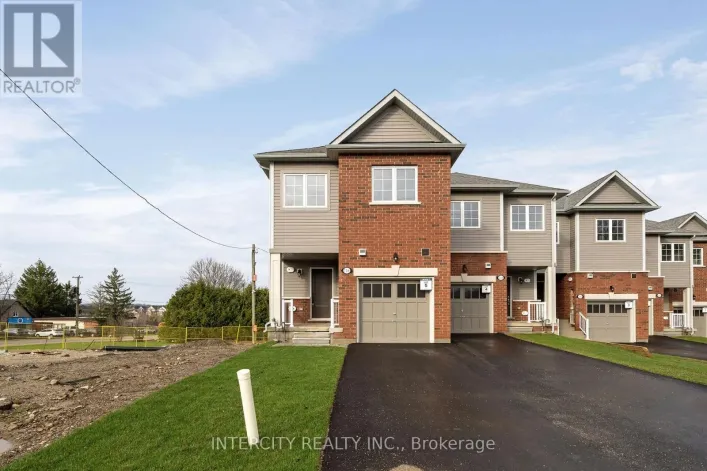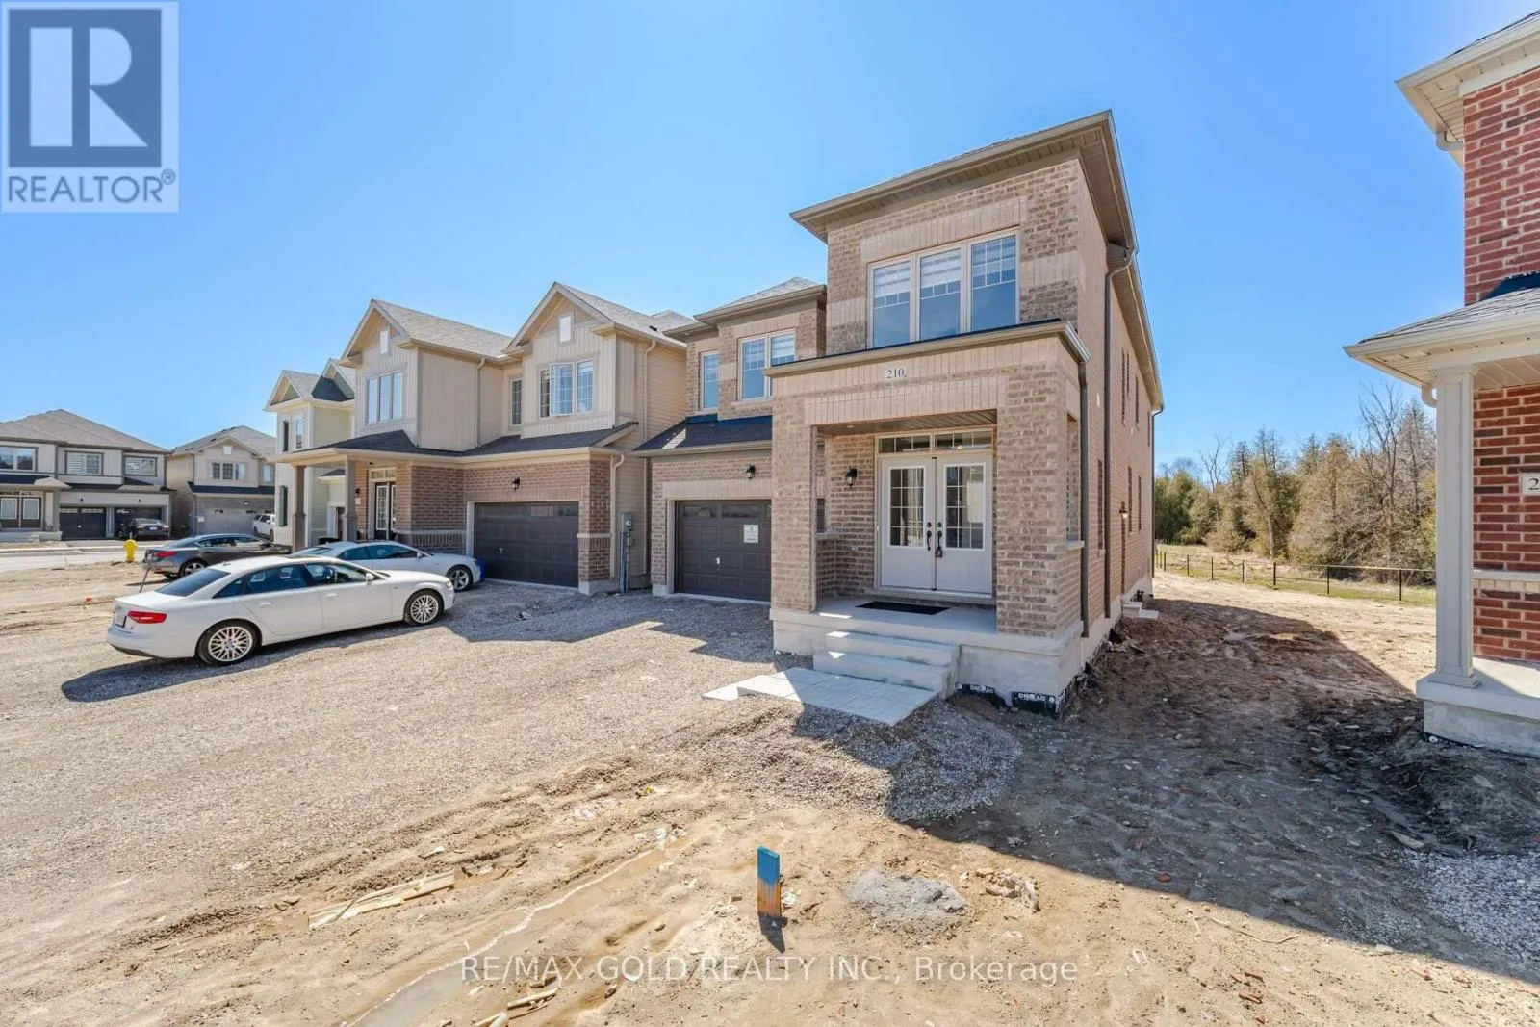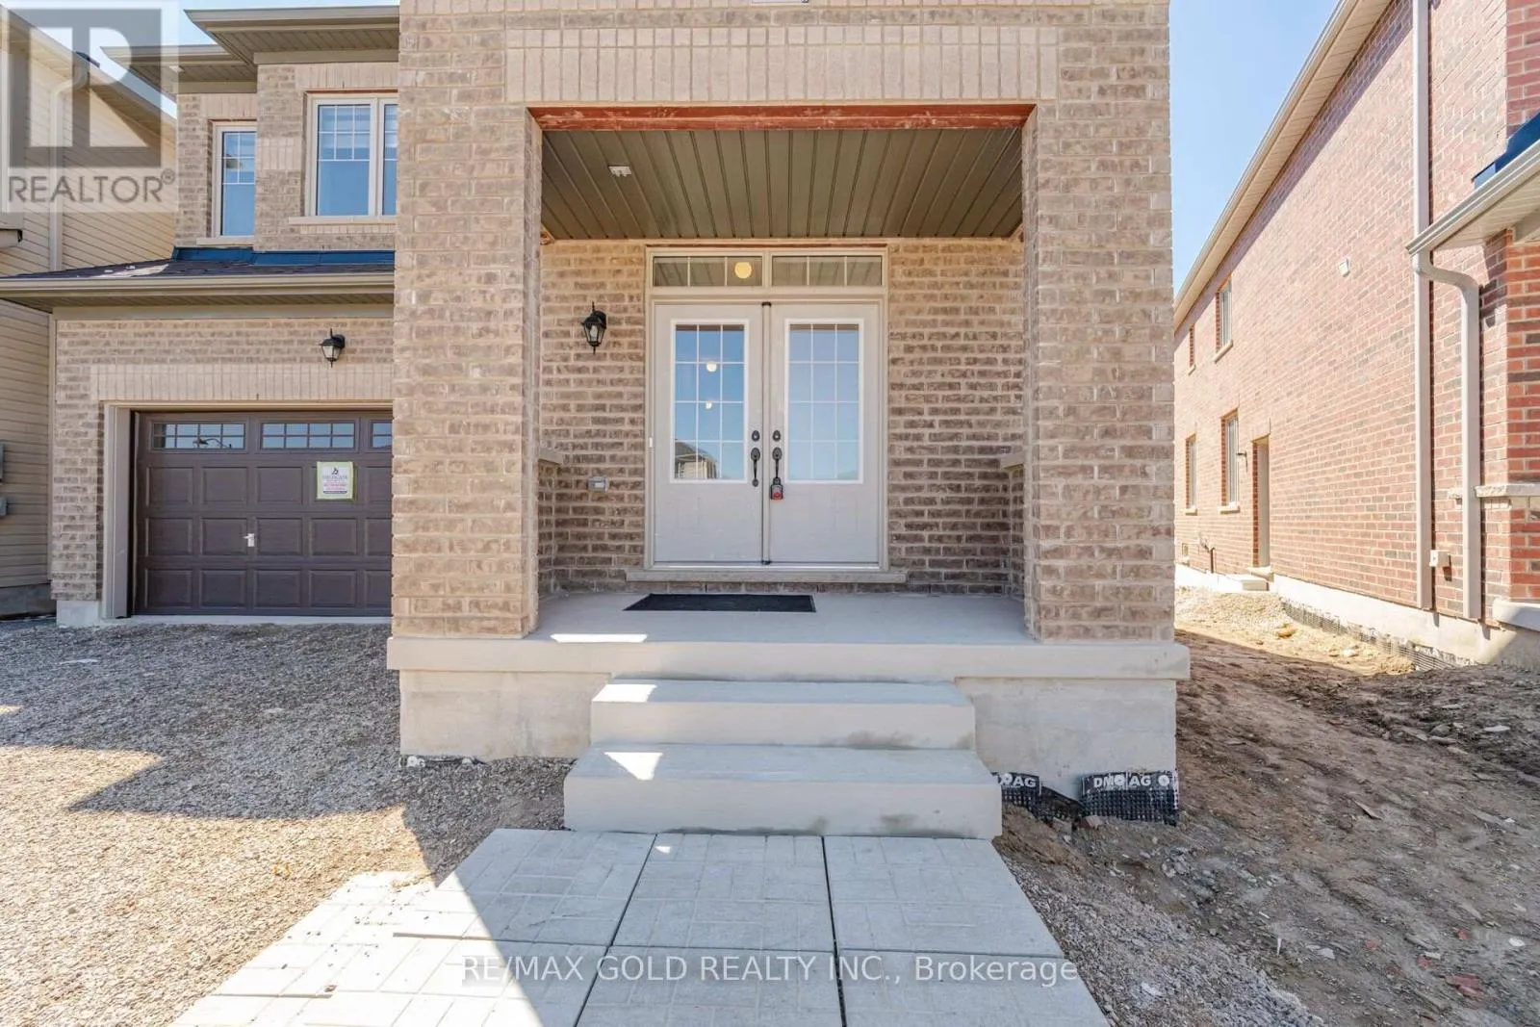
210 Chippewa Avenue, Shelburne, Ontario L6S 0E9

Listed for:
$999,000
6 beds
5 baths
Listed 25 days ago
House for rent: 210 Chippewa Avenue, Shelburne, Ontario L6S 0E9

View all 50 photos

About

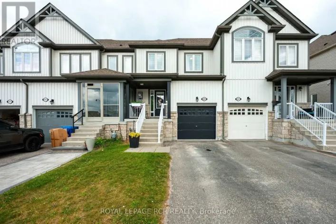
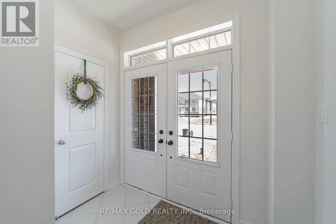
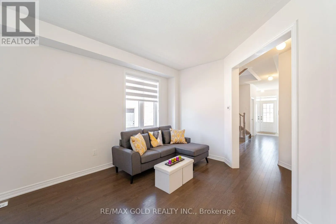
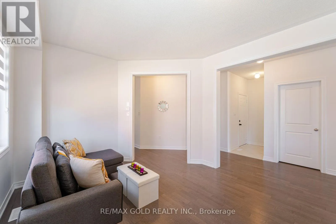
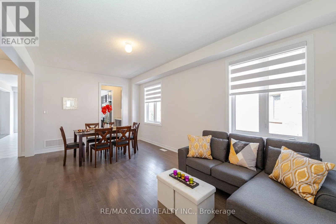
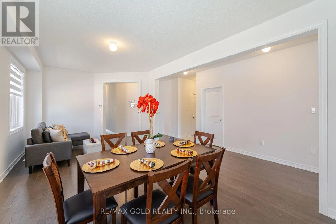
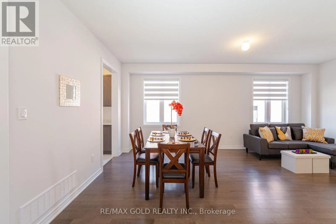
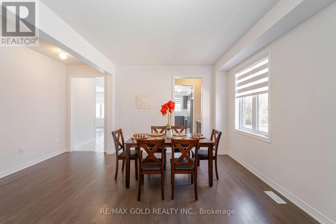
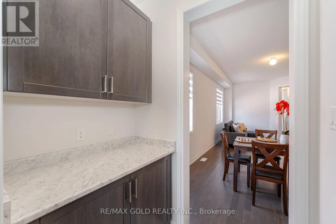
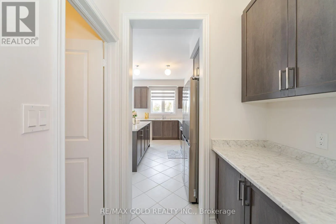
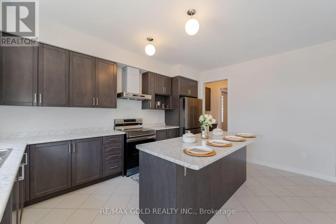
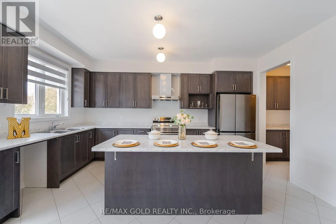
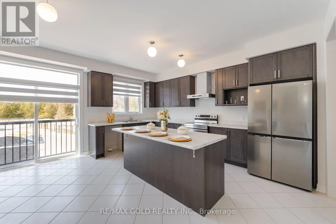
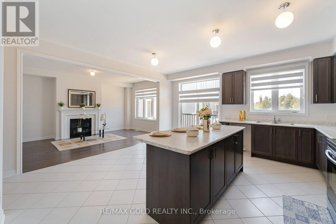
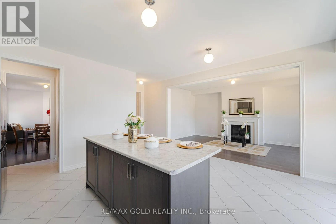
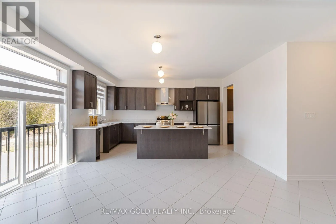
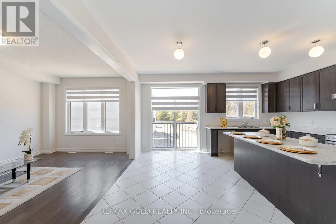
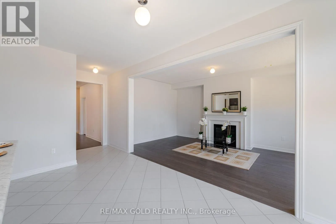
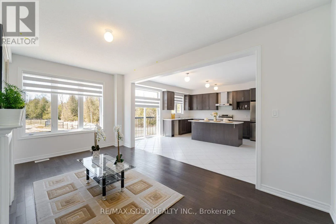
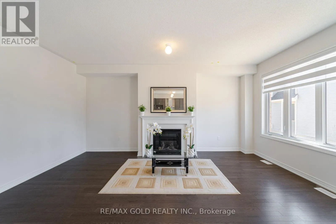
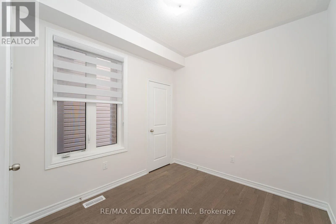
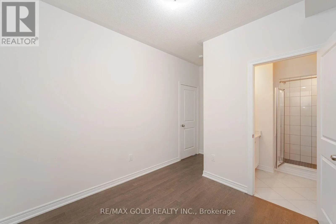
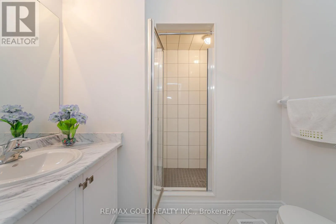
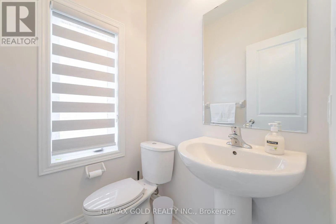
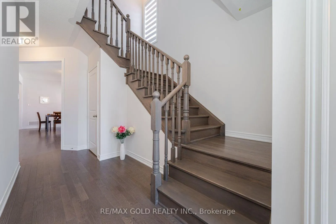
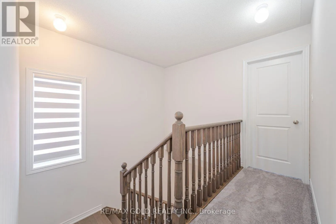
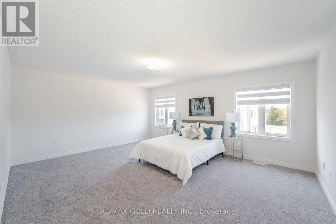
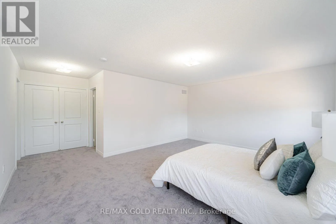
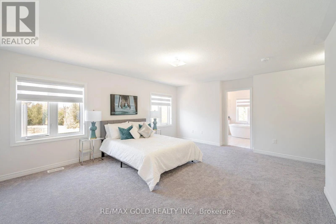
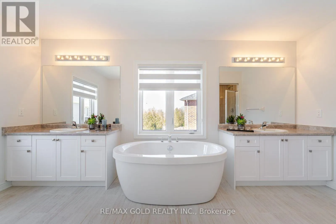
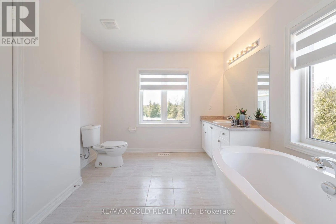
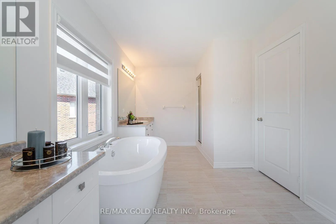
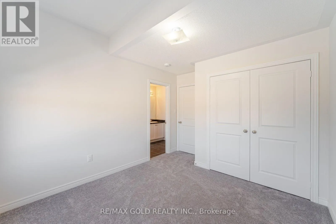
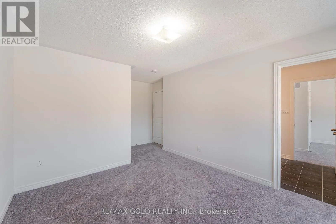
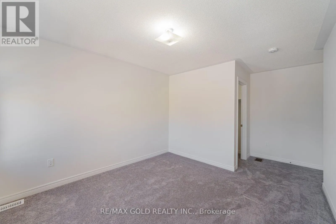
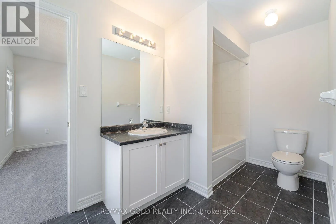
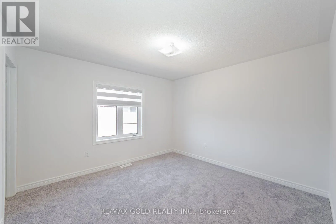
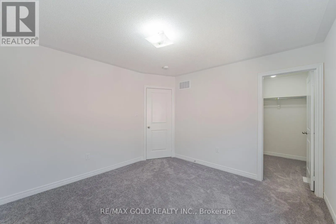
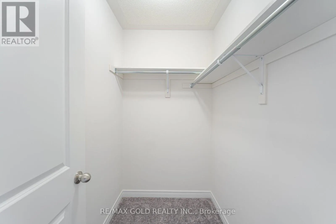
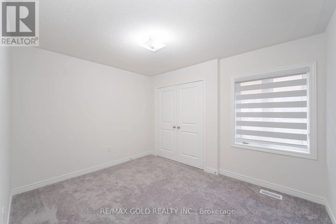
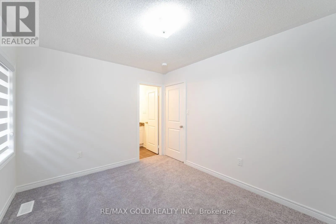
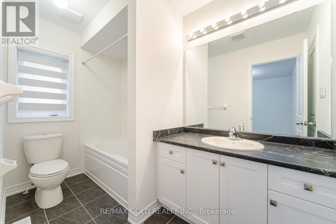
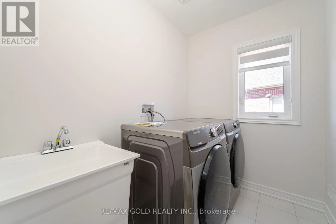
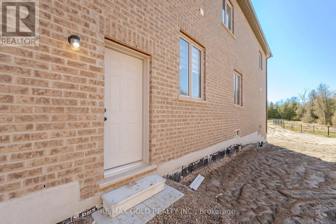
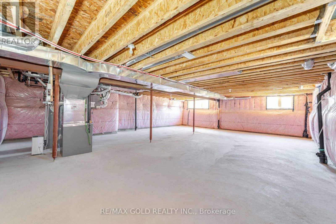
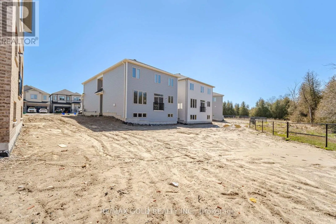
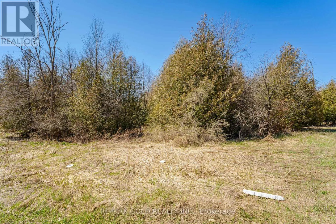
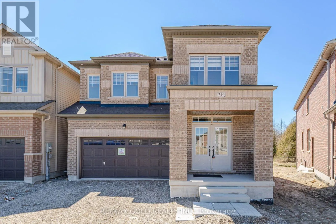
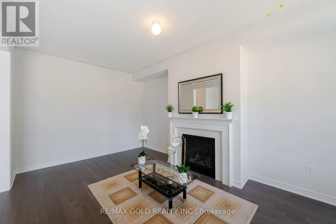
Chippewa Ave & Leanne St Luxury Living on a Premium Wooded Lot !! Stunning 2-year-new Fieldgate-built Savile Row model detached home offering approx. 3,280 sq. ft. of upgraded living space with no homes in front or behind. Features 6 bedrooms, 5 bathrooms, including a rare main-floor bedroom with full ensuite. Bright open-concept layout with 9-ft ceilings, hardwood floors, pot lights, gas fireplace, and a chef's kitchen with oversized island, gas cooktop, built-in microwave, walk-in pantry, and butler's servery. Spacious primary suite with two walk-in closets and a luxurious 7-piece ensuite. Generous size secondary bedrooms with Jack & Jill baths, convenient second-floor laundry, oak staircase, and garage access. Separate side entrance to an unfinished basement offers excellent in-law or income potential . Premium lot with an oversized driveway and no sidewalk in a sought-after family-friendly community. Builder purchase price of $1,187,990 to include $2500 of upgrades selected at the decor centre. (id:27476)

Property Highlights

MLS® Number
X14114212
Type
Single Family
Community Name
Shelburne
Ownership Type
Freehold
Land Size
33.4 x 110 FT
Parking Space Total
6

Building

Building Type
House
Storeys
2.00
Square Footage
3000 - 3500 sqft
Bathrooms Total
5
Bedrooms Above Ground
6
Bedrooms Total
6
Amenities
Separate Heating Controls, Separate Electricity Meters Park, Public Transit
Exterior Finish
Aluminum siding, Brick Facing
Fireplace Present
Yes
Basement Type
Full (Unfinished)
Basement Features
Building Heating Type
Forced air
Heating Fuel
Natural gas
Building Cooling Type
Central air conditioning

Utilities

Water
Municipal water
Utility Sewer
Sanitary sewer

Room Layout

Kitchen
Main level
4.91 m x 2.71 m
Family room
Main level
5.64 m x 3.5 m
Partial bathroom
Main level
1 m x 1 m
Pantry
Main level
1 m x 1 m
Living room
Main level
6.1 m x 3.39 m
Dining room
Main level
6.1 m x 3.39 m
Eating area
Main level
4.91 m x 2.49 m
Primary Bedroom
Main level
2.93 m x 2.9 m
Bedroom 5
Upper Level
3.66 m x 3.39 m
Laundry room
Upper Level
1 m x 1 m
Bathroom
Upper Level
1 m x 1 m
Bathroom
Upper Level
1 m x 1 m
Bathroom
Upper Level
1 m x 1 m
Primary Bedroom
Upper Level
5.52 m x 4.3 m
Bedroom 2
Upper Level
3.66 m x 3.05 m
Bedroom 3
Upper Level
3.39 m x 3.48 m
Bedroom 4
Upper Level
3.41 m x 3.38 m

Location

Learn more about this property
Listing provided by:
RE/MAX GOLD REALTY INC.
MLS® number:
X14114212
Agent:
Nicki Saini
*Indicates required field
Name is required
Email is required
Please enter a valid phone number (e.g., 416-111-1111).

Community Spotlight: Homes For sale in Your Neighborhood