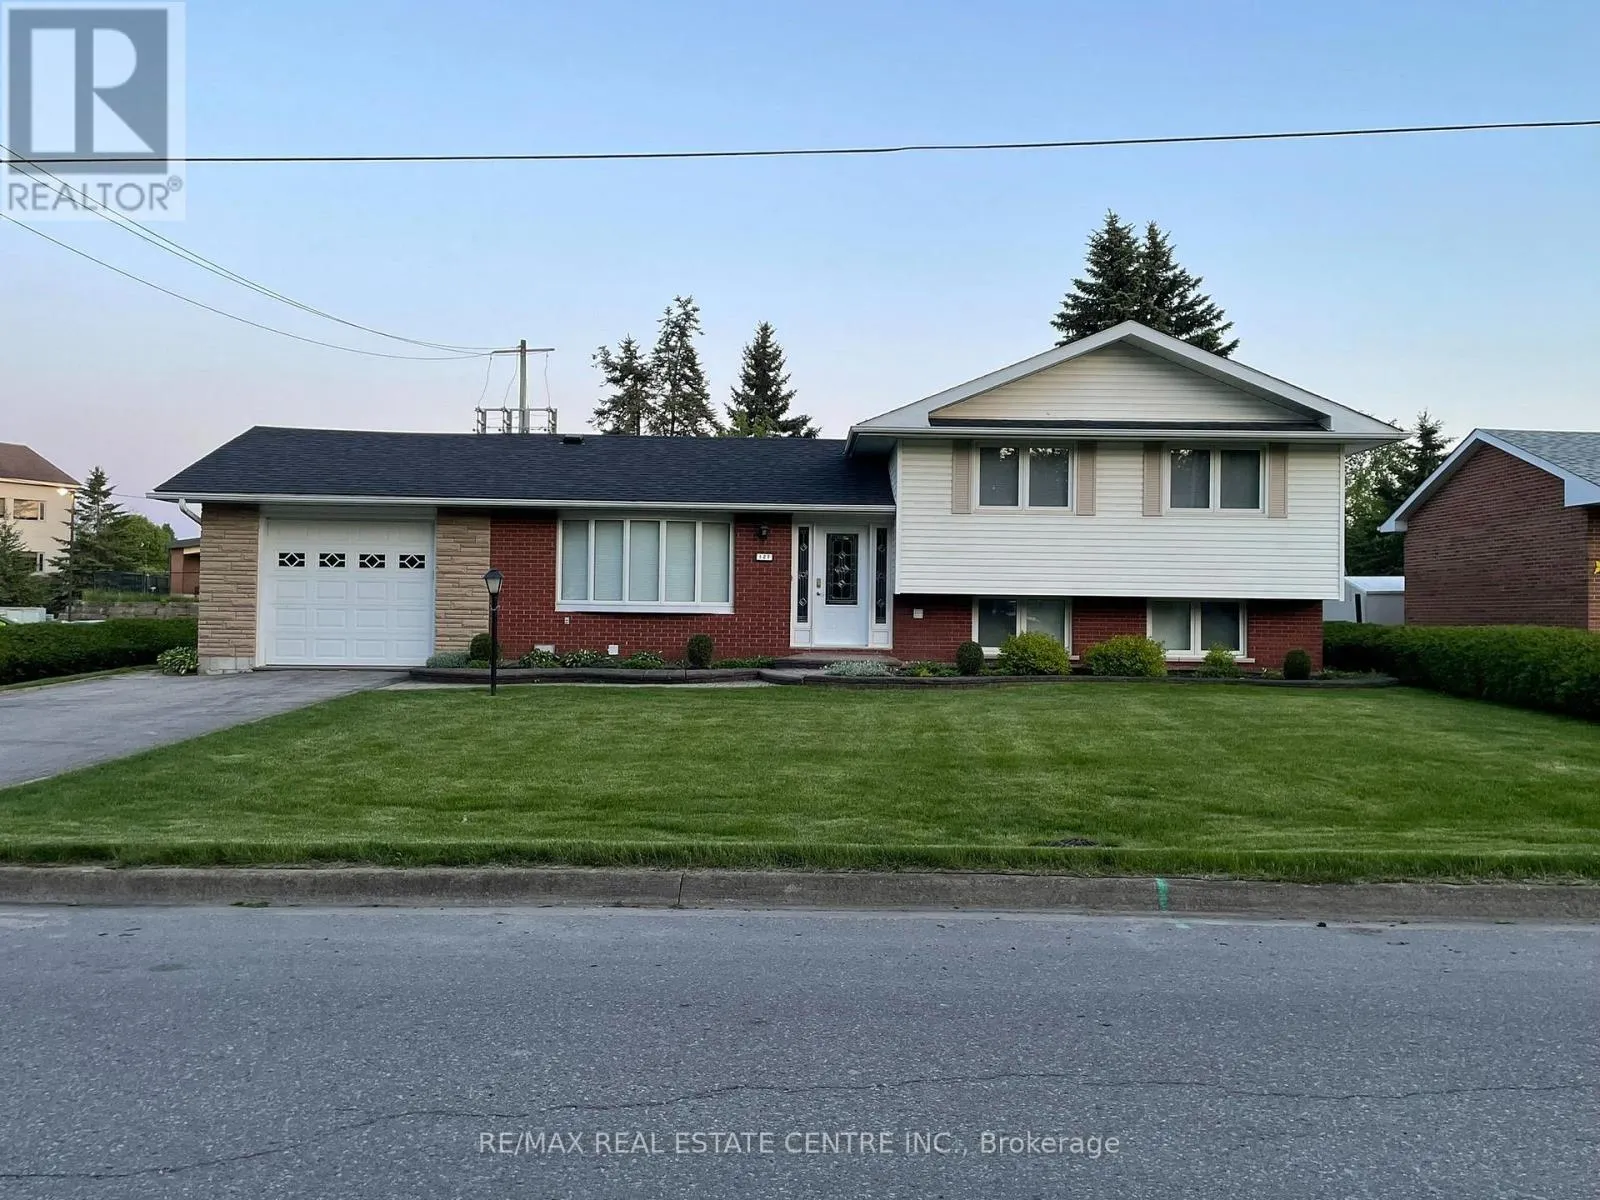
127 Centre Street, Shelburne, Ontario L9V 2Y4

Listed for:
$769,900
4 beds
3 baths
Listed 20 days ago
House for rent: 127 Centre Street, Shelburne, Ontario L9V 2Y4

View all 22 photos

About

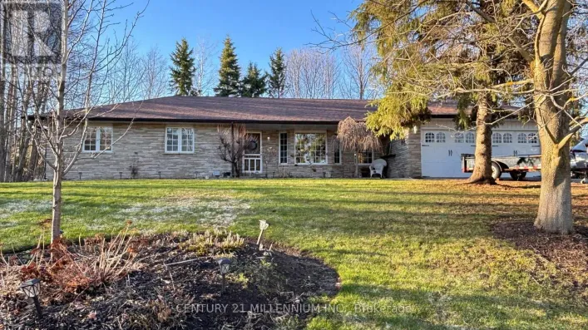
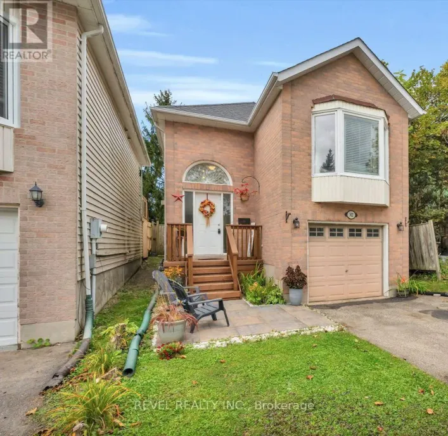
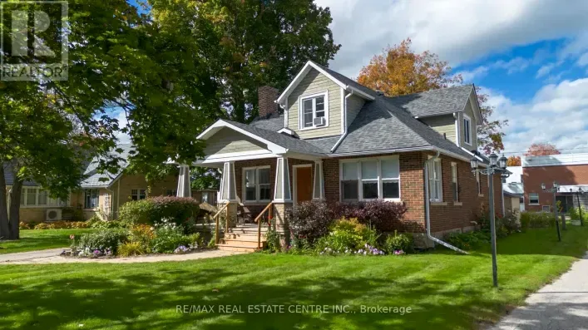
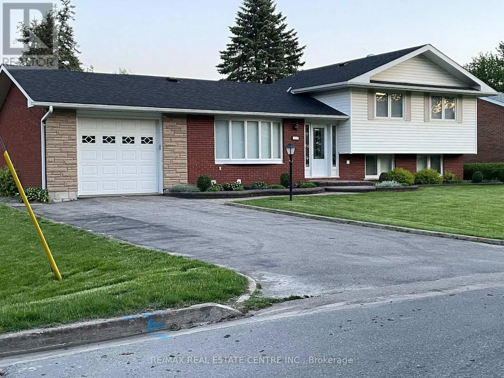
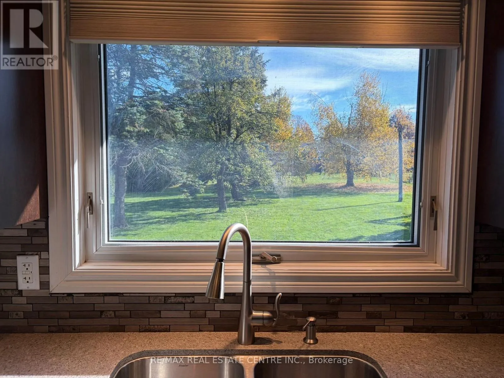
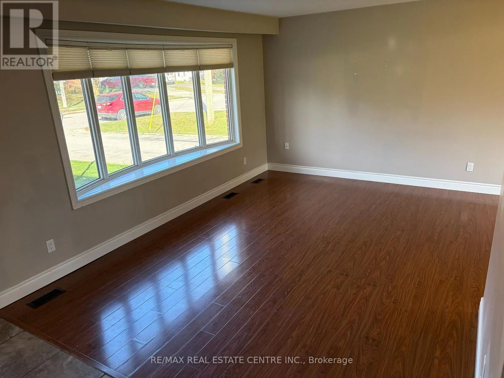
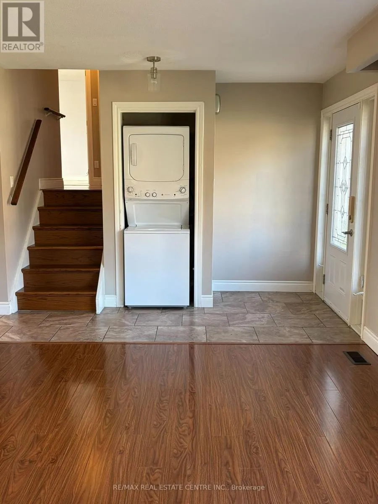
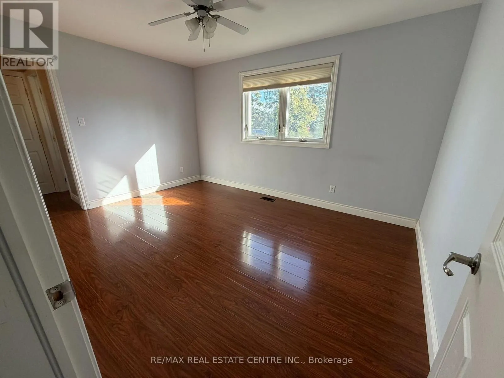
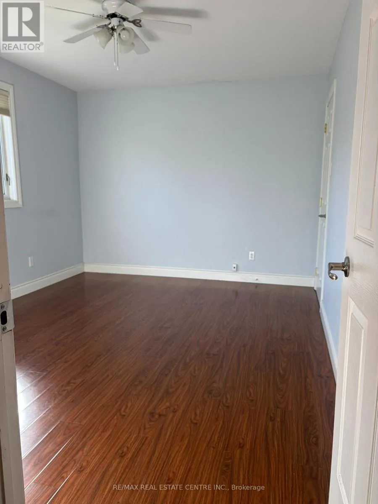
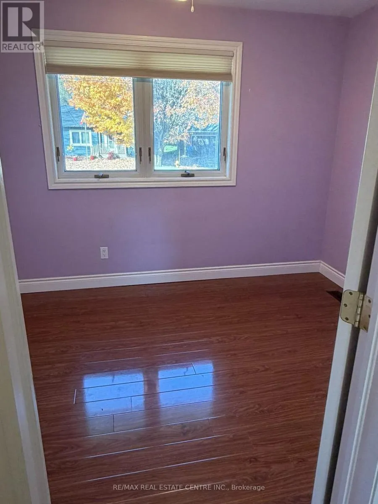
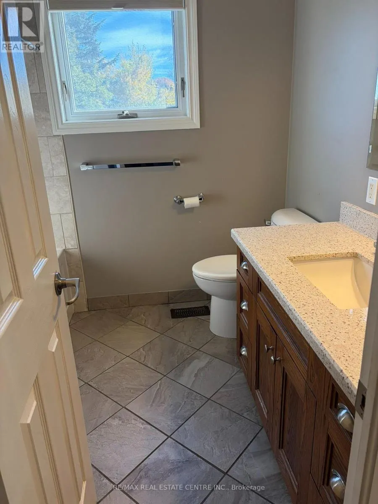
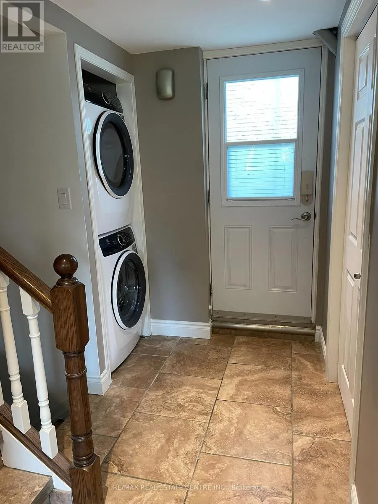
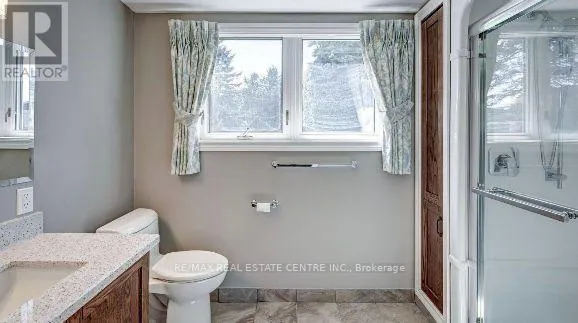
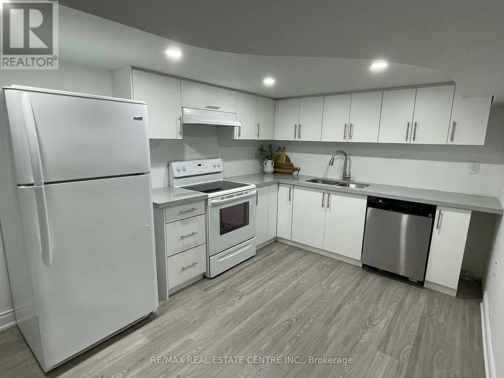
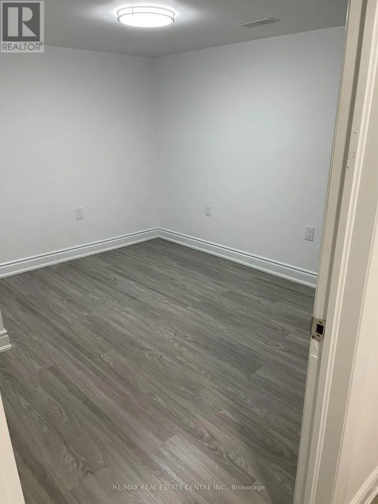
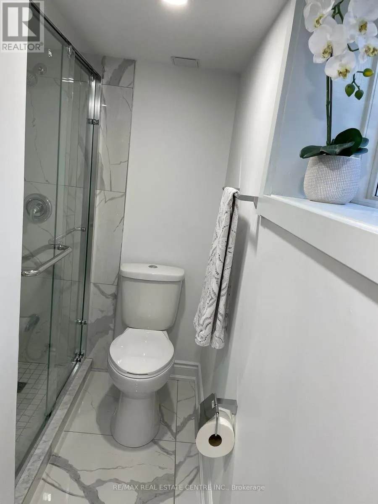
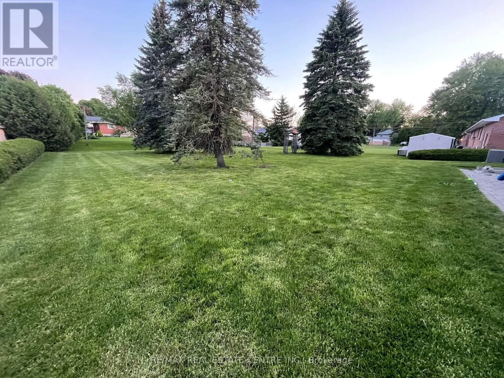
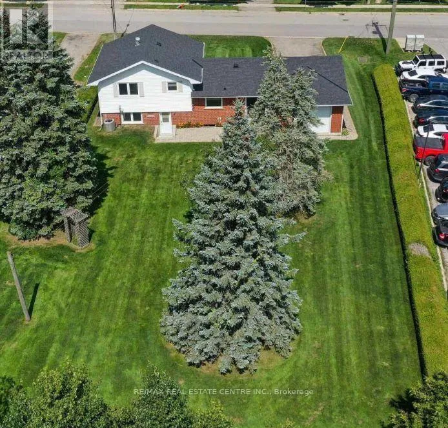
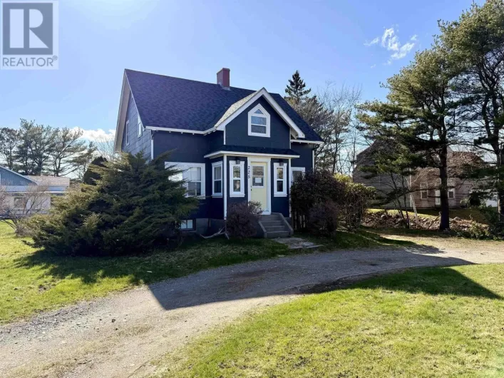
Cross Streets: Victoria /Centre. ** Directions: Victoria St to Centre St, Beside Dufferin Oaks Care Centre. Opportunity Knocks!! TWO LIVING SPACES. ENDLESS POSSIBILITIES! Welcome to this charming 4-level side split , sitting on a Huge, Beautiful 75x150 Lot. Offering a fantastic opportunity for homeowners and investors alike! Featuring a 3-bedroom, 1 Bath upper living space, and a separate 1-bedroom, 2 Bath lower living space with its own private entrance, this versatile property offers options to suit a variety of lifestyles. Looking for a mortgage helper? An investment opportunity? Or the perfect setup for parents or adult children who appreciate their own space? This home delivers the flexibility you've been searching for! With separate laundry facilities for each living space, everyday living is convenient and comfortable. The layout offers excellent potential for multigenerational living or the opportunity to explore rental income to help offset homeownership costs. Whether you're looking to get into the market, expand your investment portfolio, or find a home that adapts to your family's changing needs, this property is full of possibilities. (id:27476)

Property Highlights

MLS® Number
X14117748
Type
Single Family
Community Name
Shelburne
Ownership Type
Freehold
Land Size
75 x 150 FT
Parking Space Total
5

Building

Building Type
House
Square Footage
700 - 1100 sqft
Bathrooms Total
3
Bedrooms Above Ground
3
Bedrooms Total
4
Amenities
Fireplace(s)
Exterior Finish
Brick, Vinyl siding
Fireplace Present
Yes
Basement Type
N/A (Finished), N/A
Basement Features
Separate entrance
Building Heating Type
Forced air
Heating Fuel
Natural gas
Building Cooling Type
Central air conditioning

Utilities

Water
Municipal water
Utility Sewer
Sanitary sewer

Room Layout

Kitchen
Lower level
0.1 m x 0.1 m
Bedroom 4
Lower level
0.1 m x 0.1 m
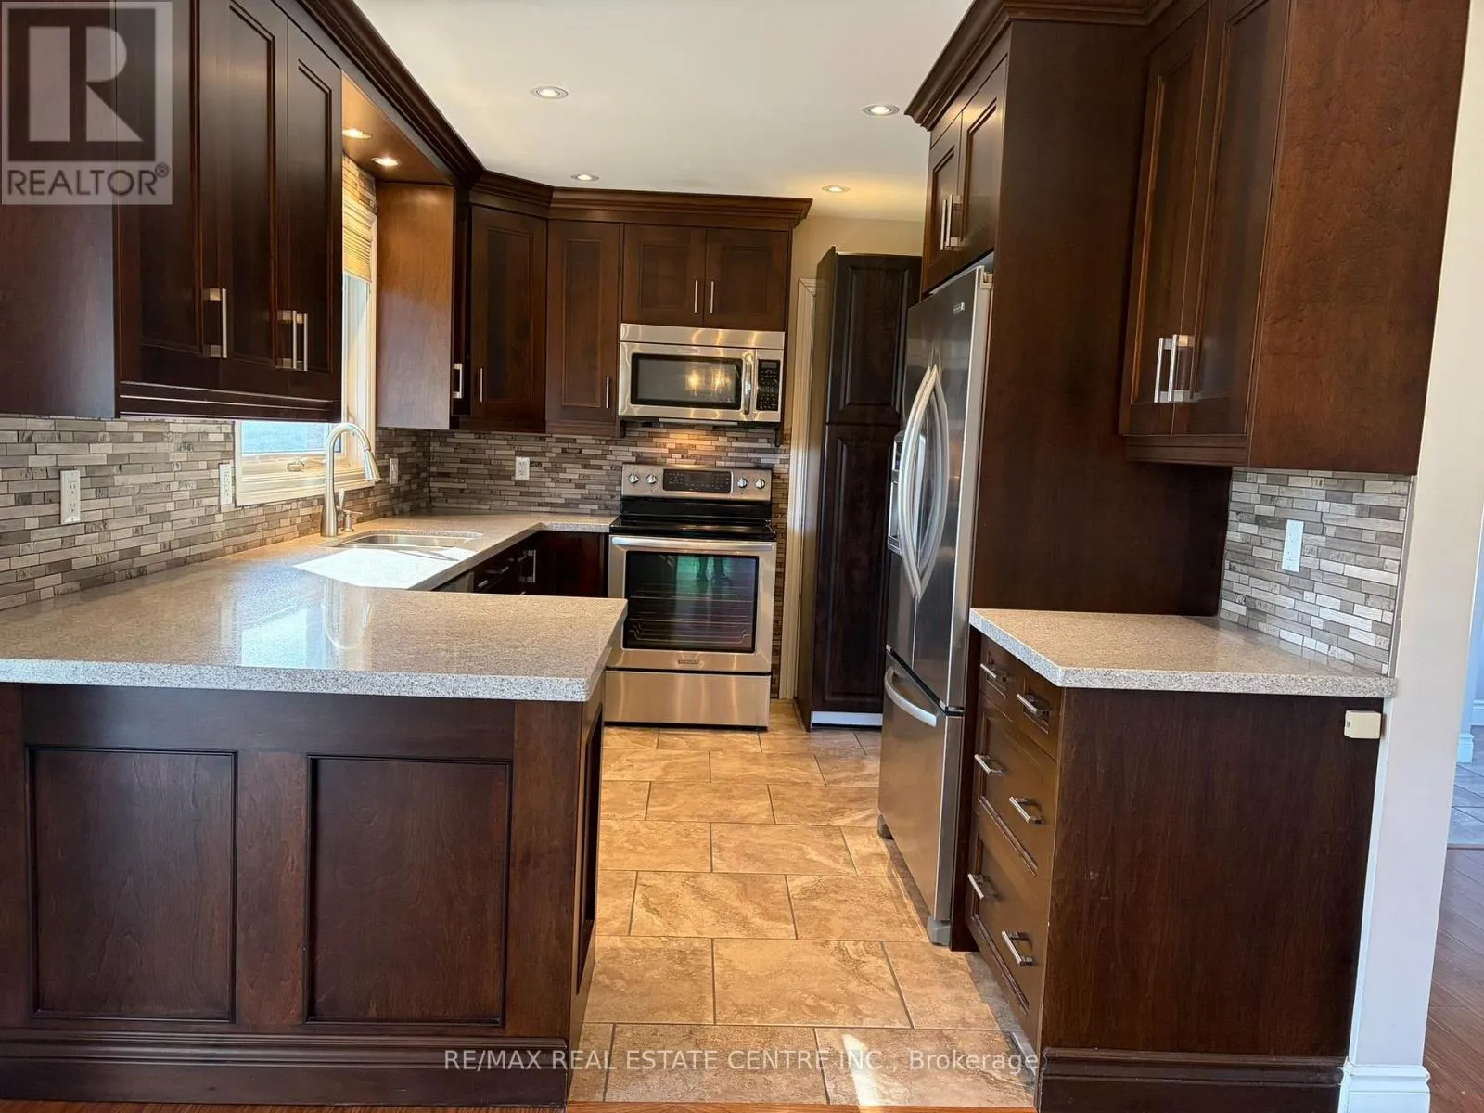
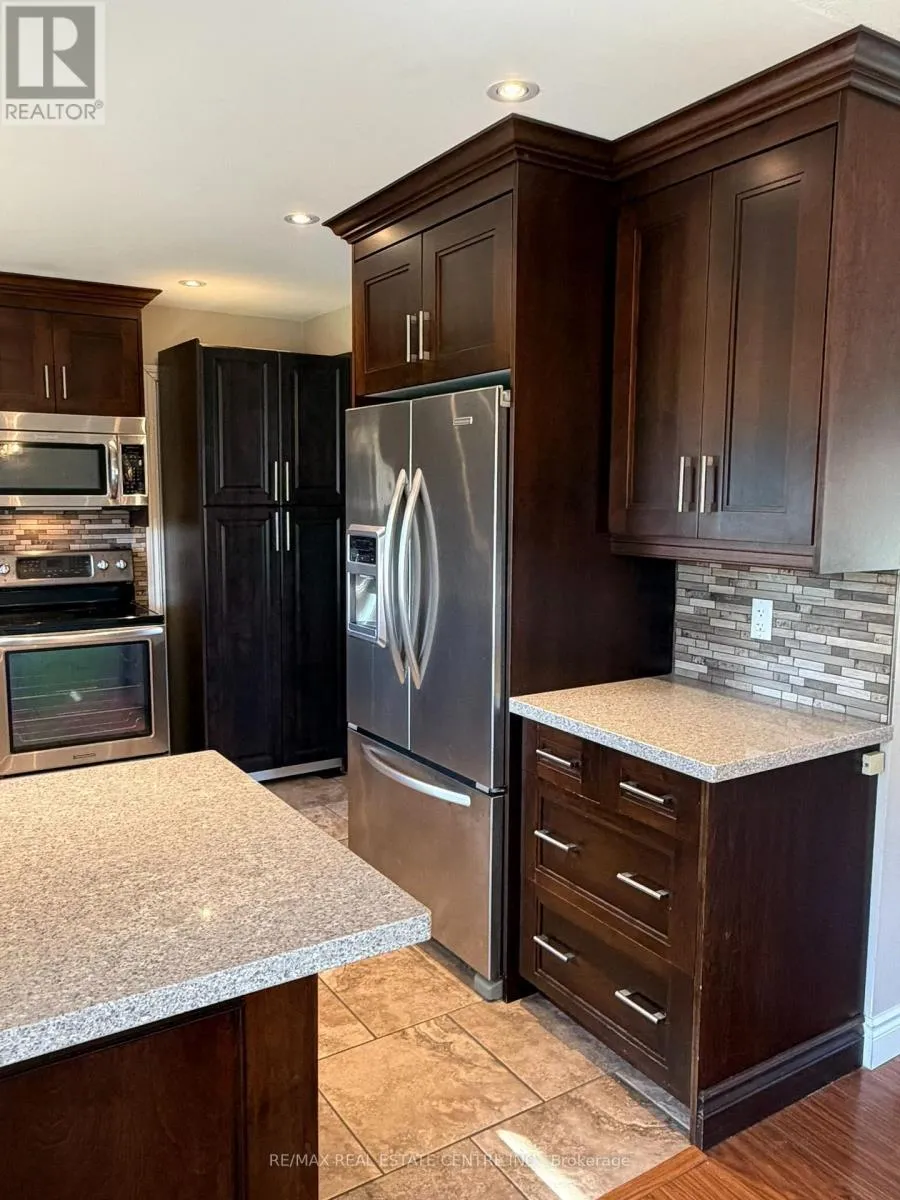
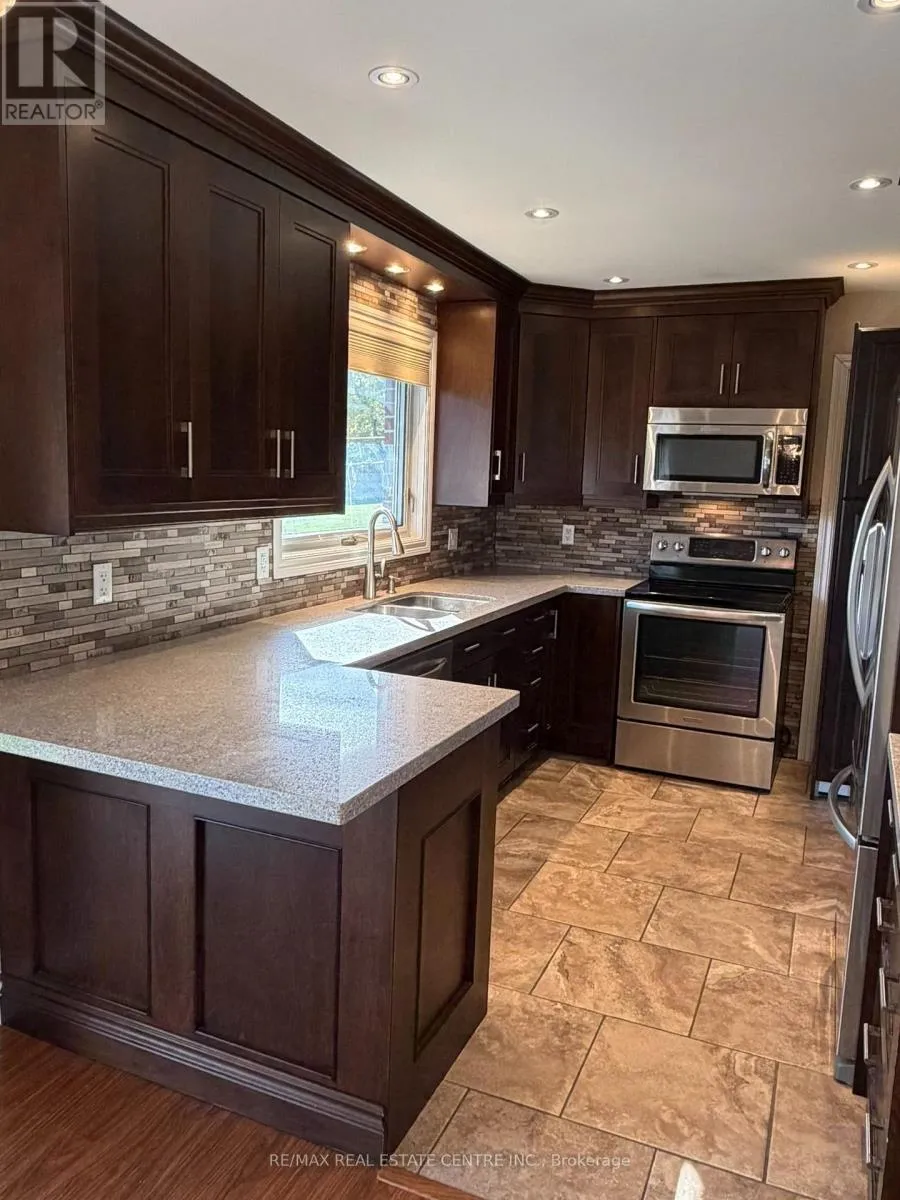
Kitchen
Main level
2.7 m x 3.8 m
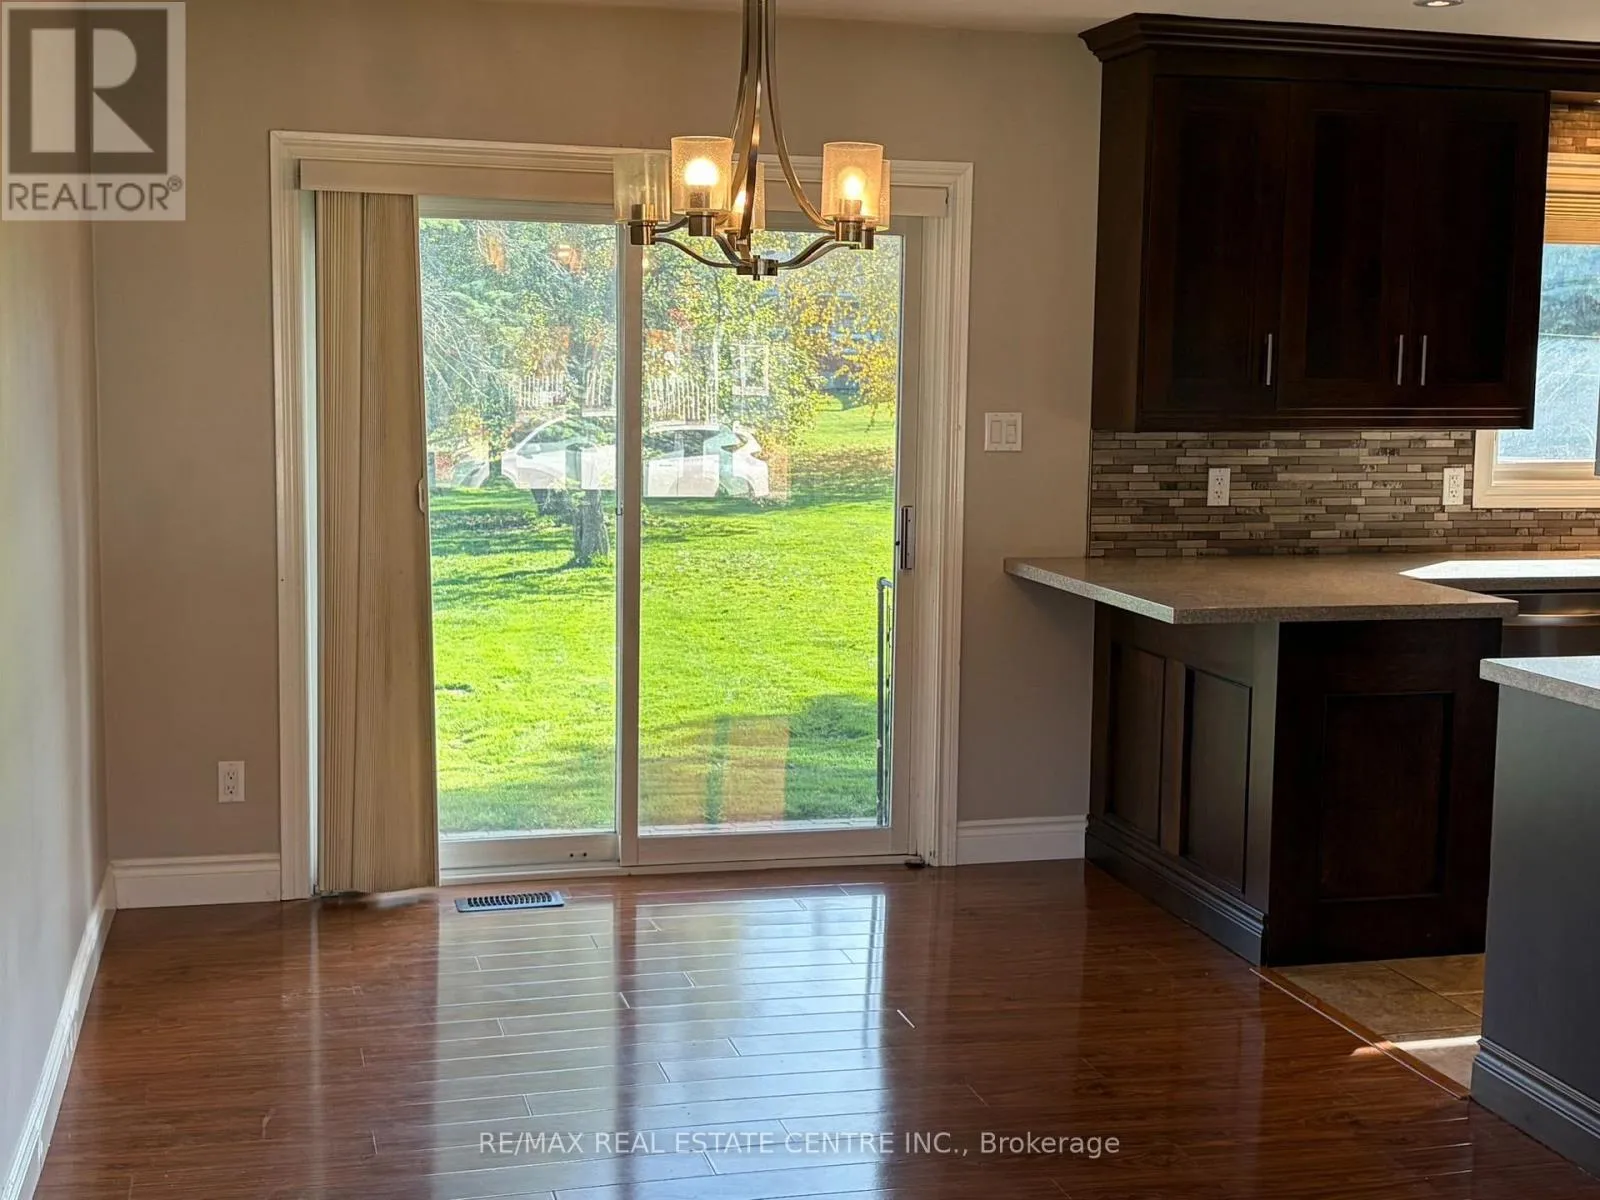
Dining room
Main level
2.5 m x 2.8 m
Living room
Main level
3.3 m x 4.5 m
Primary Bedroom
Upper Level
3.1 m x 4.2 m
Bedroom 3
Upper Level
2.7 m x 3.1 m
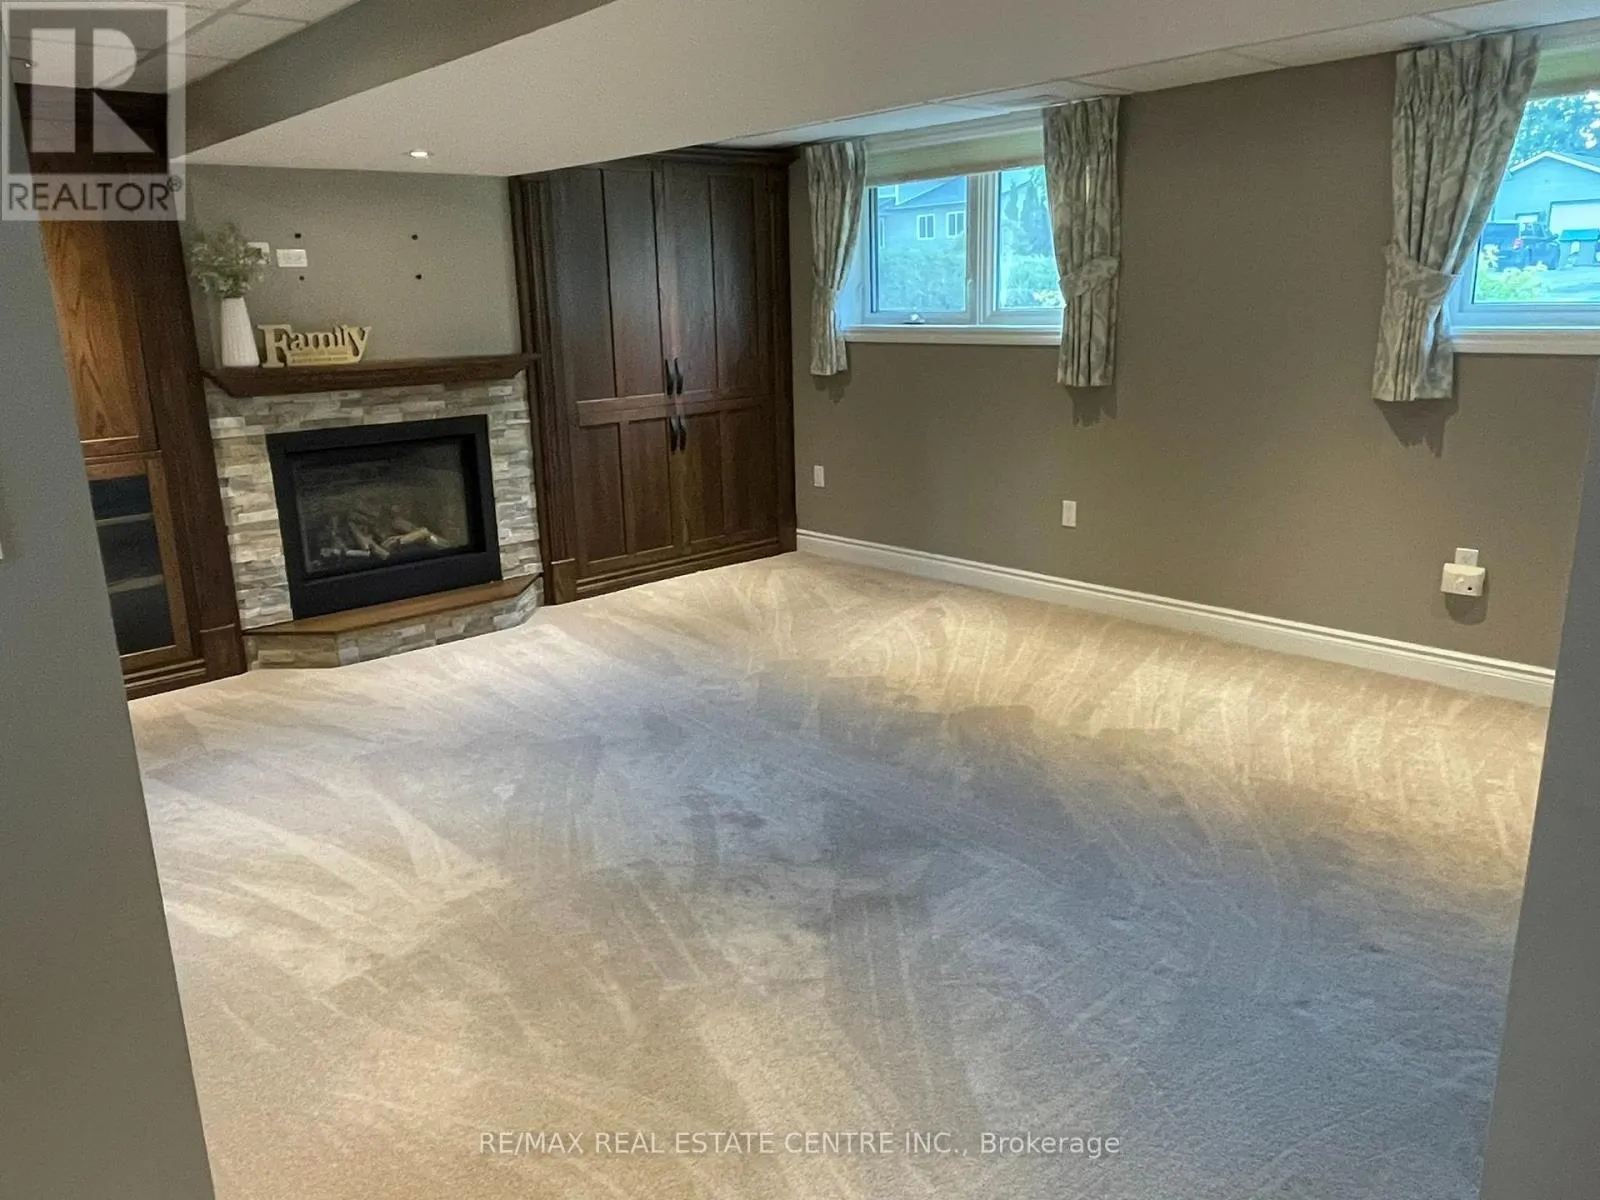
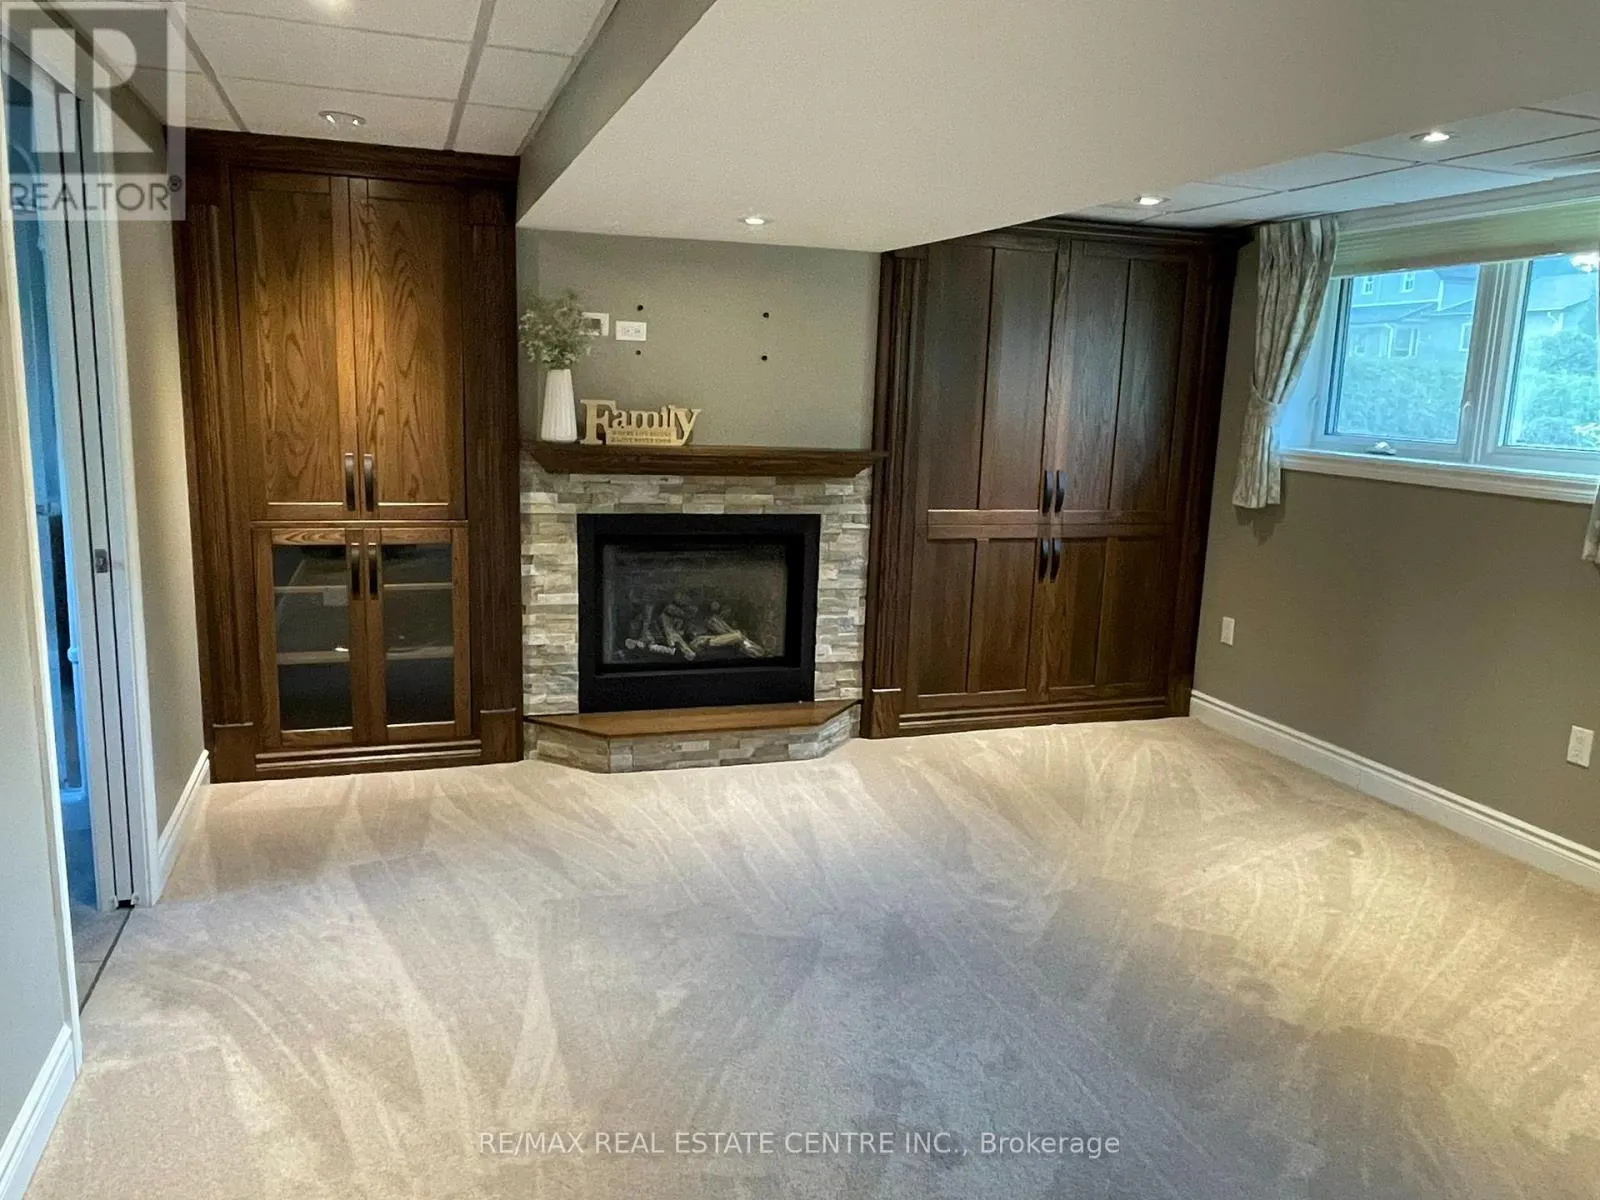
Family room
In between
4.1 m x 5.5 m

Location

Learn more about this property
Listing provided by:
RE/MAX REAL ESTATE CENTRE INC.
MLS® number:
X14117748
Agent:
Laurie Drury
*Indicates required field
Name is required
Email is required
Please enter a valid phone number (e.g., 416-111-1111).

Community Spotlight: Homes For sale in Your Neighborhood