719 Hammond Street, Shelburne, Ontario L9V 3S2

Listed for:
$779,000
4 beds
4 baths
Listed 19 days ago
House for rent: 719 Hammond Street, Shelburne, Ontario L9V 3S2

View all 35 photos

About

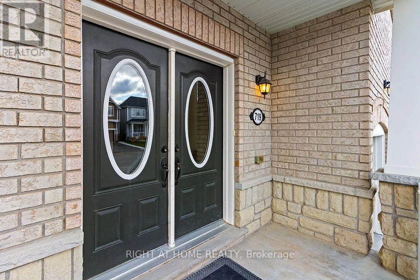
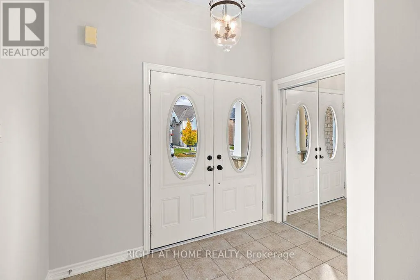
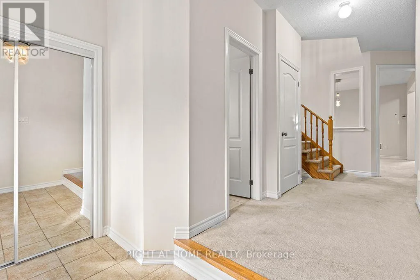
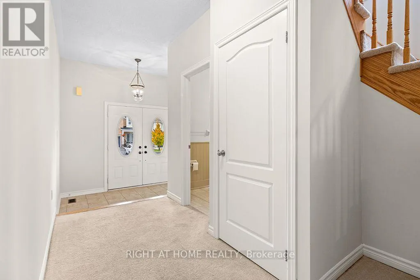
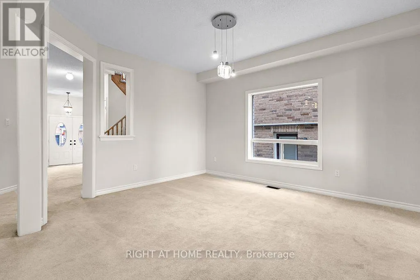
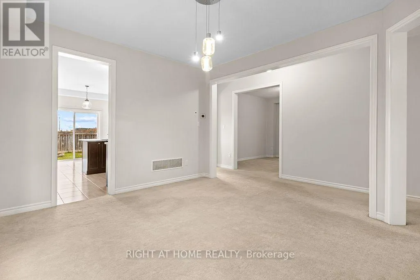
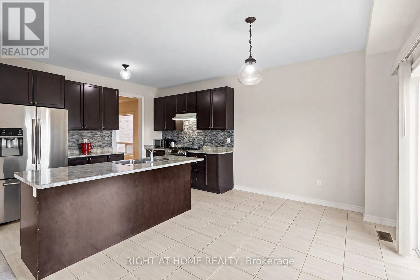
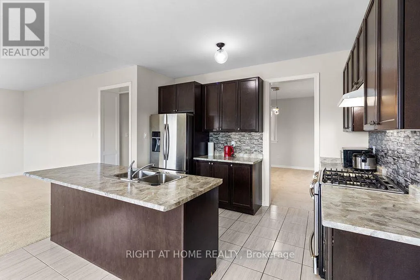
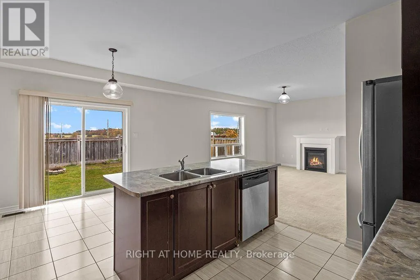
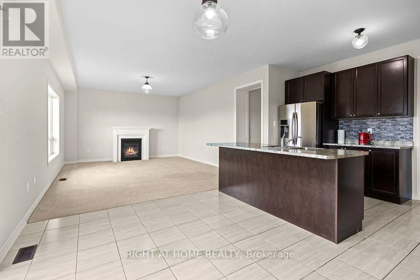
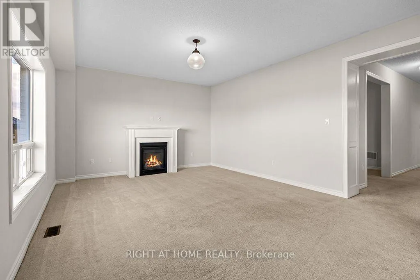
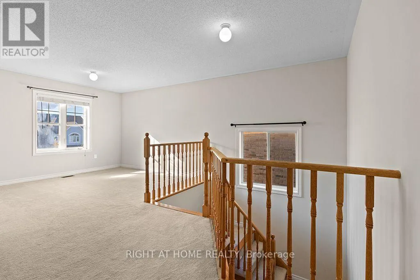
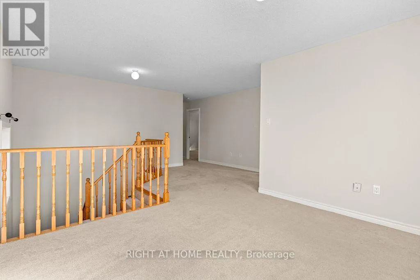
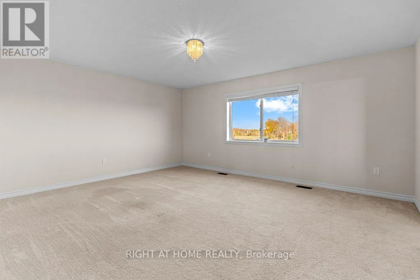
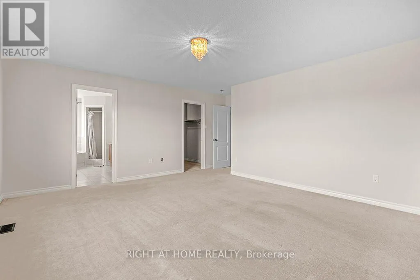
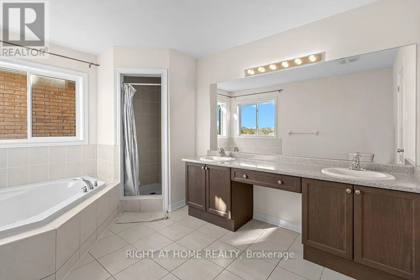
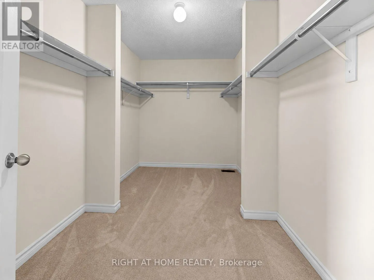
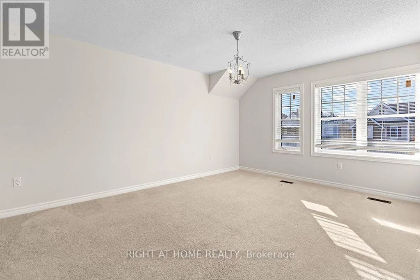
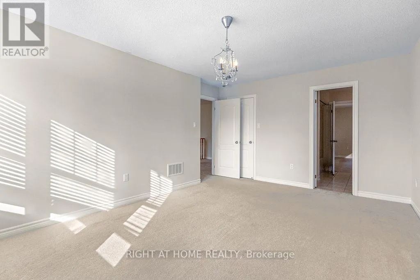
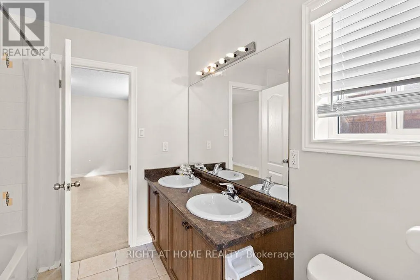
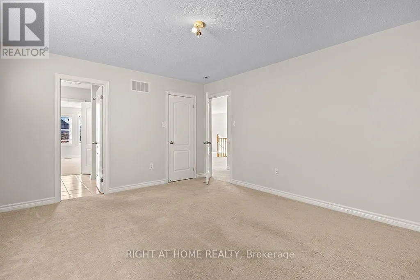
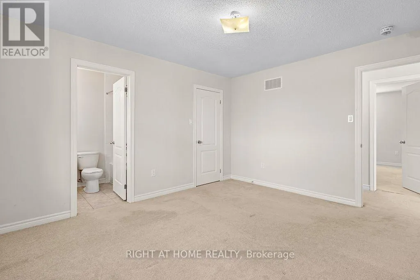
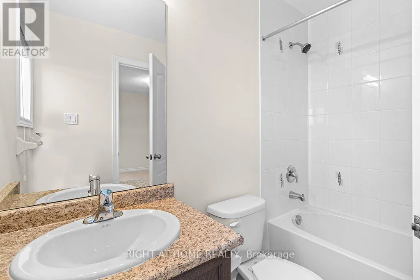
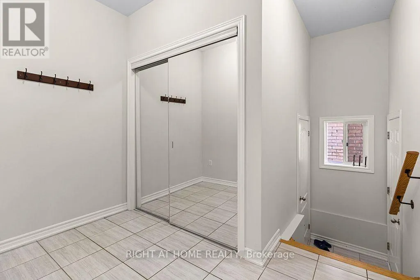
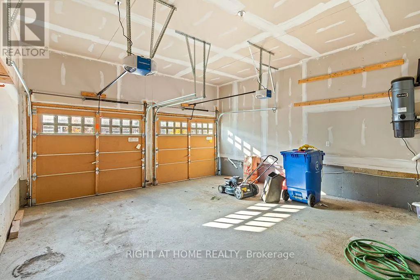
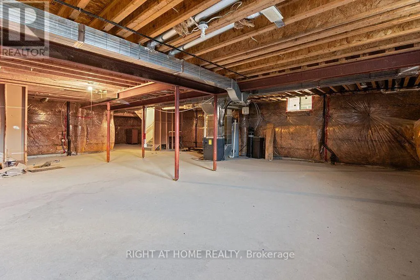
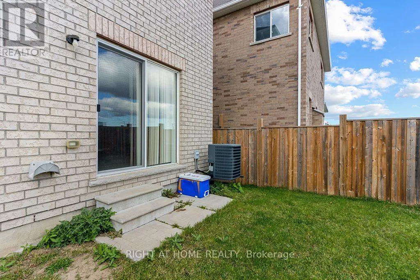
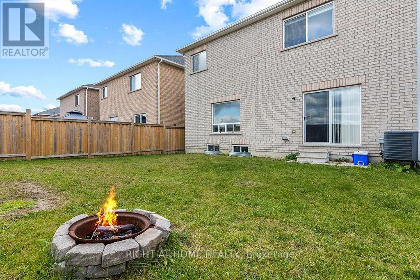
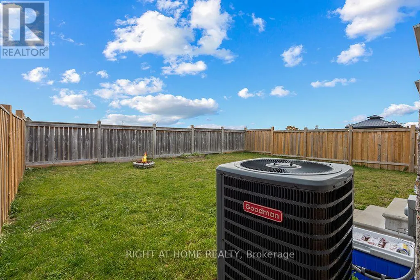
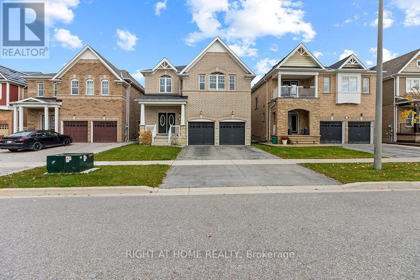
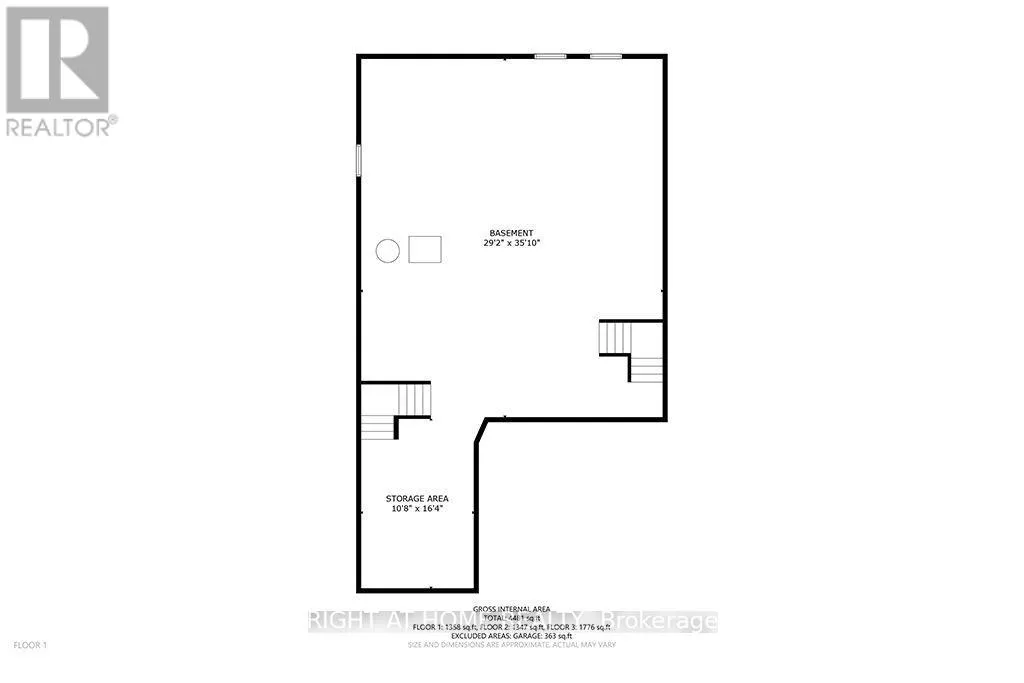
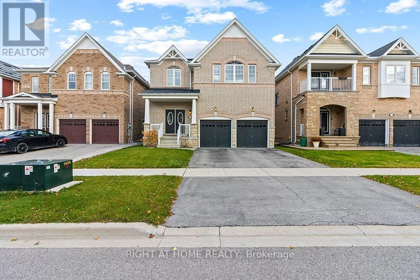
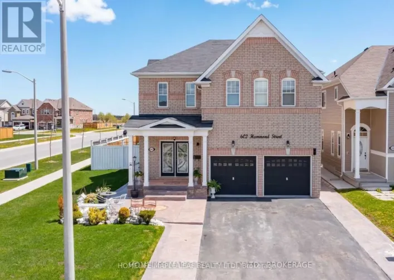
Cross Streets: Dufferin Rd 124/ Wansbrough. ** Directions: From Dufferin Rd 124, make a left on Hammond from Wansbrough. The house will be on the left. Welcome to this bright and spacious 4 bedroom, 3.5 bathroom detached home in Shelburne. Featuring an open-concept layout, large windows, and generously sized rooms, this home offers plenty of space for comfortable everyday living. The main floor includes a versatile room ideal for a home office or potential additional bedroom, along with a convenient mudroom offering direct garage access. The primary bedroom features a private ensuite and walk-in closet. Enjoy a large fenced backyard, an unfinished basement with ample storage, and 4 parking spaces, including a double-car garage. With plenty of space both inside and out, this is a wonderful place to call home. (id:27476)

Property Highlights

MLS® Number
X14129690
Type
Single Family
Community Name
Shelburne
Ownership Type
Freehold
Land Size
12.2 x 33.5 M
Parking Space Total
4

Building

Building Type
House
Storeys
2.00
Square Footage
3000 - 3500 sqft
Bathrooms Total
4
Bedrooms Above Ground
4
Bedrooms Total
4
Amenities
Fireplace(s)
Exterior Finish
Brick
Fireplace Present
Yes
Basement Type
N/A (Unfinished)
Basement Features
Building Heating Type
Forced air
Heating Fuel
Natural gas
Building Cooling Type
Central air conditioning

Utilities

Water
Municipal water
Utility Sewer
Sanitary sewer

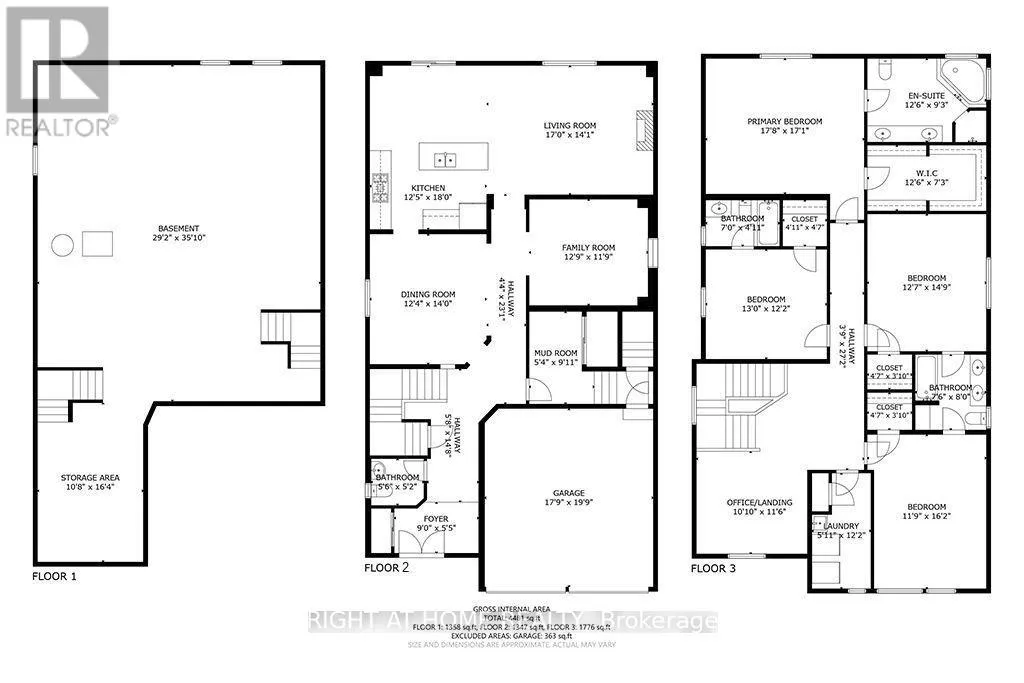
Room Layout

Bedroom 2
Second level
3.96 m x 3.71 m
Bedroom 3
Second level
3.84 m x 4.5 m
Bedroom 4
Second level
3.58 m x 4.93 m
Bathroom
Second level
2.29 m x 2.44 m
Den
Second level
3.3 m x 3.51 m
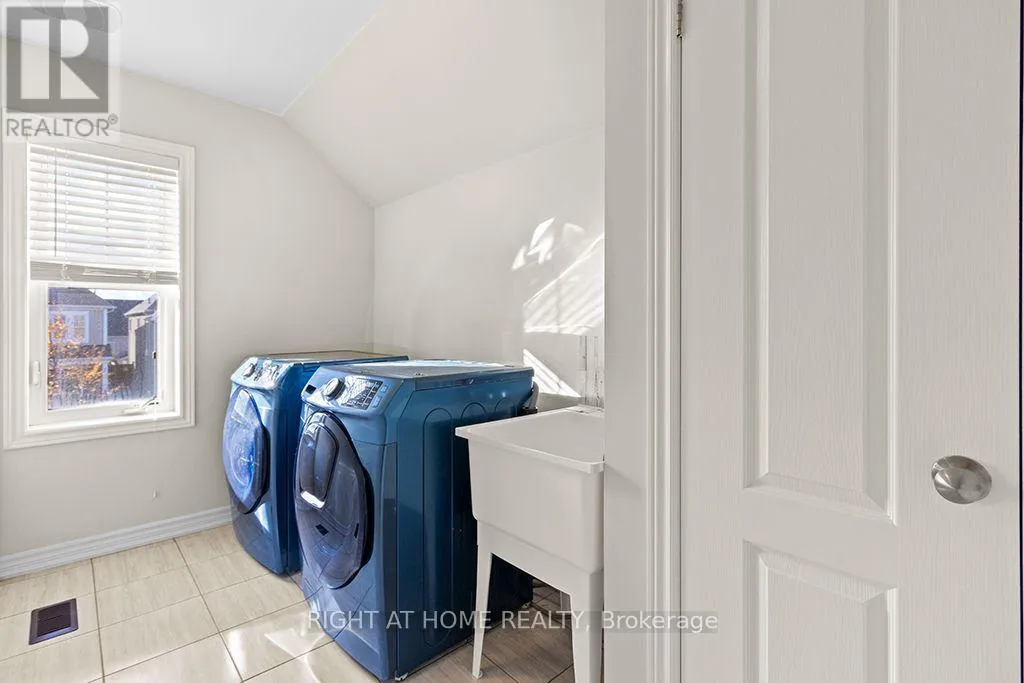
Laundry room
Second level
1.8 m x 3.71 m
Bedroom
Second level
5.39 m x 5.21 m
Dining room
Main level
3.76 m x 4.27 m
Kitchen
Main level
3.79 m x 5.49 m
Living room
Main level
5.18 m x 4.29 m
Family room
Main level
3.89 m x 3.58 m
Mud room
Main level
1.63 m x 3.02 m
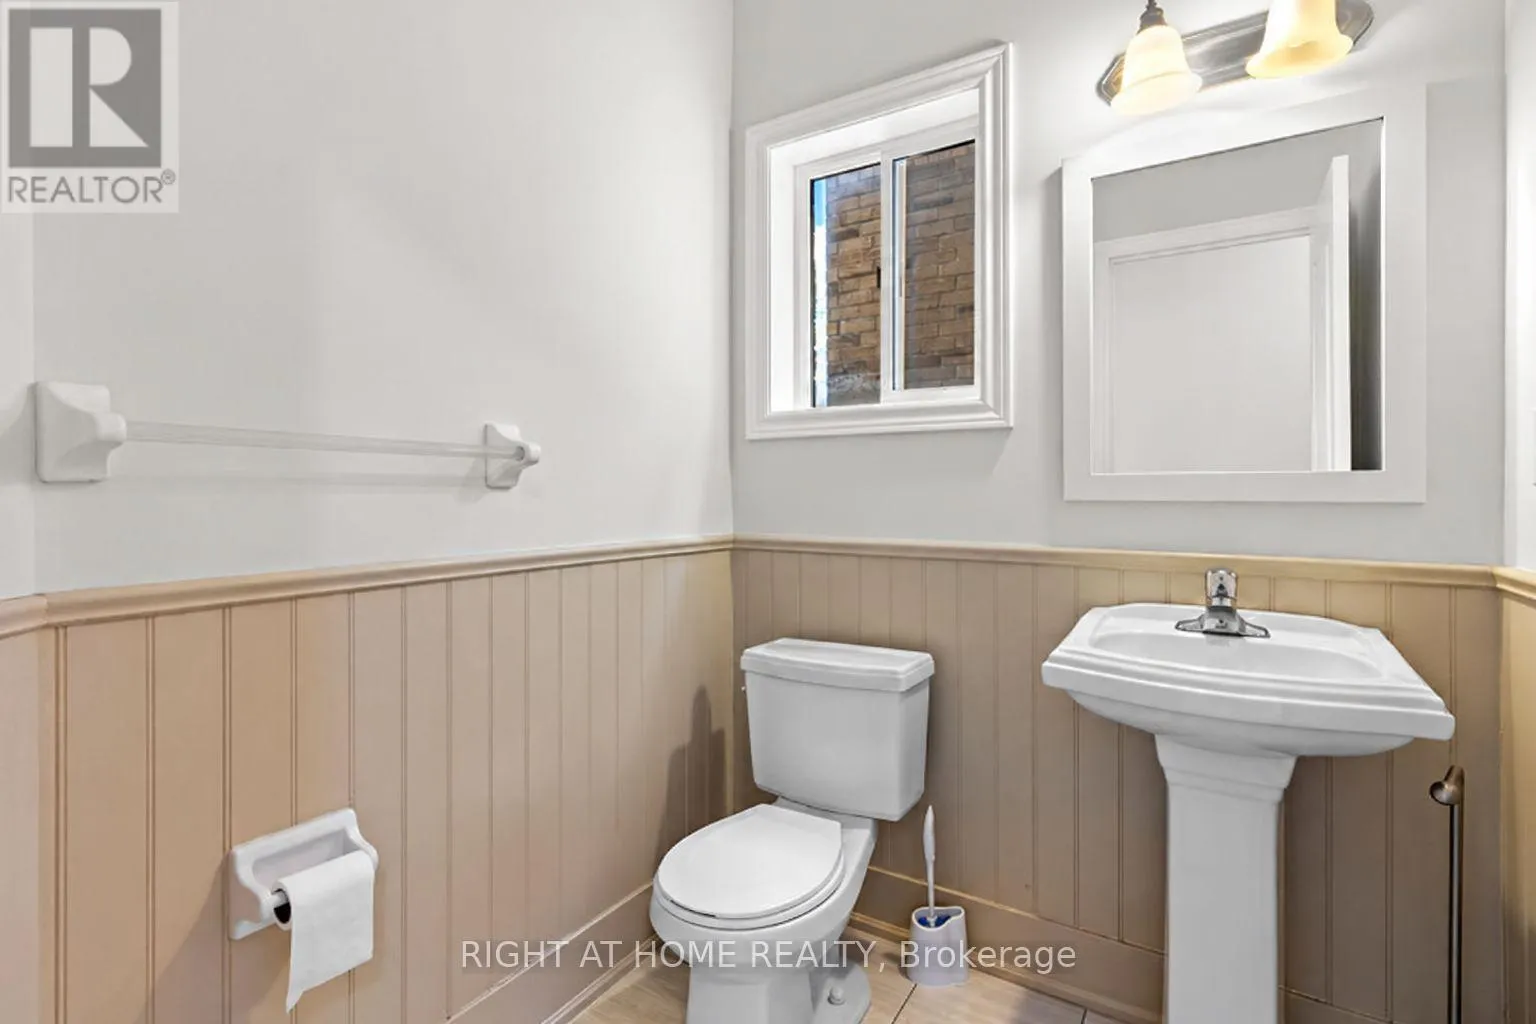
Bathroom
Main level
1.68 m x 1.58 m
Bathroom
Other
2.13 m x 1.5 m

Location

Learn more about this property
Listing provided by:
RIGHT AT HOME REALTY
MLS® number:
X14129690
Agent:
Kim Smith
*Indicates required field
Name is required
Email is required
Please enter a valid phone number (e.g., 416-111-1111).