483 Black Cherry Crescent, Shelburne, Ontario L9C 3Y6

Listed for:
$699,900
4 beds
4 baths
Listed 20 days ago
House for rent: 483 Black Cherry Crescent, Shelburne, Ontario L9C 3Y6

View all 49 photos

About

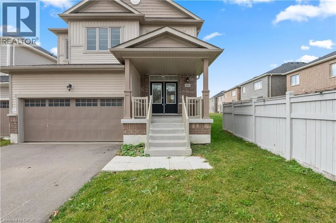
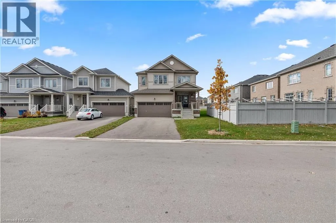
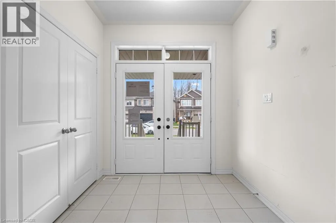
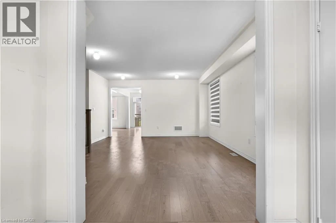
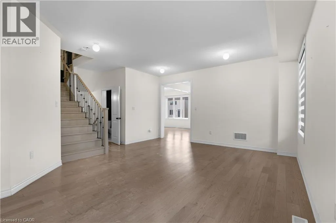
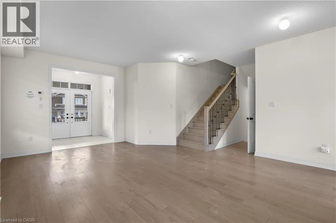
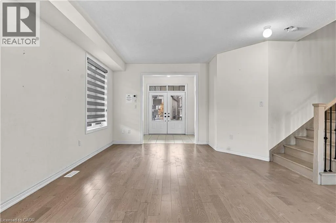
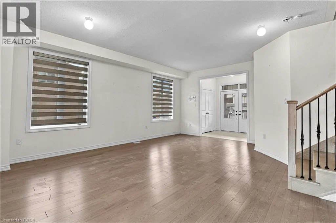
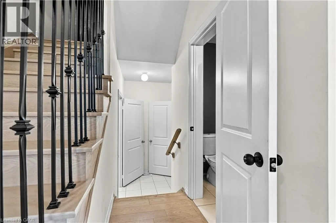
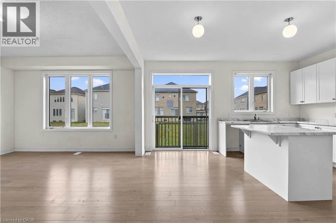
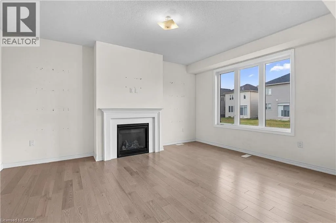
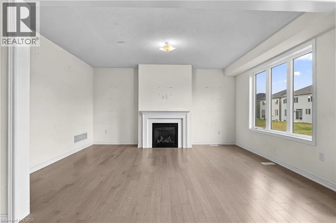
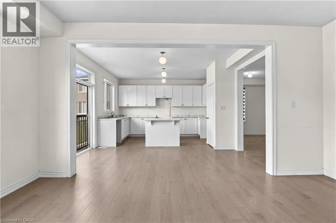
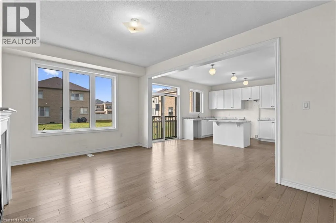
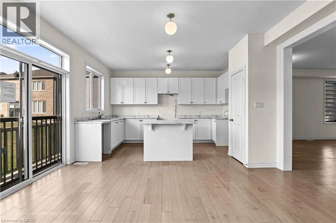
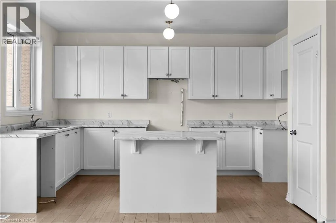
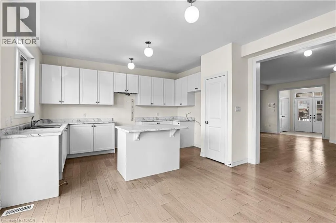
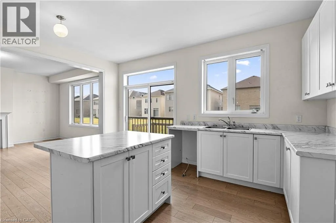
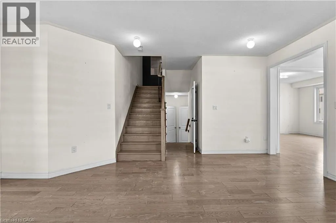
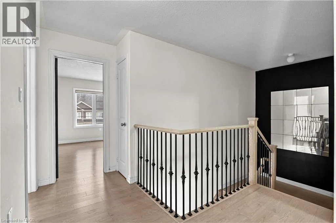
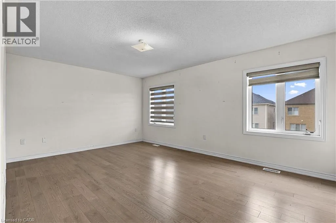
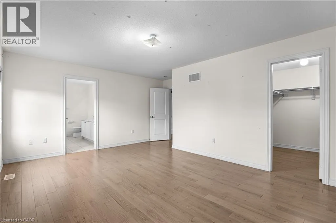
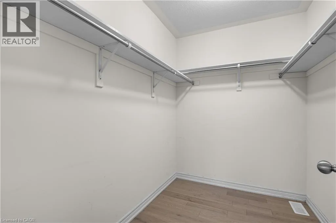
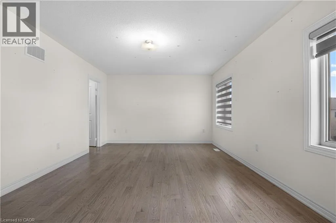
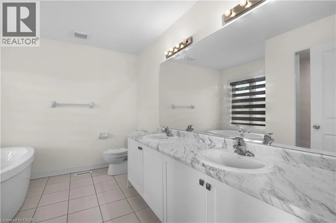
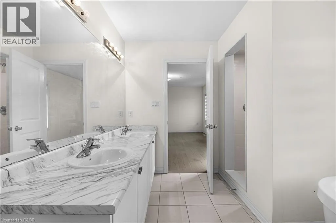
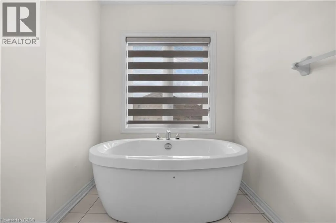
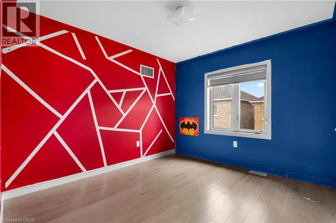
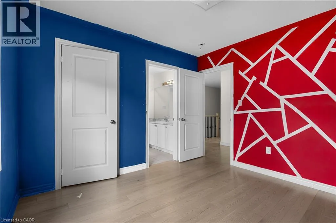
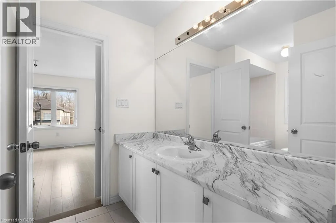
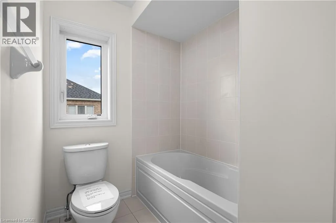
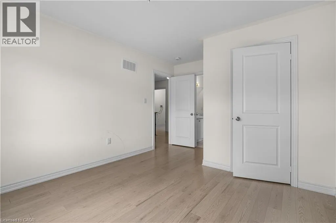
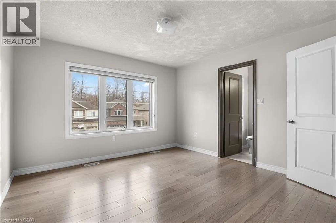
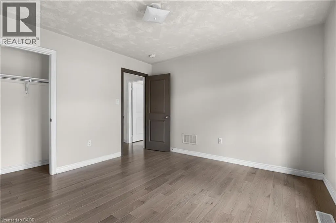
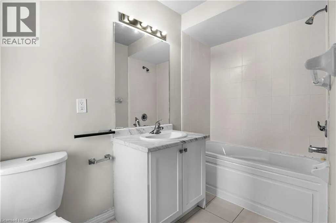
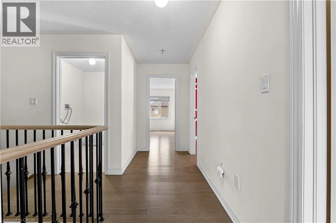
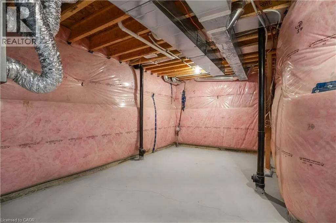
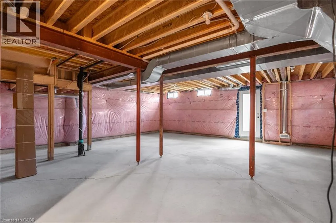
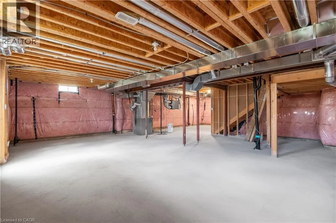
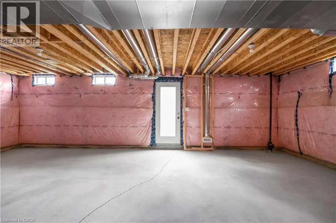
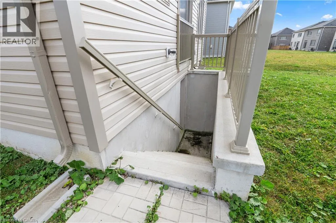
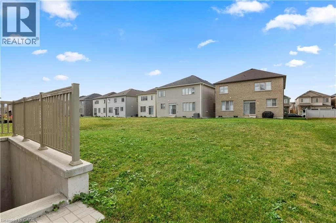
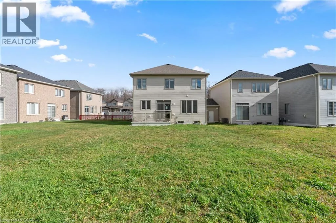
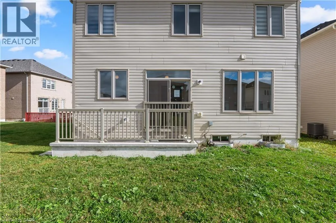
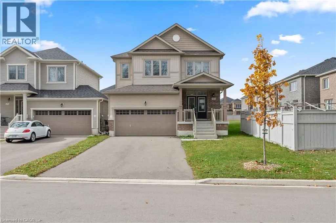
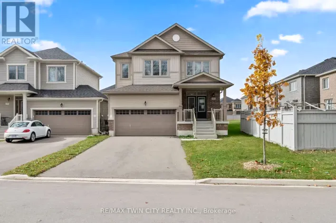
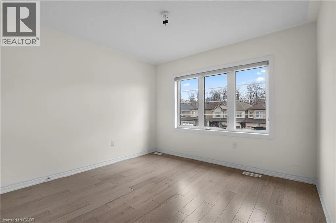
Designed with modern family living in mind, this impressive 4-bedroom, 4-bathroom detached home offers a functional layout, generous room sizes, and plenty of space to grow. The main level welcomes you with 9-foot ceilings, hardwood flooring, an elegant oak staircase, and separate living and family rooms. A gas fireplace adds warmth to the family room, while the spacious kitchen provides an inviting setting for everyday meals and entertaining. Upstairs, all four bedrooms are generously sized and complemented by three full bathrooms. The primary suite features a large walk-in closet and a private 5-piece ensuite, creating the perfect place to unwind. This carpet-free home also includes a separate entrance to the unfinished basement, providing excellent potential for additional living space, an in-law suite, or a customized recreation area. With its versatile layout and multigenerational possibilities, this is a home that can adapt to your family’s needs for years to come. (id:27476)

Property Highlights

MLS® Number
40859989
Type
Single Family
Ownership Type
Freehold
Land Size
under 1/2 acre
Parking Space Total
6

Building

Building Type
House
Storeys
2.00
Square Footage
2285 sqft
Bathrooms Total
4
Bedrooms Above Ground
4
Bedrooms Total
4
Exterior Finish
Vinyl siding
Fireplace Present
No
Basement Type
Full (Unfinished)
Basement Features
Building Heating Type
Forced air
Heating Fuel
Natural gas
Building Cooling Type
None

Utilities

Water
Municipal water
Utility Sewer
Municipal sewage system

Room Layout

3pc Bathroom
Second level
Measurements not available
4pc Bathroom
Second level
Measurements not available
5pc Ensuite bath
Second level
Measurements not available
Bedroom
Second level
10'0'' x 11'0''
Bedroom
Second level
10'4'' x 11'0''
Bedroom
Second level
13'6'' x 11'4''
Primary Bedroom
Second level
12'0'' x 16'8''
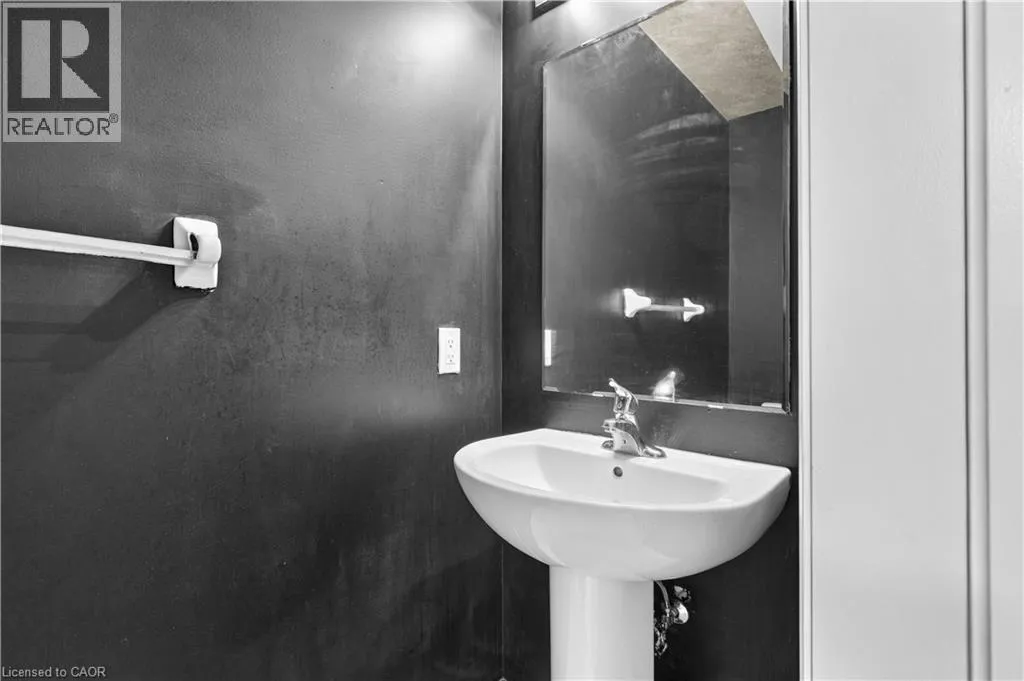
2pc Bathroom
Main level
Measurements not available
Family room
Main level
16'11'' x 12'7''
Kitchen
Main level
15'5'' x 15'9''
Living room
Main level
19'0'' x 15'9''

Location

Learn more about this property
Listing provided by:
Re/Max Twin City Realty Inc.
MLS® number:
40859989
Agent:
Faisal Patel
*Indicates required field
Name is required
Email is required
Please enter a valid phone number (e.g., 416-111-1111).