414 Main Street E, Shelburne, Ontario L9V 2Y9

Listed for:
$619,000
4 beds
3 baths
Listed 10 days ago
House for rent: 414 Main Street E, Shelburne, Ontario L9V 2Y9

View all 36 photos

About

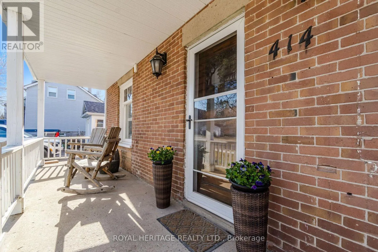
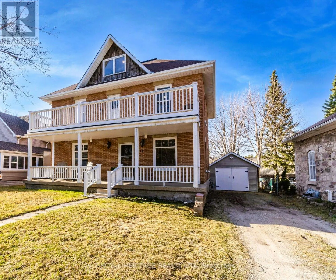
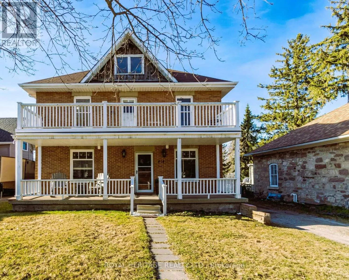
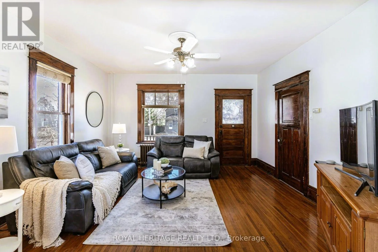
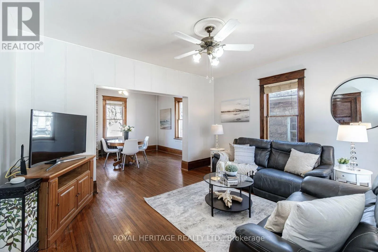
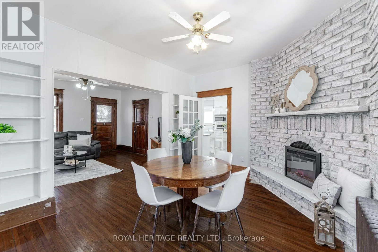
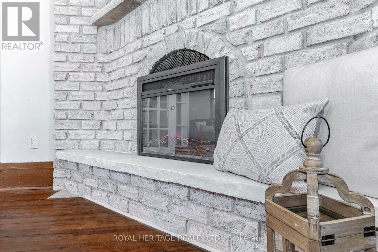
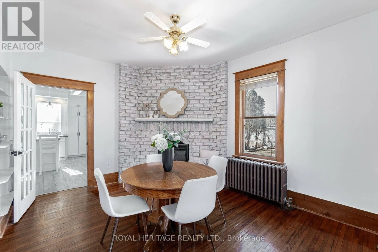
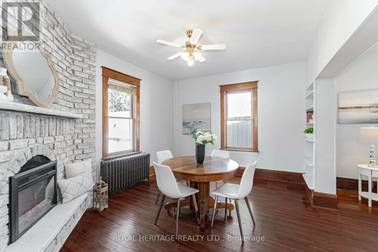
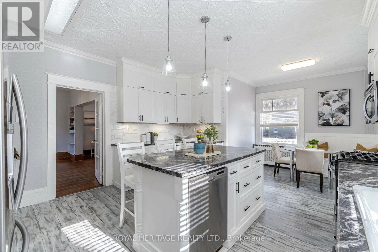
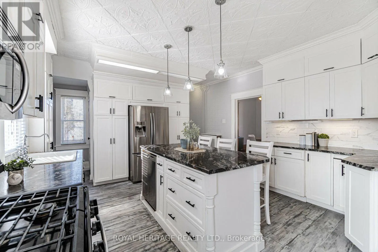
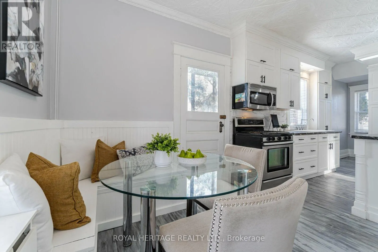
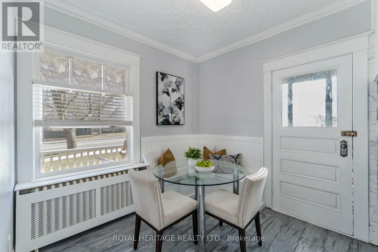
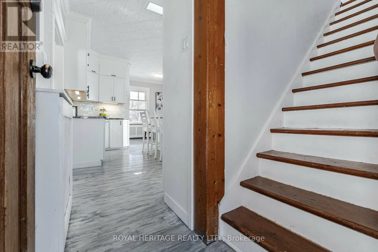
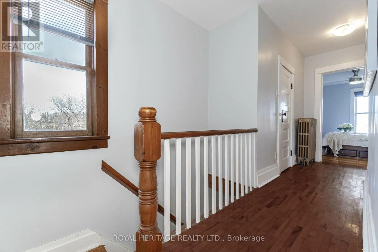
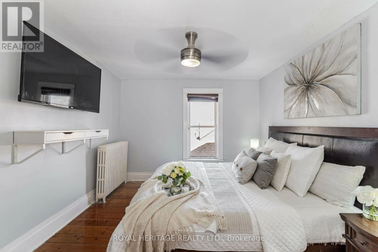
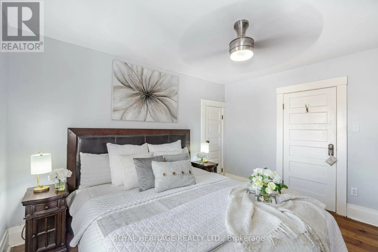
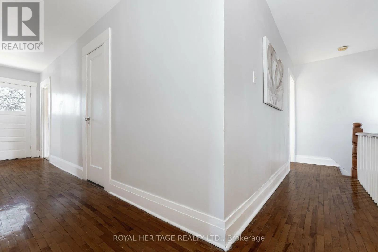
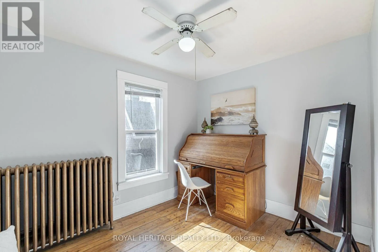
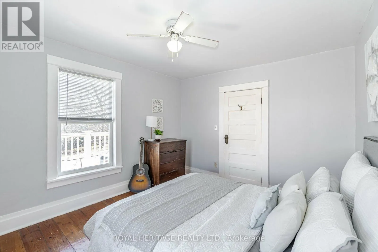
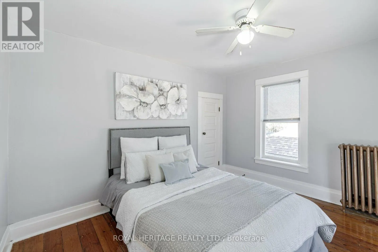
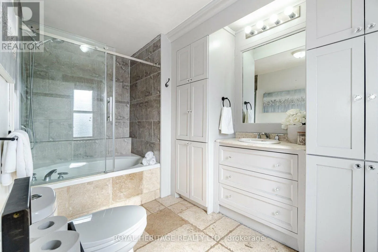
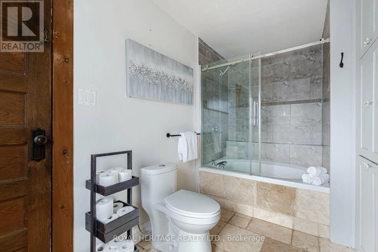
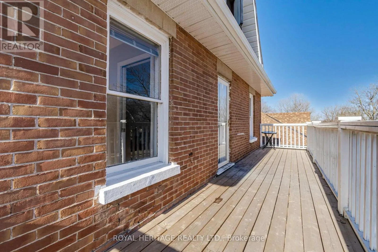
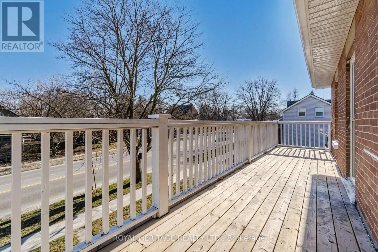
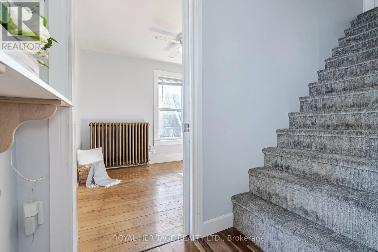
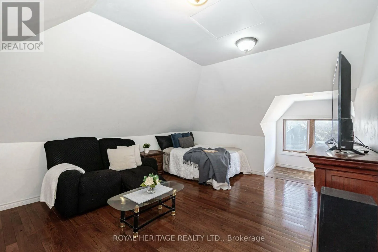
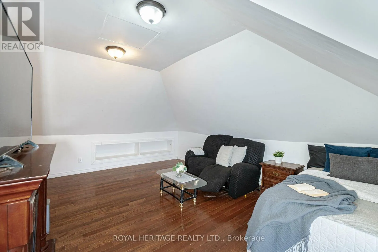
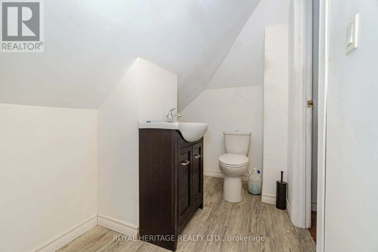
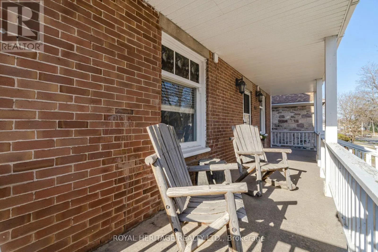
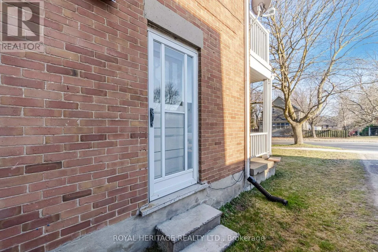
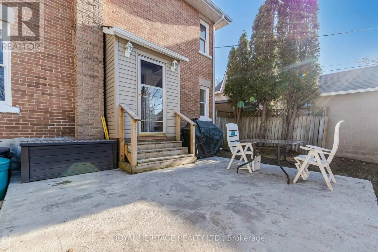
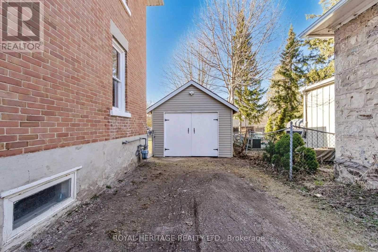
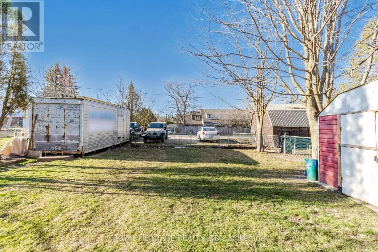
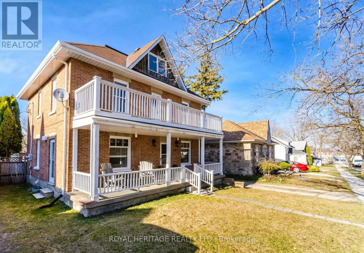
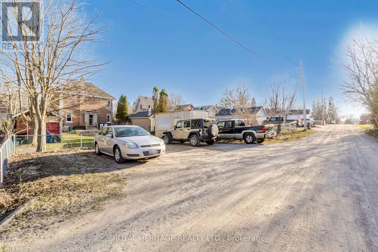
Cross Streets: Main and Jelly. ** Directions: Take the back lane off Jelly or Greenwood for rear parking then use back door. Realtor sign on back lane fence. Solid Double Brick Home Circa 1922 , Resplendent With Expansive Covered Front Porch Plus Upper Veranda. Nicely Upgraded While Keeping Gorgeous Original Trim & Tin Ceiling . This Grand Home Is Located On Shelburne's Vibrant, Tree Canopied Main Street. Walk To Theater, Restaurant's, Cafes, Shops, Parks And Schools. Timeless Design Features A Combination Of Old World Charm And Modern Amenities. Fresh Neutral Decor. Huge Chef's Kitchen w Gas Stove, Large Island and Banquette Seating . Spacious Living Room, Main Floor Powder Room, Lovely Dining Room w Fireplace. 3rd Floor Currently Used As Large 4th Bedroom W 2 Pc Ensuite, Could Easily Serve As A Play Room, Family Room, Gym, Home Office, Possibilities Are Endless. Closet And Storage Space Galore. Huge Fenced Back Yard. Detached Garage/Workshop W Hydro, Loads Of Parking, Back Lane Access. (id:27476)

Property Highlights

MLS® Number
X14148982
Type
Single Family
Community Name
Shelburne
Ownership Type
Freehold
Land Size
49.5 x 148.5 FT
Parking Space Total
7

Building

Building Type
House
Storeys
2.50
Square Footage
2000 - 2500 sqft
Bathrooms Total
3
Bedrooms Above Ground
4
Bedrooms Total
4
Amenities
Fireplace(s) Schools, Place of Worship
Exterior Finish
Brick
Fireplace Present
Yes
Basement Type
N/A (Unfinished)
Basement Features
Building Heating Type
Radiant heat
Heating Fuel
Natural gas
Building Cooling Type
Central air conditioning

Utilities

Water
Municipal water
Utility Sewer
Sanitary sewer

Room Layout

Primary Bedroom
Second level
3.8 m x 3.5 m
Bedroom 2
Second level
3.8 m x 3.5 m
Bedroom 3
Second level
3.7 m x 3.3 m
Bedroom 4
Third level
7.6 m x 4 m
Kitchen
Main level
4.6 m x 3.6 m
Eating area
Main level
4.5 m x 3.3 m
Dining room
Main level
4.5 m x 3.6 m
Living room
Main level
4.5 m x 4 m

Location

Learn more about this property
Listing provided by:
ROYAL HERITAGE REALTY LTD.
MLS® number:
X14148982
Agent:
Louise Tilly
*Indicates required field
Name is required
Email is required
Please enter a valid phone number (e.g., 416-111-1111).

Street Spotlight - For sale