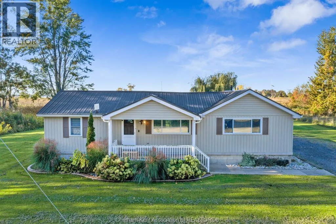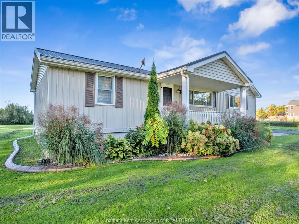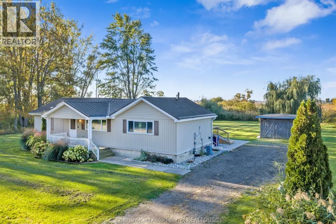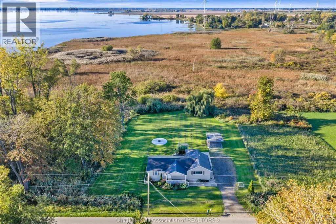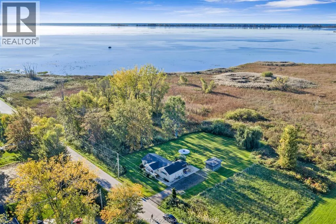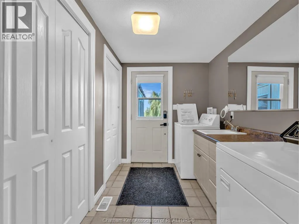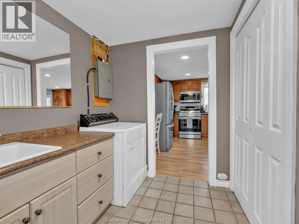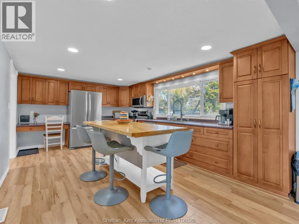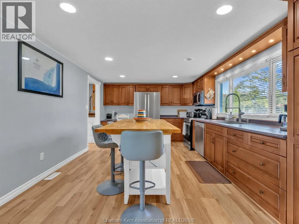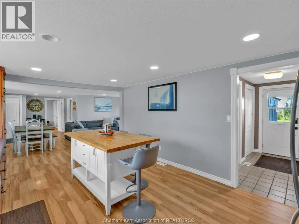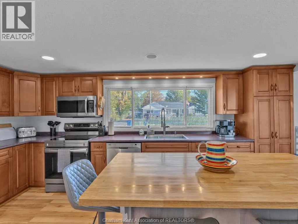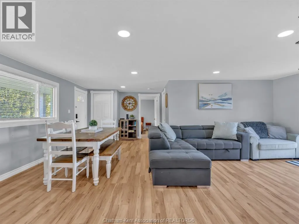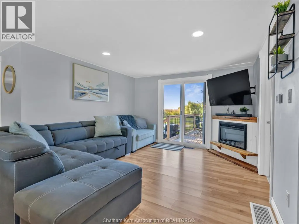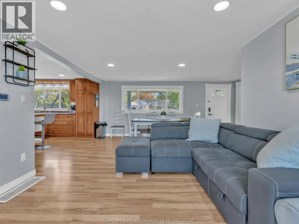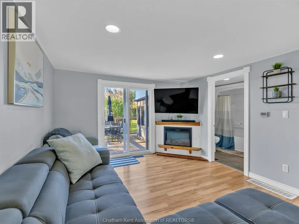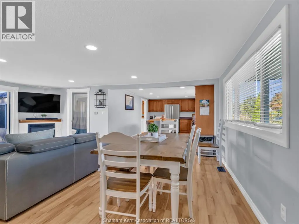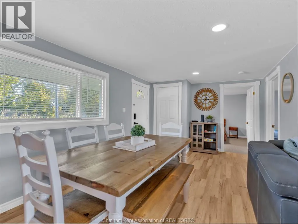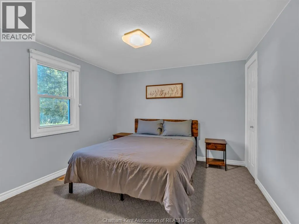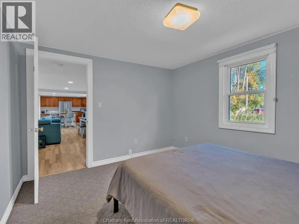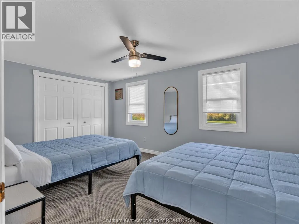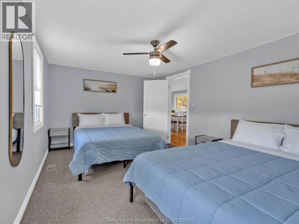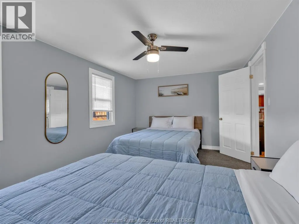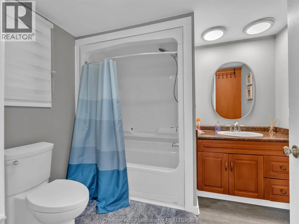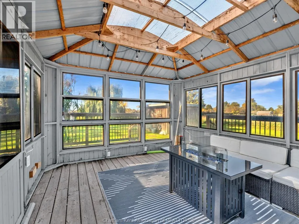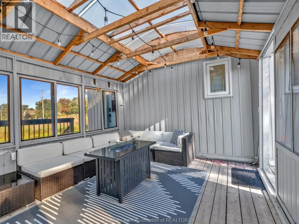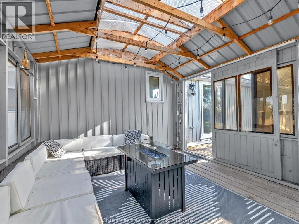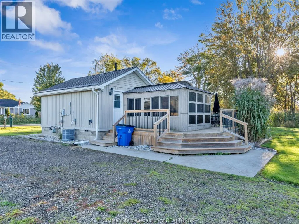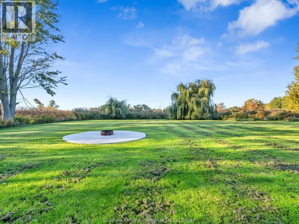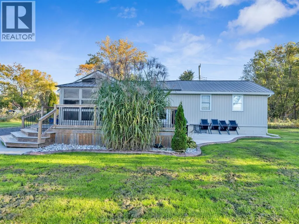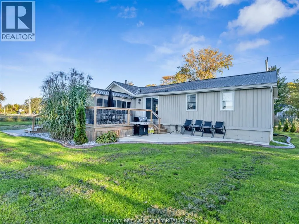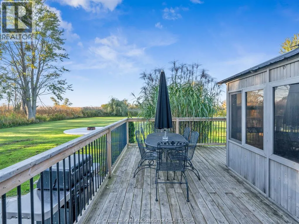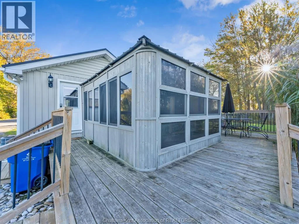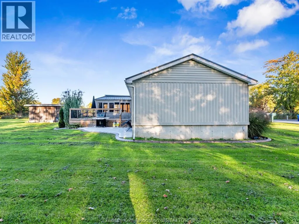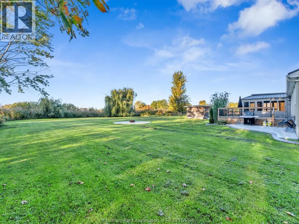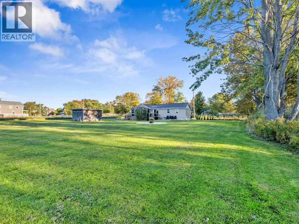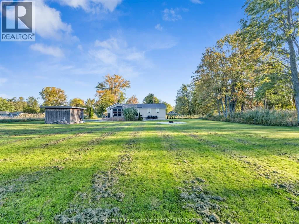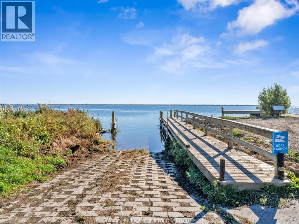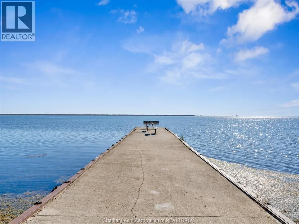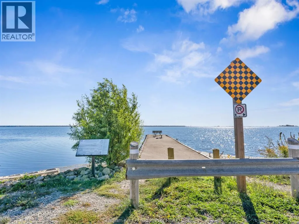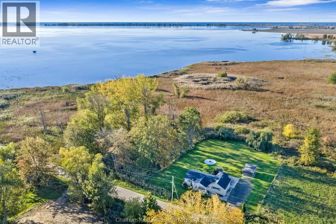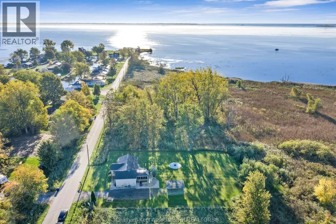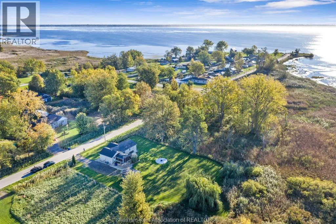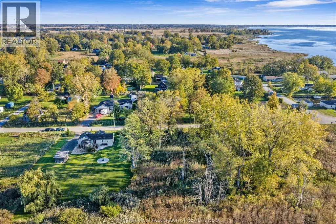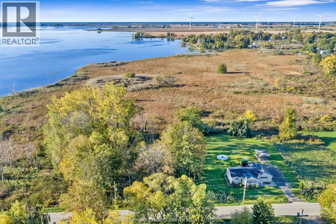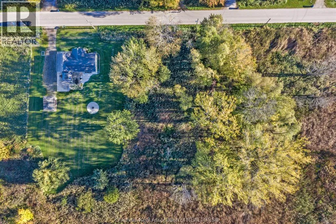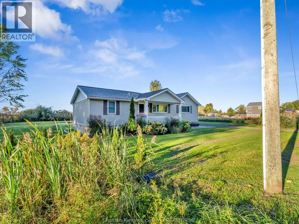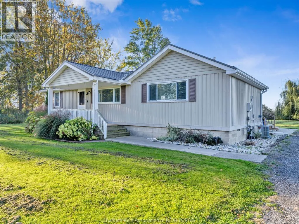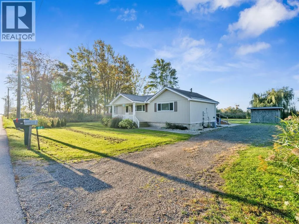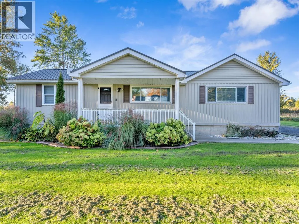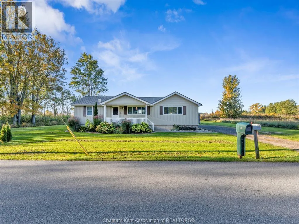
Combined Offering 64 & 68 Brock Street, Shrewsbury A rare opportunity in sunny Shrewsbury, just a stone’s throw from Rondeau Bay. This combined offering includes a beautiful, quaint bungalow rancher at 64 Brock Street, plus the adjacent vacant residential lot at 68 Brock Street. Together totalling approximately 1.004 acres, offering exceptional privacy and plenty of room to grow. The home features a bright, open-concept floor plan with a gorgeous kitchen showcasing stunning cabinetry, a huge island, and loads of counter space. The spacious living areas include a large family room and a newer four-season sunroom, the perfect spot to relax year-round. Two spacious bedrooms, a large laundry room, and a well-appointed main bathroom complete the main level. Enjoy peace of mind with many recent updates, including a newer metal roof, central air installed March 2022, and on-demand hot water installed February 2022. Outside, you’ll love the large sundeck, large shed, and loads of parking, all set on a generous, park-like lot. Don’t miss this unique two-lot package — ideal for those seeking space, privacy, and small-community living near the water. Sale includes 64 Brock Street (PIN 009380661) and 68 Brock Street (PIN 009380662). (id:27476)