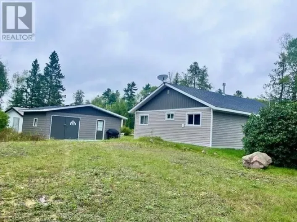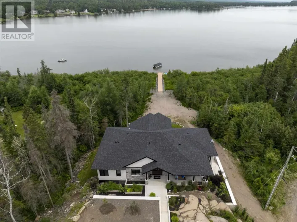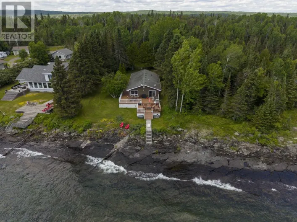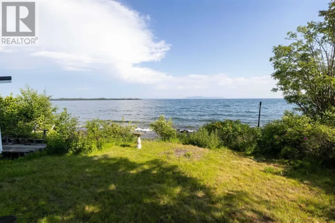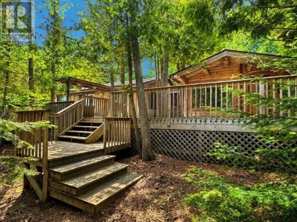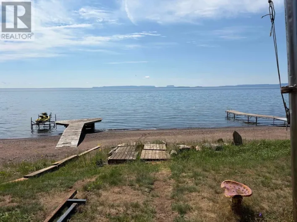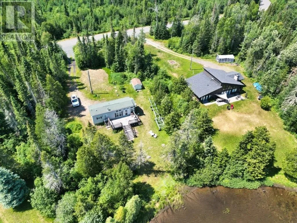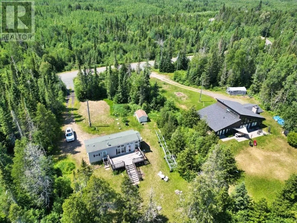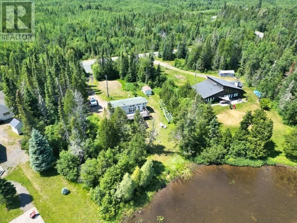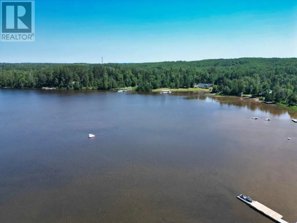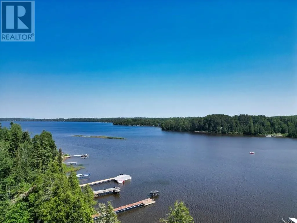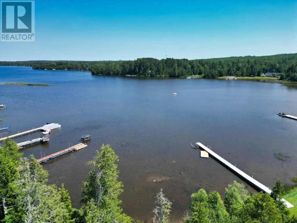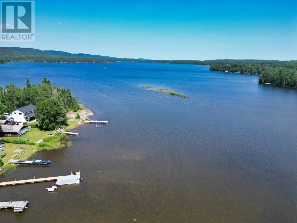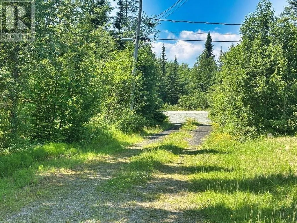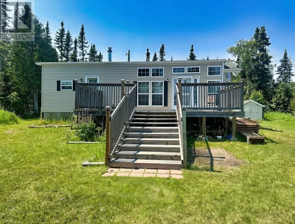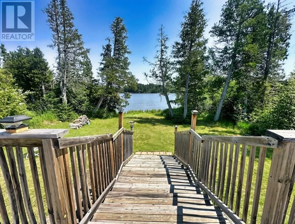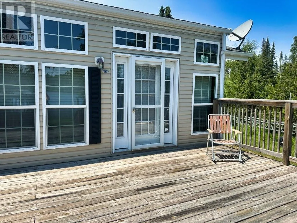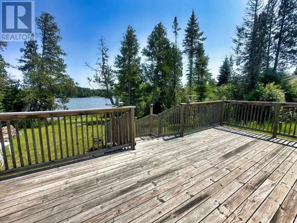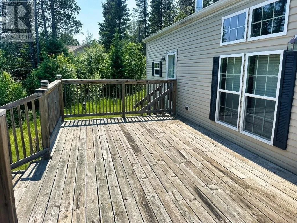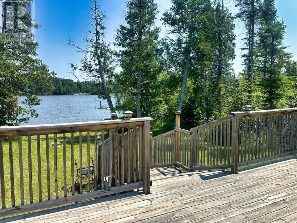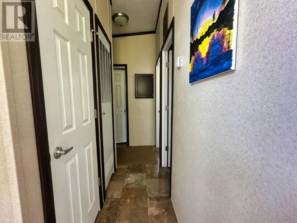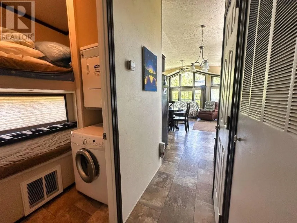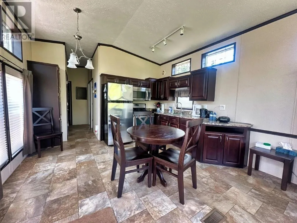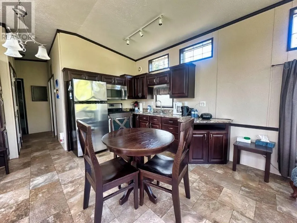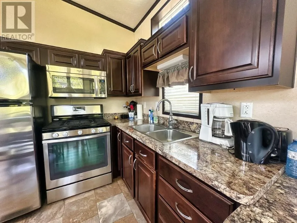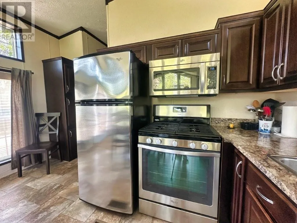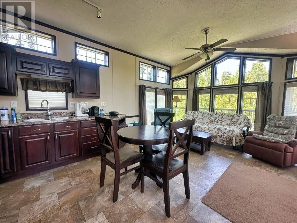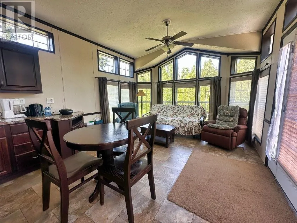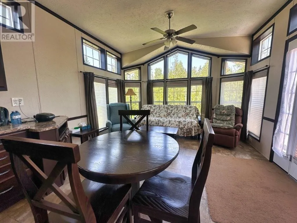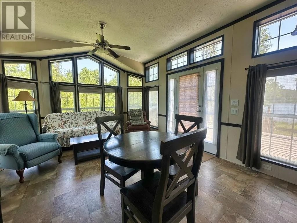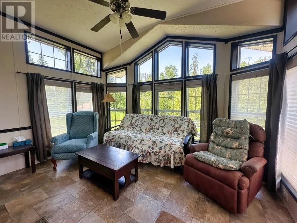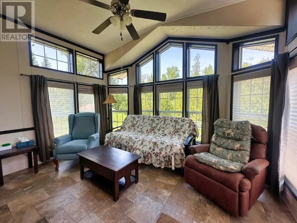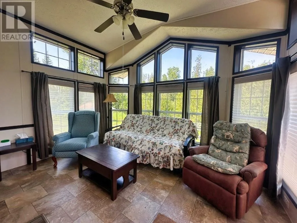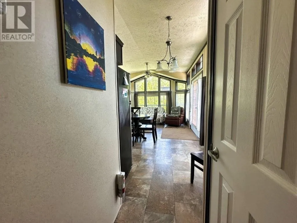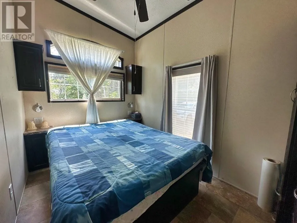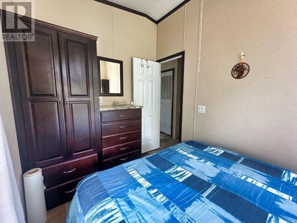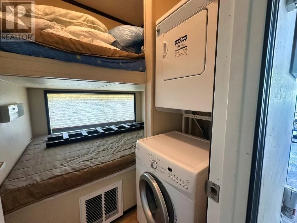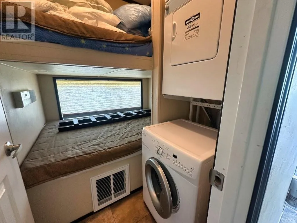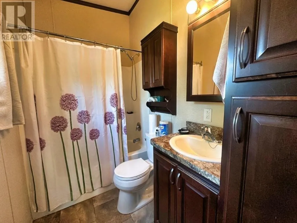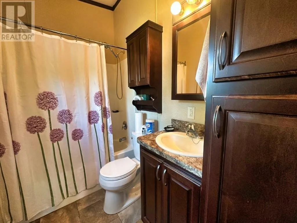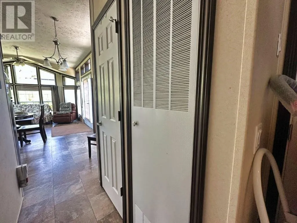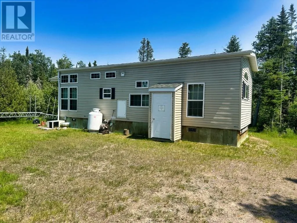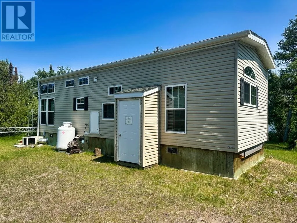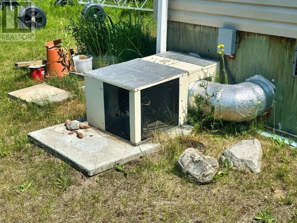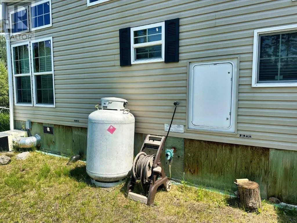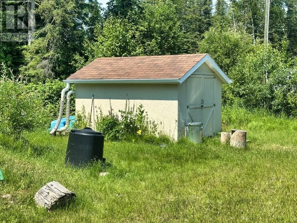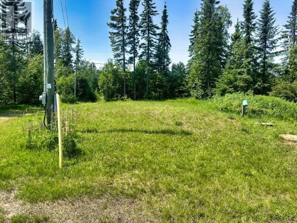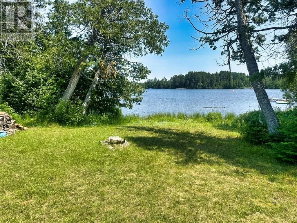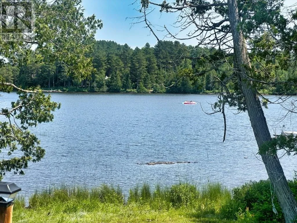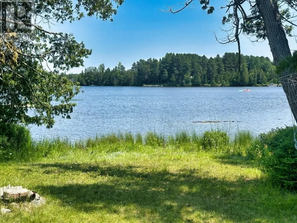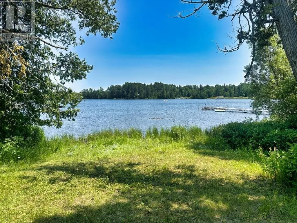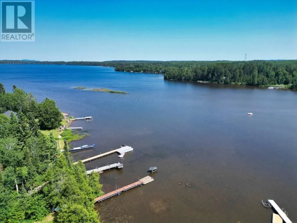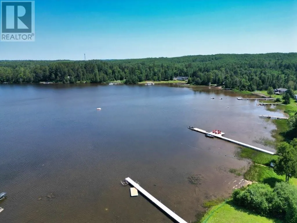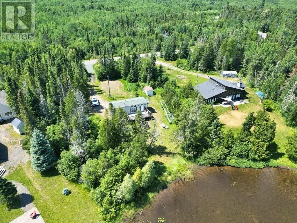
Turn north off Hwy 11-17 onto Loon Lake Road West - keep left at the intersection near the lake - past the community centre - continue until you see the sign Enjoy the best of lakefront living at this beautiful 2014 pre-fab Park Model cottage on the shores of picturesque Loon Lake, just a convenient 30-minute paved drive from the city just off the newly twinned highway. Set on an exceptional large waterfront lot with over 140 feet of shoreline, this like-new 2 bedroom, 1 bath retreat offers breathtaking lake views, outstanding privacy, and everything you need to start enjoying cottage life immediately. Inside, the bright open-concept design is enhanced by an abundance of windows that fill the home with natural light, while forced-air propane heating and central air conditioning provide comfort on hot days or cool nights - 3 season home. Step outside onto the expansive front deck to relax, entertain, or simply take in the peaceful waterfront setting. The included roll-out dock makes it easy to enjoy all that Loon Lake has to offer. Renowned for its warm, inviting waters, Loon Lake is a favourite destination for swimming, boating, fishing, paddling, and other family-friendly recreation. The lake also hosts a popular summer recreation program for children, creating lasting memories for families of all ages. With its oversized lot, spectacular views, easy year-round access, and move-in-ready condition, this is a rare opportunity to own an exceptional waterfront getaway that's close enough to the city for weekend escapes yet feels a world away. Visit www.century21superior.com for more info & pics. (id:27476)