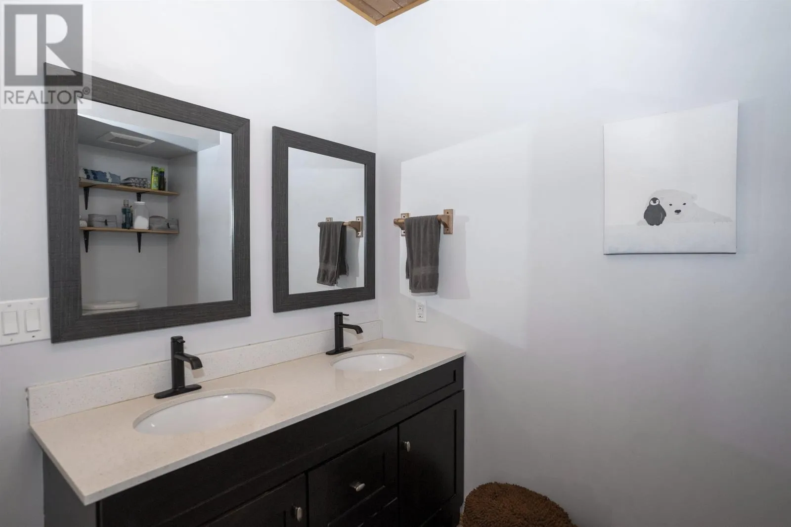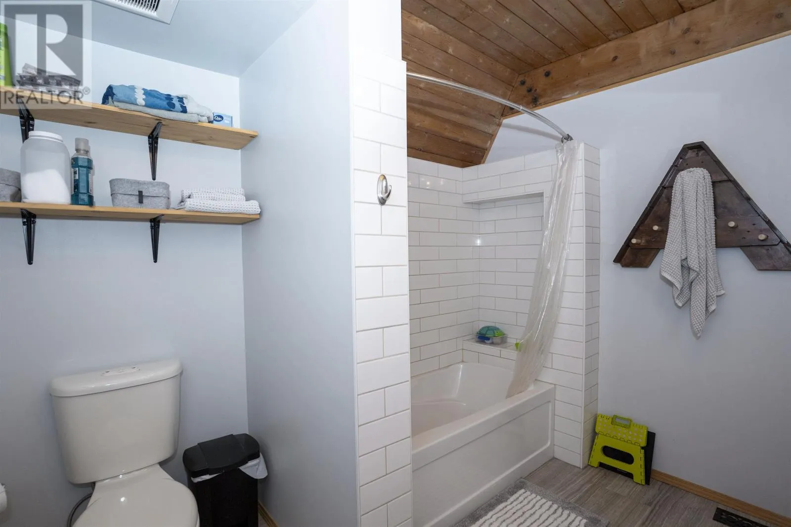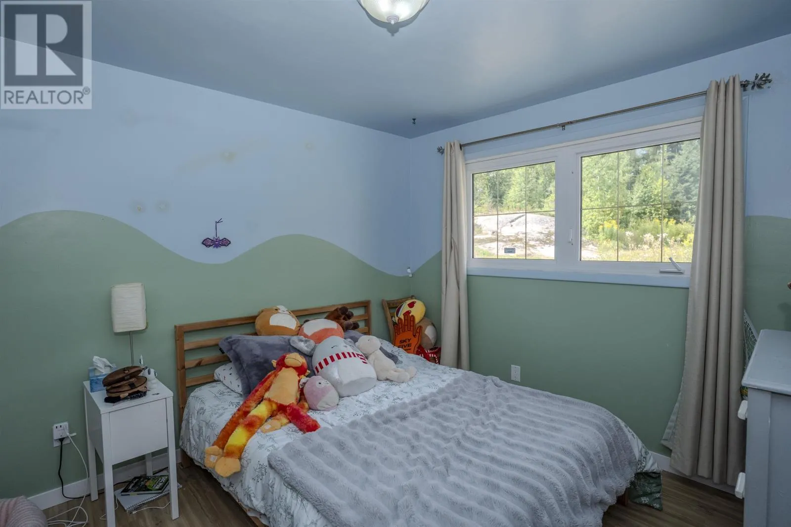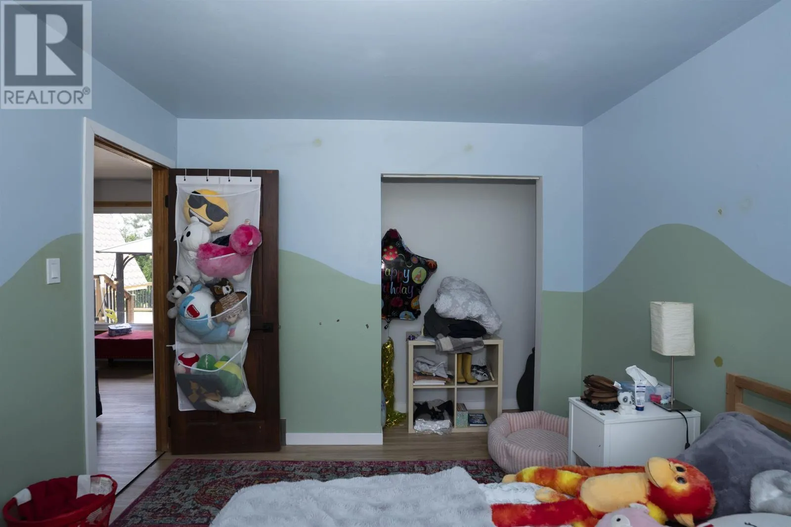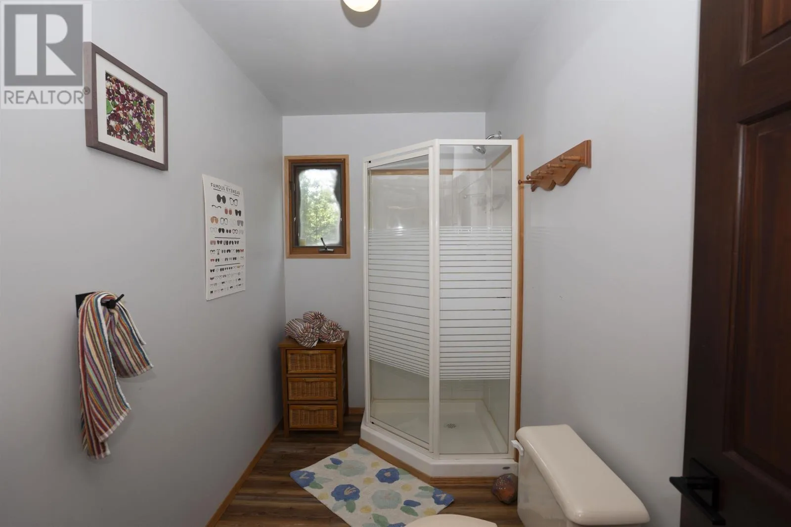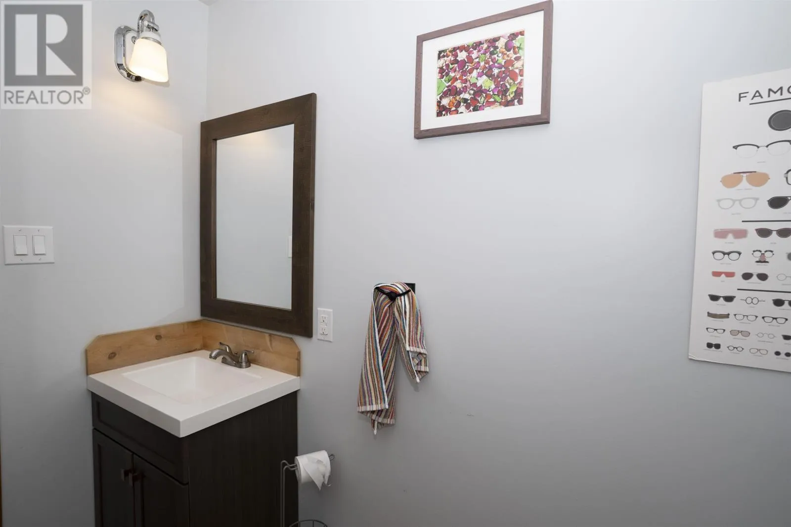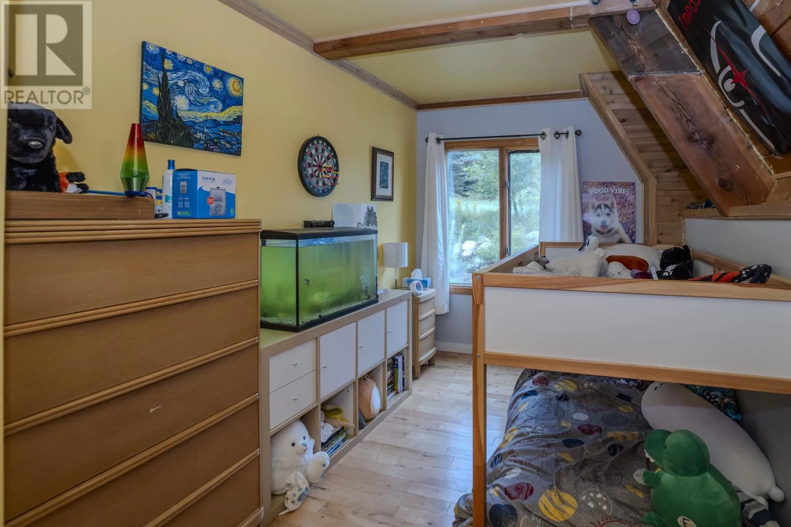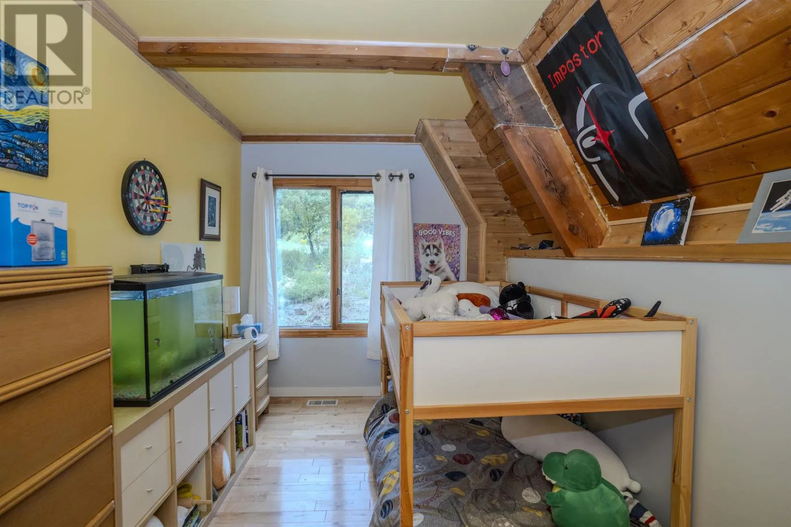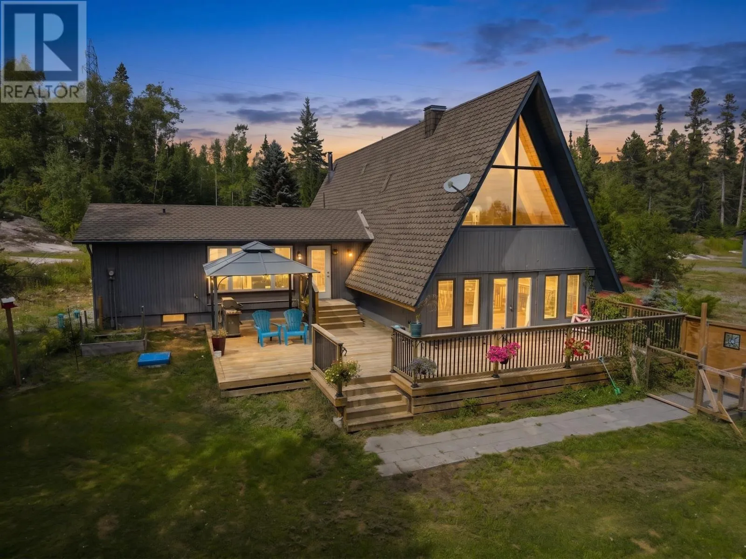
1950 Lakeshore Drive, Shuniah, Ontario P7A 0L3

Listed for:
$650,000
3 beds
2 baths
Listed 31 days ago
House for rent: 1950 Lakeshore Drive, Shuniah, Ontario P7A 0L3

View all 50 photos

About

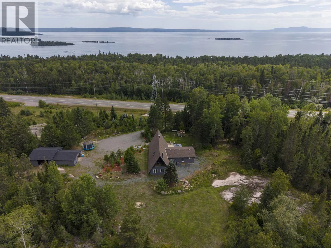
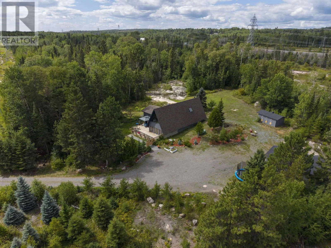
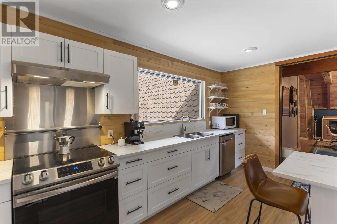
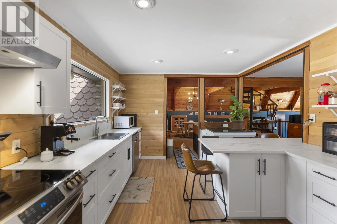
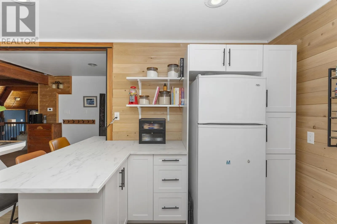
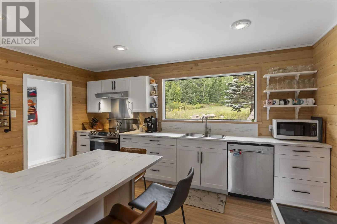
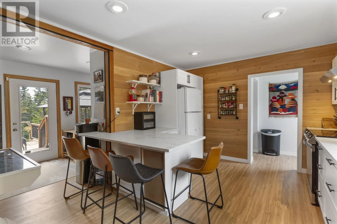
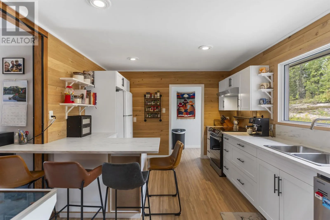
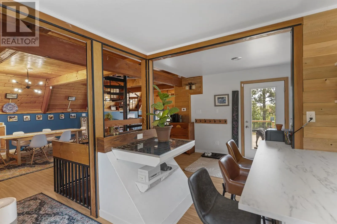
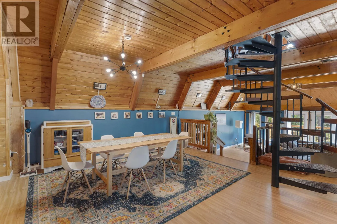
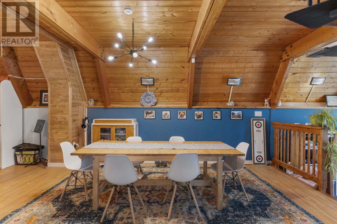
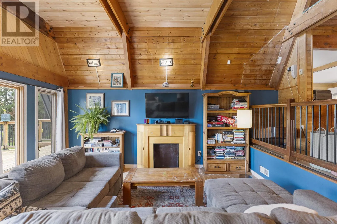
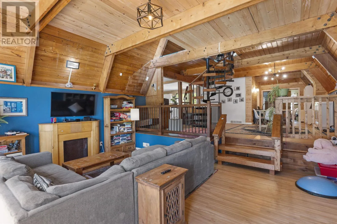
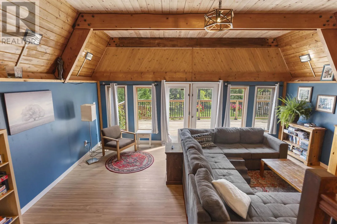
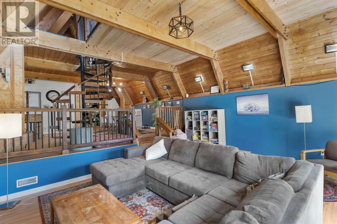
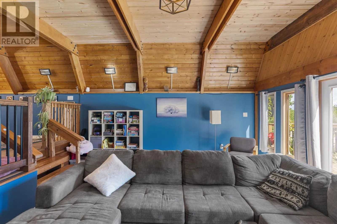
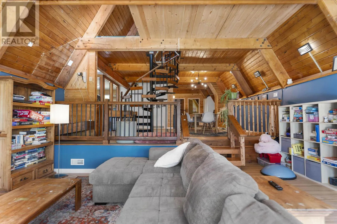
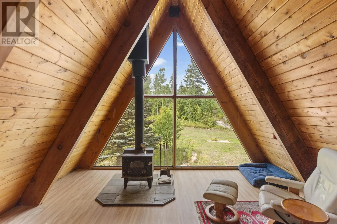
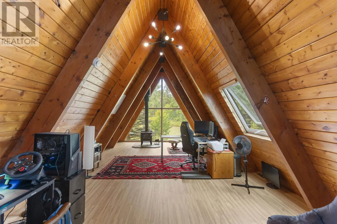
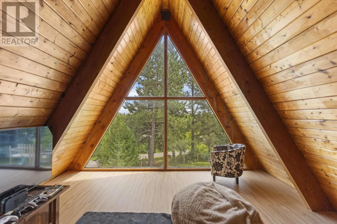
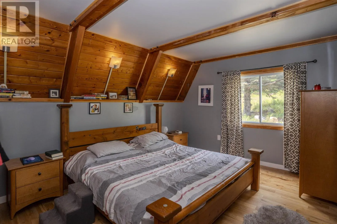
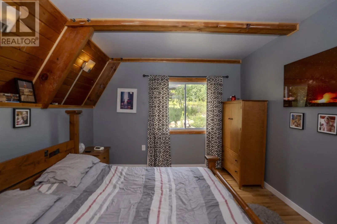
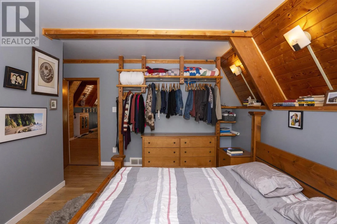
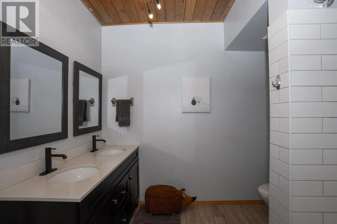
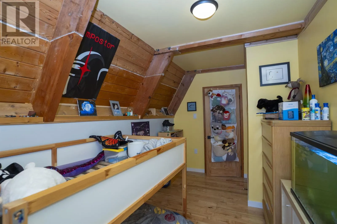
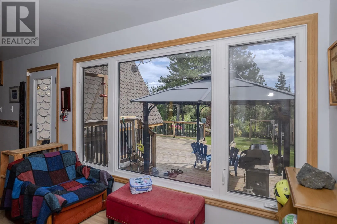
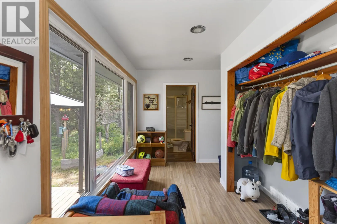
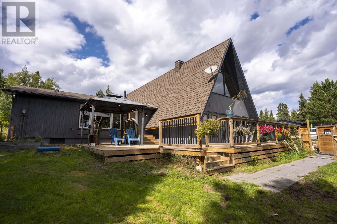
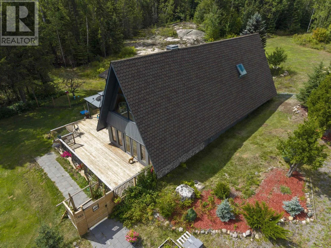
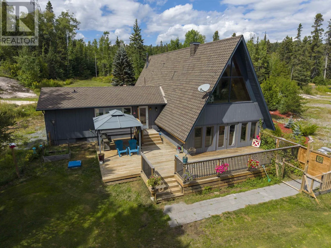
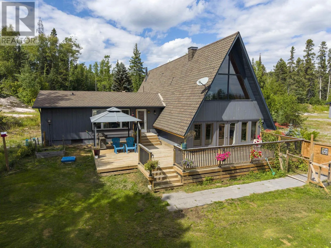
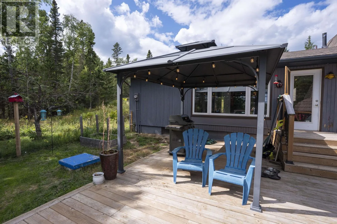
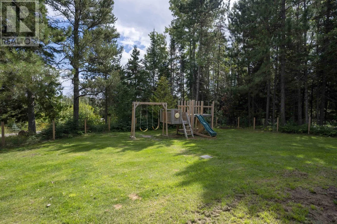
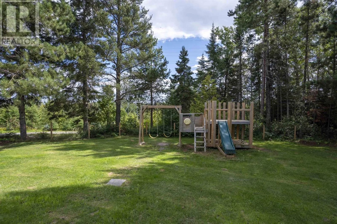
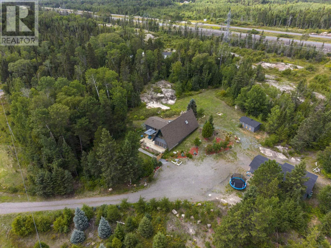
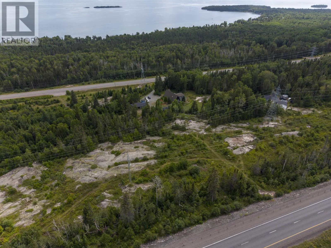
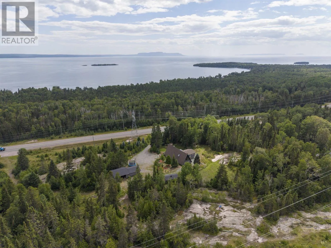
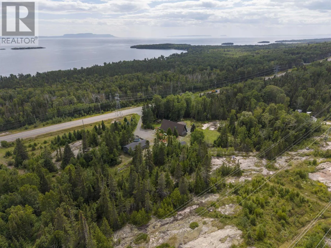
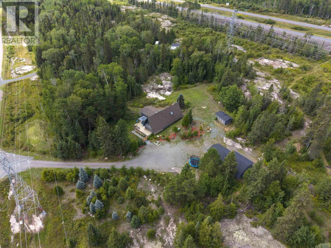
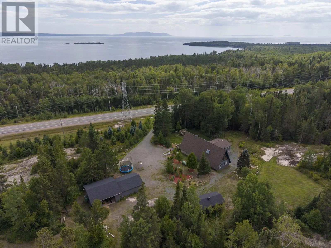
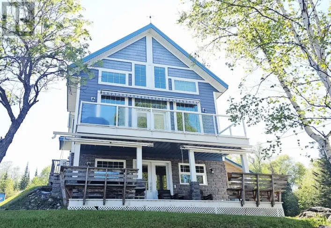
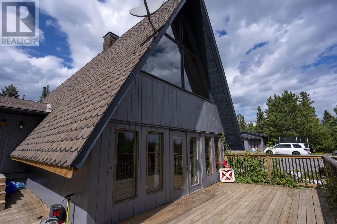
Between Mackenzie Beach Road and Crystal Beach New Listing. Welcome to 1950 Lakeshore Drive, where country living comes with a serious wow factor! This one-of-a-kind A-frame home is tucked away on a private acreage in Shuniah, surrounded by trees, rock and nature, with beautiful views toward Lake Superior. Inside, soaring wood ceilings, exposed beams and dramatic A-frame windows give this home a warm, character-filled feel you simply don?t find every day. The bright updated kitchen offers plenty of space for everyday life and entertaining, while the main living area is full of personality. Upstairs, the incredible loft-style family room stretches over 56 feet, creating an amazing bonus space for a home office, games room, studio or family hangout. With 3 bedrooms, 2 full bathrooms, a detached garage, expansive deck and tons of outdoor space, there?s room to spread out and enjoy the lifestyle. If you?ve been craving more privacy, more nature and a home that feels anything but cookie-cutter, this could be the one. A truly unique property in an unforgettable setting! Call to book your private viewing. (id:27476)

Property Highlights

MLS® Number
X13718990
Type
Single Family
Community Name
TB-19
Ownership Type
Freehold
Land Size
439.4 FT|under 1/2 acre

Building

Building Type
House
Storeys
1.50
Square Footage
2500 - 3000 sqft
Bathrooms Total
2
Bedrooms Above Ground
3
Bedrooms Total
3
Exterior Finish
Wood
Fireplace Present
No
Basement Type
Partial (Partially finished)
Basement Features
Building Heating Type
Forced air, Other
Heating Fuel
Propane
Building Cooling Type

Utilities

Water
Drilled Well
Utility Sewer
Septic System

Room Layout

Family room
Second level
3.65 m x 17.19 m
Living room
Main level
5.48 m x 4.23 m
Primary Bedroom
Main level
3.29 m x 4.75 m
Kitchen
Main level
3.35 m x 4.75 m
Dining room
Main level
3.93 m x 4.84 m
Bedroom 2
Main level
4.78 m x 2.74 m
Other
Main level
Measurements not available
Bedroom 3
Main level
3.23 m x 3.08 m
Bathroom
Main level
Measurements not available

Location

Learn more about this property
Listing provided by:
REMAX First Choice Realty Ltd.
MLS® number:
X13718990
Agent:
Kate Pasinelli
*Indicates required field
Name is required
Email is required
Please enter a valid phone number (e.g., 416-111-1111).