1938 Turkey Point Road, Simcoe, Ontario N3Y 4J9

Listed for:
$1,149,000
3 beds
2 baths
Listed 140 days ago
House for rent: 1938 Turkey Point Road, Simcoe, Ontario N3Y 4J9

View all 31 photos

About

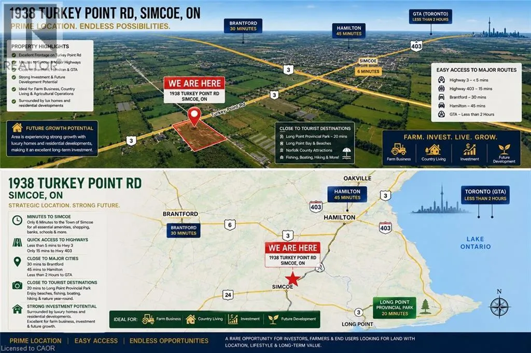
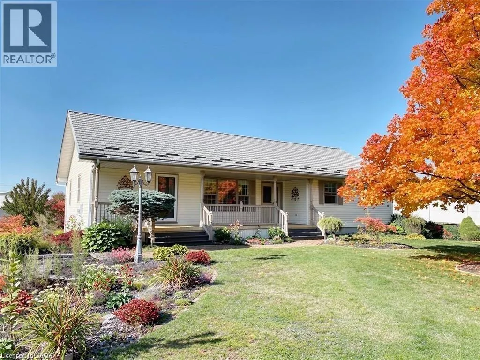
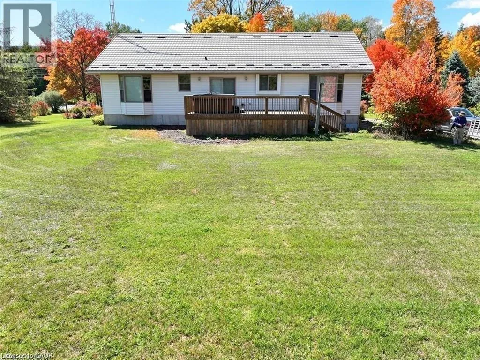
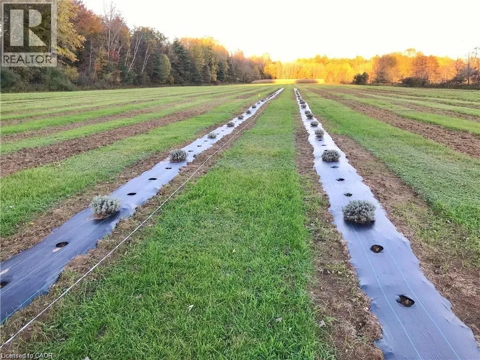
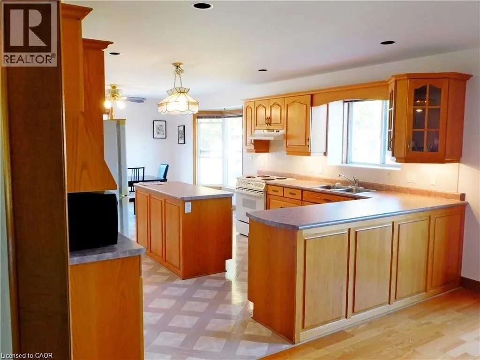
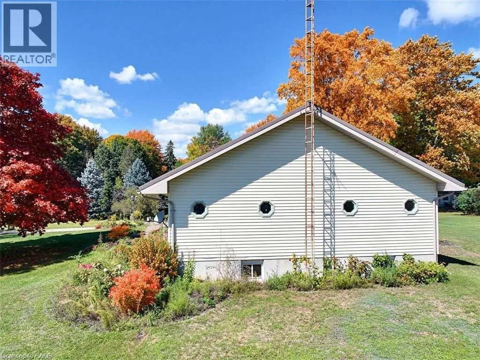
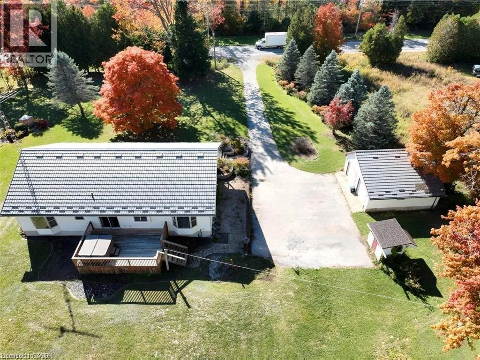
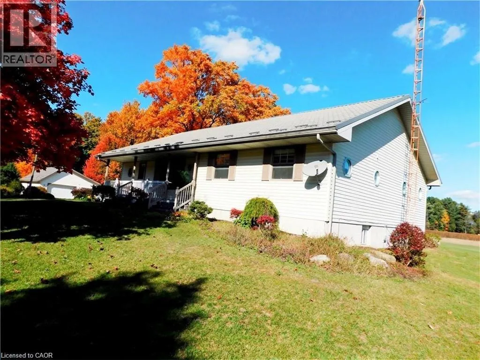
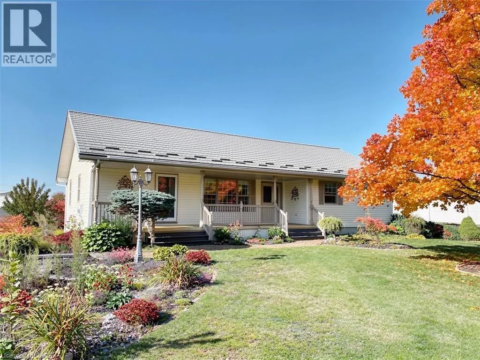
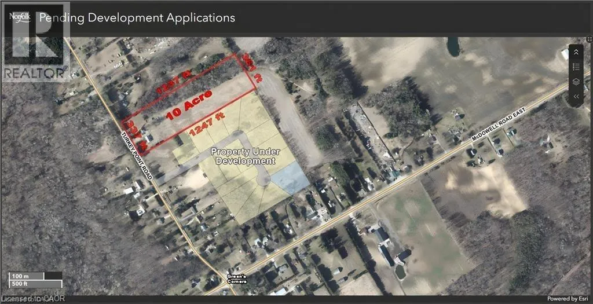
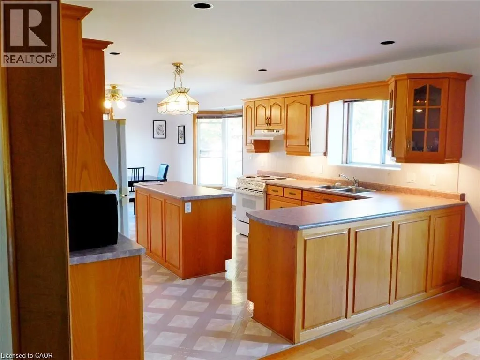
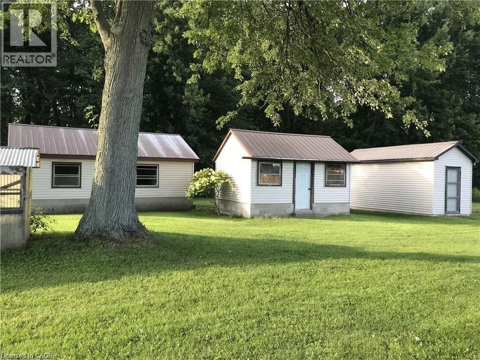
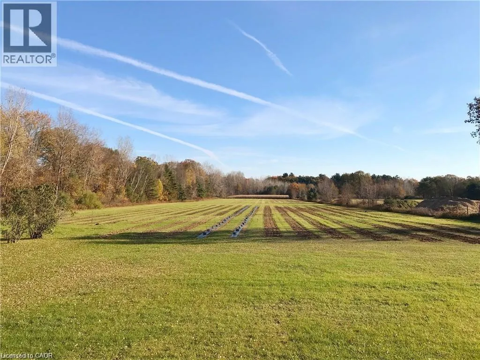
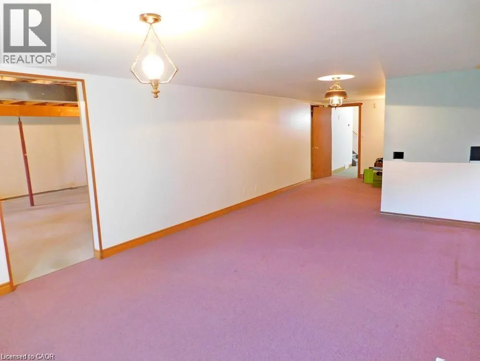
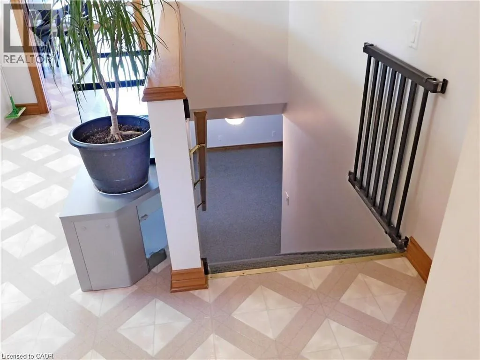
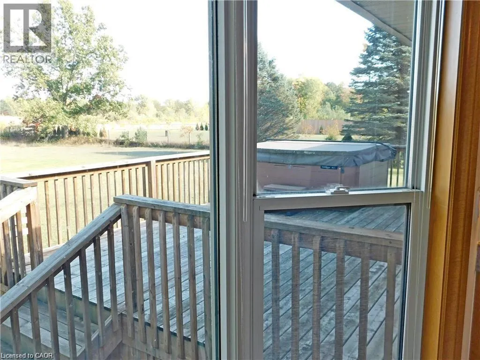
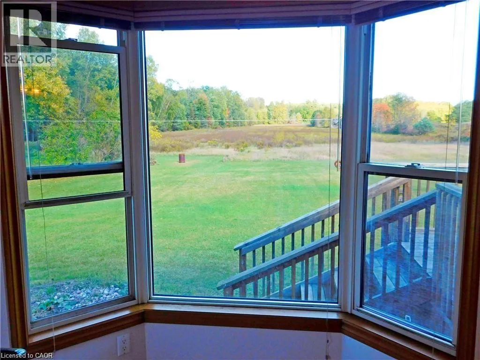
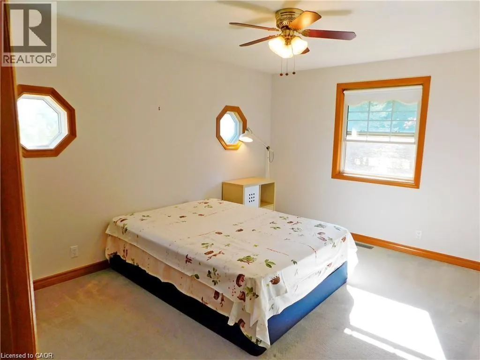
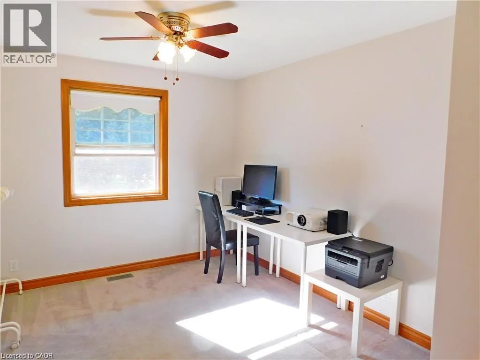
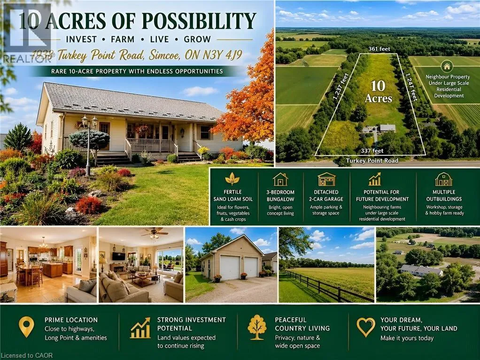
McDowell Road East to Turkey Point Road, go north **MOTIVATED SELLER! MAJOR PRICE REDUCTION FROM $1.57M TO $1.149M!** Rare opportunity to own approx. 10 acres near Simcoe combining land investment, agricultural business potential & country living. Surrounded by productive farmland and nearby residential development, this property is well positioned for future growth and long-term land-value potential. Ideal for greenhouse and specialty farming with fertile sand-loam soil, ample water, hydro & connected natural gas. 3-phase power is available along the front road, offering excellent potential for greenhouse vegetables, processing, refrigeration and other agricultural operations. Located in Norfolk County, the heart of Ontario's ginseng industry, offering unique potential for ginseng/high-value crop production, processing, storage, wholesale and trade with Canadian & Asian markets. Excellent flexibility for multi-generational living, with potential for an additional detached residential dwelling subject to zoning and approvals. Minutes to Simcoe, Long Point, Lake Erie and provincial recreation areas—ideal for family living, B&B/rural tourism or a private country retreat. Existing 1,707 sq.ft. 3-bedroom bungalow, detached 2-car garage, and multiple outbuildings, including one with hydro & water. **SELLER IS MOTIVATED AND READY TO MAKE A DEAL!** Invest, farm, live and grow—an exceptional 10-acre opportunity with value today and exciting possibilities for tomorrow. (id:27476)


Property Highlights

MLS® Number
40829881
Type
Single Family
Ownership Type
Freehold
Land Size
10 ac|10 - 24.99 acres
Parking Space Total
12

Building

Building Type
House
Storeys
1.00
Square Footage
1707 sqft
Bathrooms Total
2
Bedrooms Above Ground
3
Bedrooms Total
3
Exterior Finish
Vinyl siding
Fireplace Present
Yes
Basement Type
Full (Partially finished)
Basement Features
Building Heating Type
Forced air
Heating Fuel
Natural gas
Building Cooling Type
Central air conditioning

Utilities

Water
Sand point
Utility Sewer
Septic System

Room Layout

Other
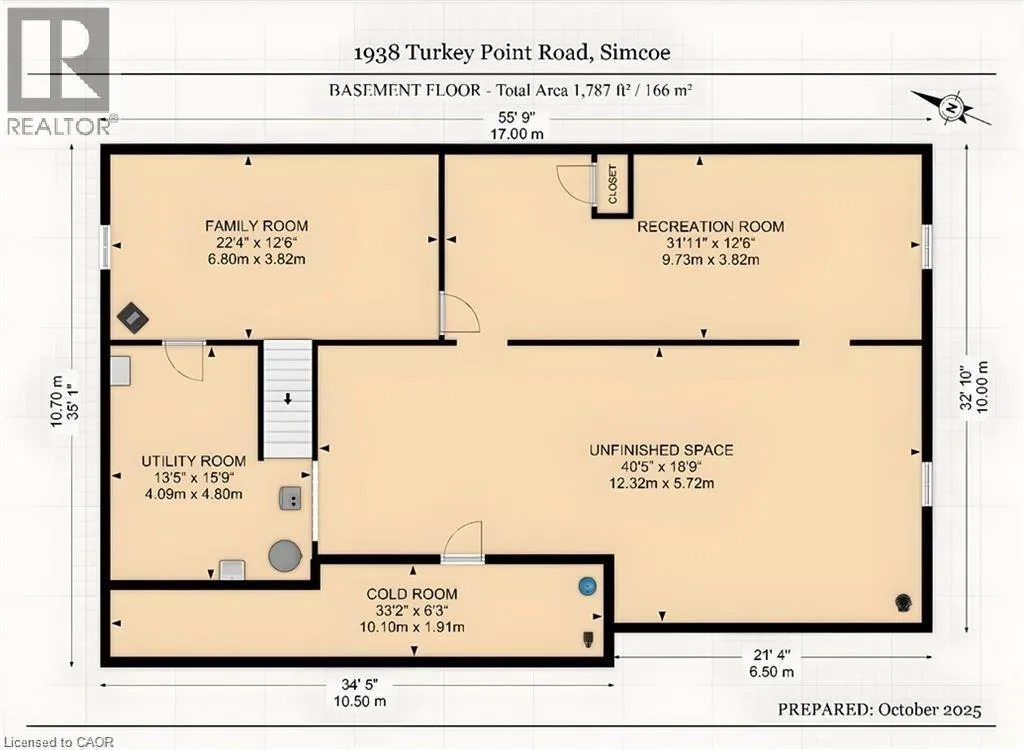
Basement
40'5'' x 18'9''
Utility room
Basement
13'5'' x 15'9''
Cold room
Basement
33'2'' x 6'3''
Recreation room
Basement
31'11'' x 12'6''
Family room
Basement
22'4'' x 12'6''
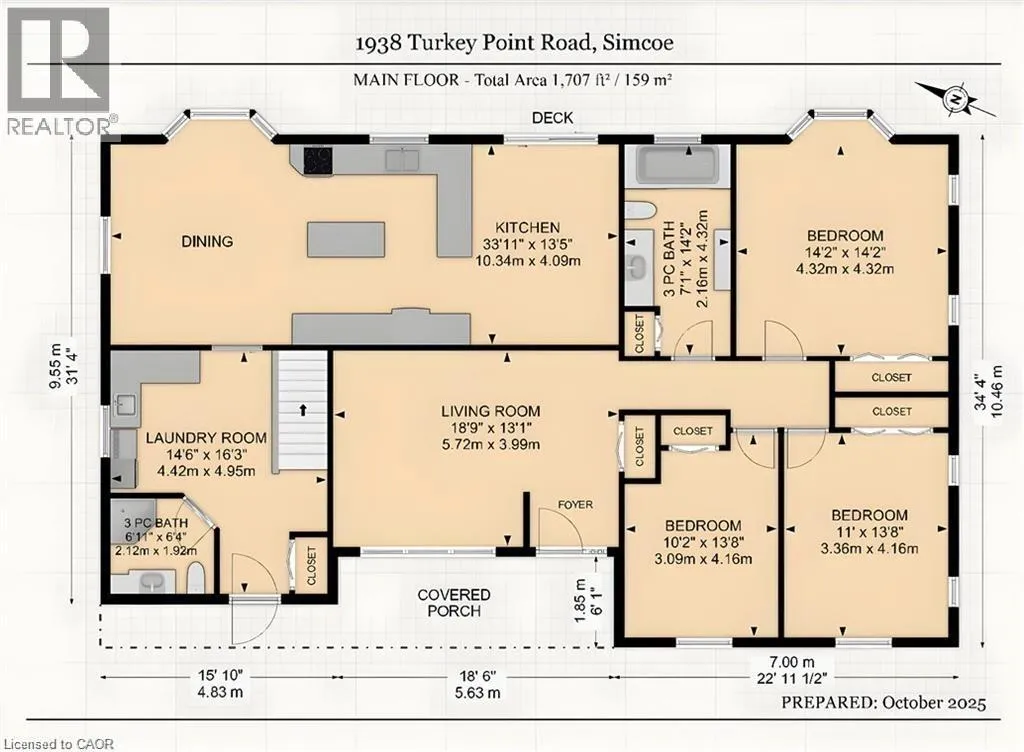
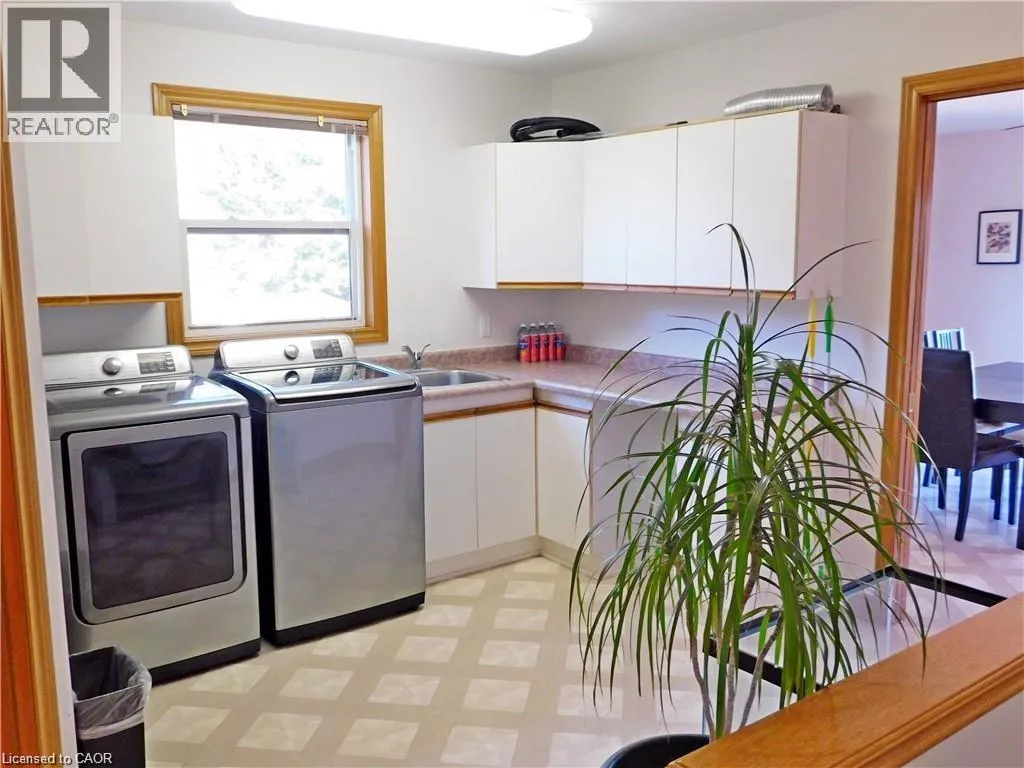
Laundry room
Main level
14'6'' x 16'3''
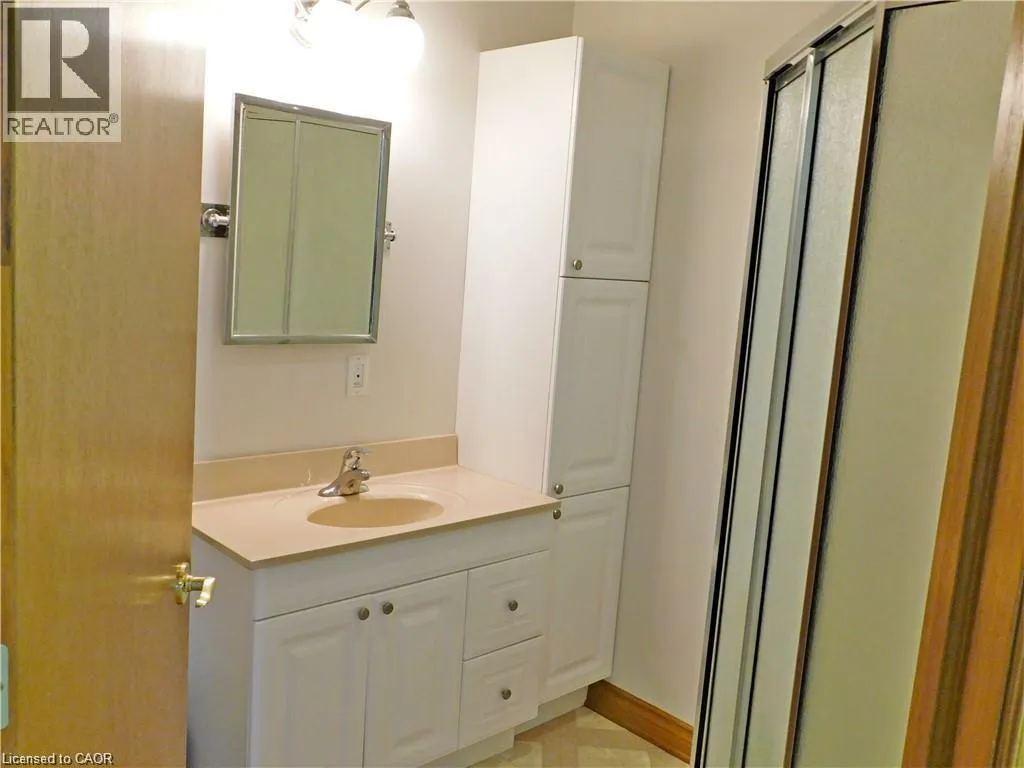
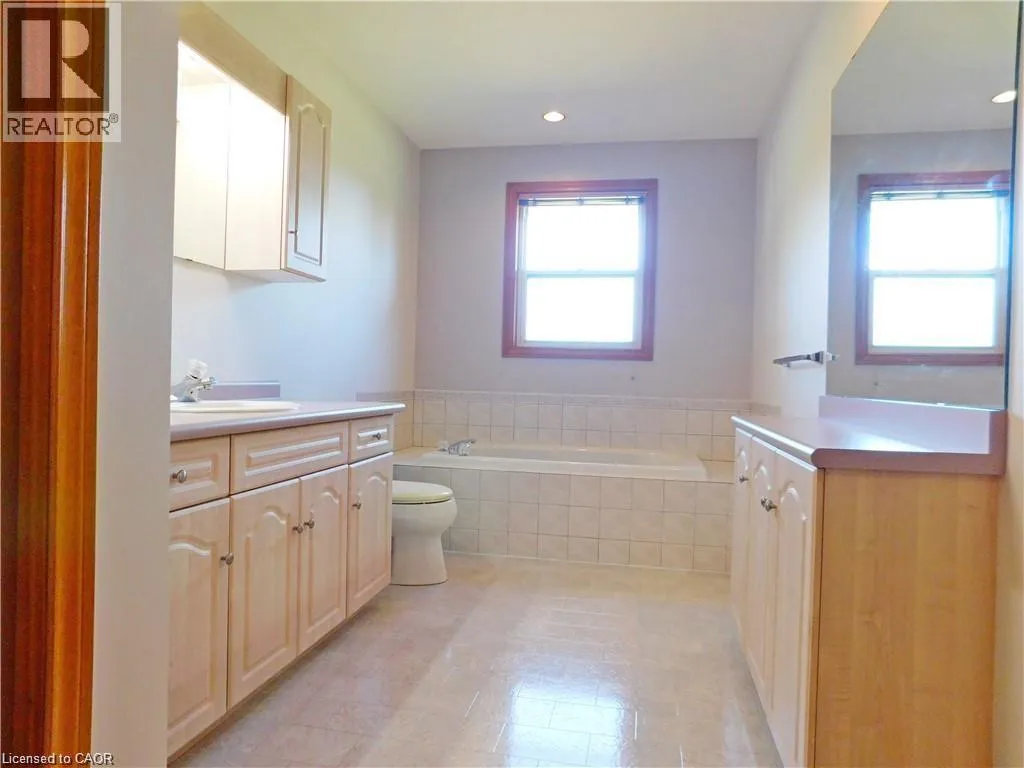
3pc Bathroom
Main level
6'11'' x 6'4''
3pc Bathroom
Main level
7'1'' x 14'1''
Bedroom
Main level
10'2'' x 12'6''
Bedroom
Main level
11'0'' x 13'8''
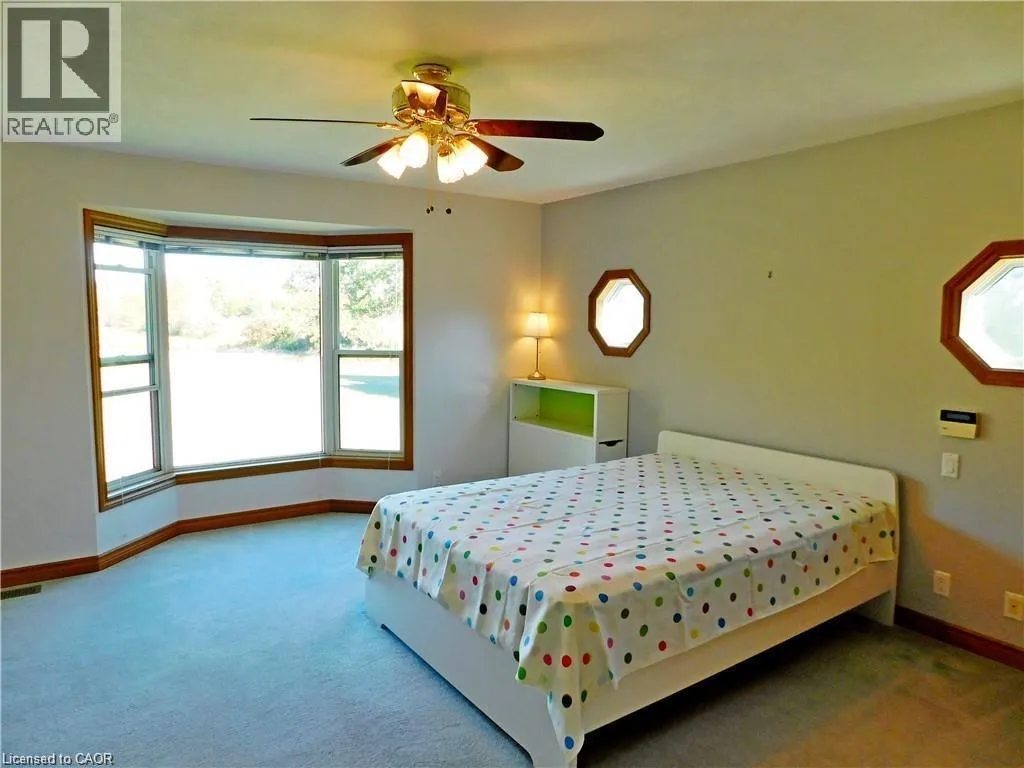
Primary Bedroom
Main level
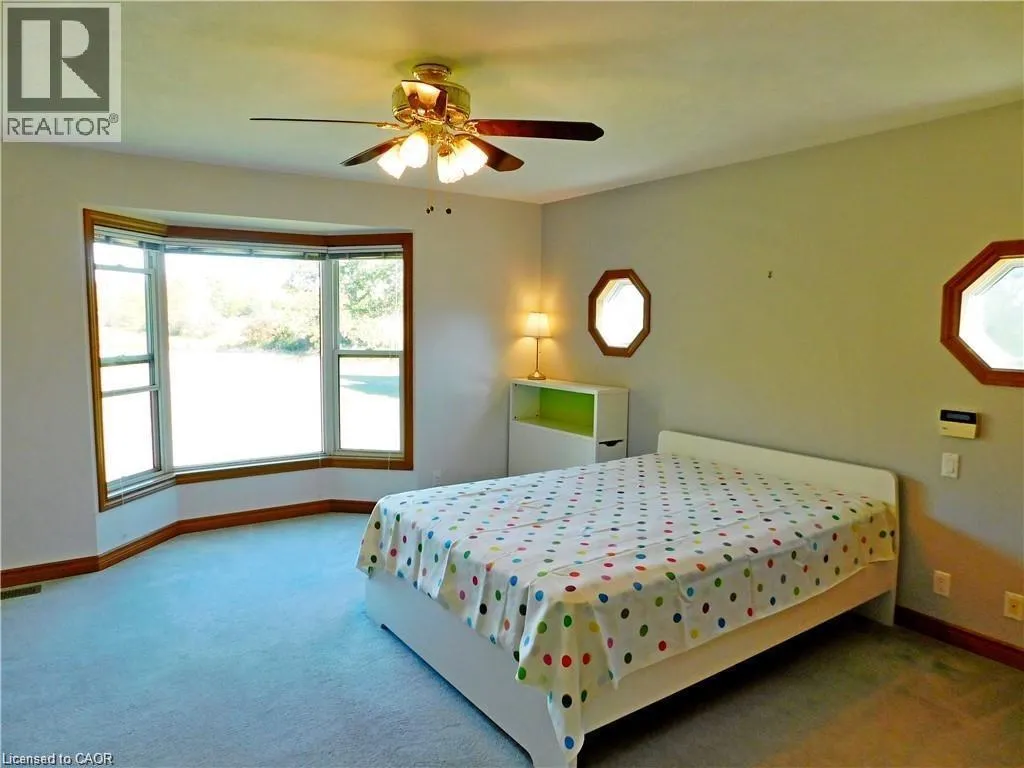
14'2'' x 15'8''
Dining room
Main level
9'10'' x 13'5''
Breakfast
Main level
13'0'' x 15'0''
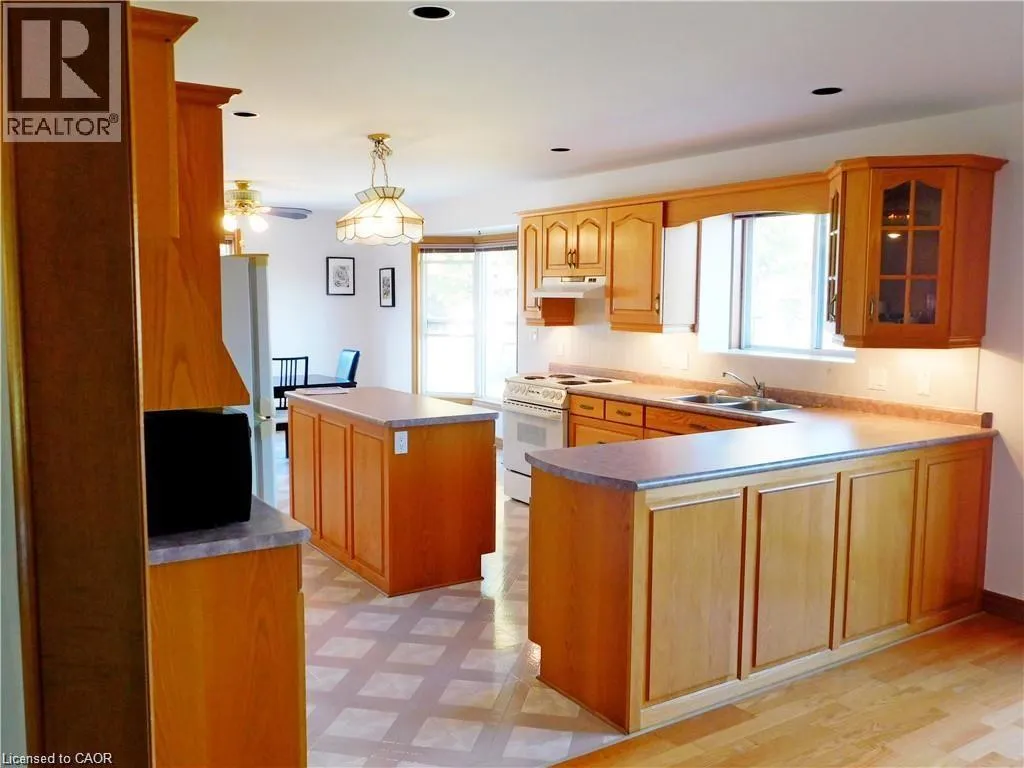
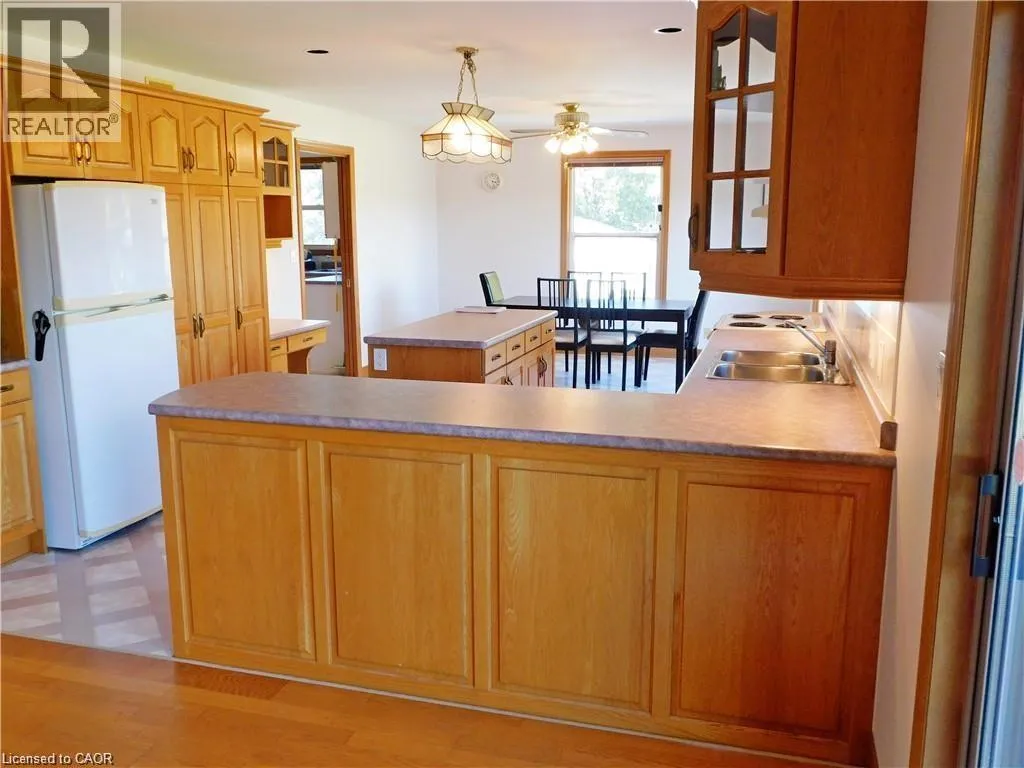
Kitchen
Main level
11'1'' x 13'5''
Foyer
Main level
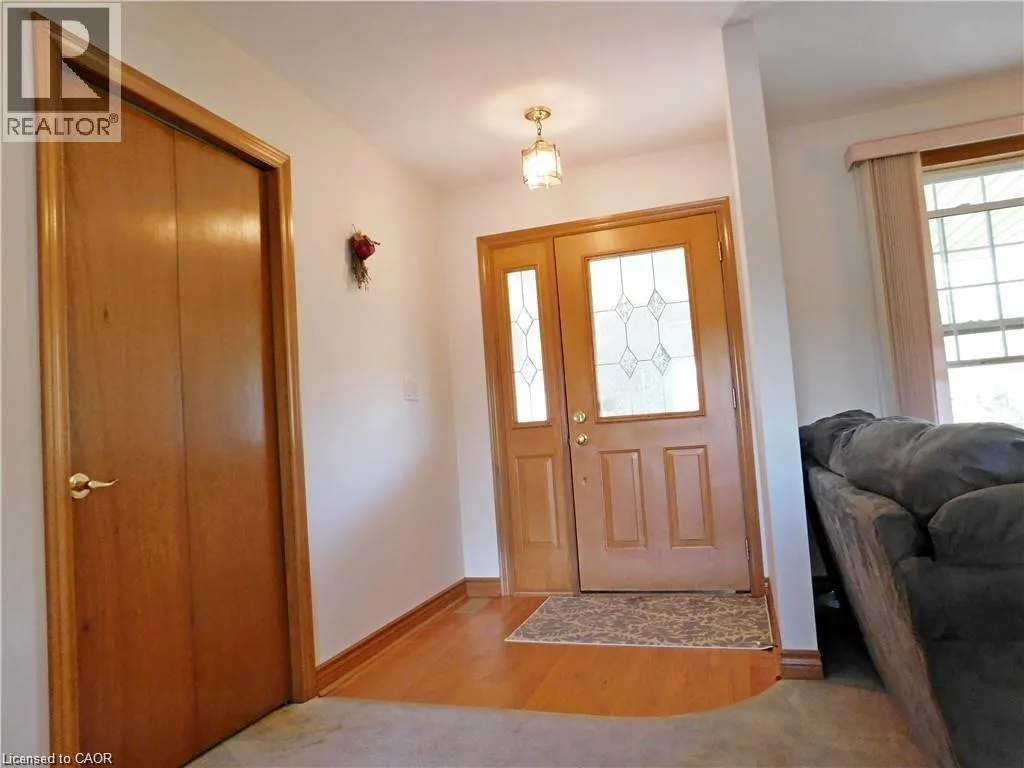
6'0'' x 13'1''
Living room
Main level
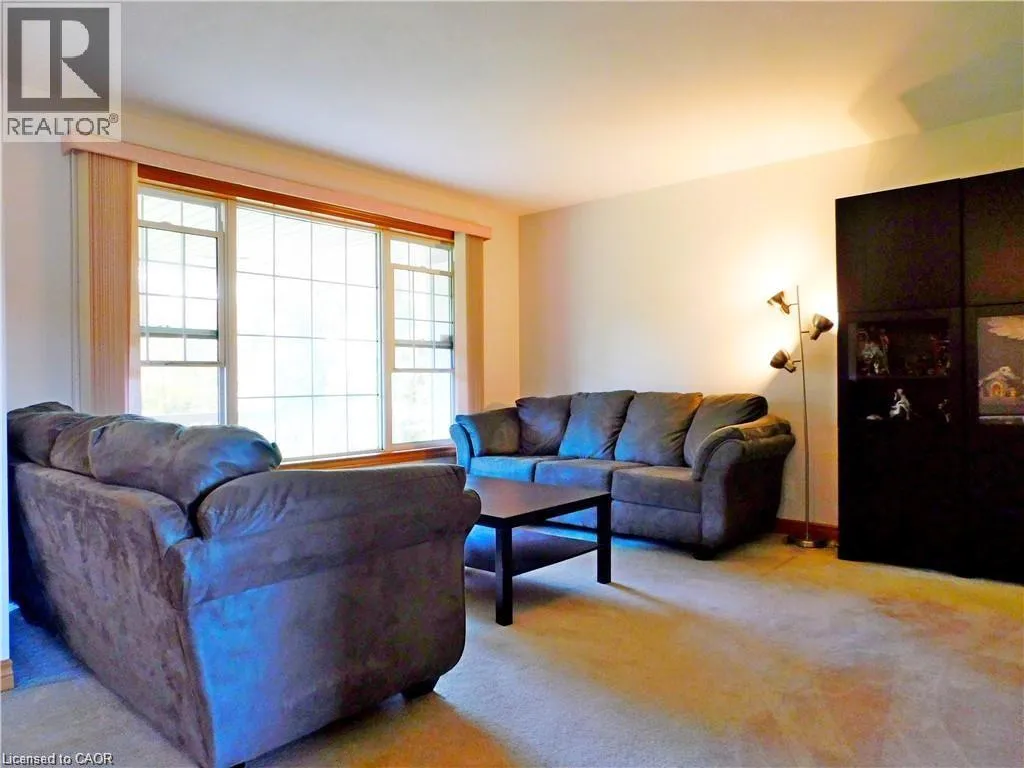
12'9'' x 13'1''

Location

Learn more about this property
Listing provided by:
Right at Home Realty
MLS® number:
40829881
Agent:
Youming Zhao
*Indicates required field
Name is required
Email is required
Please enter a valid phone number (e.g., 416-111-1111).