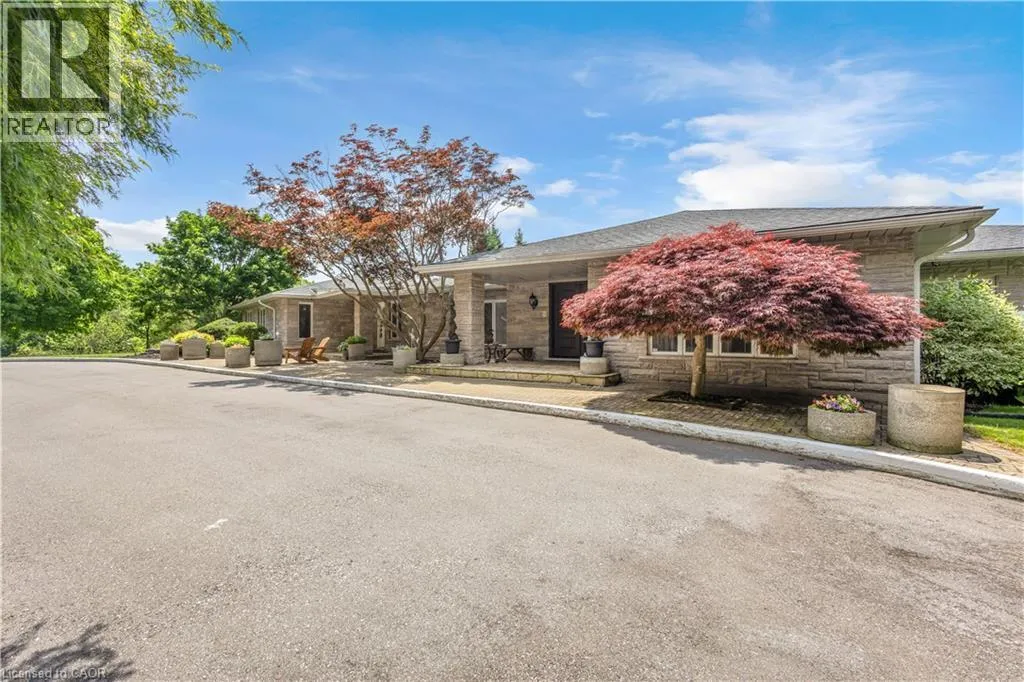
1285 Cockshutt Road, Simcoe, Ontario N3Y 4K3

Listed for:
$2,349,900
5 beds
7 baths
Listed 13 days ago
House for rent: 1285 Cockshutt Road, Simcoe, Ontario N3Y 4K3

View all 50 photos

About

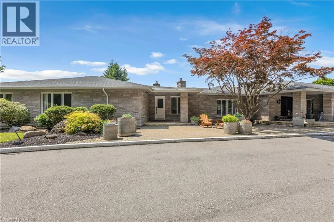
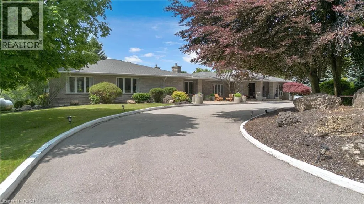
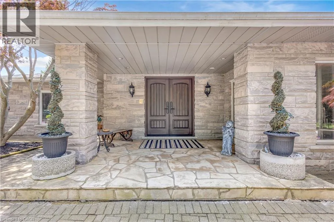
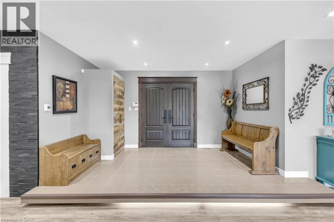
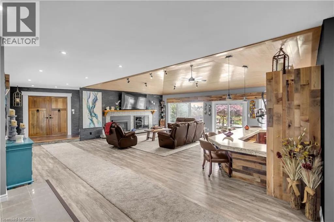
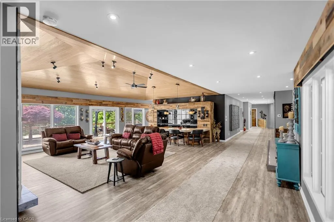
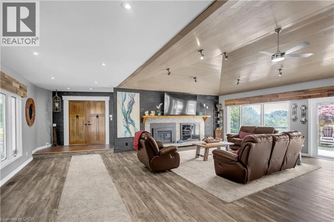
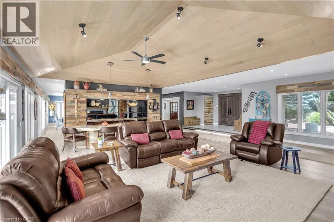
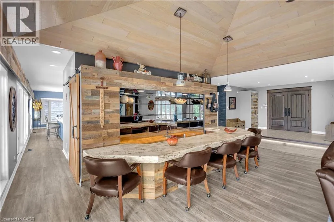
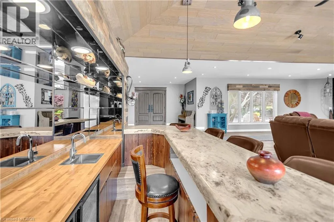
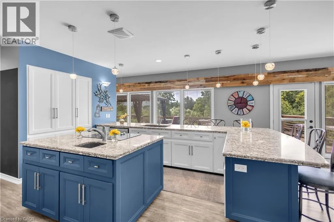
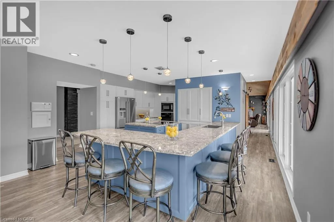
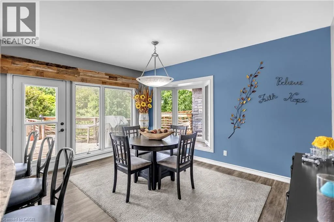
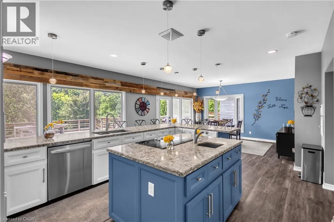
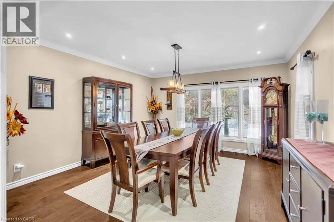
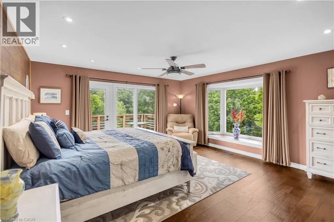
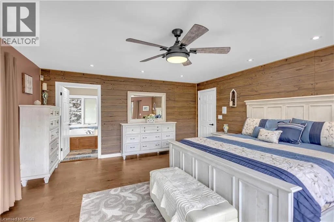
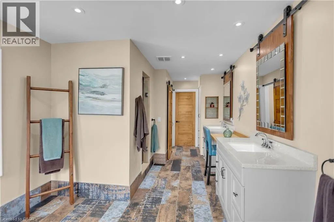
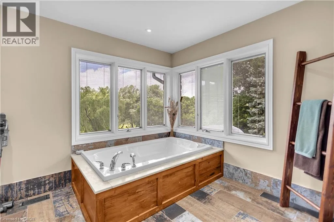
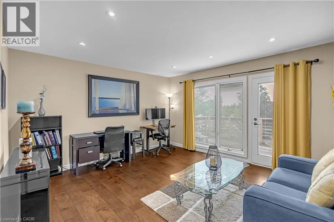
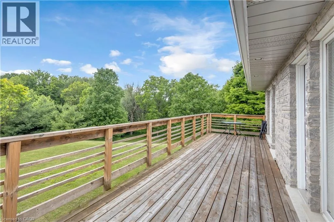
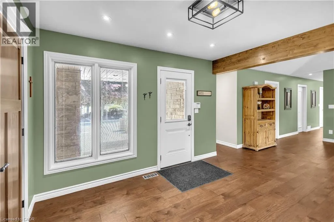
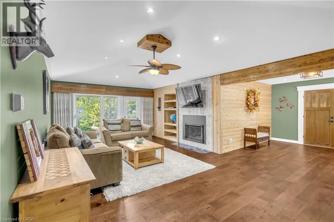
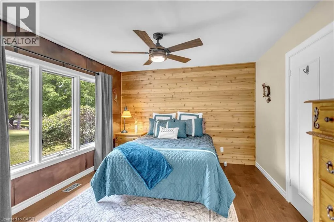
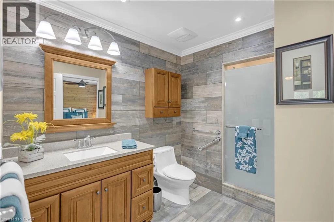
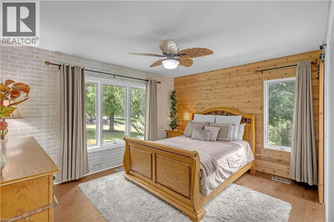
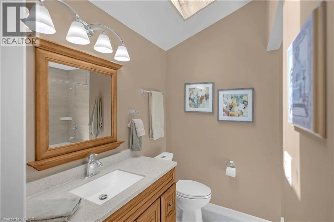
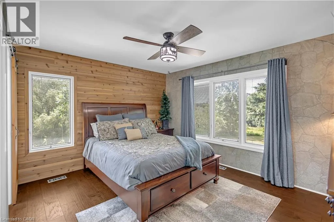
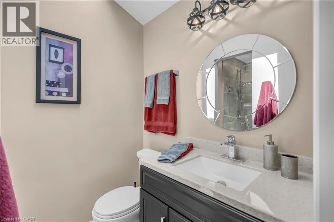
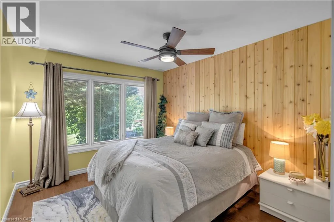
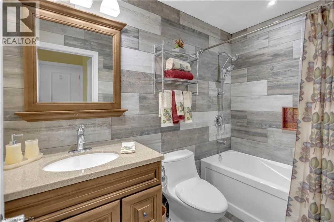
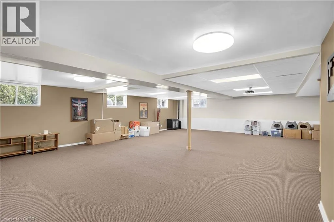
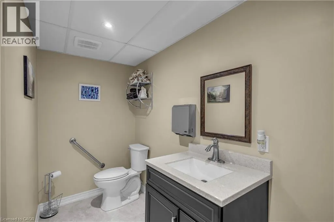
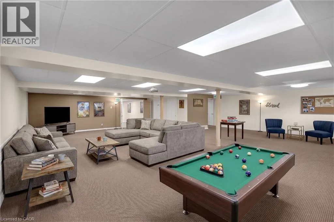
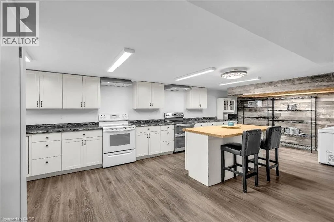
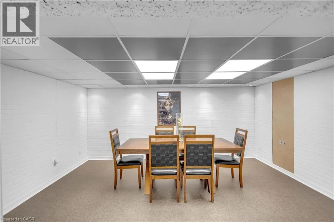
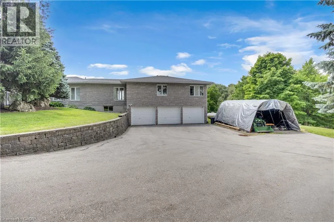
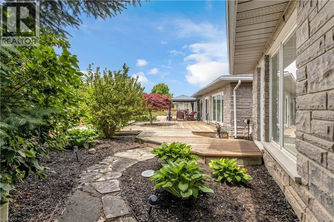
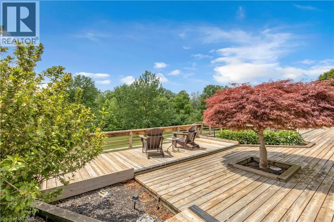
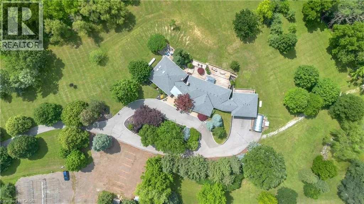
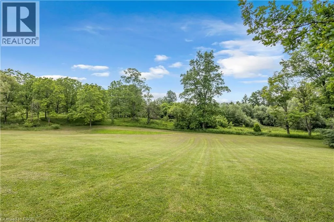
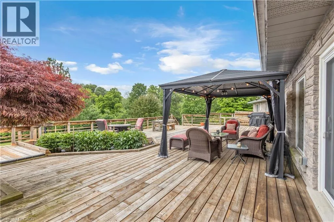
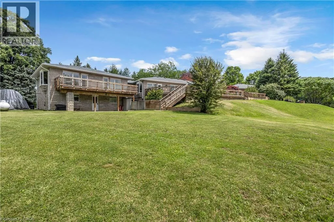
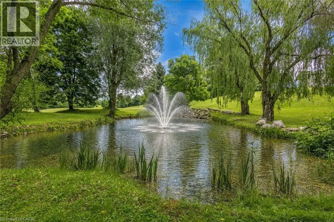
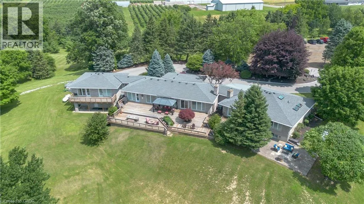
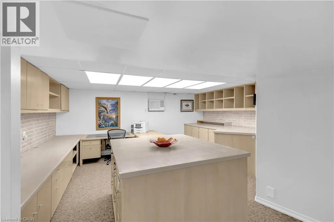
COCKSHUTT RD TO 1285 COCKSHUTT RD HOUSE IS ON THE WEST SIDE OF RD. Welcome to this extraordinary custom-built estate set on more than 20 breathtaking acres, where luxury living meets exceptional opportunity. Backing onto a picturesque golf course and surrounded by two tranquil ponds, groomed walking trails, and beautifully maintained grounds, this remarkable property offers over 8,200 sq. ft. of thoughtfully designed living space. Featuring five spacious bedroom suites, each with its own private ensuite, plus a main-floor office that can serve as a sixth bedroom, this home is designed for both everyday comfort and grand-scale entertaining. The chef's kitchen showcases stainless-steel appliances, an oversized island, and a walk-in pantry, while a second fully equipped kitchen on the lower level provides exceptional flexibility for multigenerational living, extended family, or large gatherings.The impressive living room features soaring vaulted wood ceilings, expansive windows with panoramic views, two fireplaces, a custom bar and a luxurious primary suite with heated floors and a spa-inspired ensuite. Outdoors, enjoy three expansive decks, a gazebo a picturesque bridge and stunning natural surroundings. Hydro, water, and Wi-Fi have been extended to the outdoor entertaining area, and parking for 40+ vehicles makes hosting effortless. Flexible OS zoning offers outstanding potential for a boutique Airbnb, luxury glamping retreat, campground, wedding and event venue, banquet or catering, wellness retreat, corporate retreat or other hospitality ventures. Additional features include a heated three-car garage with bathroom rough-in, repaved driveway, updated roof with skylights, upgraded LED lighting, centralized lighting controls, a striking front entrance, and an ultraviolet water purification system. A truly rare offering that combines luxury, privacy, and exceptional investment potential in one remarkable estate. (id:27476)


Property Highlights

MLS® Number
40844048
Type
Single Family
Ownership Type
Freehold
Land Size
20.73 ac|10 - 24.99 acres
Parking Space Total
40

Building

Building Type
House
Storeys
1.00
Square Footage
8063 sqft
Bathrooms Total
7
Bedrooms Above Ground
5
Bedrooms Total
5
Amenities
Golf Nearby, Place of Worship
Exterior Finish
Brick, Stone
Fireplace Present
Yes
Basement Type
Full (Finished)
Basement Features
Building Heating Type
Forced air
Heating Fuel
Propane
Building Cooling Type
Central air conditioning

Utilities

Water
Cistern, Drilled Well
Utility Sewer
Septic System

Room Layout

Storage
Basement
9'11'' x 7'11''
Foyer
Basement
17'11'' x 13'3''
Foyer
Basement
31'3'' x 14'0''
Storage
Basement
9'0'' x 6'3''
Storage
Basement
6'9'' x 3'11''
Storage
Basement
11'7'' x 3'11''
Utility room
Basement
6'0'' x 8'3''
3pc Bathroom
Basement
Measurements not available
Office
Basement
16'3'' x 13'1''
Bonus Room
Basement
15'6'' x 12'9''
Kitchen
Basement
27'8'' x 15'7''
Recreation room
Basement
40'2'' x 37'11''
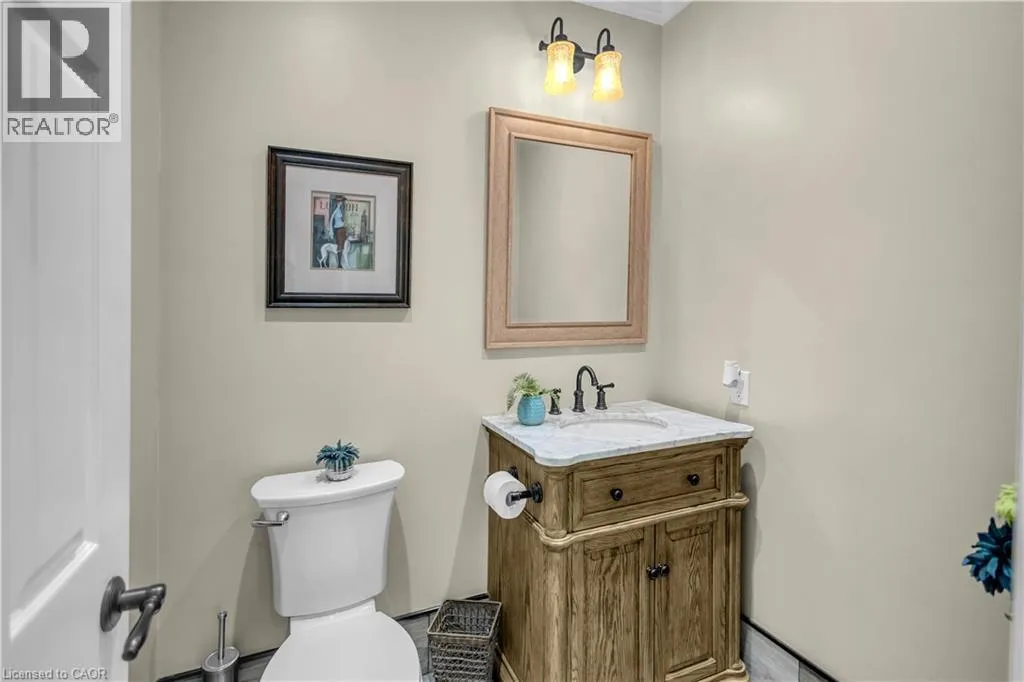
2pc Bathroom
Main level
Measurements not available
4pc Bathroom
Main level
5'3'' x 9'0''
Bedroom
Main level
10'8'' x 15'5''
Bedroom
Main level
14'5'' x 12'2''
3pc Bathroom
Main level
9'2'' x 5'3''
4pc Bathroom
Main level
10'6'' x 6'
Bedroom
Main level
14'5'' x 12'3''
Bedroom
Main level
13'6'' x 12'3''
3pc Bathroom
Main level
8'0'' x 8'8''
Family room
Main level
25'7'' x 27'2''
Full bathroom
Main level
21'3'' x 10'10''
Primary Bedroom
Main level
16'1'' x 18'8''
Office
Main level
15'2'' x 13'11''
Foyer
Main level
8'3'' x 12'2''
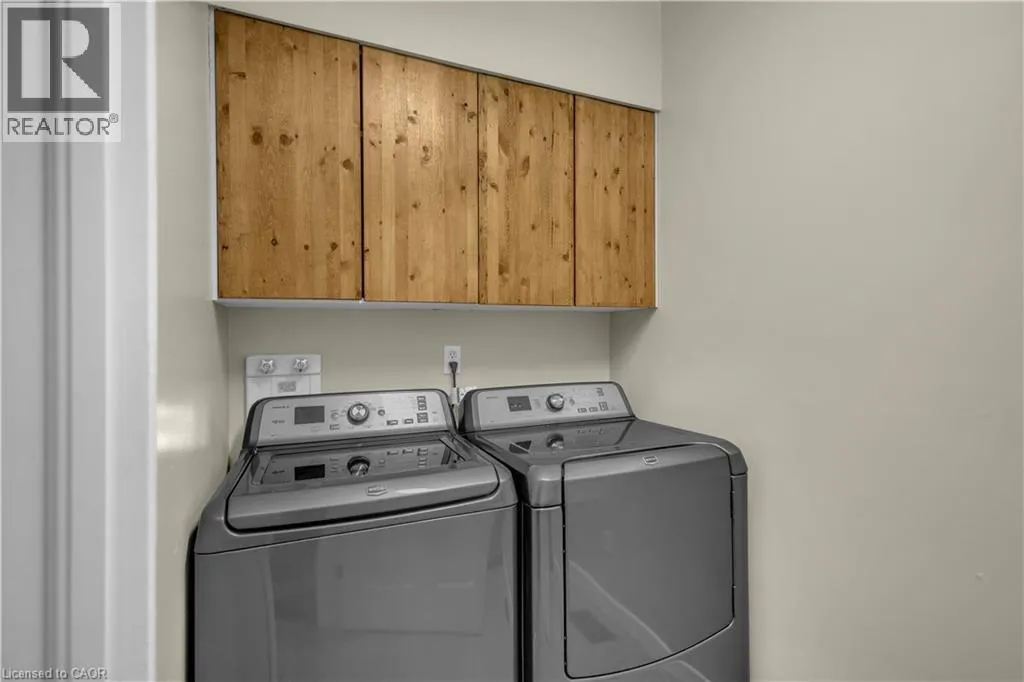
Laundry room
Main level
9'8'' x 5'3''
Breakfast
Main level
9'4'' x 13'8''
Kitchen
Main level
22'7'' x 18'0''
Pantry
Main level
7'3'' x 7'2''
Living room
Main level
36'3'' x 27'1''
Foyer
Main level
13'8'' x 6'7''
Dining room
Main level
14'1'' x 14'0''

Location

Learn more about this property
Listing provided by:
Coldwell Banker Momentum Realty
MLS® number:
40844048
Agent:
Carrie Stengel
*Indicates required field
Name is required
Email is required
Please enter a valid phone number (e.g., 416-111-1111).