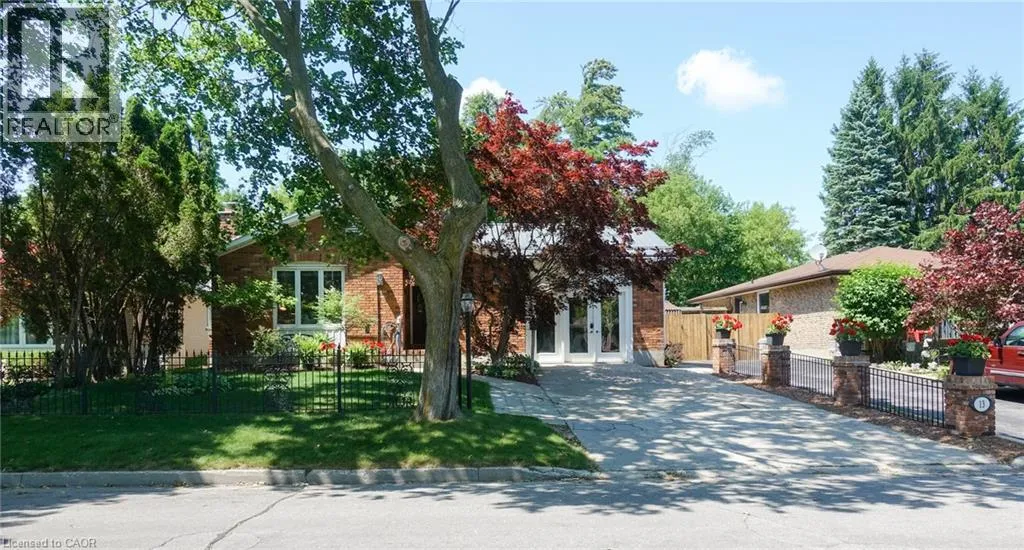
13 Kelly Avenue, Simcoe, Ontario N3Y 4V6

Listed for:
$599,000
3 beds
3 baths
Listed 12 days ago
House for rent: 13 Kelly Avenue, Simcoe, Ontario N3Y 4V6

View all 50 photos

About

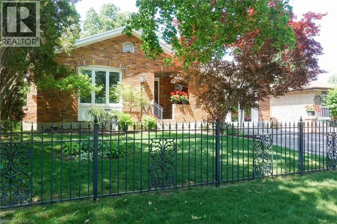
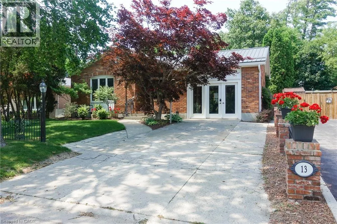
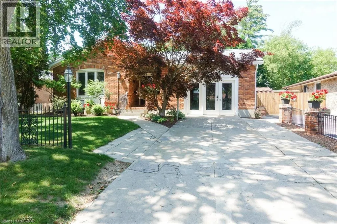
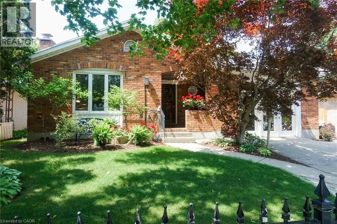
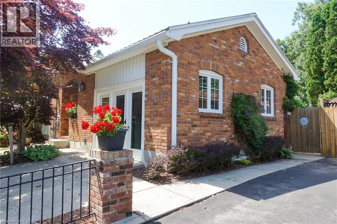
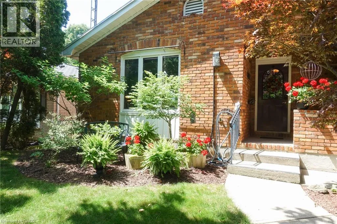
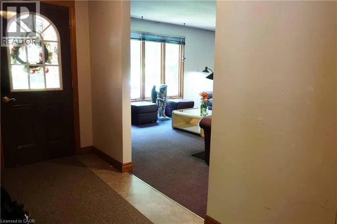
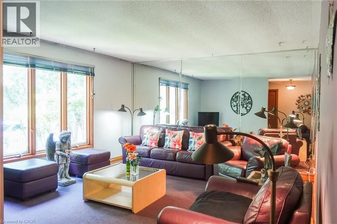
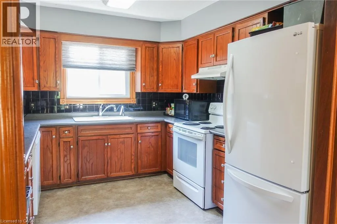
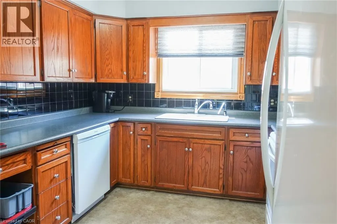
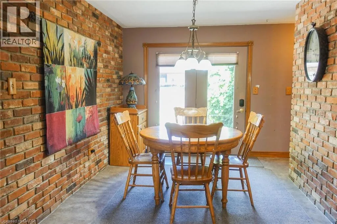
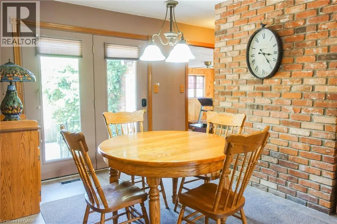
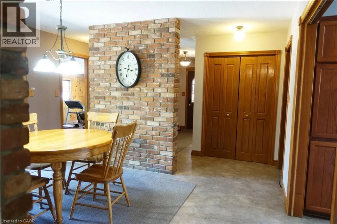
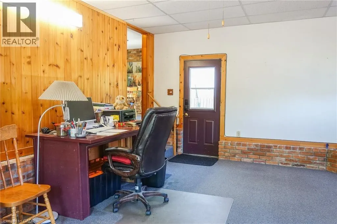
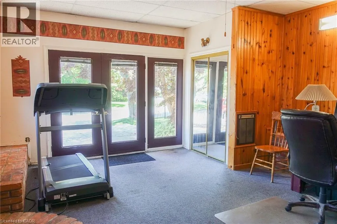
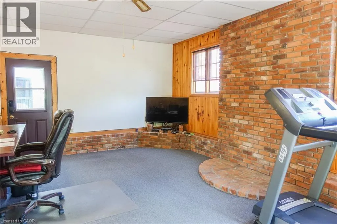
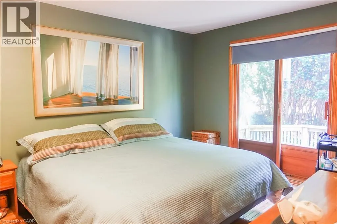
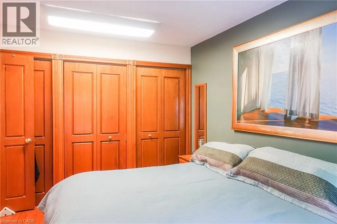
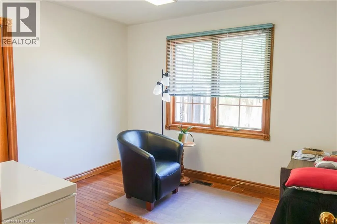
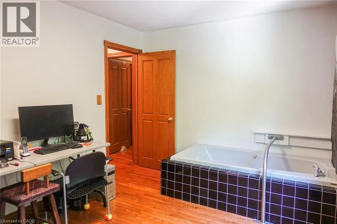
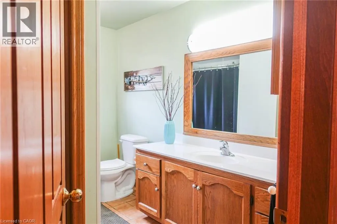
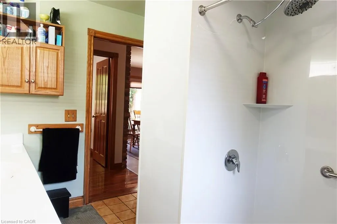
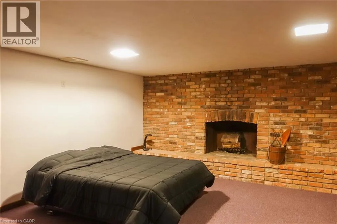
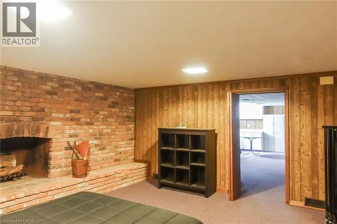
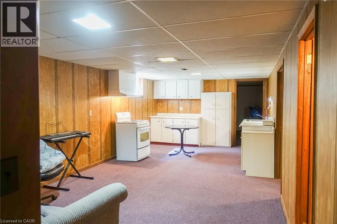
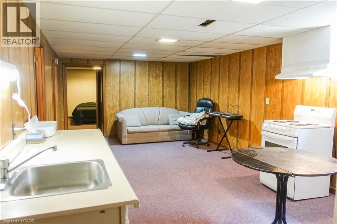
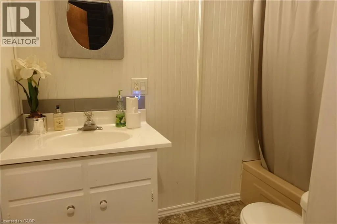
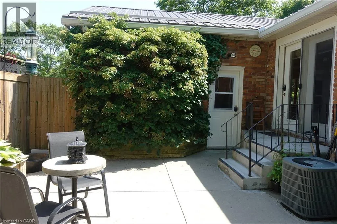
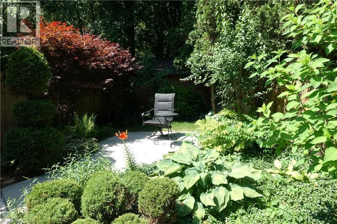
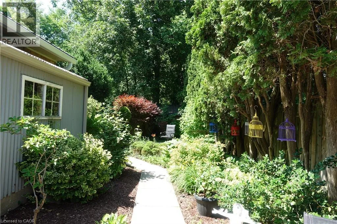
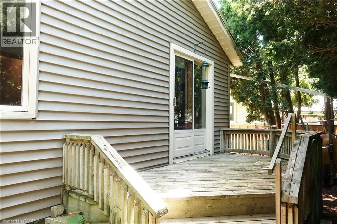
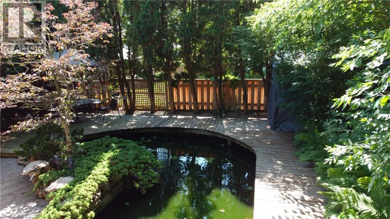
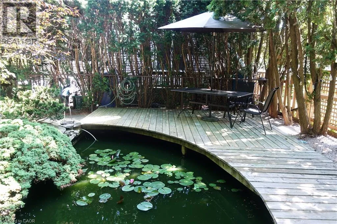
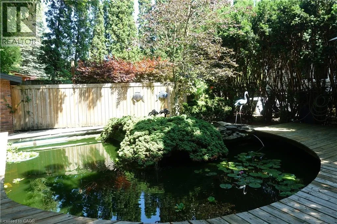
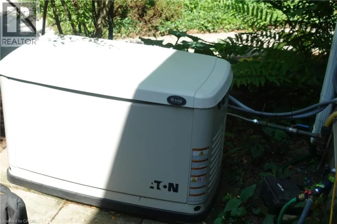
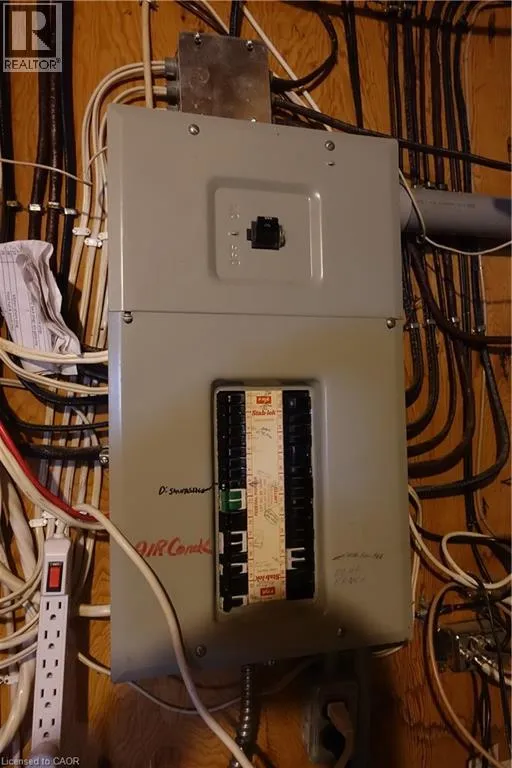
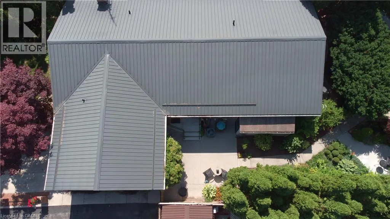
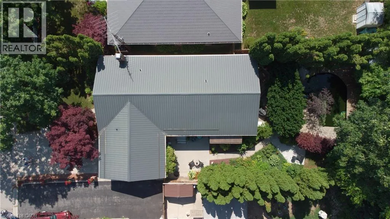
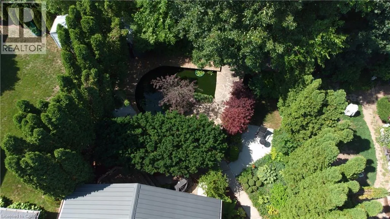
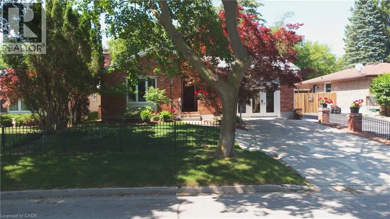
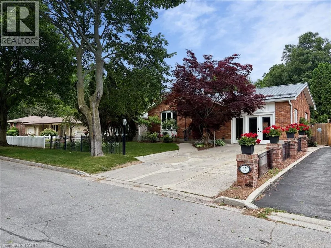
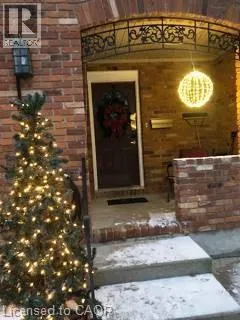
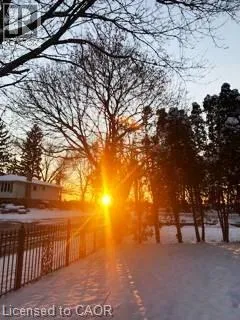
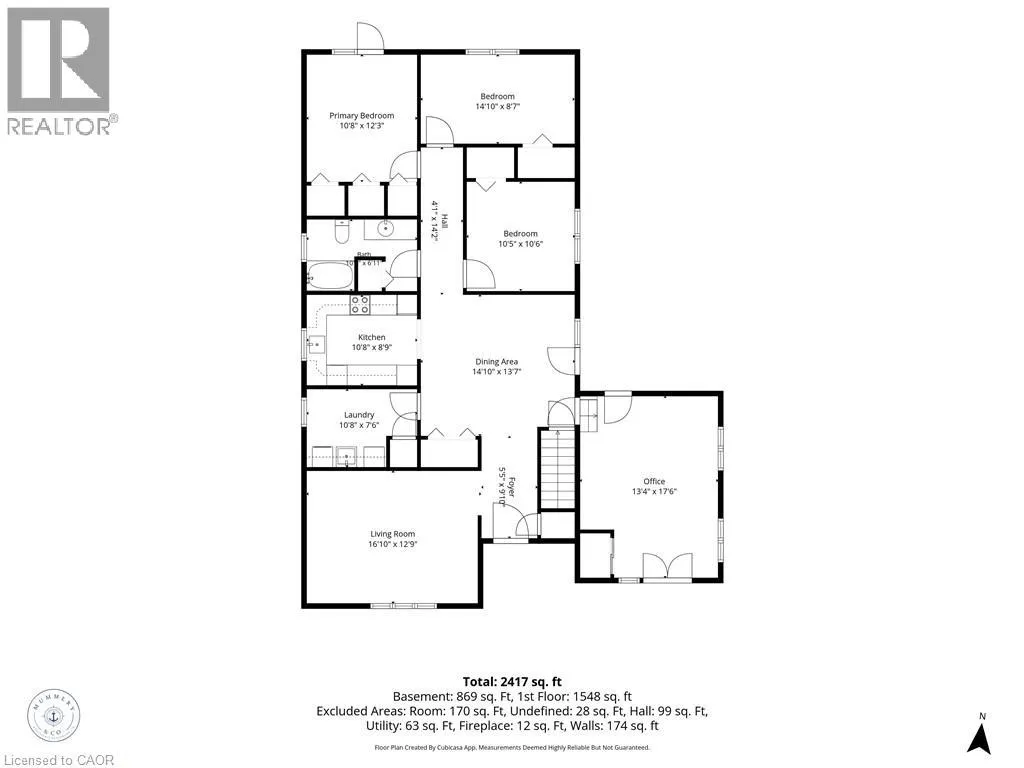
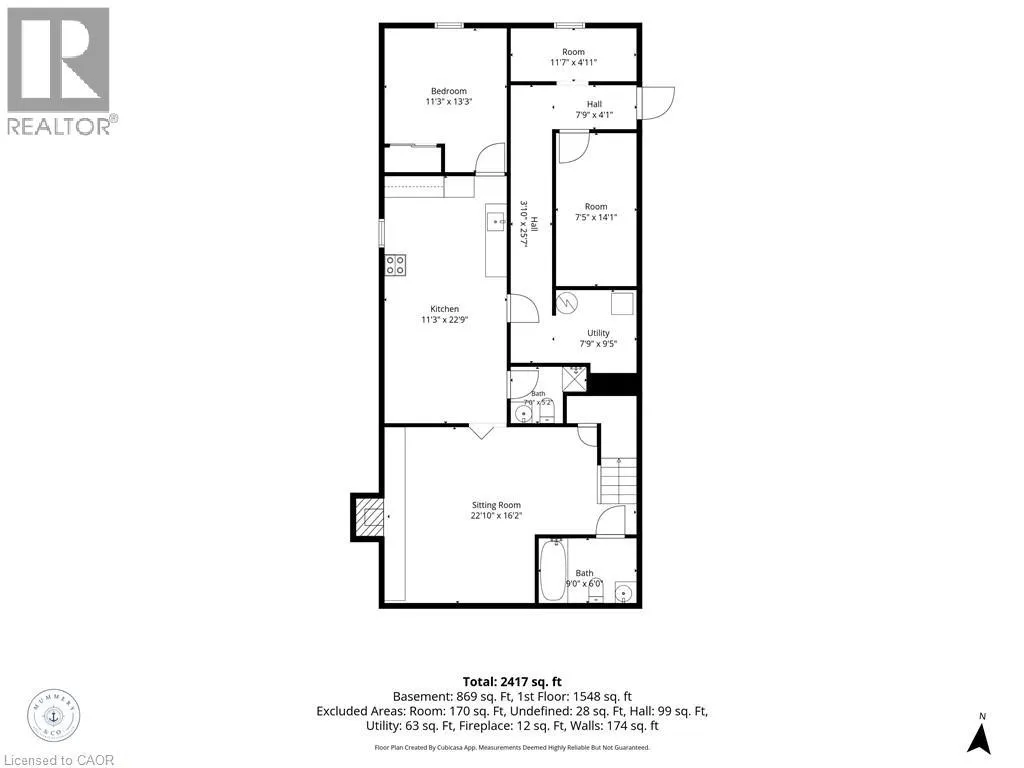
West street to Oak Street. Go south to Kelly Ave, then west Classic charm meets modern convenience in one of the area's most well established, desirable neighbourhoods, and just 3 blocks from Holy Trinity Catholic High School. This solidly built bungalow home is sturdy and well constructed by a respected local builder, and features a stand alone natural gas powered generator that supports all of the primary systems. The main level features a large living room, exercise/games/or office area, good sized kitchen with ample wood cabinets, charming dining area, 3 bedrooms, and a 3 piece bath, with a separate jacuzzi tub in the 2nd bedroom. Main floor laundry, wide hallways, 30 inch doors, level entry at front and rear, as well as a recently updated 30 x 60 level entry shower make this home suitable for someone with limited physical abilities. Garden doors from the dining room lead to a private, lush oasis and a fully fenced backyard perfect for gardening, entertaining, or unwinding. This area includes a pond housing over 100 fish in a self-contained ecosystem. A full yard sprinkler system helps maintain the perennial gardens and grounds, saving you time better spent relaxing. BONUS! BONUS! The lower level of this unique home offers a partial suite with separate entrance, a second kitchen, living room and 2 baths with an area that could be made into a sleeping area provided window modifications are made to accommodate sleeping area egress. (id:27476)


Property Highlights

MLS® Number
40844509
Type
Single Family
Ownership Type
Freehold
Land Size
0.14 ac|under 1/2 acre
Parking Space Total
2

Building

Building Type
House
Storeys
1.00
Square Footage
2550 sqft
Bathrooms Total
3
Bedrooms Above Ground
3
Bedrooms Total
3
Amenities
Hospital, Park, Place of Worship, Schools, Shopping
Exterior Finish
Brick, Concrete, Vinyl siding
Fireplace Present
Yes
Basement Type
Full (Partially finished)
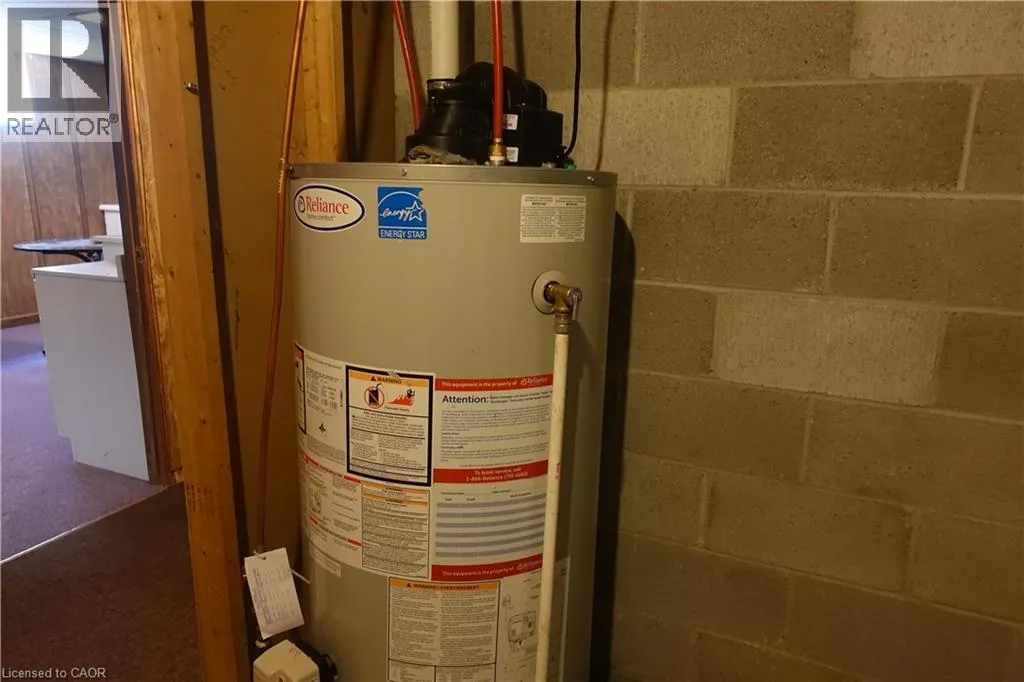
Basement Features
Building Heating Type
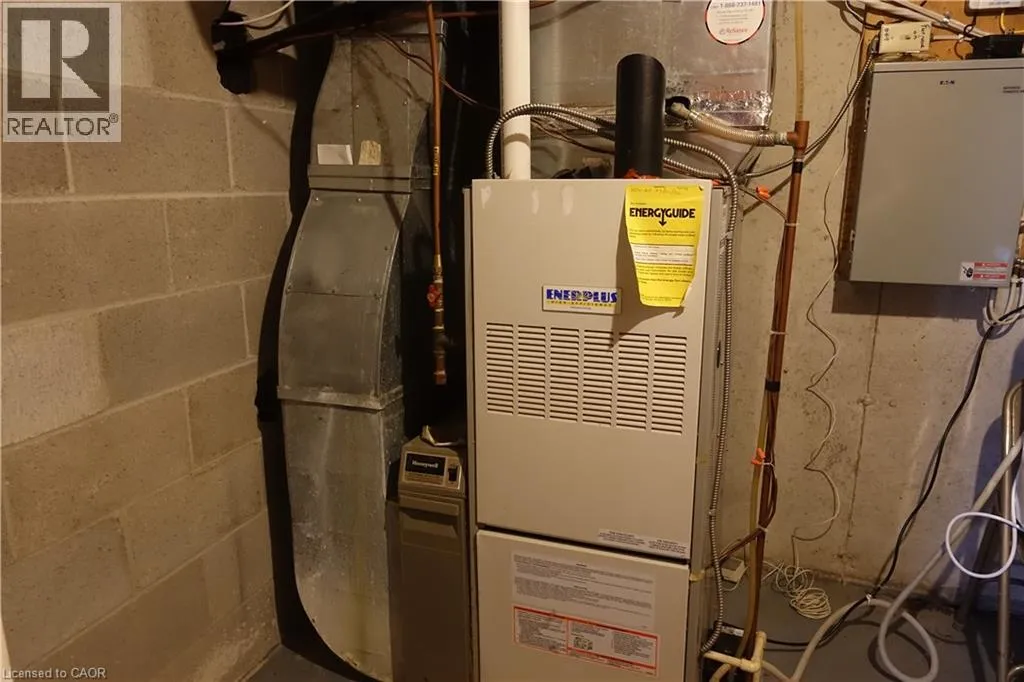
Forced air
Heating Fuel
Natural gas
Building Cooling Type
Central air conditioning

Utilities

Water
Municipal water
Utility Sewer
Sanitary sewer

Room Layout

Storage
Basement
14'4'' x 7'6''
Storage
Basement
12'5'' x 11'10''
Den
Basement
10'0'' x 9'0''
3pc Bathroom
Basement
Measurements not available
4pc Bathroom
Basement
Measurements not available
Kitchen
Basement
23'0'' x 11'8''
Family room
Basement
20'0'' x 16'0''
Office
Main level
20'0'' x 15'0''
3pc Bathroom
Main level
Measurements not available
Laundry room
Main level
7'6'' x 6'2''
Bedroom
Main level
10'8'' x 10'4''
Bedroom
Main level
14'0'' x 9'7''
Primary Bedroom
Main level
13'6'' x 10'6''
Dining room
Main level
14'0'' x 9'2''
Kitchen
Main level
11'0'' x 9'10''
Living room
Main level
18'3'' x 13'7''

Location

Learn more about this property
Listing provided by:
Mummery & Co. Real Estate Brokerage Ltd.
MLS® number:
40844509
Agent:
Janet Kazakevicius
*Indicates required field
Name is required
Email is required
Please enter a valid phone number (e.g., 416-111-1111).