874 Concession 14 Townsend, Simcoe, Ontario N3Y 4K3

Listed for:
$699,900
4 beds
2 baths
Listed 7 days ago
House for rent: 874 Concession 14 Townsend, Simcoe, Ontario N3Y 4K3

View all 43 photos

About

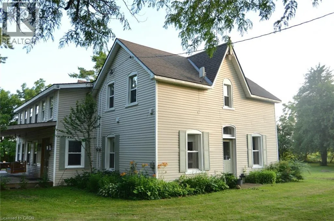
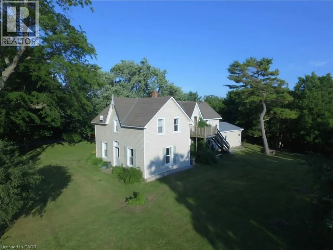
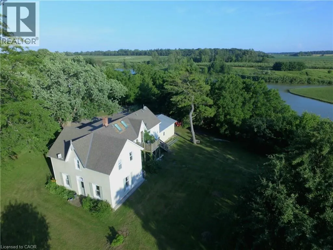
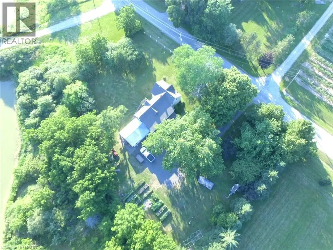
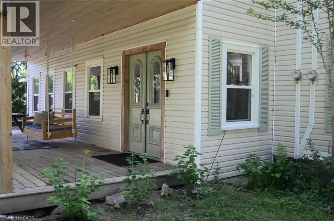
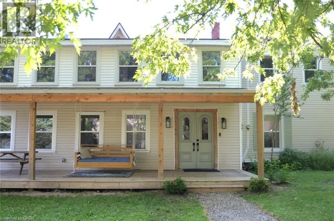
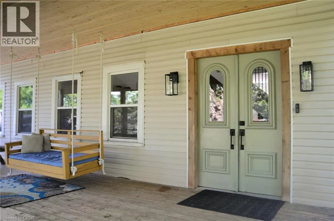
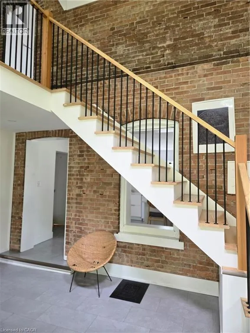
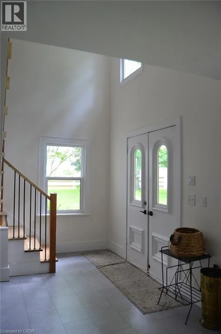
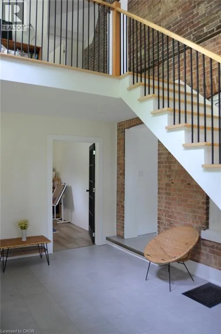
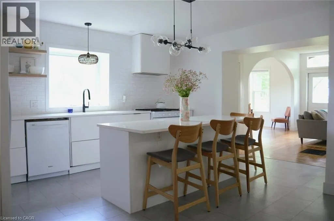
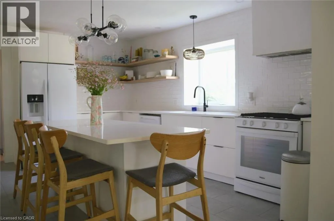
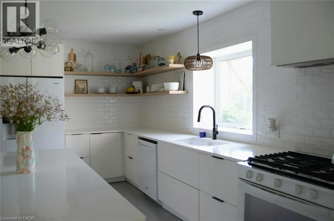
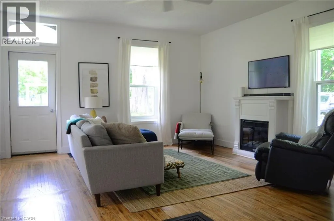
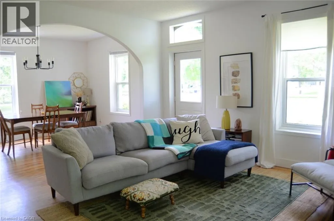
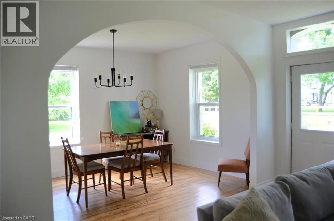
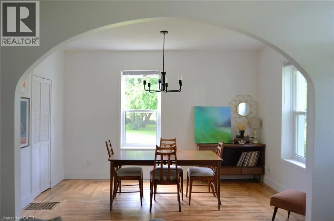
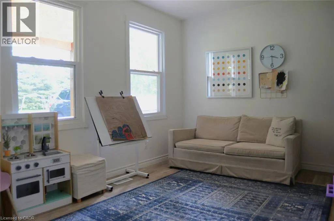
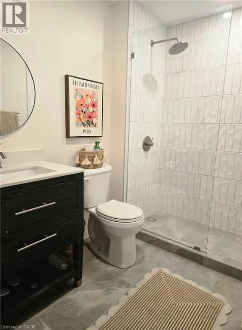
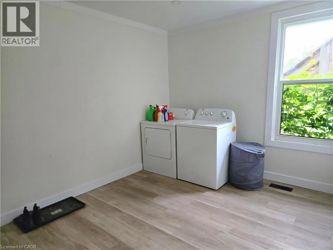
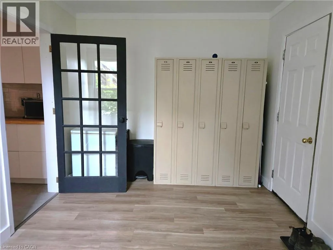
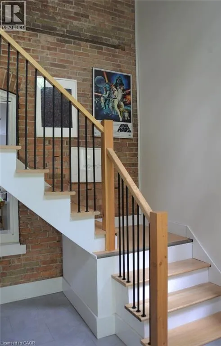
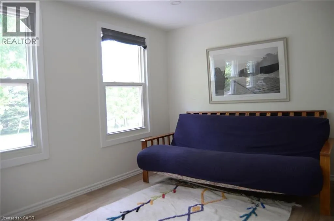
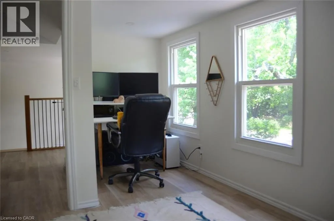
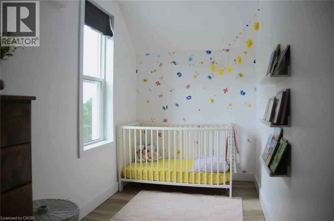
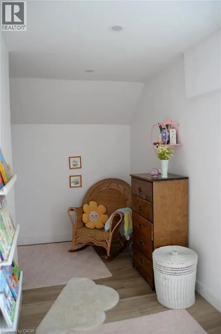
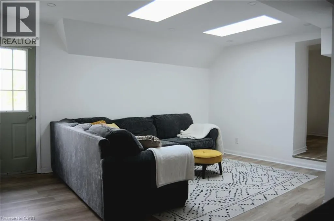
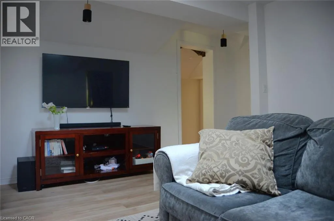
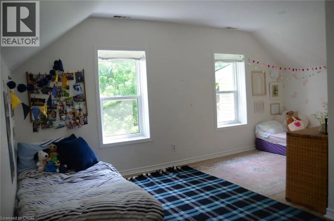
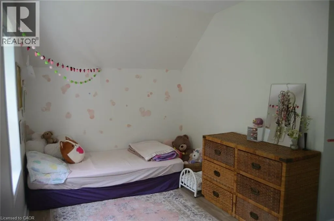
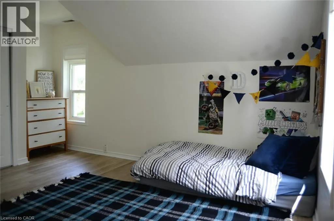
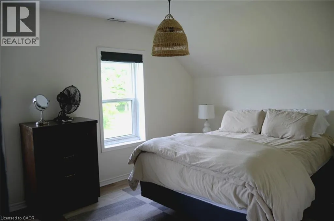
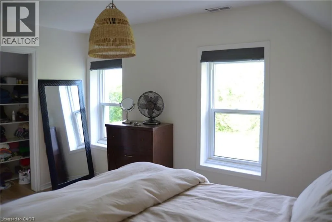
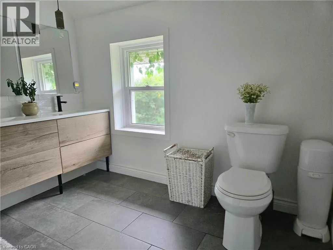
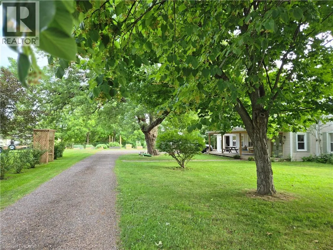
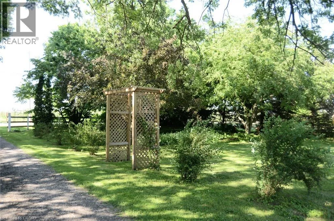
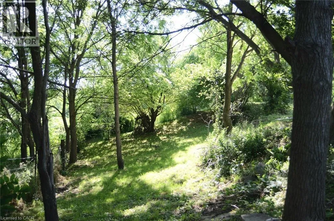
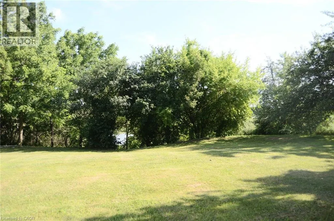
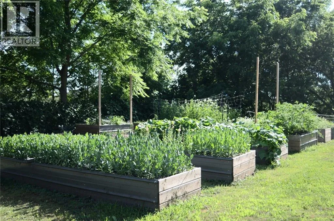
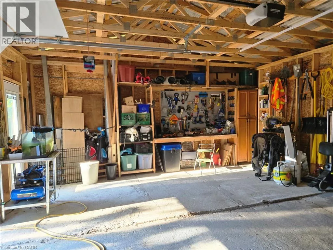
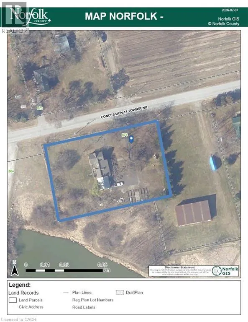
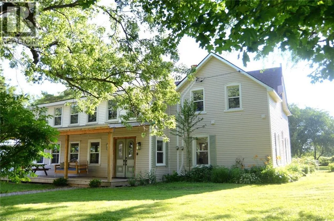
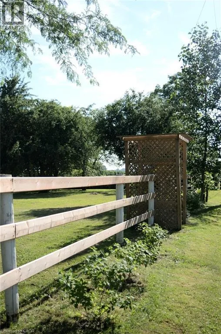
Gardener's paradise on nearly one acre. This well located home on a quiet concession is just 5 minutes to Simcoe and seconds to The Greens at Renton golf course and bistro. This century home features a remarkable two-storey high, entry with an original brick wall and many windows being features. The main floor features a spacious kitchen with island seating for 4 which flows into the open concept, light-filled living and dining spaces. Easy access from attached garage to pantry and kitchen for grocery days through the oversized laundry/mud room. There is also a large bedroom and a 3 pc. bathroom which finishes off the main level. Take the entry stairs to the upper level where you have a quiet space at the landing, perfect for a reading nook, 3 bedrooms, a large 4 pc. bathroom, an office (currently used as a nursery) with a view of the pond and another family space featuring two skylights. Enjoy the view of surrounding apple orchards and harvest apples from your own trees this fall. There are many mature trees on the property as well as 11 raised beds for growing your own fresh vegetables. (id:27476)


Property Highlights

MLS® Number
40845133
Type
Single Family
Ownership Type
Freehold
Land Size
0.93 ac|1/2 - 1.99 acres
Parking Space Total
6

Building

Building Type
House
Storeys
2.00
Square Footage
2300 sqft
Bathrooms Total
2
Bedrooms Above Ground
4
Bedrooms Total
4
Amenities
Golf Nearby, Hospital, Place of Worship, Schools, Shopping
Exterior Finish
Vinyl siding
Fireplace Present
No
Basement Type
Partial (Unfinished)
Basement Features
Building Heating Type
Forced air
Heating Fuel
Natural gas
Building Cooling Type
Central air conditioning

Utilities

Water
Drilled Well
Utility Sewer
Septic System

Room Layout

Bedroom
Second level
17'0'' x 10'0''
Bedroom
Second level
13'0'' x 10'6''
4pc Bathroom
Second level
9'6'' x 9'0''
Bedroom
Second level
14'6'' x 5'6''
Family room
Second level
14'6'' x 15'6''
Office
Second level
10'6'' x 10'0''
Dining room
Main level
13'6'' x 10'0''
Living room
Main level
16'6'' x 15'0''
Laundry room
Main level
15'0'' x 9'6''
3pc Bathroom
Main level
8'0'' x 5'6''
Pantry
Main level
5'6'' x 6'0''
Kitchen
Main level
16'6'' x 14'6''
Bedroom
Main level
15'6'' x 10'0''
Foyer
Main level
10'0'' x 15'6''

Location

Learn more about this property
Listing provided by:
Progressive Realty Group Inc.
MLS® number:
40845133
Agent:
Rick Shelley
*Indicates required field
Name is required
Email is required
Please enter a valid phone number (e.g., 416-111-1111).